Open: Sat, 1PM to 3PM
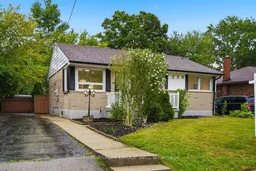
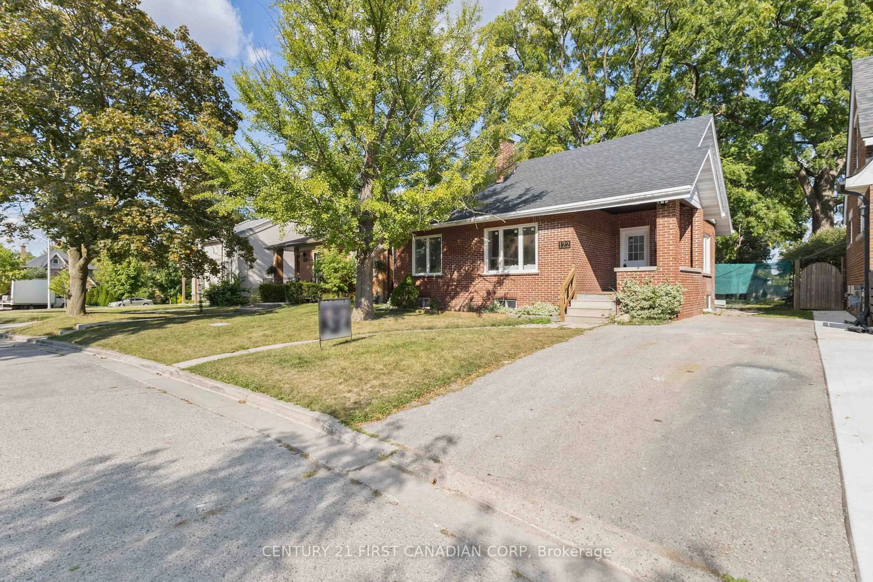
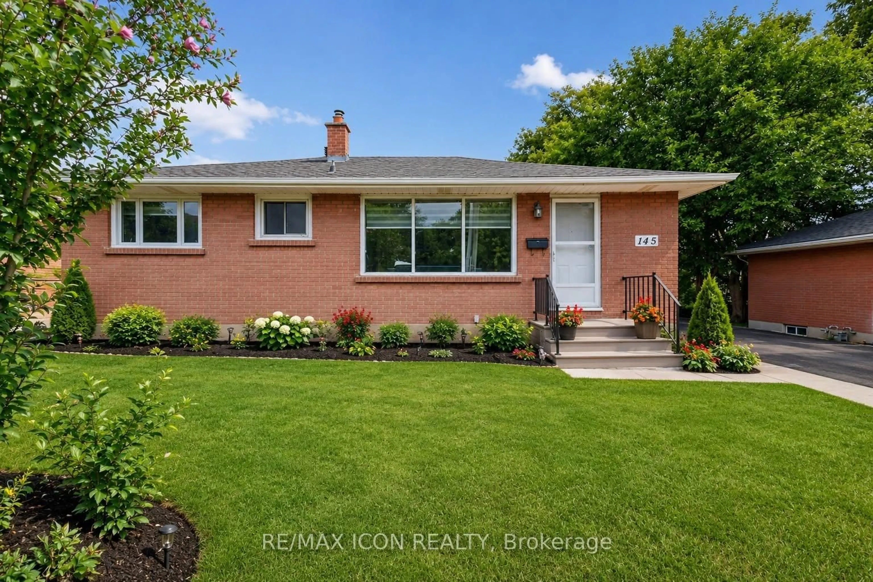
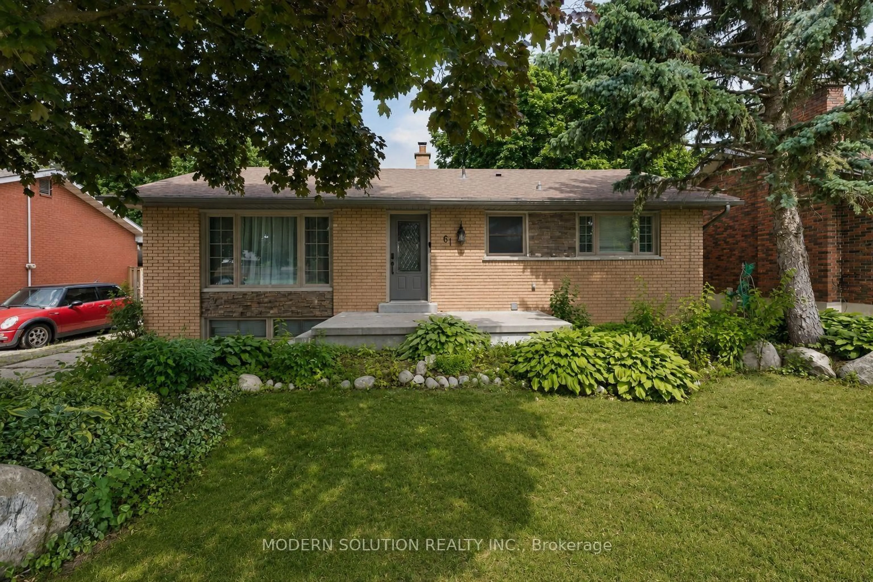
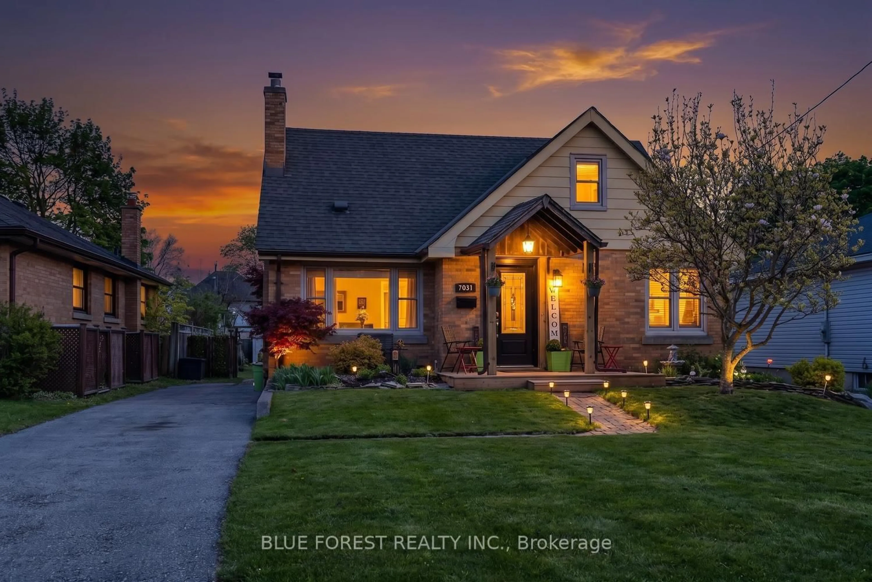
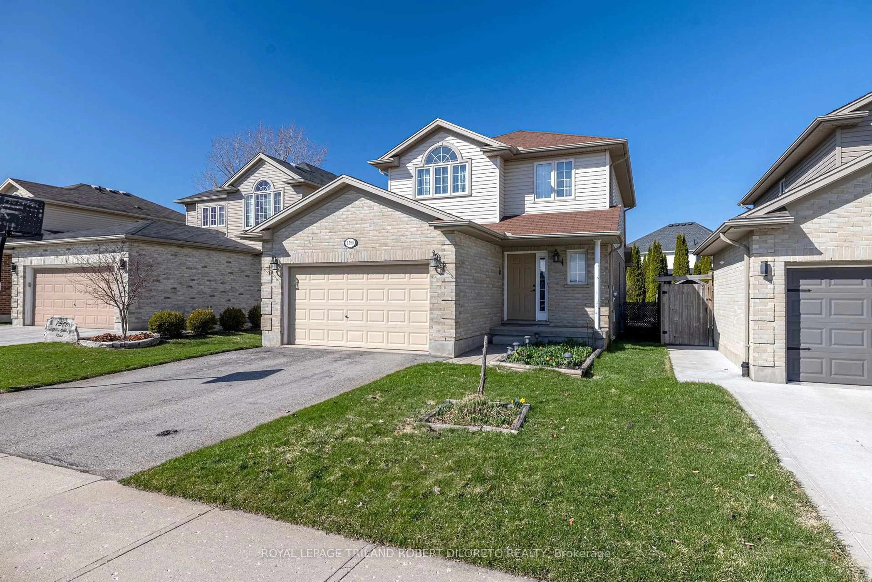
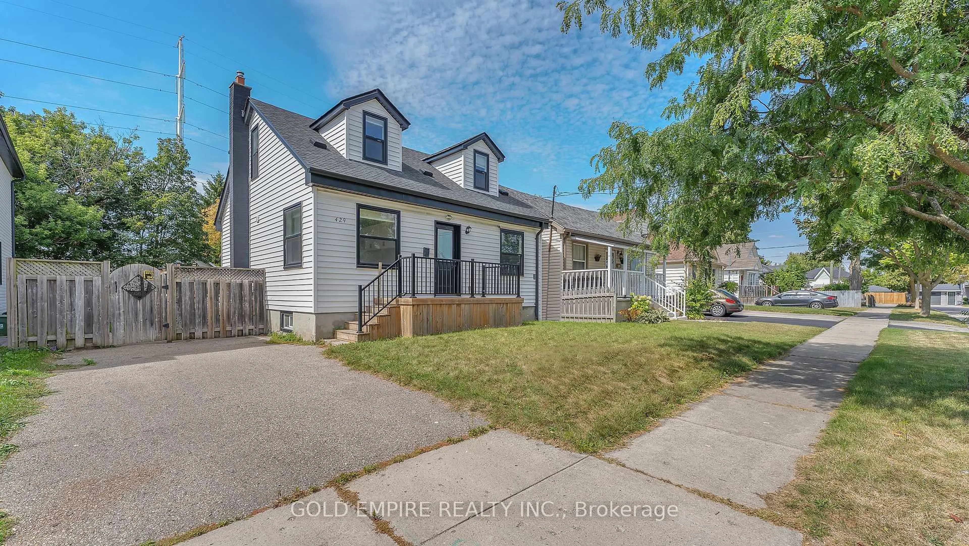
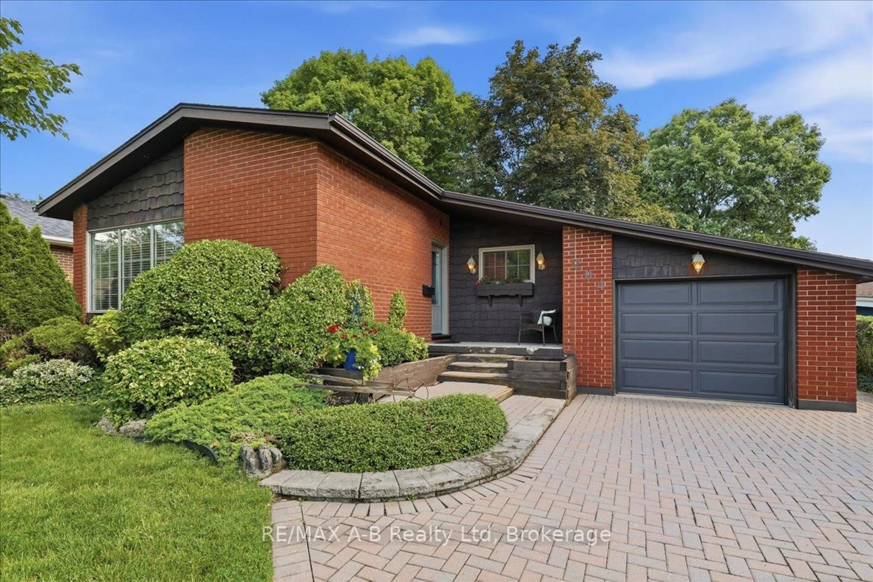
Home with brick exterior material, street for 234 Goddard Blvd, London East Ontario N5W 5A1
6 days on Market

234 Goddard Blvd, London East, Ontario N5W 5A1

Detached
3 + 1
2
~700-1100 sqft
$549,900
Get pre-qualifiedPowered by nesto
Detached
3 + 1
2
~700-1100 sqft

Contact us about this property

Call

Highlights

Property Estimate

Days on market6 days

Estimated valueNot available

Price/Sqft$642/sqft

Monthly cost

Open Calculator

Description

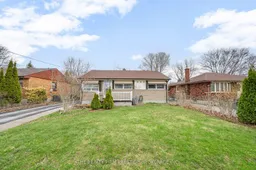
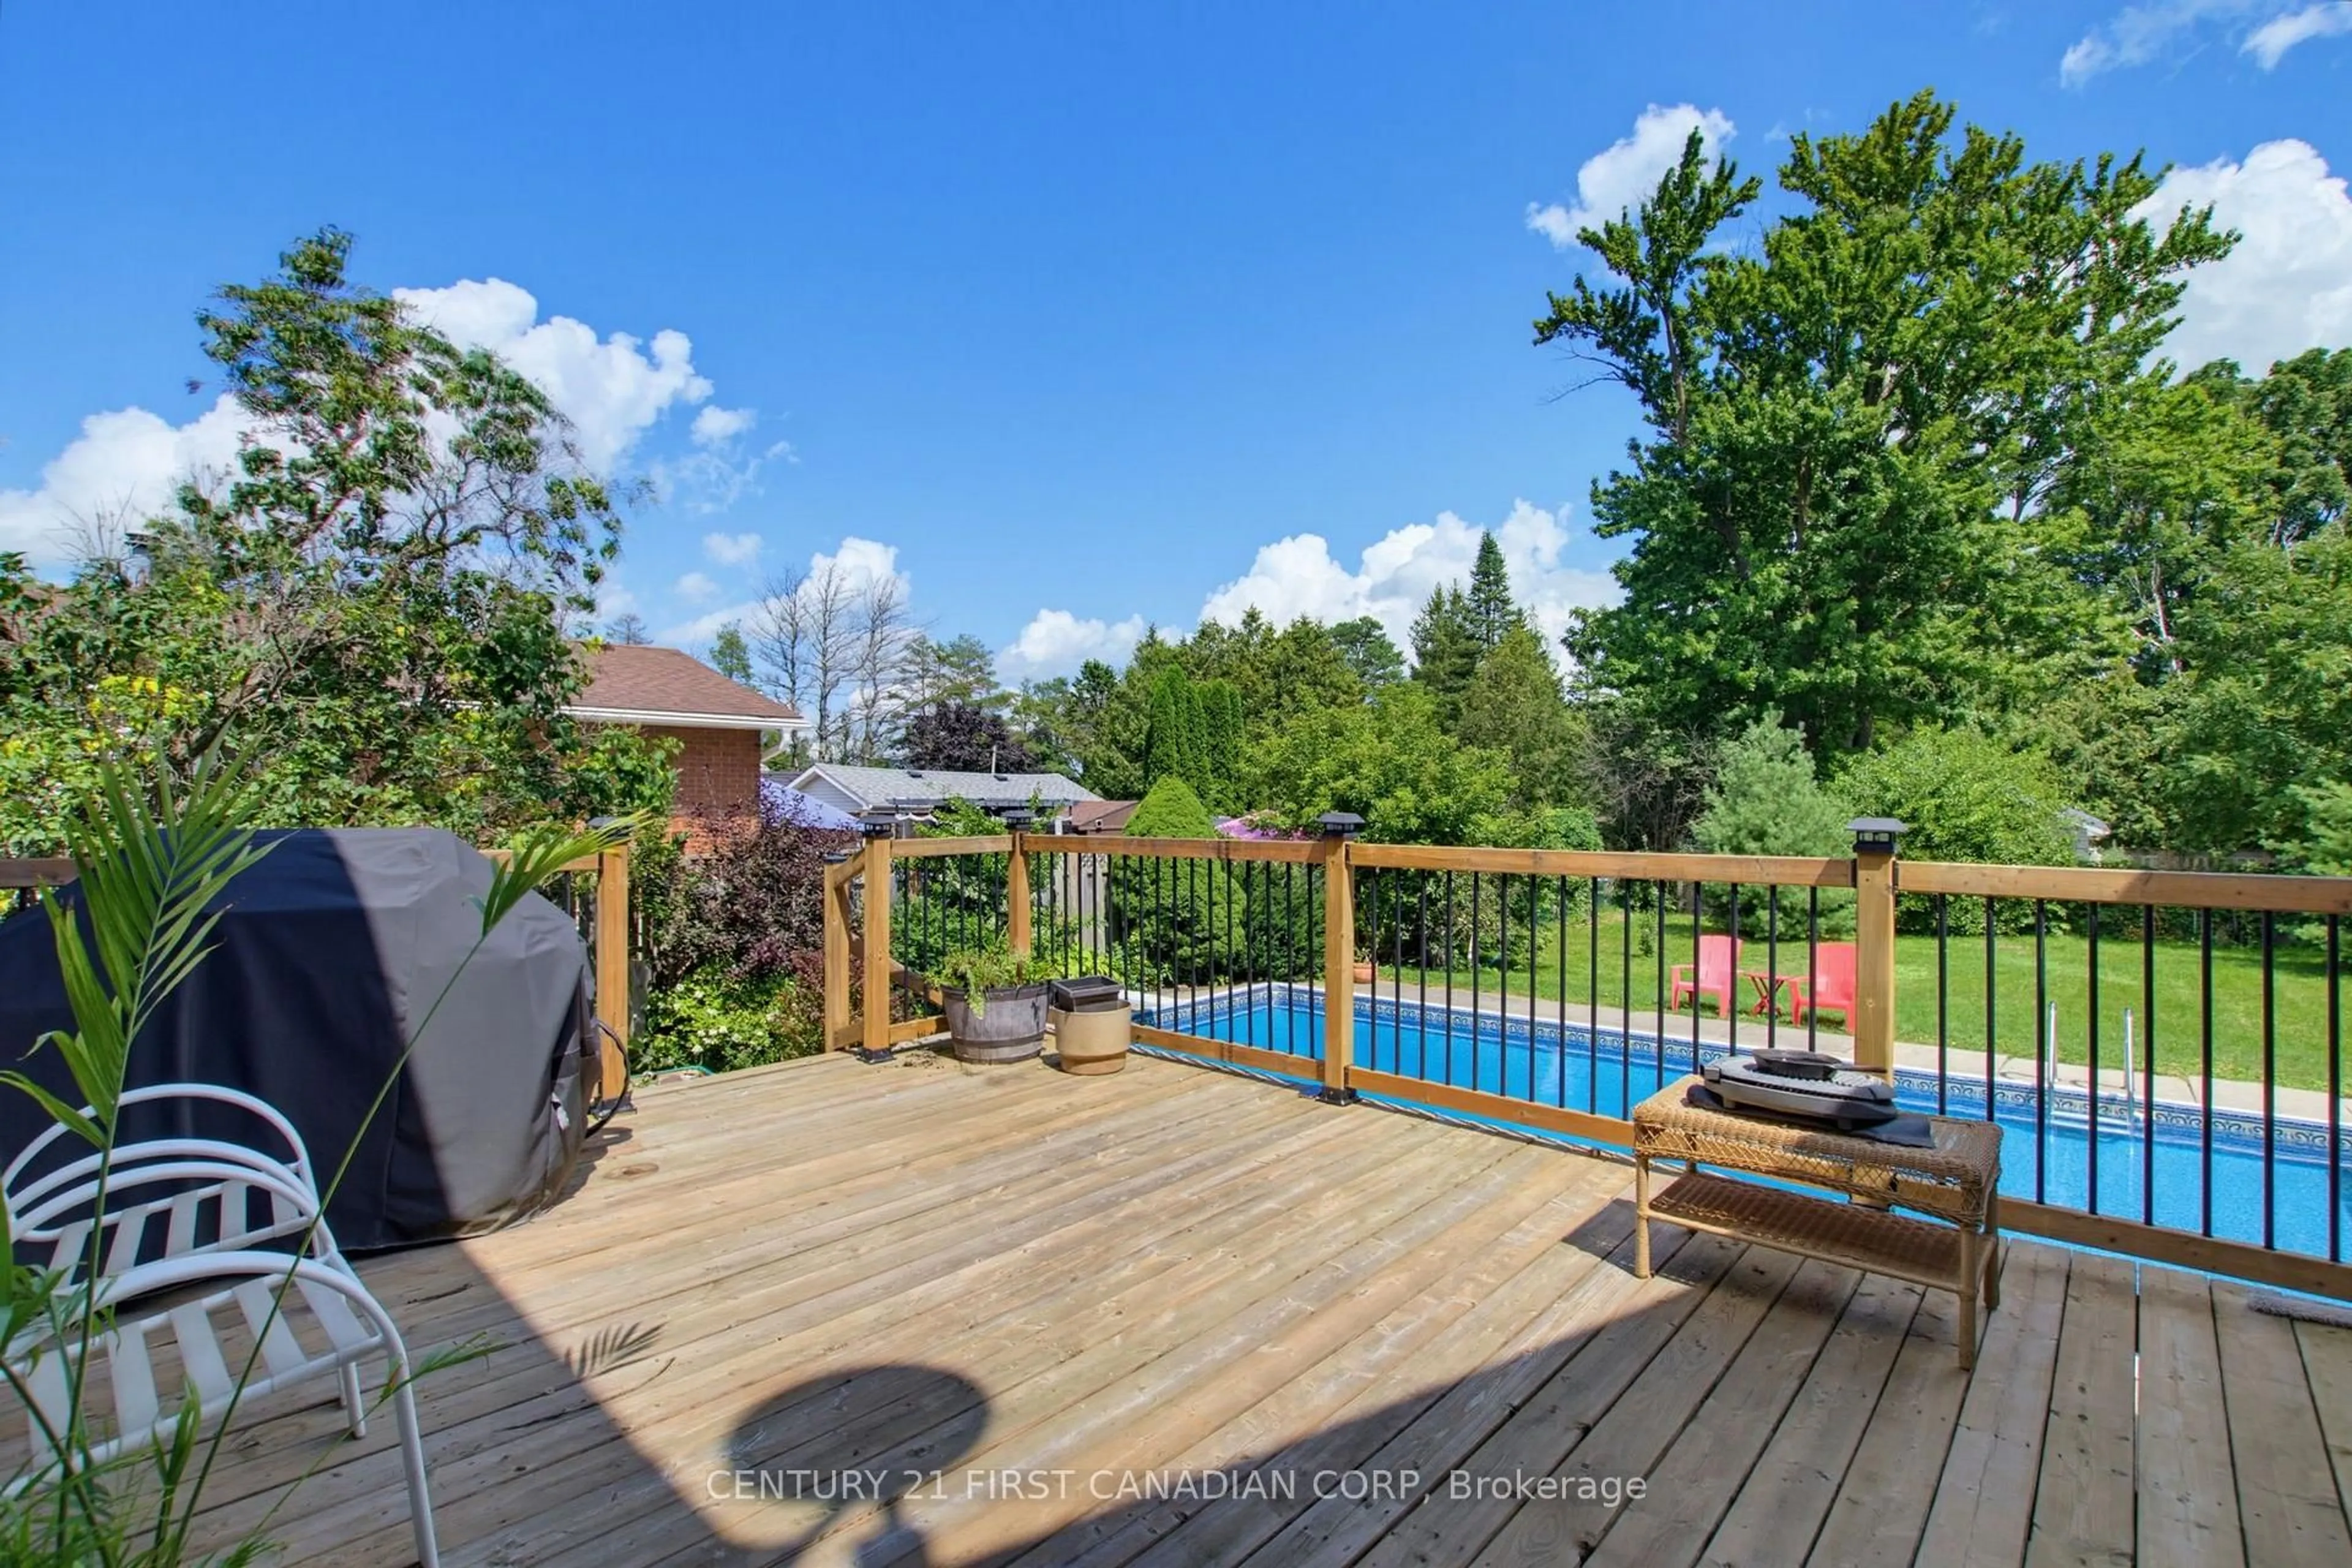
Charming all brick bungalow situated on a quiet, mature, tree lined street with large lots. This beautifully renovated 3+1 bedroom, 2 bathroom home has been updated from top to bottom and is truly move in ready. The bright and spacious main floor features an open concept kitchen and dining area, a cozy sitting room, and large windows that fill the home with natural light. The stunning kitchen offers brand new appliances, quartz countertops, and picturesque views of the private backyard. A separate rear entrance provides added convenience and potential for a future granny suite or in law setup. Upstairs you will find three generous bedrooms, each with ample closet space and natural light, along with a fully updated 4 piece bathroom. The finished lower level offers a massive rec room with a gas fireplace, an additional bedroom or den, a cold room, storage room, and plenty of space for a family room or games room. Major updates include a furnace (2022), central air conditioning (2023), roof (2019), vinyl windows, and a breaker panel. Outside, enjoy the large fully fenced backyard complete with two storage sheds and a spacious deck perfect for barbecuing and entertaining. This is the perfect home for families, first time buyers, or investors looking for a turnkey property in a great neighbourhood.


Upcoming Open Houses

Aug 9Sun1:00 PM - 3:00 PM
Aug 8Sat1:00 PM - 3:00 PM

Property Details

StyleBungalow
View-
Age of property51-99
SqFt~700-1100 SqFt
Lot Size6,122 SqFt(111.81 x 54.76)
Parking Spaces4
MLS ®NumberX13612538
Community NameArgyle
Data SourceTRREB
Listing byTHRIVE REALTY GROUP INC.

Features

Heating: Forced Air
Cooling: Central Air
Fireplace
Basement: Sep Entrance, Finished

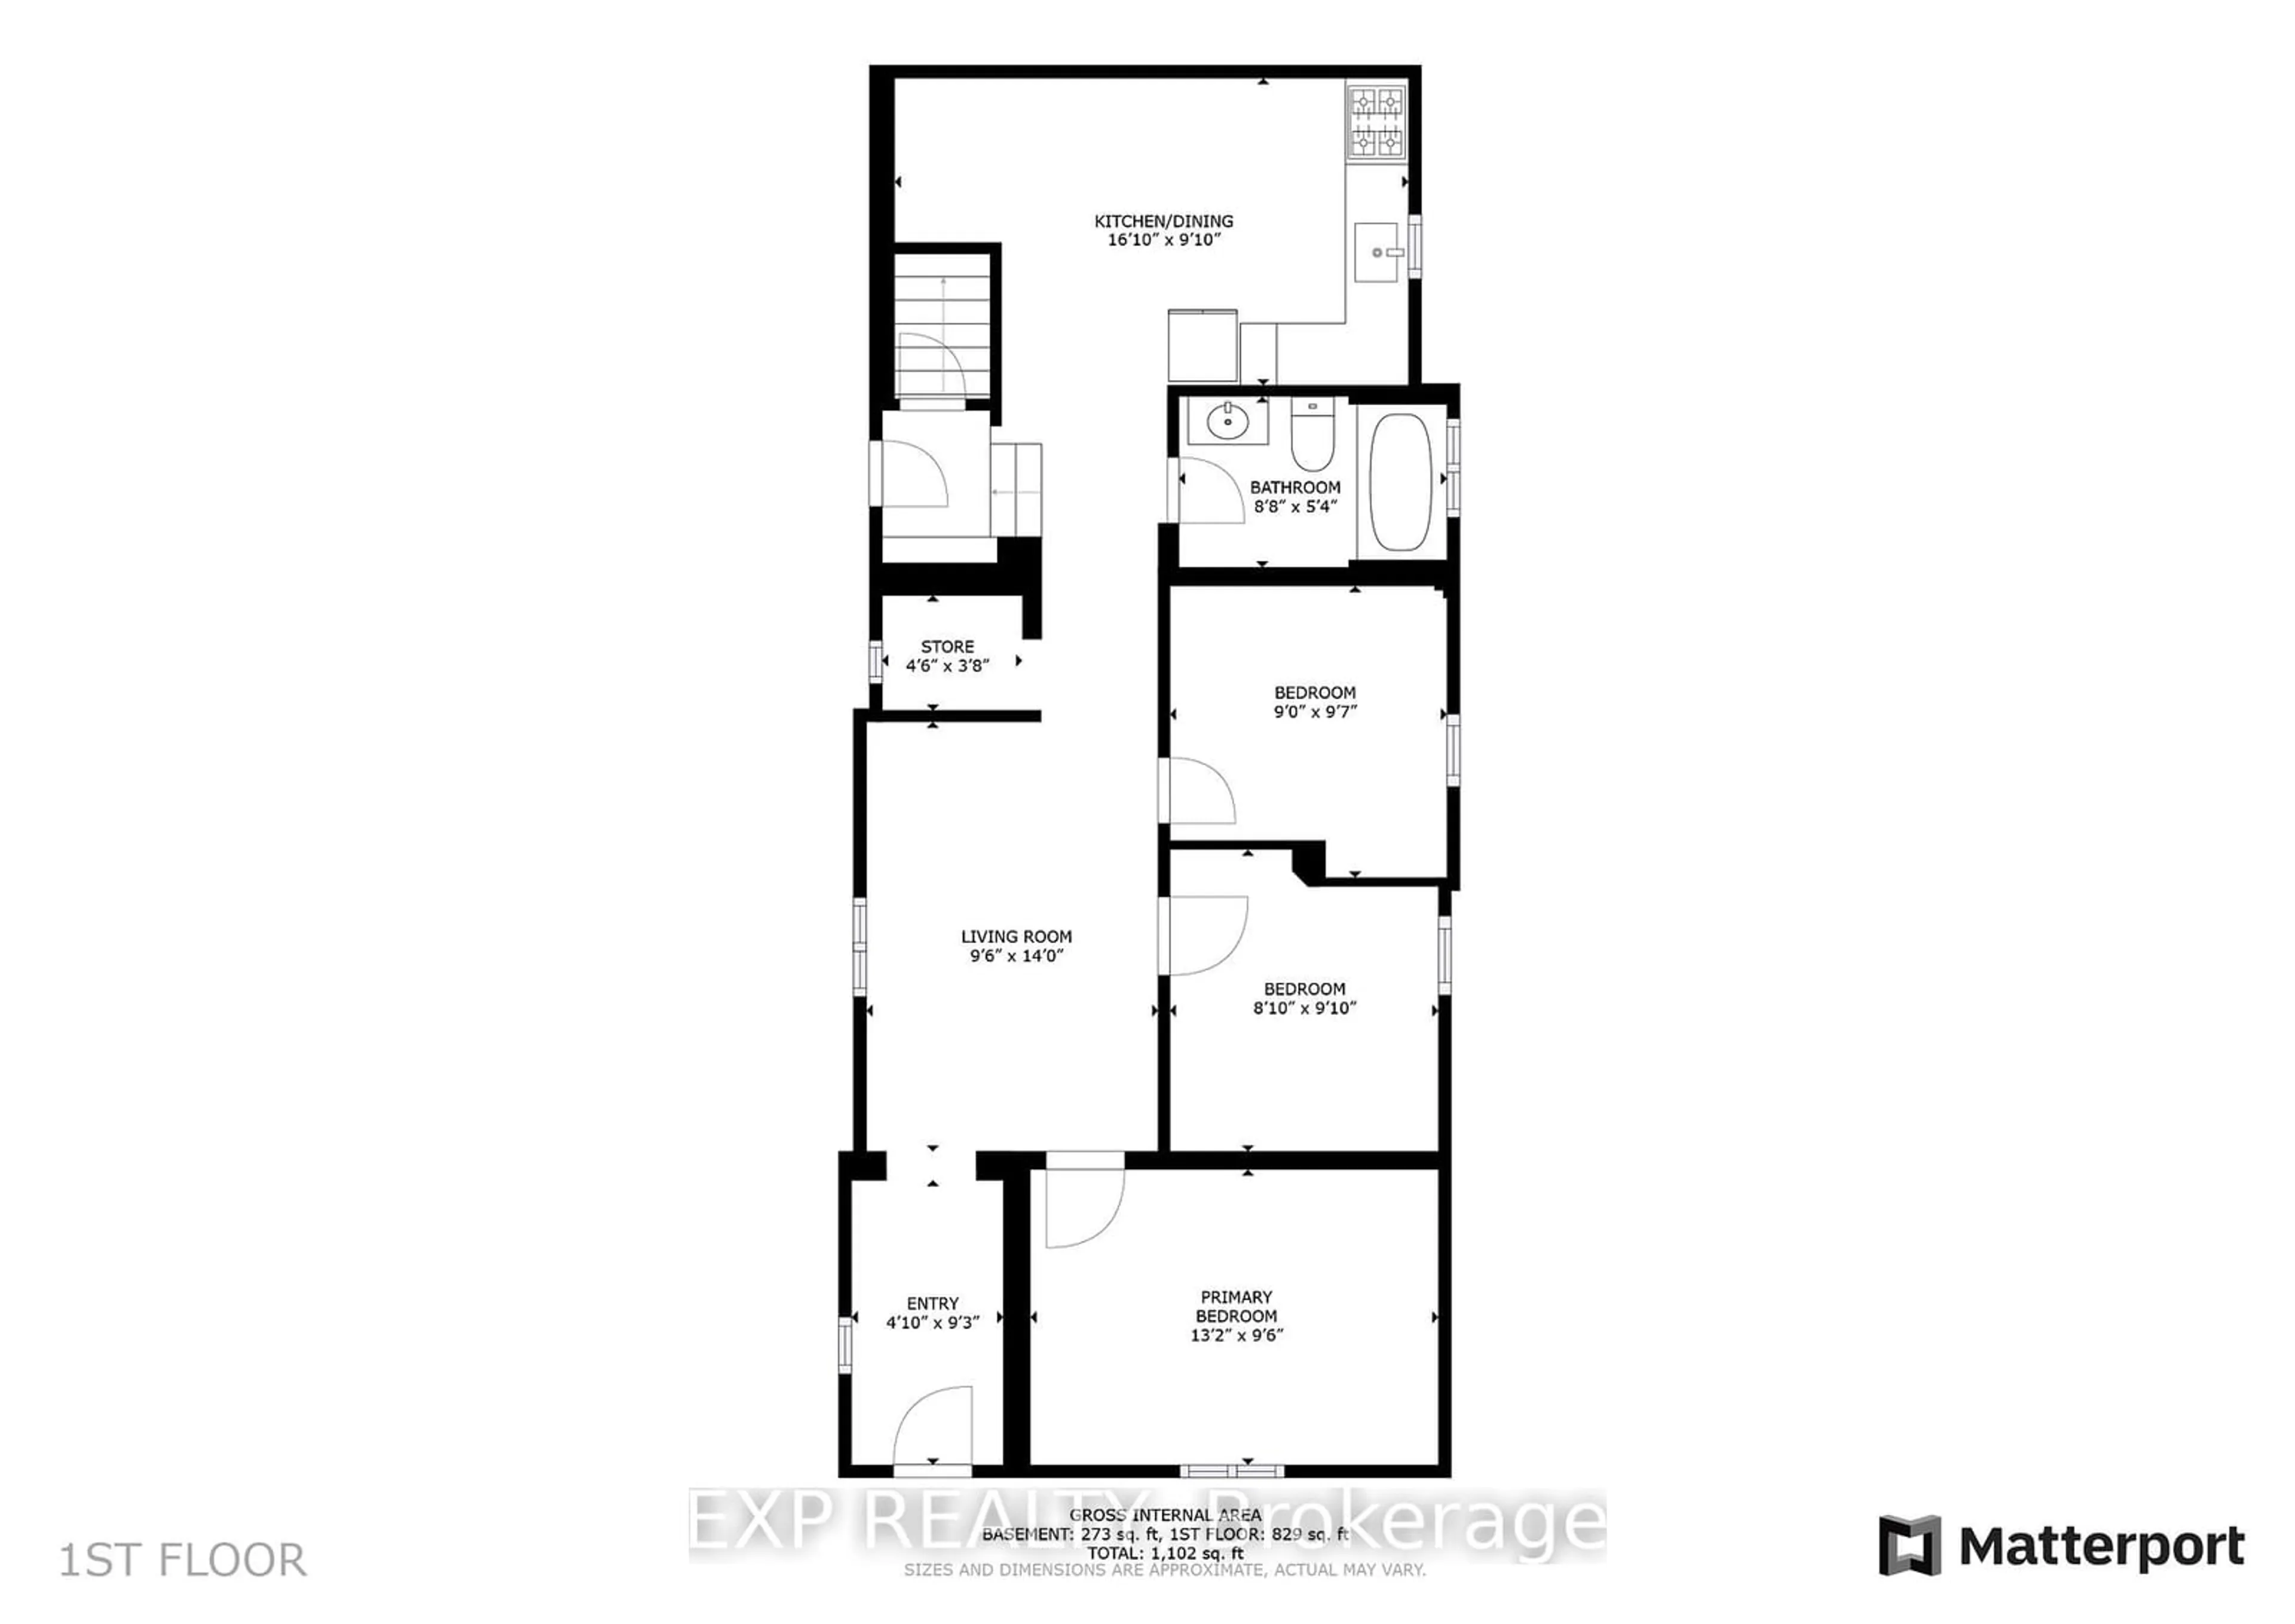
Main Floor

Living

5.25 x 3.26

Kitchen

4.31 x 2.32

Primary

3.61 x 3.51

2nd Br

3.03 x 2.97


Features

Lot size: 6,122 SqFt

Parking

Garage spaces -

Garage type -

Total parking spaces 4


Property History

Jul 28, 2026
ListedActive
$549,900
6 days on market
history photo preview37
Listing by trreb®
Property listed by THRIVE REALTY GROUP INC., Brokerage
Agent Banner Image
Interested in this property?Get in touch to get the inside scoop.
Market Data - Argyle

Geo Zone Map ThumbnailArgyle

Balanced Market

View Market Data

Detached house - for the past 30 days

Buyer's market Seller's market

Avg. Days on Market

Past 30 days

30 days

Compared to

2025

53 days

2024

34 days

2023

17 days

New Listings

Past 30 days

57 listings

Compared to

2025

44 listings

2024

43 listings

2023

41 listings

Units sold

Past 30 days

25 units

Compared to

2025

9 units

2024

17 units

2023

22 units

Median Sold Price

Past 30 days

$505,000

Compared to

2025

$495,000

2024

$565,000

2023

$548,500


Population and Demographics

Overview

Total population 24680
Average household income $92,644

Age (%)

0 to 19
22%
20 to 34
24%
35 to 49
18%
50 to 64
21%
65 and plus
15%

Household composition (%)

Single family
62%
Single person
29%
Multi person
8%
Multi family
0%

Mother tongue (%)

English
87%
Others
6%
Portuguese
2%
Spanish
2%
French
1%

House tenancy (%)

Owners
64%
Renters
36%

What’s nearby?Essentials within 5 km

Local Logic

Transportation Scores

Estimated Budget