3 hours on Market

369 Hyde Park Rd, London North, Ontario N6H 3R8

Detached
3 + 1
2
~1100-1500 sqft
$519,900
Get pre-qualifiedPowered by nesto
Detached
3 + 1
2
~1100-1500 sqft

Contact us about this property

Call

Highlights

Property Estimate

Days on market3 hours

Estimated valueNot available

Price/Sqft$409/sqft

Monthly cost

Open Calculator

Description

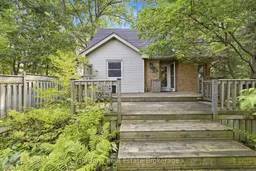
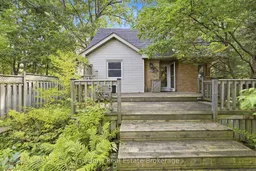
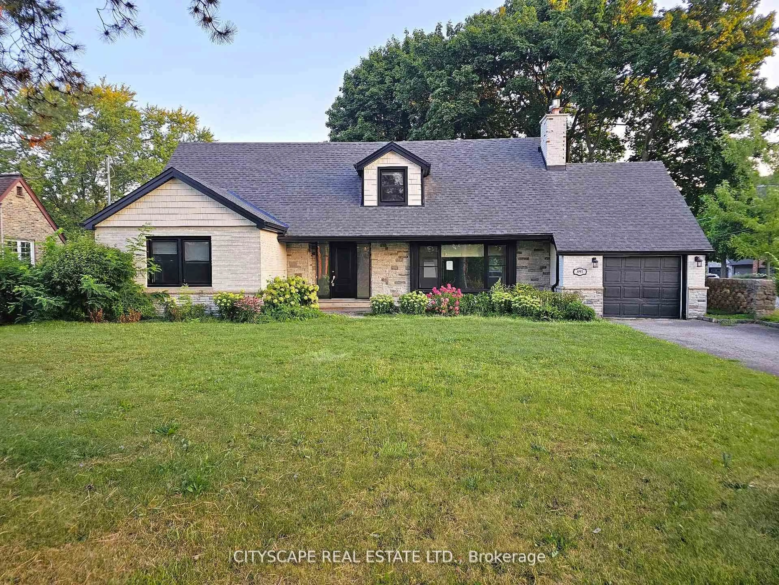
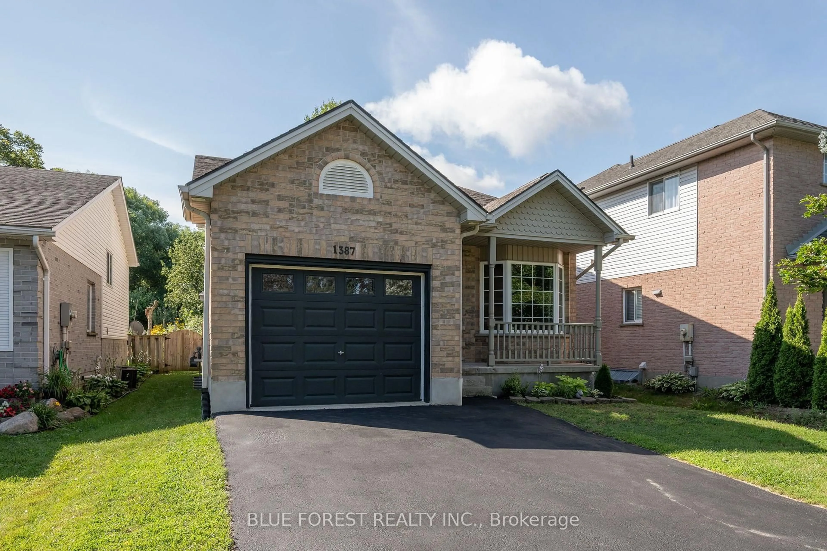
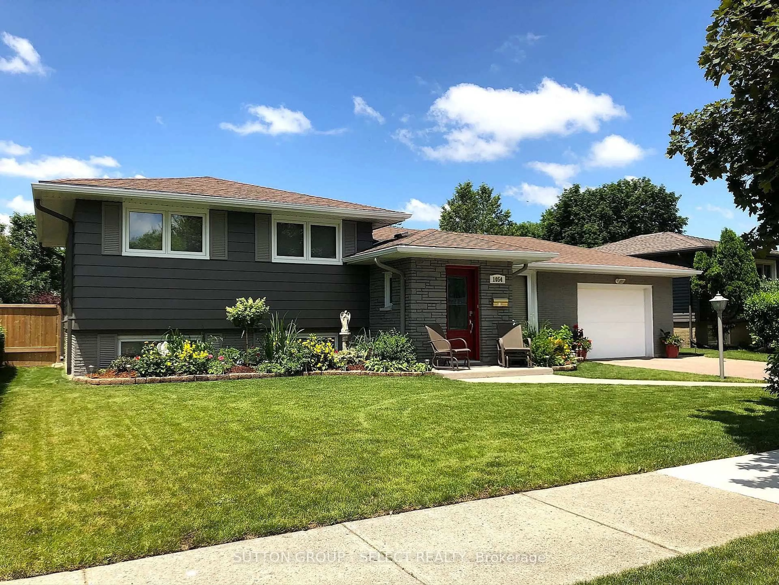
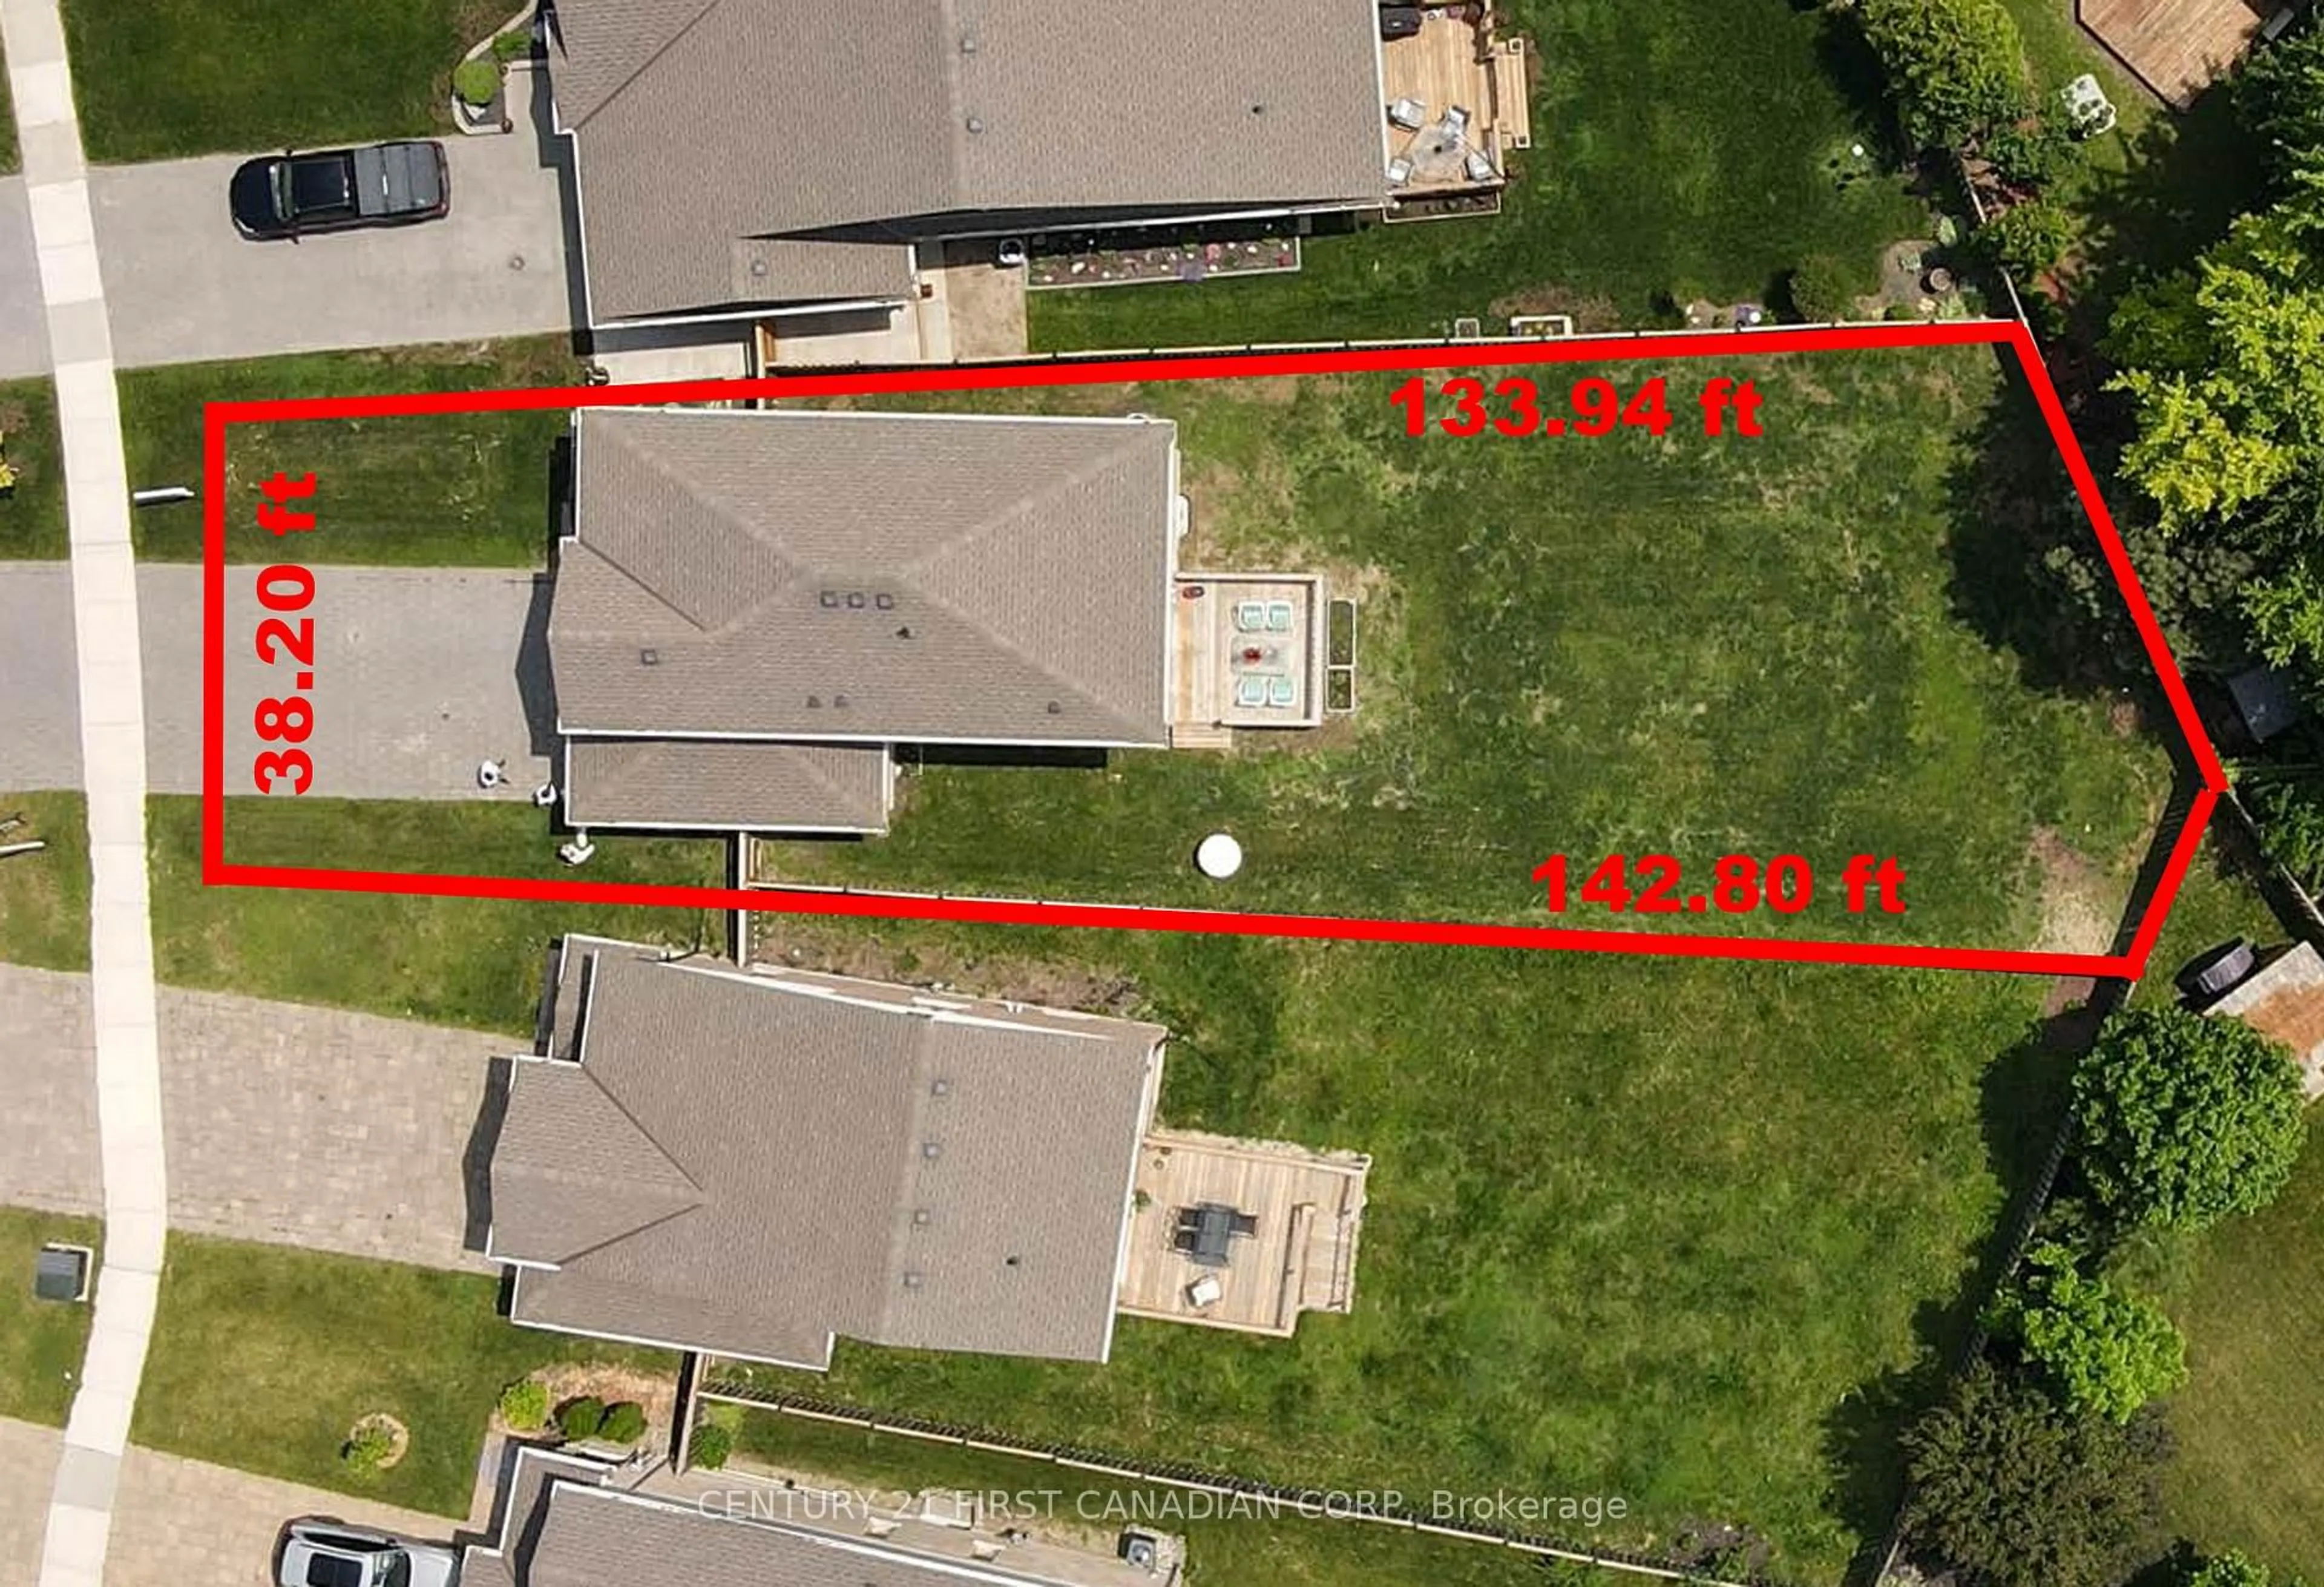
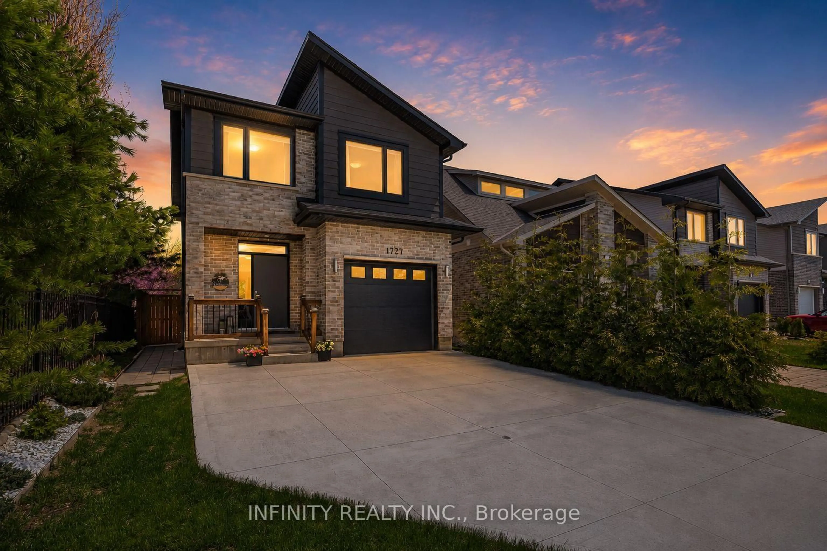
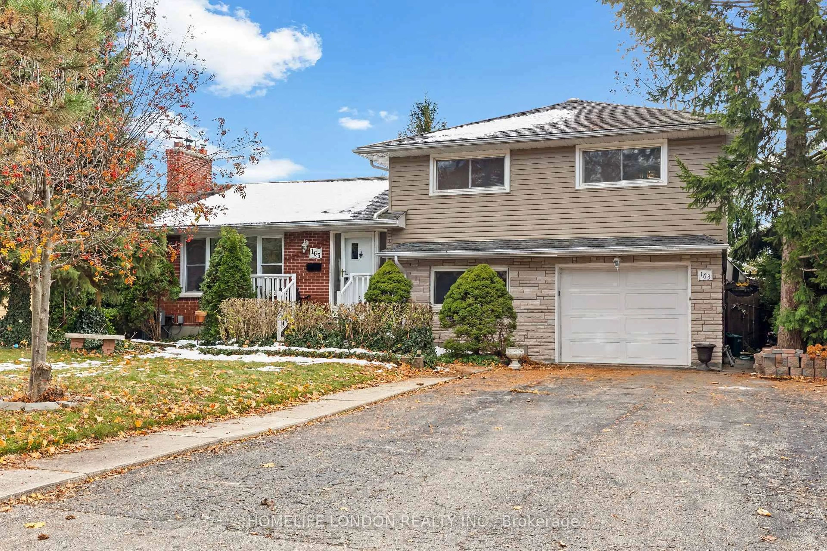
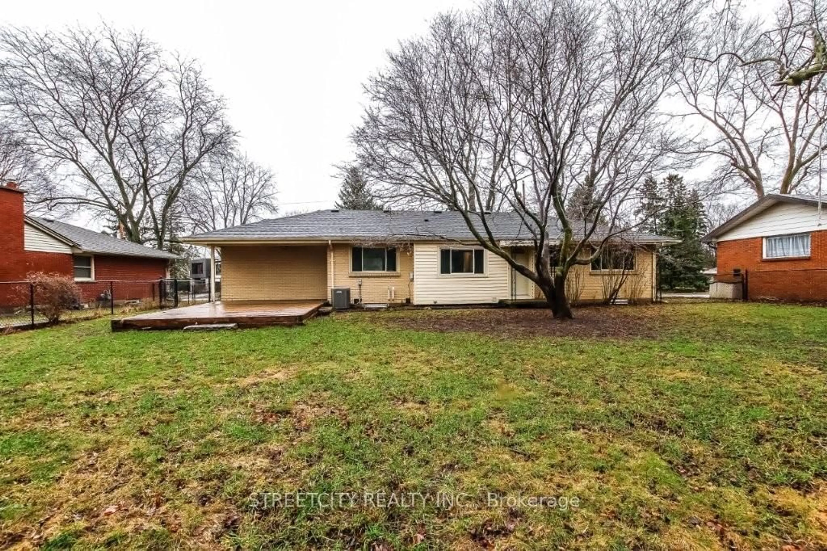
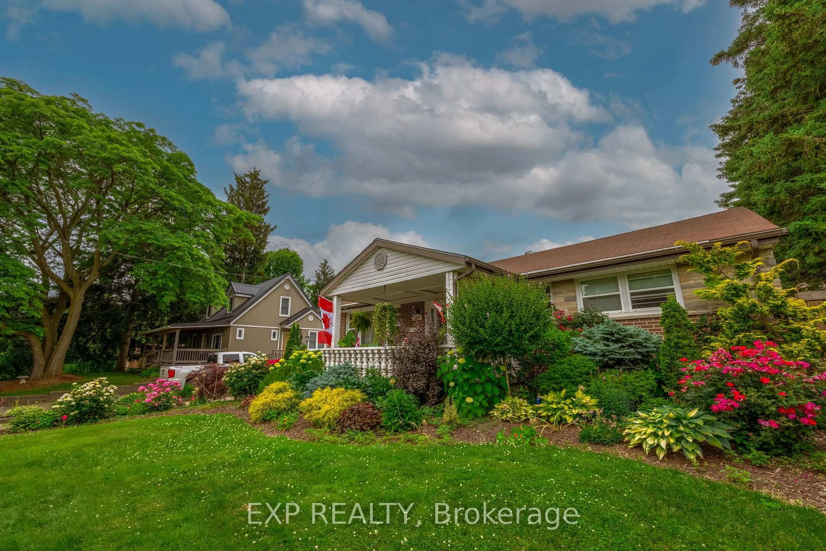
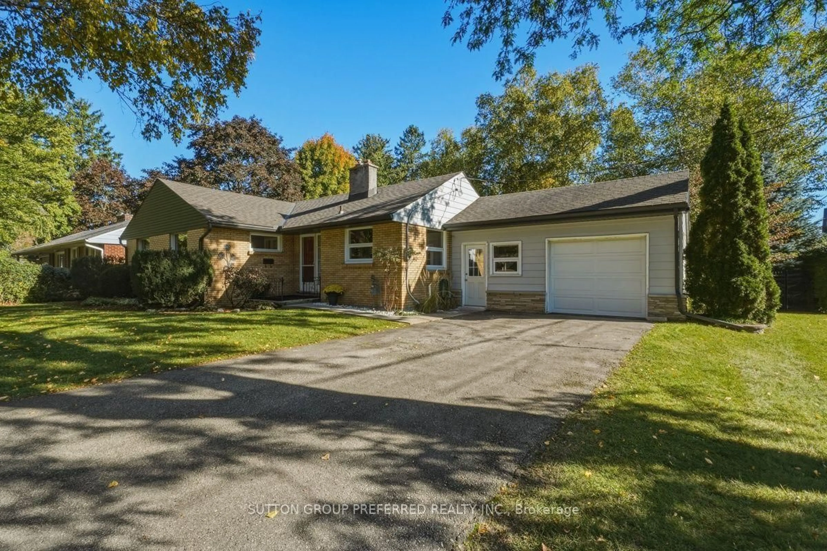
Welcome to 369 Hyde Park Road, where classic character meets fresh, modern style in one of London's most convenient and established northwest neighbourhoods. Bright, airy and thoughtfully updated, this inviting home offers the warmth and architectural charm of its era with the comfort of today's lifestyle. The main floor features beautiful hardwood flooring, an open-concept layout and an abundance of natural light, creating an easy flow for both everyday living and entertaining. The updated kitchen feels fresh and functional, while the spacious living and family areas offer inviting places to gather, including a cozy gas fireplace. Three bedrooms are spread throughout the main and second floors, including a beautifully updated primary bedroom that provides a comfortable and stylish retreat. Downstairs, the fully finished basement adds valuable living space with a comfortable recreation room centred around another gas fireplace - the perfect spot for movie nights, relaxing evenings or gathering with friends. An additional finished room offers wonderful flexibility as a fourth bedroom, home office, hobby room, guest space or whatever best suits your lifestyle. Outside, the appeal continues. The large, fully fenced rear yard creates a wonderfully private setting with a spacious deck and courtyard - an ideal backdrop for summer dinners, morning coffee and entertaining. The detached double garage is an exceptional bonus, providing plenty of room for vehicles, storage, hobbies or workshop space. As an added bonus, the property features an in ceiling radiant heating system helping keep things cozy and warm all winter long. Set in the Hyde Park area, you're close to an impressive range of shopping, restaurants, everyday services, parks and recreation, while enjoying the established residential character that makes this part of London so appealing. Offers will be presented October 6th at 1:00pm.


Property Details

Style1 1/2 Storey
View-
Age of property51-99
SqFt~1100-1500 SqFt
Lot Size8,580 SqFt(143 x 60)
Parking Spaces6
MLS ®NumberX13813826
Community NameOakridge
Data SourceTRREB
Listing byGordons Real Estate Brokerage

Features

Heating: Baseboard
Cooling: Window Unit
Fireplace
Basement: Full, Finished

Main Floor

Living

5.03 x 4.18

Fireplace

Dining

4.15 x 3.4

Bathroom

2.41 x 2.01

3 Pc Bath

Other

2.69 x 1.52


Features

Lot size: 8,580 SqFt

Parking

Garage spaces 2

Garage type Detached

Other parking spaces 4

Total parking spaces 6


Property History

Sep 22, 2026
ListedActive
$519,900
3 hours on market
history photo preview49
Listing by trreb®
Property listed by Gordons Real Estate Brokerage, Brokerage
Agent Banner Image
Interested in this property?Get in touch to get the inside scoop.
Market Data - Oakridge

Geo Zone Map ThumbnailOakridge

Seller's Market

View Market Data

Detached house - for the past 30 days

Buyer's market Seller's market

Avg. Days on Market

Past 30 days

30 days

Compared to

2025

47 days

2024

22 days

2023

19 days

New Listings

Past 30 days

18 listings

Compared to

2025

19 listings

2024

24 listings

2023

27 listings

Units sold

Past 30 days

15 units

Compared to

2025

14 units

2024

10 units

2023

17 units

Median Sold Price

Past 30 days

$779,900

Compared to

2025

$835,000

2024

$738,000

2023

$651,700


Population and Demographics

Overview

Total population 14148
Average household income $140,170

Age (%)

0 to 19
24%
20 to 34
16%
35 to 49
18%
50 to 64
21%
65 and plus
21%

Household composition (%)

Single family
74%
Single person
24%
Multi person
3%
Multi family
0%

Mother tongue (%)

English
83%
Arabic
4%
Others
3%
Spanish
2%
Mandarin
2%
Korean
2%
French
1%

House tenancy (%)

Owners
81%
Renters
19%

What’s nearby?Essentials within 5 km

Local Logic

Transportation Scores

Estimated Budget