1 hour on Market

903 Bradshaw Cres, London North, Ontario N5X 0B6

Detached
3
3
~1500-2000 sqft
$619,900
Get pre-qualifiedPowered by nesto
Detached
3
3
~1500-2000 sqft

Contact us about this property

Call

Highlights

Property Estimate

Days on market1 hour

Estimated valueNot available

Price/Sqft$361/sqft

Monthly cost

Open Calculator

Description

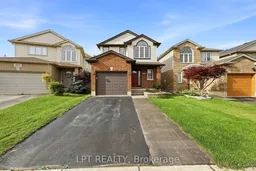
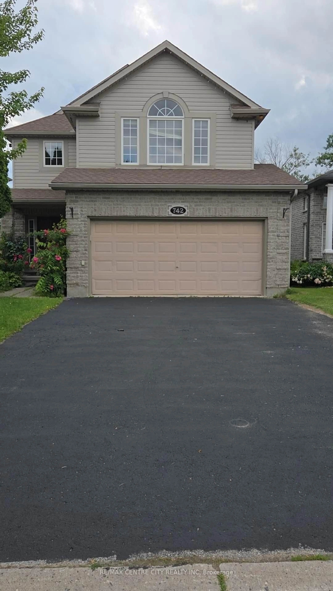
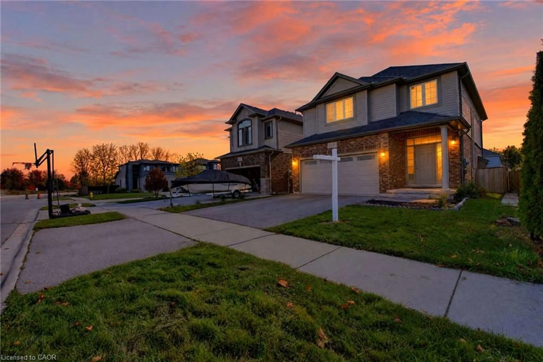
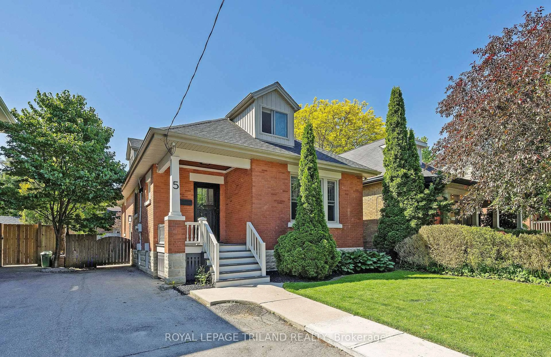
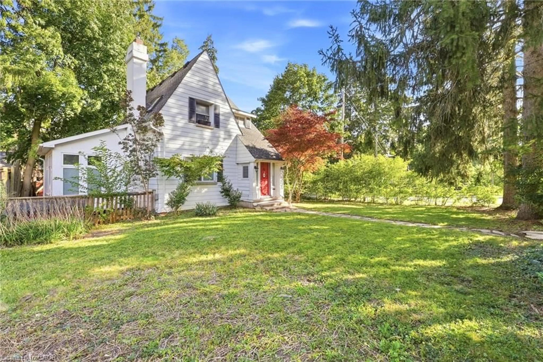
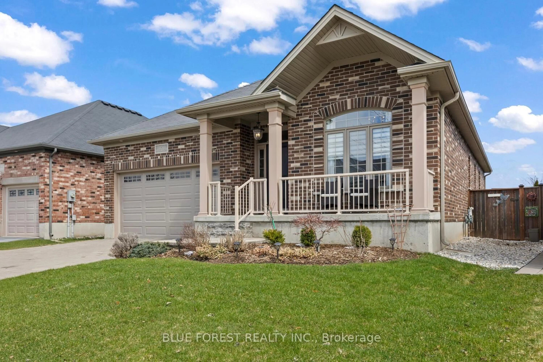
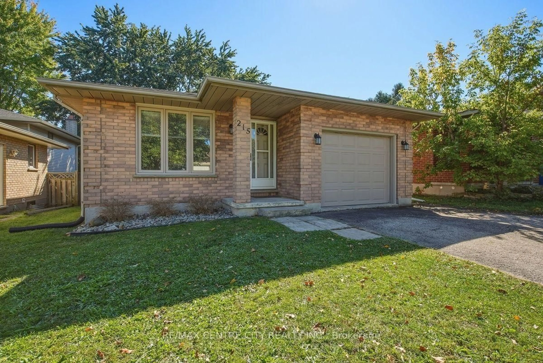
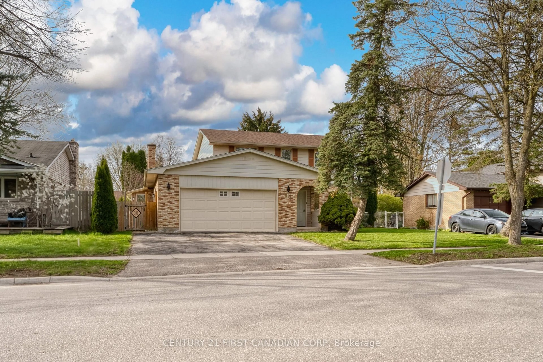
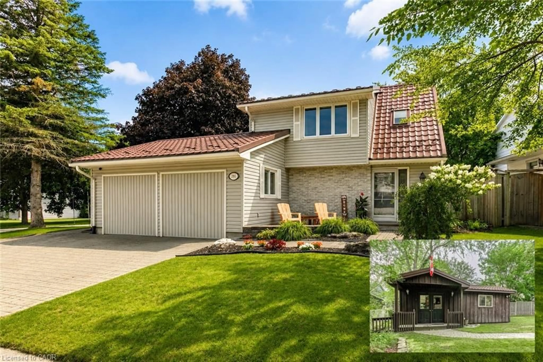
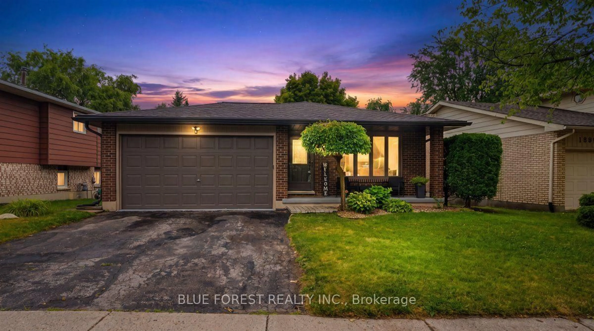
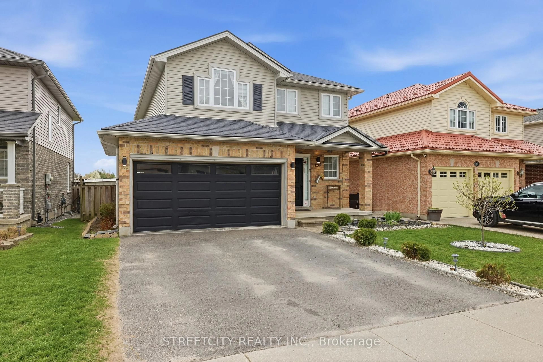
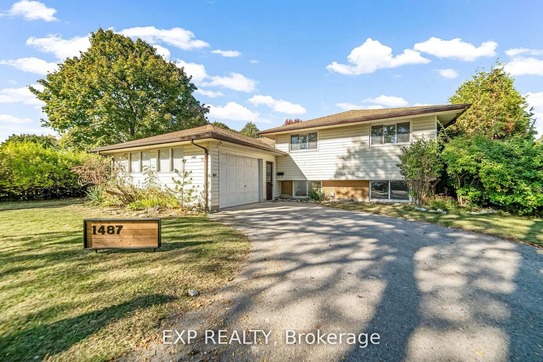
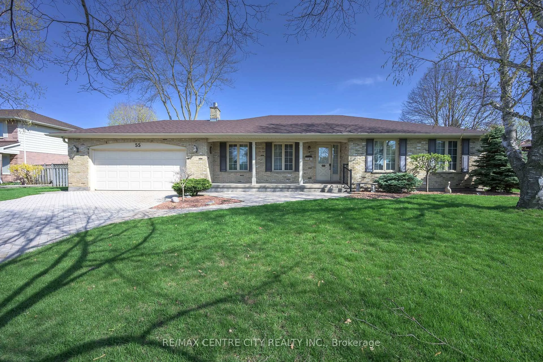
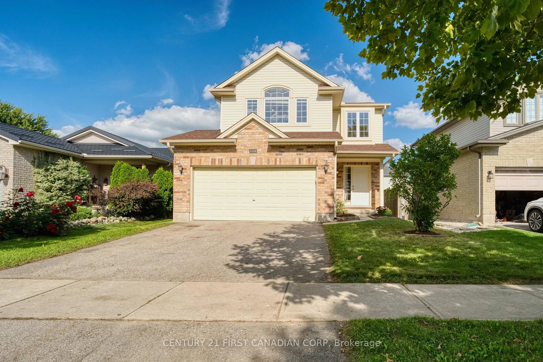
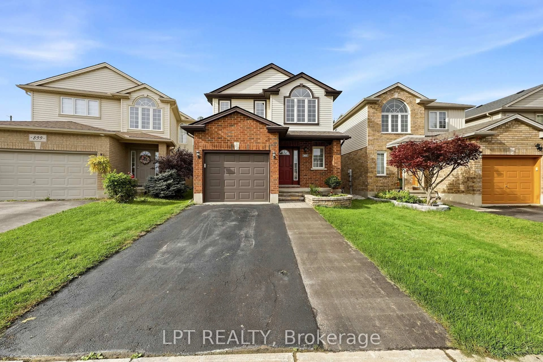
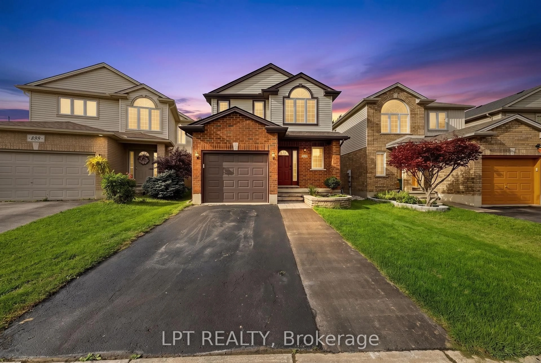
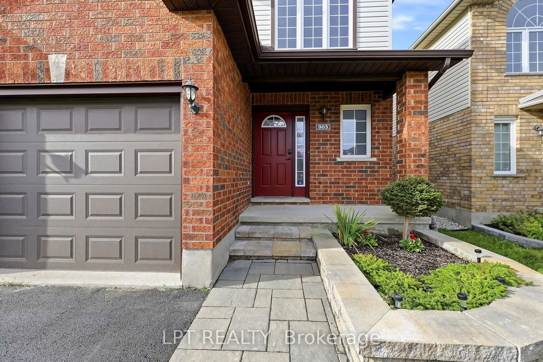
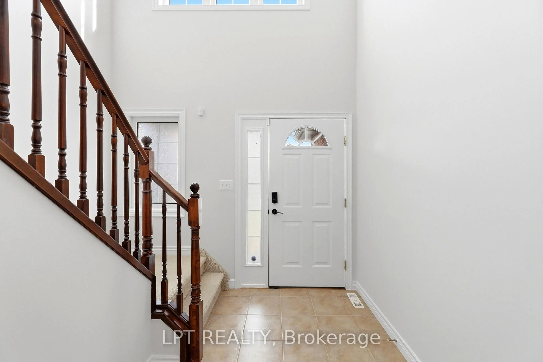
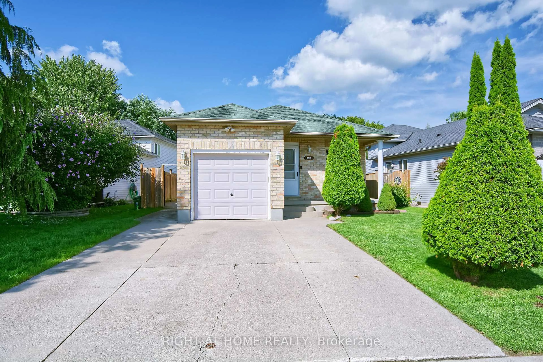
Exceptional 2-storey family home in desirable North London! Beautifully updated and maintained and built by Rockmount Homes. Foyer boasts a grand 2-storey entrance leading to a bright and spacious kitchen with island and new countertop in 2025. Open dining area with a sunken great room with patio doors leading to the private deck and gazebo. Primary bedroom features a walk-in closet and 3pc ensuite bath. Newer lighting fixtures throughout. Lower level features family/bonus room ideal for recreation, home gym or entertainment with a rough-in bathroom. Equipped with a central heat pump and tankless water heater for energy efficiency and year-round comfort. Air Exchanger. New control panel in water softener. Front lawn irrigation. New shingles in 2023 and more! Conveniently located within walking distance to elementary and secondary schools, shopping, the YMCA, and public transit. All the best of what North London has to offer!


Property Details

Style2-Storey
View-
Age of property16-30
SqFt~1500-2000 SqFt
Lot Size3,440 SqFt(114.4 x 30.07)
Parking Spaces3
MLS ®NumberX13858516
Community NameStoney Creek
Data SourceTRREB
Listing byLPT REALTY

Features

Heating: Heat Pump
Cooling: Central Air
Basement: Part Fin

Main Floor

Foyer

3.12 x 1.89

Tile Floor / Access To Garage

Kitchen

3.11 x 3.08

Centre Island / Tile Floor

Dining

3.79 x 3.08

Tile Floor / Window

Great Rm

6.28 x 3.69

Sunken Room / W/O To Patio / Large Window


Features

Lot size: 3,440 SqFt

Parking

Garage spaces 1

Garage type Attached

Other parking spaces 2

Total parking spaces 3


Property History

Oct 3, 2026
ListedActive
$619,900
1 hour on market
history photo preview38
Listing by trreb®
Property listed by LPT REALTY, Brokerage
Agent Banner Image
Interested in this property?Get in touch to get the inside scoop.
Market Data - Stoney Creek

Geo Zone Map ThumbnailStoney Creek

Strong Buyer's Market

View Market Data

Detached house - for the past 30 days

Buyer's market Seller's market

Avg. Days on Market

Past 30 days

27 days

Compared to

2025

32 days

2024

29 days

2023

16 days

New Listings

Past 30 days

18 listings

Compared to

2025

17 listings

2024

24 listings

2023

11 listings

Units sold

Past 30 days

4 units

Compared to

2025

4 units

2024

8 units

2023

8 units

Median Sold Price

Past 30 days

$751,056

Compared to

2025

$733,750

2024

$788,000

2023

$695,250


Population and Demographics

Overview

Total population 9024
Average household income $114,402

Age (%)

0 to 19
28%
20 to 34
18%
35 to 49
23%
50 to 64
18%
65 and plus
13%

Household composition (%)

Single family
75%
Single person
22%
Multi person
3%
Multi family
0%

Mother tongue (%)

English
75%
Mandarin
4%
Korean
3%
Arabic
3%
Spanish
3%
Others
3%
Malayalam
2%
Polish
1%
Vietnamese
1%

House tenancy (%)

Owners
74%
Renters
26%

What’s nearby?Essentials within 5 km

Local Logic

Transportation Scores

Estimated Budget