Open: Sat, 2PM to 4PM
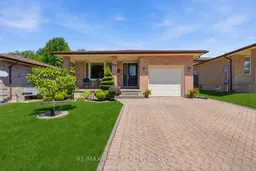
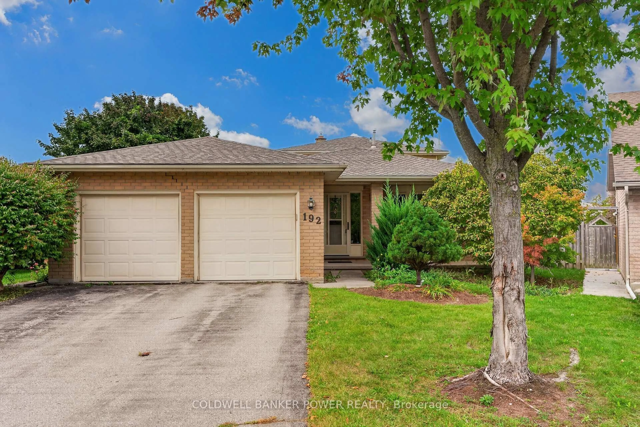
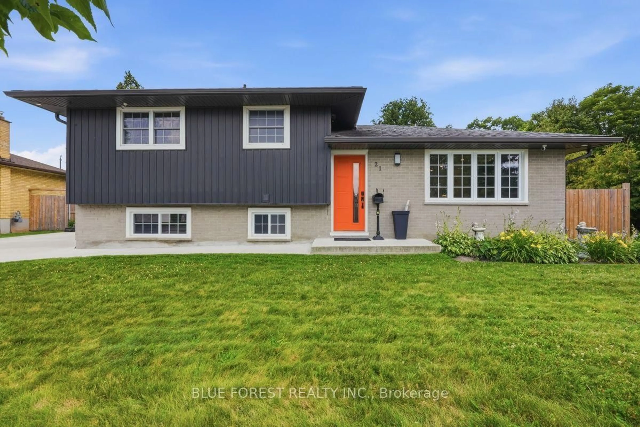
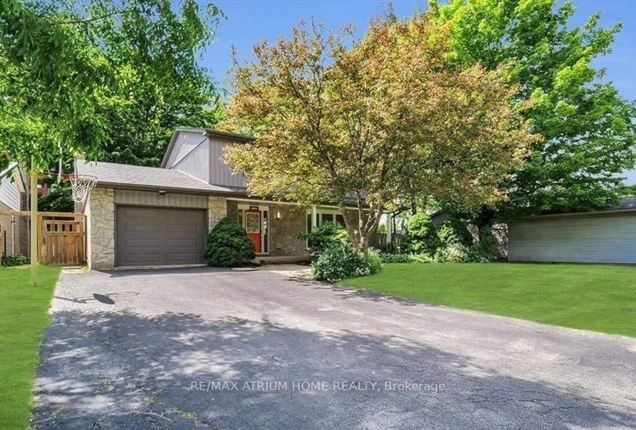
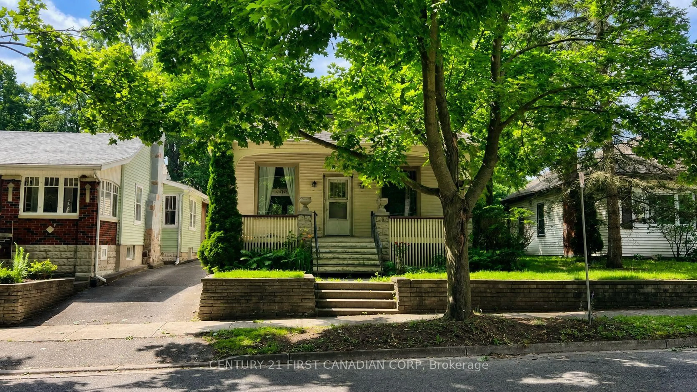
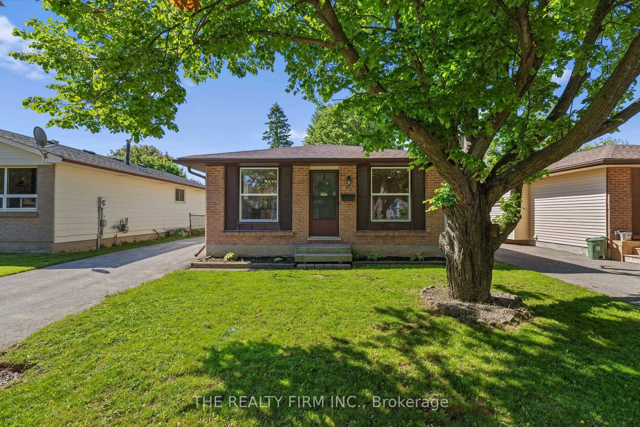
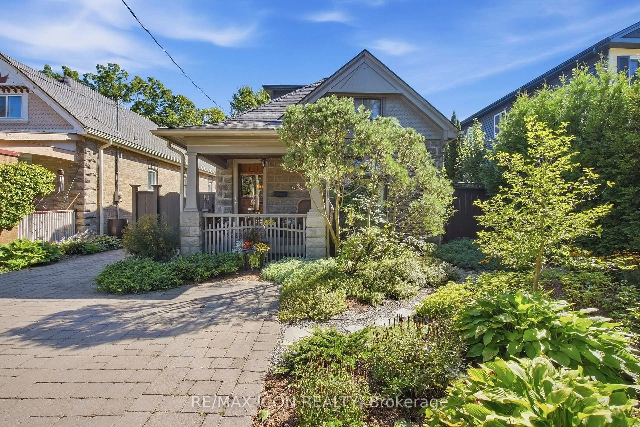
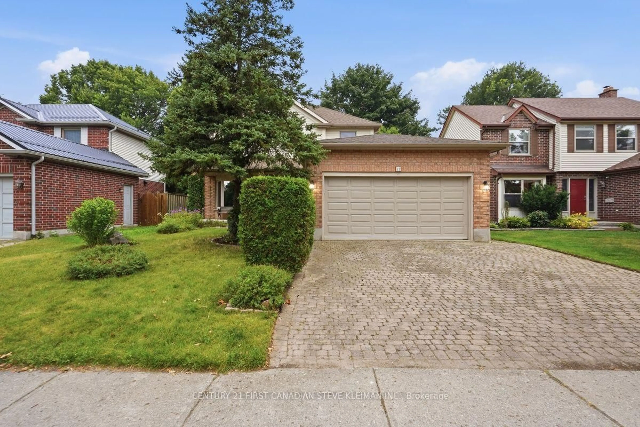
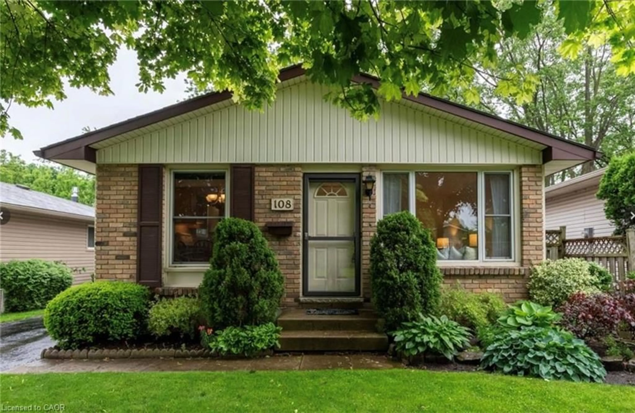
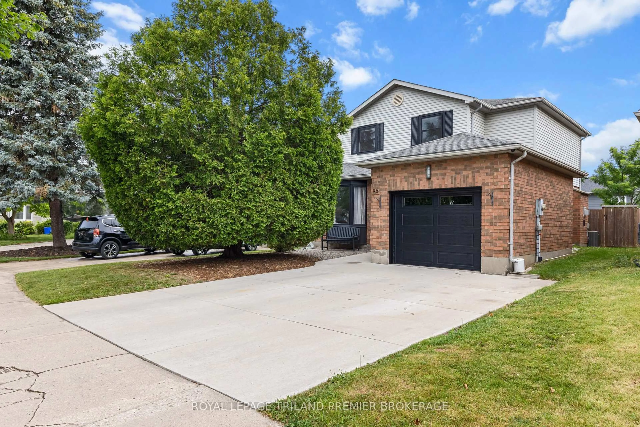
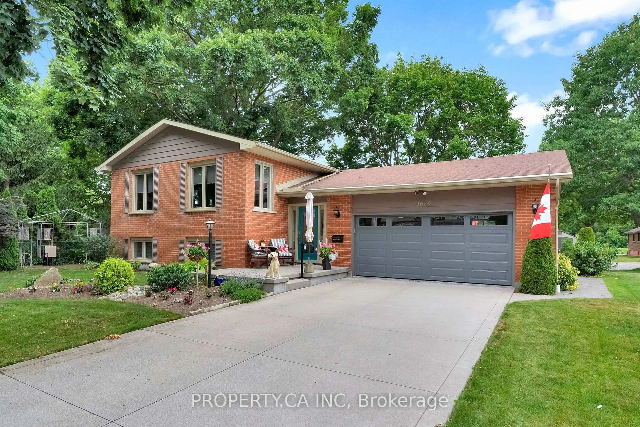
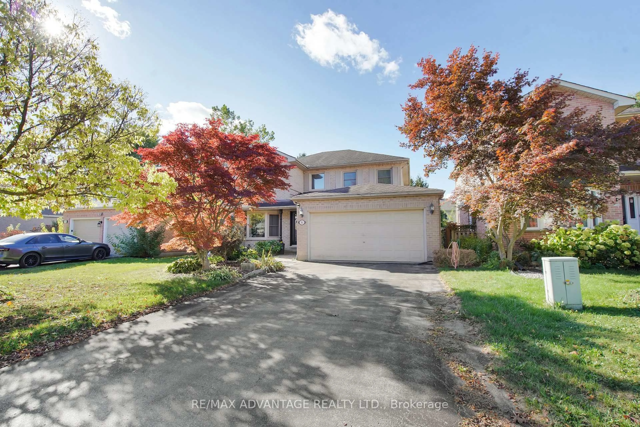
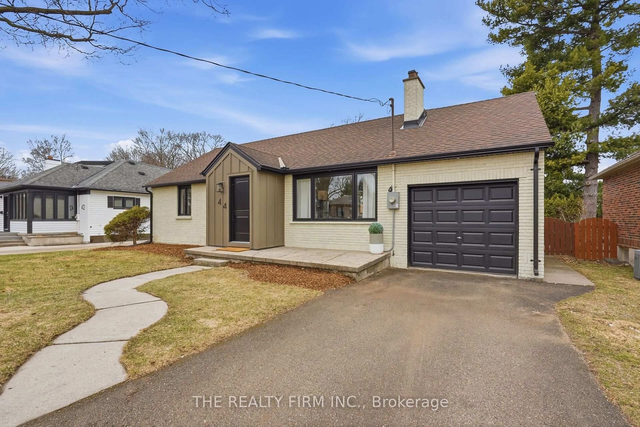
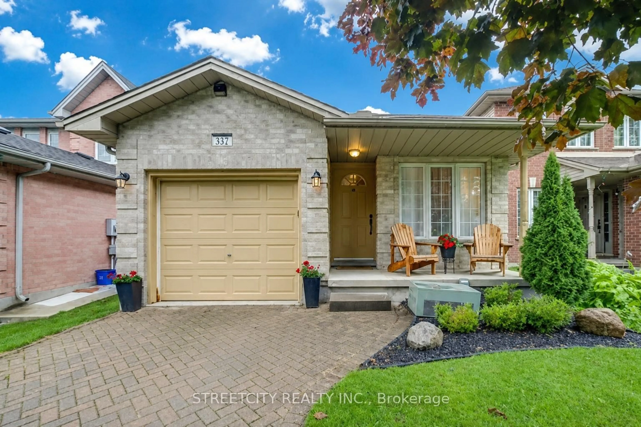
Home with brick exterior material, street for 66 Ashley Cres, London South Ontario N6E 3P7
1 hour on Market

66 Ashley Cres, London South, Ontario N6E 3P7

Detached
3 + 1
2
~1100-1500 sqft
$655,000
Get pre-qualifiedPowered by nesto
Detached
3 + 1
2
~1100-1500 sqft

Contact us about this property

Call

Highlights

Property Estimate

Days on market1 hour

Estimated valueNot available

Price/Sqft$516/sqft

Monthly cost

Open Calculator

Description

Welcome to 66 Ashley Crescent in sought-after South London! This beautifully cared for backsplit home offers 3+1 bedrooms and 2 bathrooms, providing plenty of space for families of all sizes. The bright eat-in kitchen features higher end wood cabinetry, a glass backsplash, quartz countertops, and a skylight that fills the space with natural light. The flexible layout allows the dining room and living room/sitting room to be easily reversed to suit your lifestyle and entertaining needs. The upper-level bedrooms are warm and inviting, each featuring beautiful hardwood flooring that adds timeless charm. The spacious primary bedroom offers the added convenience of a cheater ensuite, providing direct access to the main 4-piece bathroom. The finished lower level adds even more living space with large windows, a cozy gas fireplace, and the perfect setting for relaxing or entertaining. A very large fourth bedroom on the basement level offers excellent flexibility for guests, teenagers, a home office, or additional family living space. Completing the lower level is a beautifully renovated 3-piece bathroom with stylish modern finishes. Pride of ownership is evident throughout, especially in the pristine, meticulously maintained landscaping that creates exceptional curb appeal and a peaceful outdoor setting. This is a wonderful opportunity to own a warm and inviting home in a desirable neighborhood close to schools, parks, shopping, and all amenities and just minutes away from the 401. Book your private showing today!


Upcoming Open Houses

Jul 18Sat2:00 PM - 4:00 PM
Jul 19Sun2:00 PM - 4:00 PM

Property Details

StyleBacksplit 4
View-
Age of property31-50
SqFt~1100-1500 SqFt
Lot Size5,462 SqFt(123.59 x 44.2)
Parking Spaces3
MLS ®NumberX13564812
Community NameWhite Oaks
Data SourceTRREB
Listing byRE/MAX ICON REALTY

Features

Heating: Forced Air
Cooling: Central Air
Fireplace
Basement: Finished

Upper Floor

Primary

3.6 x 3.64

Hardwood Floor

2nd Br

3.03 x 3.08

Hardwood Floor

3rd Br

3.03 x 2.66

Hardwood Floor

Bathroom

0.0 x 0.0

4 Pc Bath / combined w/primary


Features

Lot size: 5,462 SqFt

Parking

Garage spaces 1

Garage type Attached

Other parking spaces 2

Total parking spaces 3


Property History

Jul 15, 2026
ListedActive
$655,000
1 hour on market
history photo preview50
Listing by trreb®
Property listed by RE/MAX ICON REALTY, Brokerage
Agent Banner Image
Interested in this property?Get in touch to get the inside scoop.
Market Data - White Oaks

Geo Zone Map ThumbnailWhite Oaks

Seller's Market

View Market Data

Detached house - for the past 30 days

Buyer's market Seller's market

Avg. Days on Market

Past 30 days

18 days

Compared to

2025

41 days

2024

28 days

2023

13 days

New Listings

Past 30 days

25 listings

Compared to

2025

13 listings

2024

18 listings

2023

14 listings

Units sold

Past 30 days

14 units

Compared to

2025

6 units

2024

8 units

2023

9 units

Median Sold Price

Past 30 days

$557,250

Compared to

2025

$660,000

2024

$575,000

2023

$650,000


Population and Demographics

Overview

Total population 18746
Average household income $91,201

Age (%)

0 to 19
26%
20 to 34
20%
35 to 49
19%
50 to 64
19%
65 and plus
15%

Household composition (%)

Single family
69%
Single person
26%
Multi person
5%
Multi family
0%

Mother tongue (%)

English
67%
Arabic
15%
Spanish
4%
Others
2%
Kurdish
2%
Portuguese
2%
Polish
1%
Urdu
1%

House tenancy (%)

Owners
65%
Renters
35%

What’s nearby?Essentials within 5 km

Local Logic

Transportation Scores

Estimated Budget