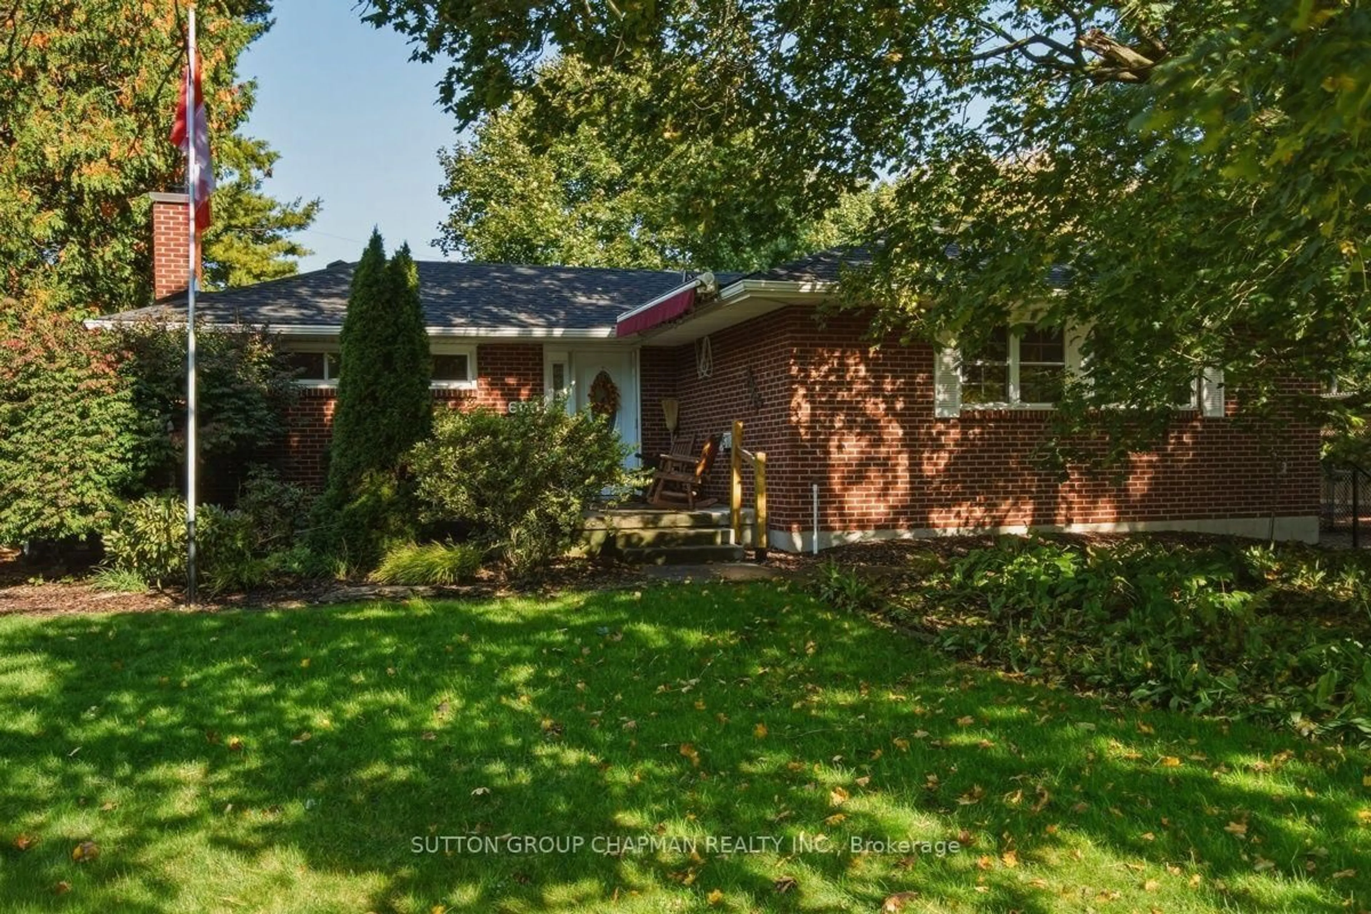
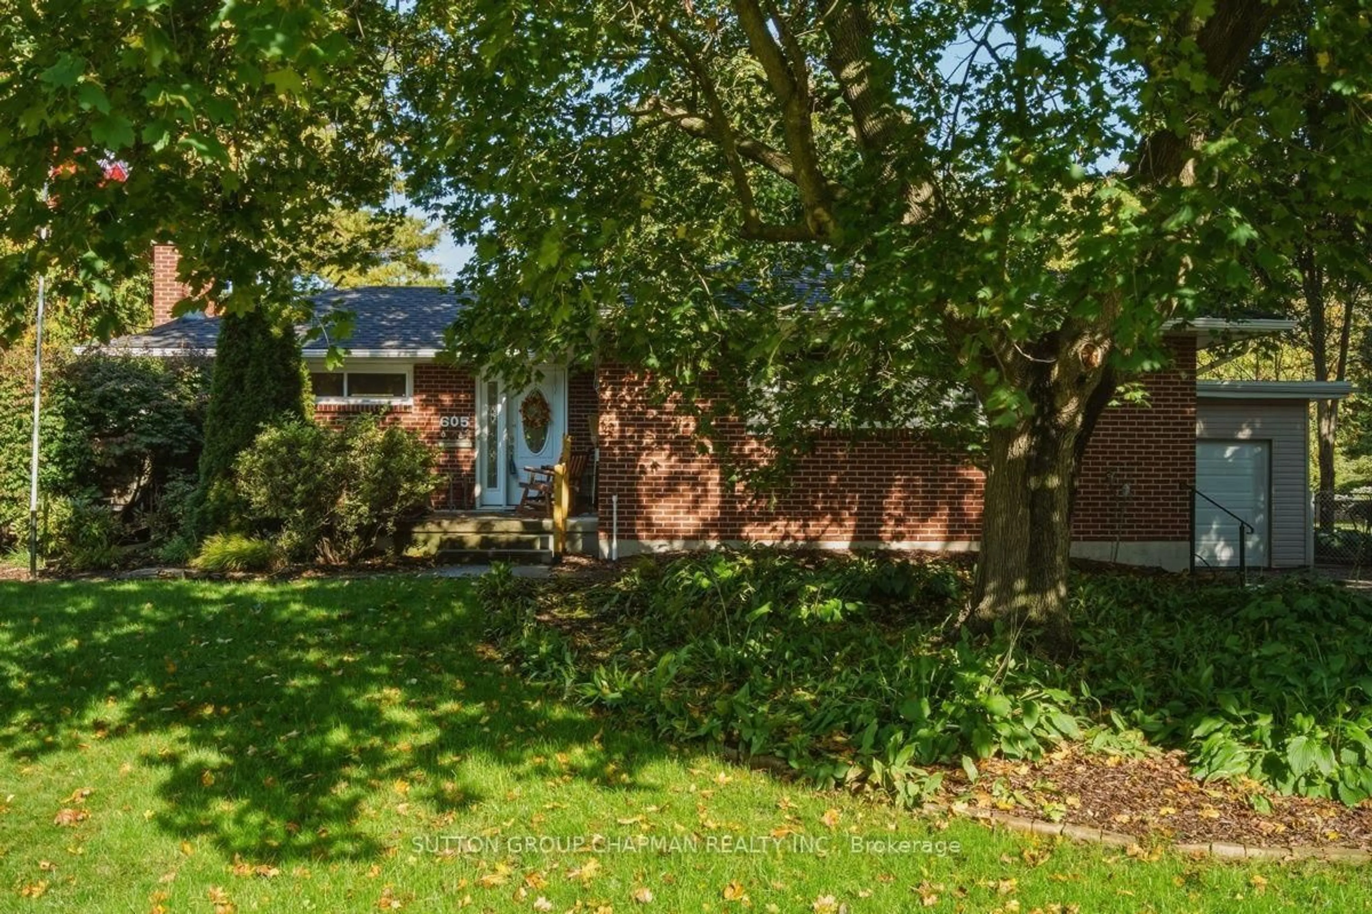
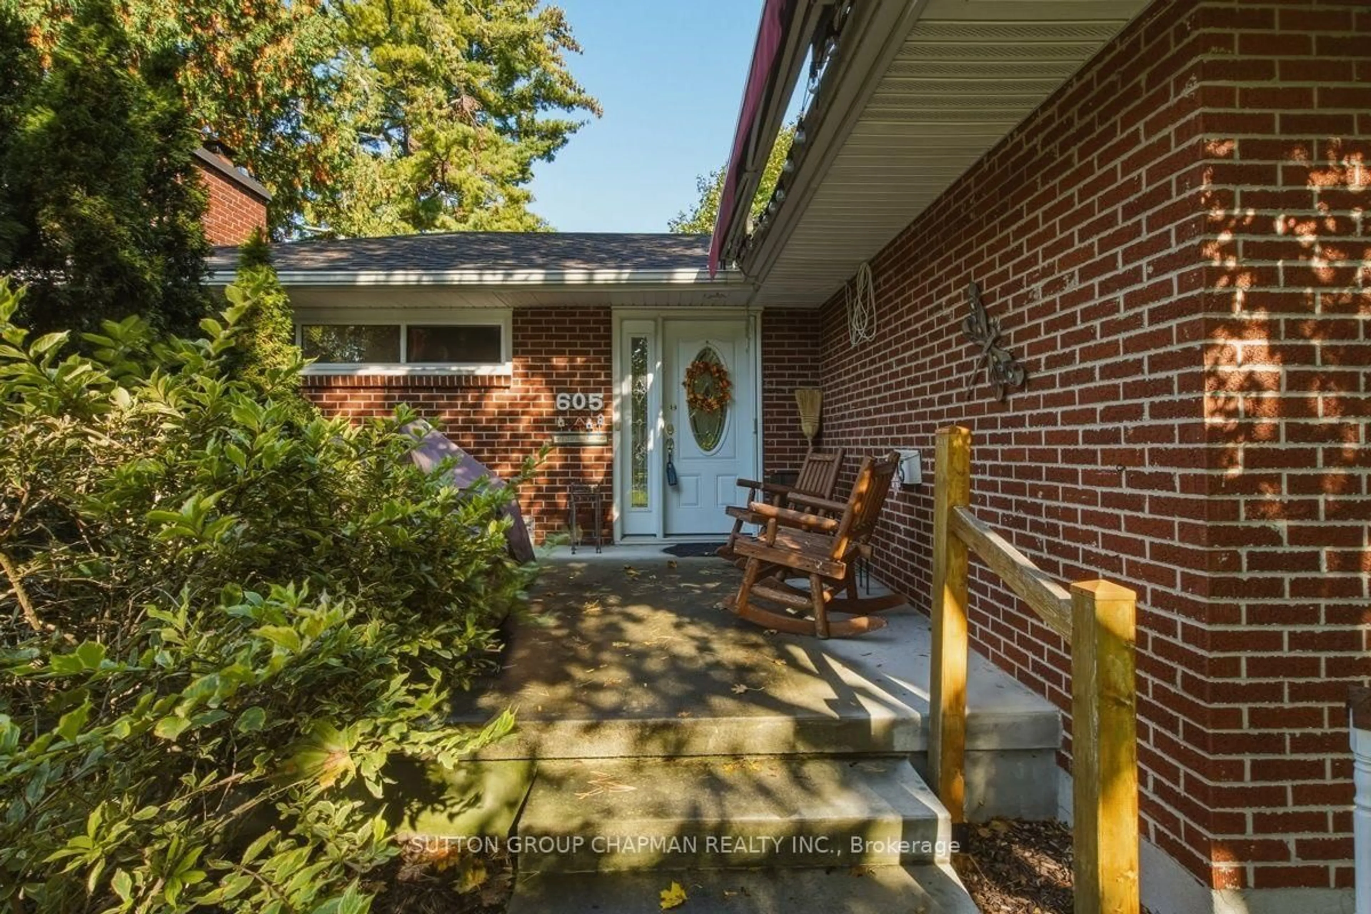
605 Kingsway Ave, London North, Ontario N6H 3A2
Contact us about this property
Highlights
Estimated valueThis is the price Wahi expects this property to sell for.
The calculation is powered by our Instant Home Value Estimate, which uses current market and property price trends to estimate your home’s value with a 90% accuracy rate.Not available
Price/Sqft$584/sqft
Monthly cost
Open Calculator
Description
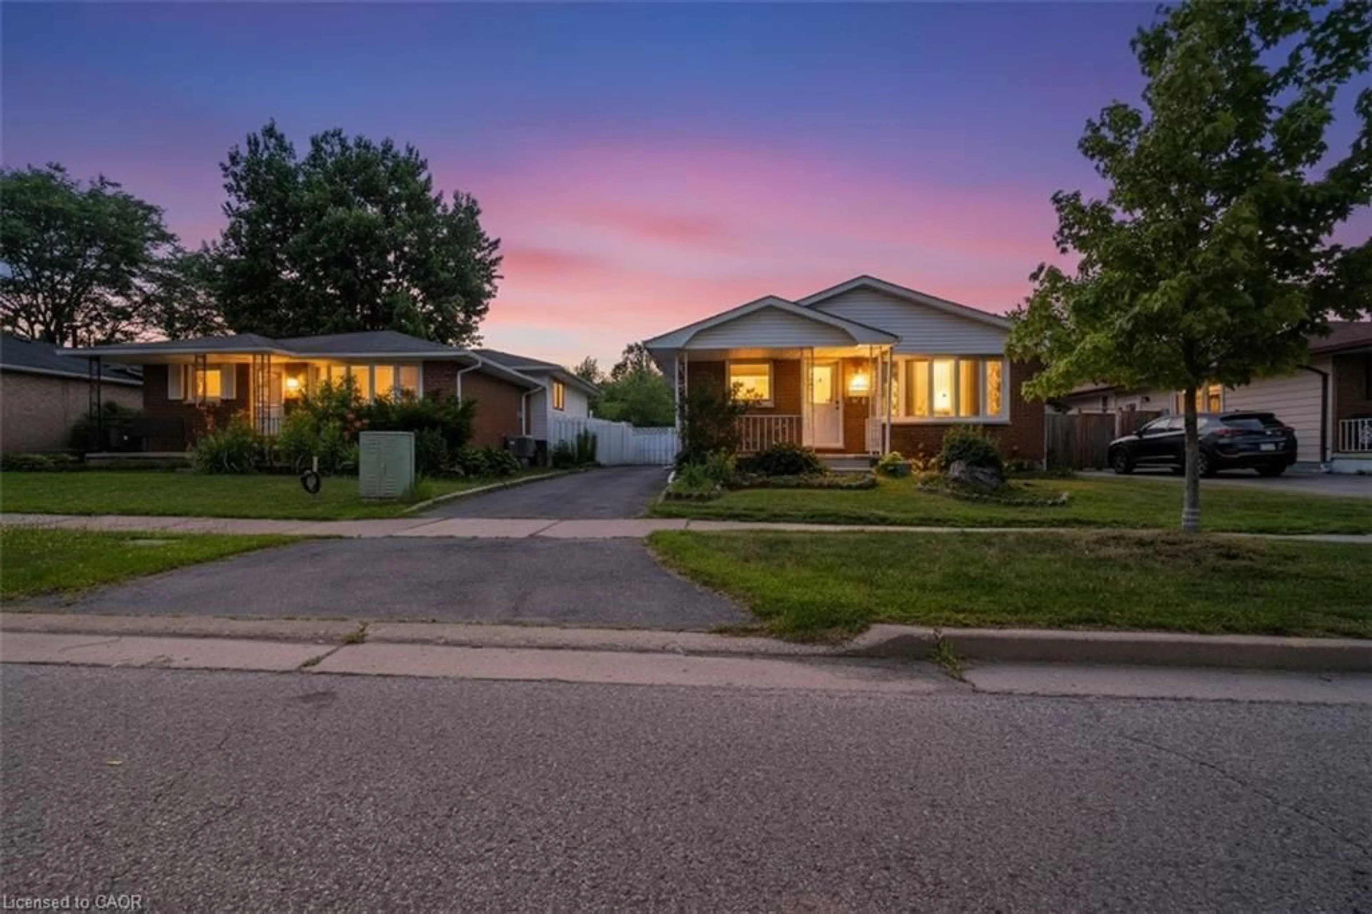
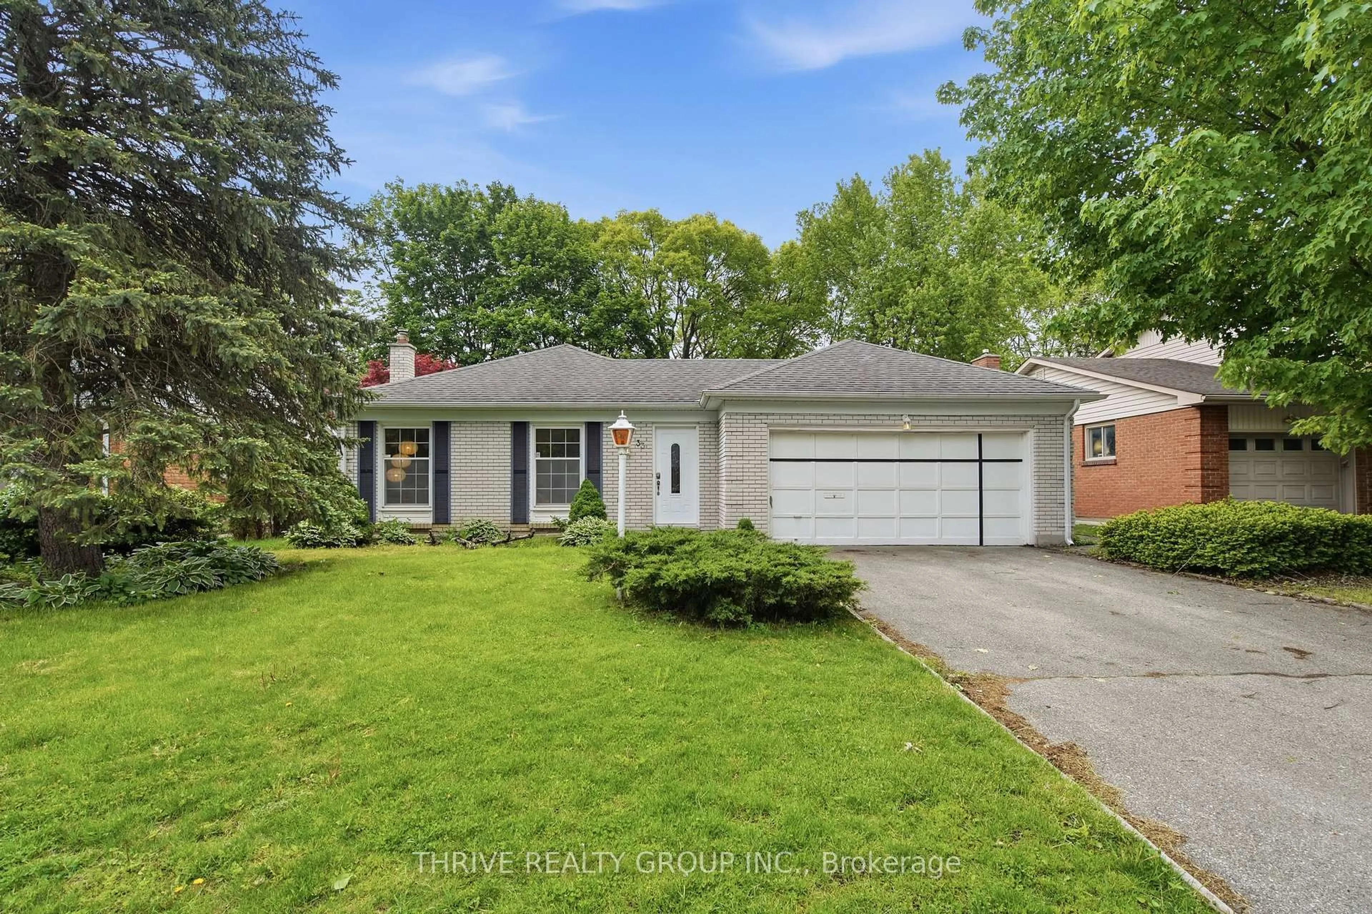
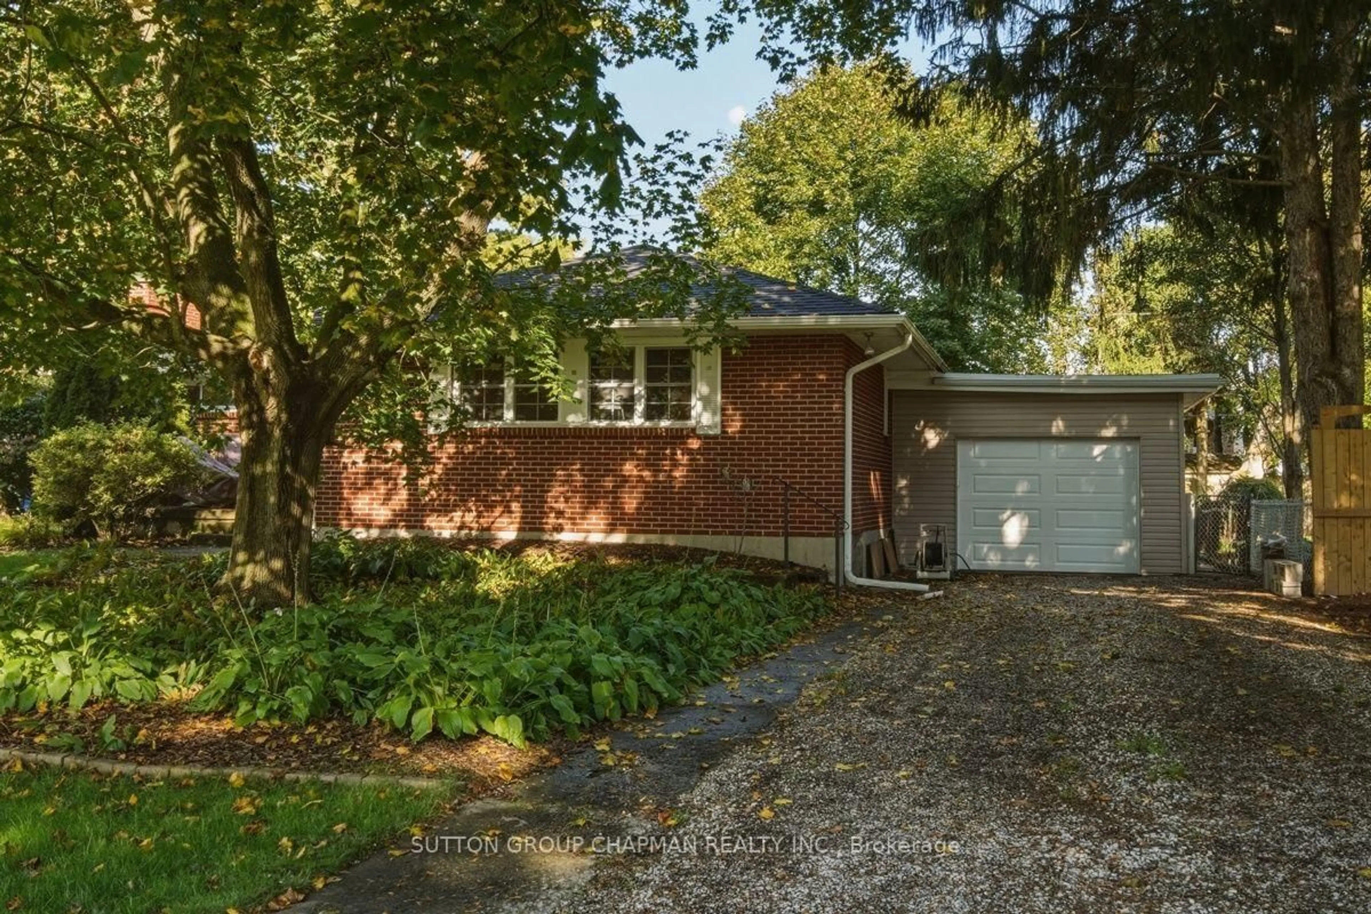
Discover the potential of this charming 3-bedroom bungalow, ideally situated on a large, mature treed lot in one of West London's most desirable neighbourhoods. Offering a wonderful opportunity for first-time buyers, downsizers, investors, or those looking to create their dream home, this property is full of possibilities! Inside, you'll find hardwood flooring in the bedrooms, living and dining rooms. There is an updated bathroom and vinyl windows. The roof shingles were replaced in 2026, providing added peace of mind. With a functional layout, and an attached one-car garage, this home offers a great starting point for those looking to personalize a property to suit their needs. The spacious lower level offers development potential, with the opportunity to expand your living space, create a recreation room, or explore additional possibilities to maximize the home's value. Enjoy the convenience of living close to excellent schools, shopping, everyday amenities, Thames Valley Golf Course, and the beautiful trails and green spaces of Springbank Park. Whether you're looking to move in, renovate, invest, or plan for the future, this is an opportunity to get into the sought-after Oakridge Acres community and make it your own. Don't miss your chance to unlock the potential of this well-located property!
Upcoming Open House
Property Details
Interior
Features
Exterior
Features
Parking
Garage spaces 1
Garage type Attached
Other parking spaces 2
Total parking spaces 3
Property History
 49
49