42 Stroud Cres, London South, Ontario N6E 1Z6
Contact us about this property
Highlights
Estimated valueThis is the price Wahi expects this property to sell for.
The calculation is powered by our Instant Home Value Estimate, which uses current market and property price trends to estimate your home’s value with a 90% accuracy rate.Not available
Price/Sqft$572/sqft
Monthly cost
Open Calculator
Description
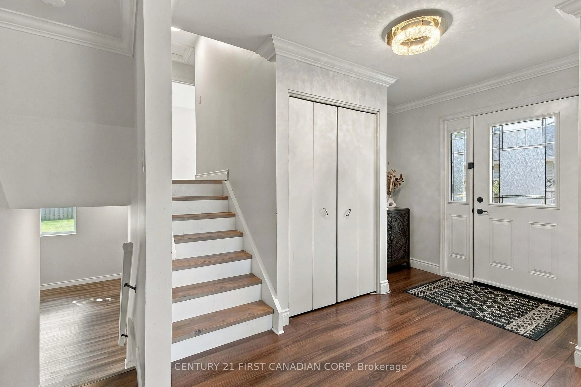
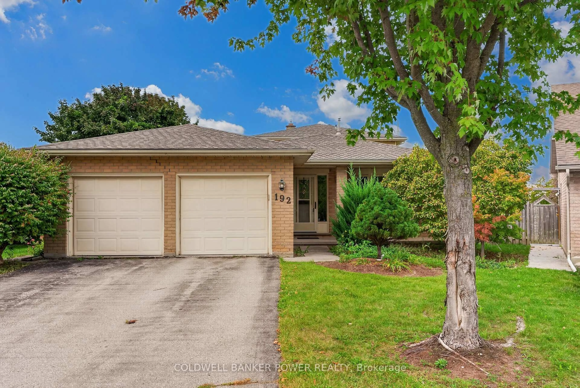
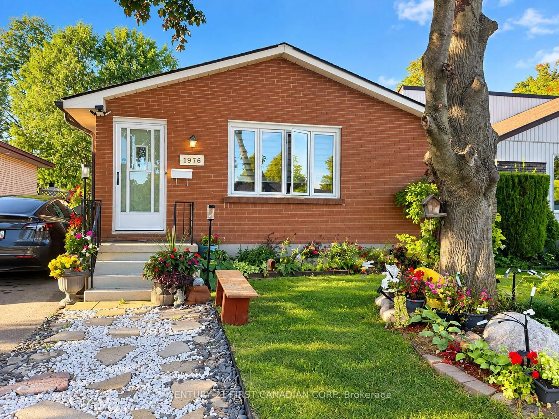
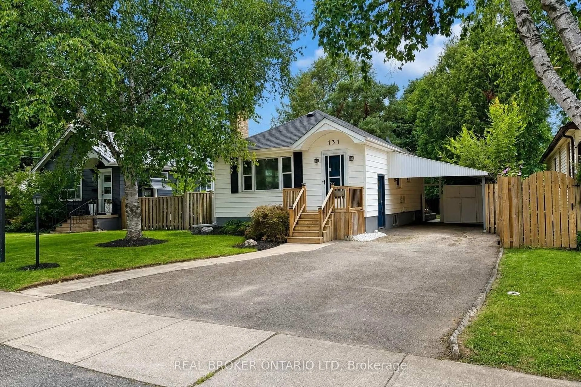
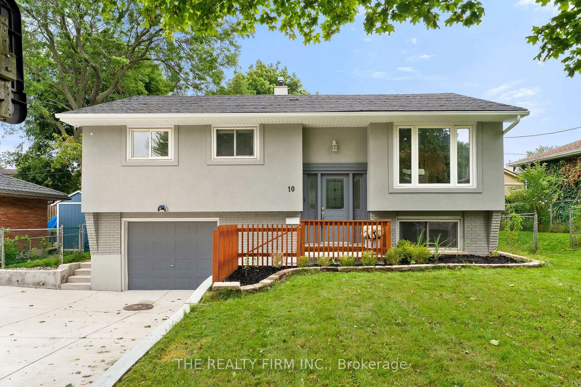
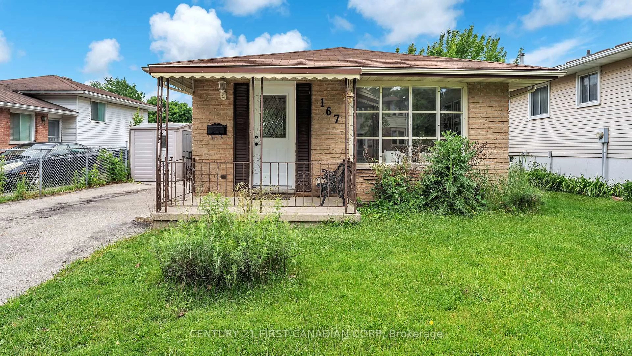
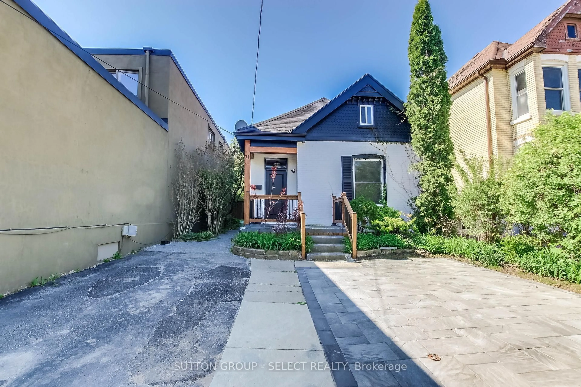
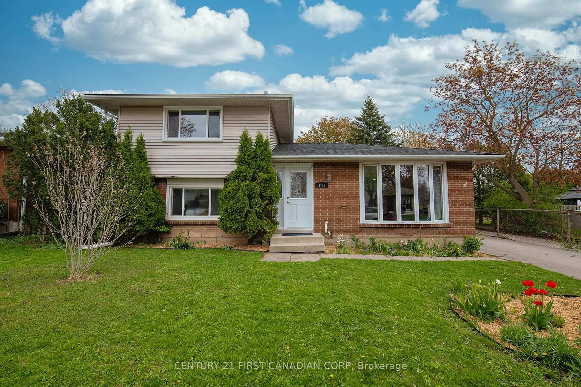
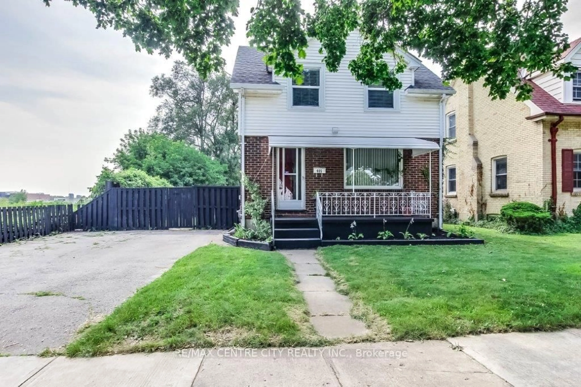
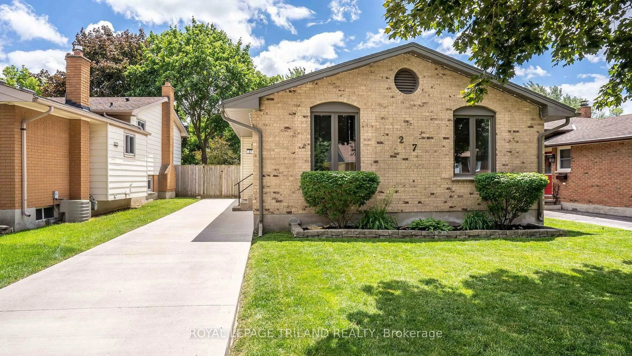
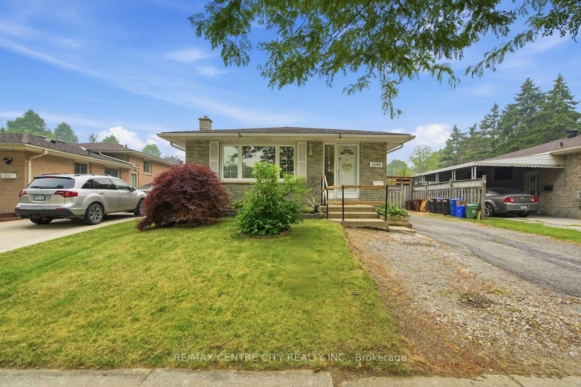
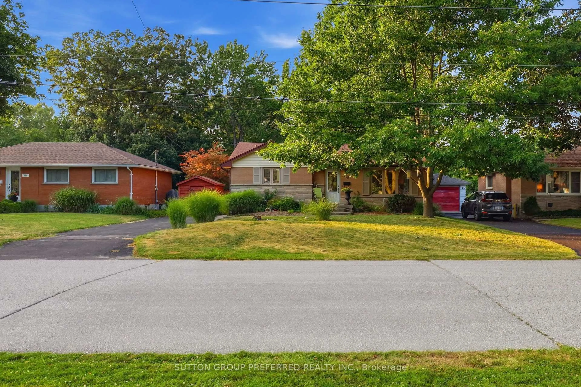
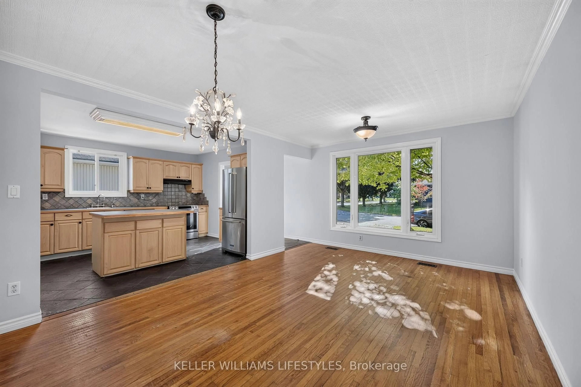
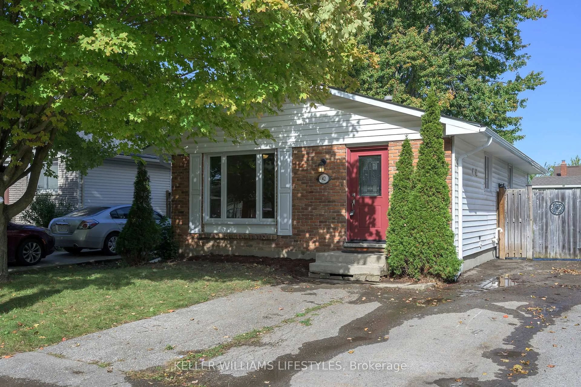
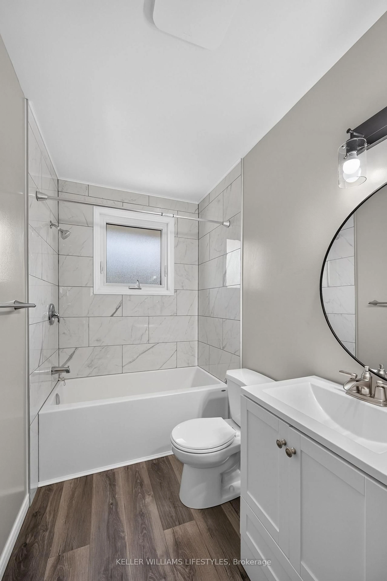
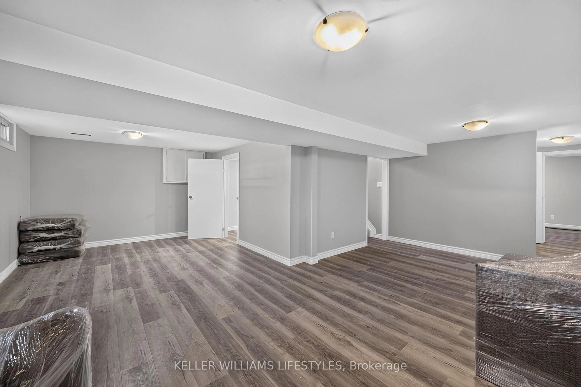
Nestled on a quiet crescent in the desirable South London area, is a charming 3 bedroom, 2 full bathroom bungalow offering the perfect combination of space, convenience, and opportunity! Upon first glance, you'll appreciate the inviting curb appeal, 3-car driveway, and peaceful surroundings filled with mature trees. Step inside and take in the bright, and thoughtful layout as you flow through your spacious living area into your open concept eat-in kitchen. Perfect for everyday living and entertaining, this functional layout creates an inviting space to gather with family and friends alike. Completing the main floor you'l find 3 generously sized bedrooms and a 4-piece bathroom (renovated in 2026), perfectly situated amongst it all. The fully finished lower level offers additional room with a spacious recreation room, versatile den/office space, 3-piece bathroom, and convenient laundry and utility room. Whether you're looking for additional living space, a home office, or a place to unwind, this lower level accommodates it all! Step outside through your separate entrance and discover your fully fenced backyard - perfect for kids, pets, entertaining, or simply enjoying the outdoors. Complete with a large garden shed for all your storage needs, this backyard is ready to be enjoyed! Located close to parks, schools, shopping, restaurants, grocery stores, and all of your everyday essentials, this home truly offers the perfect blend of comfort and convenience. Don't delay, book your showing today!
Upcoming Open House
Property Details
Interior
Features
Main Floor
Kitchen
3.36 x 3.68Family
3.65 x 5.46Primary
3.33 x 3.652nd Br
3.65 x 2.64Exterior
Features
Parking
Garage spaces -
Garage type -
Total parking spaces 3
Property History
 38
38