Open: Sat, 2PM to 4PM
trreb/IMG-X13784424_fe4ab9e7-6677-45bd-8ce5-bfb6375943b8-l.jpg
10 days on Market

1168 Sorrel Rd, London East, Ontario N5V 2N3

Detached
3 + 1
2
~700-1100 sqft
$625,000
Get pre-qualifiedPowered by nesto
Detached
3 + 1
2
~700-1100 sqft

Contact us about this property

Call

Highlights

Property Estimate

Days on market10 days

Estimated valueNot available

Price/Sqft$730/sqft

Monthly cost

Open Calculator

Description


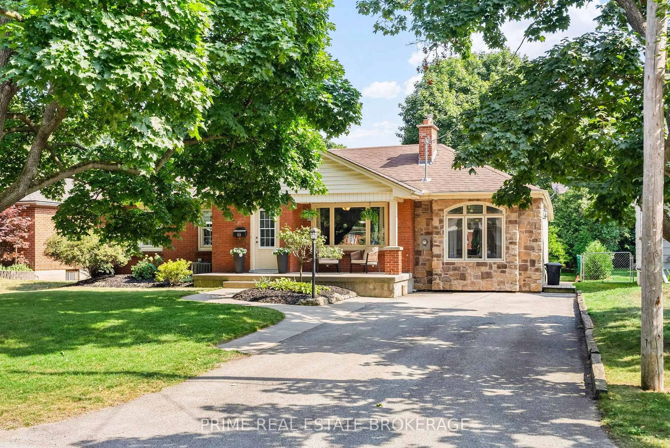
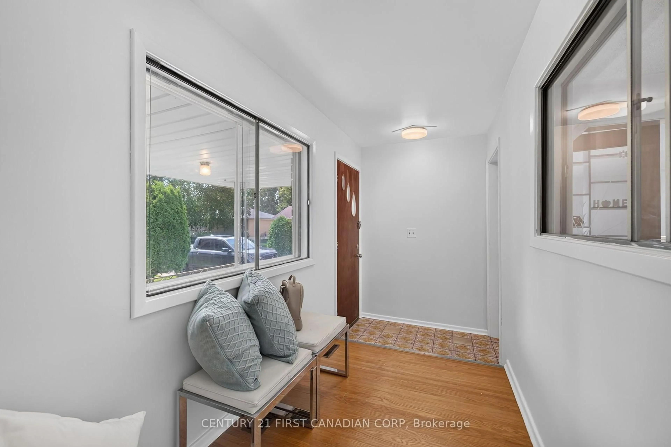
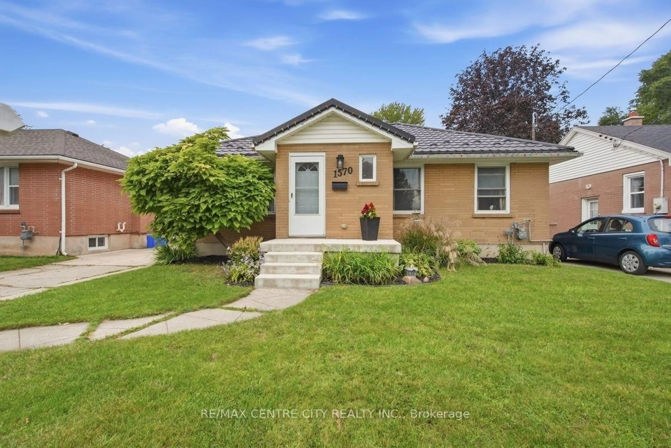
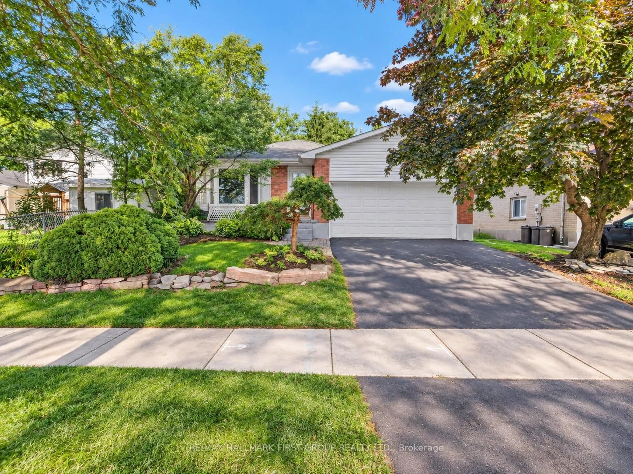
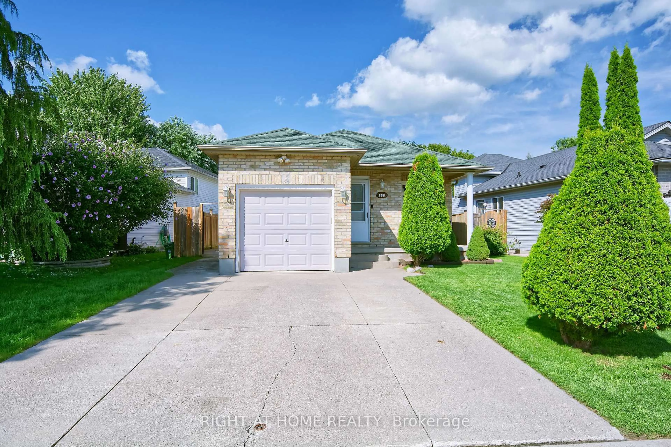
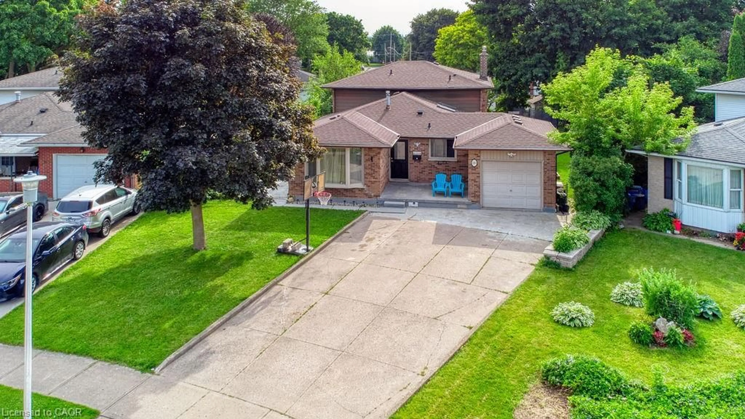
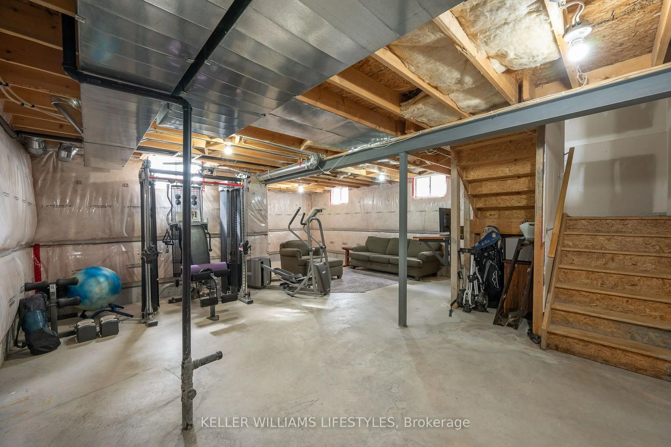
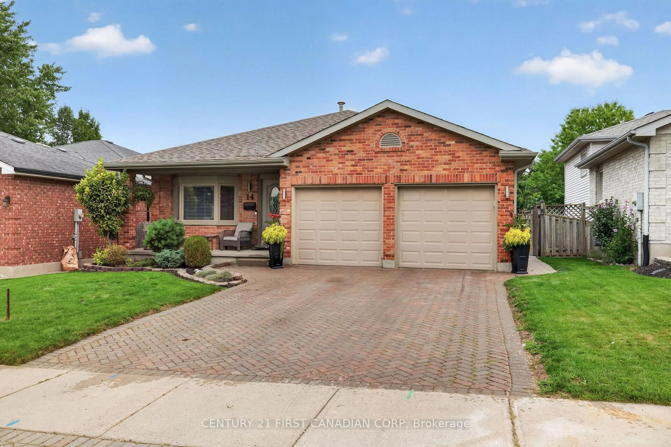
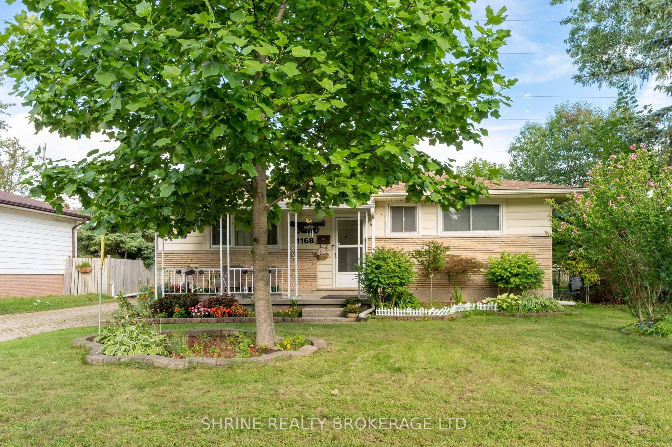
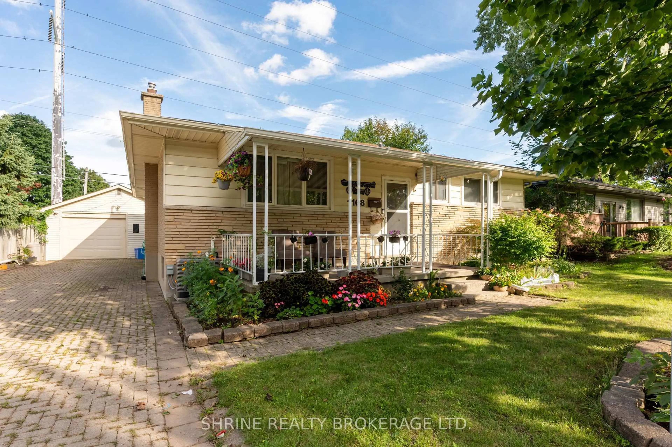
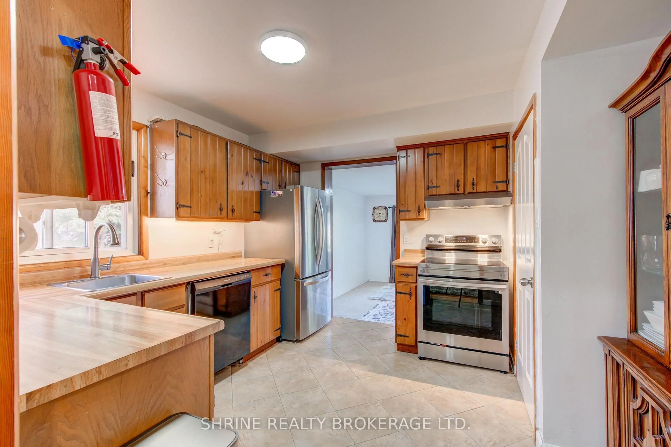
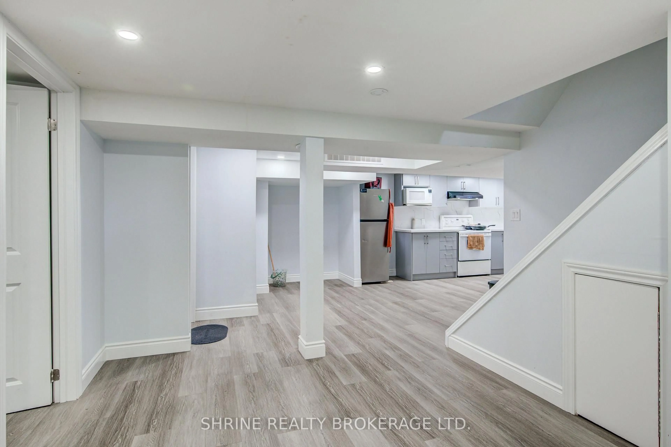
Welcome to 1168 Sorrel Road-This charming, Huron Heights ranch offers total peace of mind with major mechanical and structural updates, including a newer roof (2021), furnace & A/C (2022), modern replacement windows, and gleaming hardwood flooring throughout the main level. Newly renovated basement. The functional layout provides incredible versatility for growing families or savvy investors, featuring lower-level suite or teen retreat potential to help offset your mortgage. Step outside to a fully fenced, private backyard with an interlocking stone patio perfect for summer hosting, alongside a detached, insulated 1-car garage equipped with hydro-ideal for hobbyists, a workshop, or premium storage. Unbeatable location just steps from Fanshawe College, transit routes, shopping, and scenic parks. Just unpack and start living!


Upcoming Open House

Sep 26Sat2:00 PM - 4:00 PM

Property Details

StyleBungalow
View-
Age of property-
SqFt~700-1100 SqFt
Lot Size9,099 SqFt(150 x 60.66)
Parking Spaces4
MLS ®NumberX13784424
Community NameHuron Heights
Data SourceTRREB
Listing bySHRINE REALTY BROKERAGE LTD.

Features

Heating: Forced Air
Cooling: Central Air
Fireplace
Basement: Finished, Full

Main Floor

Bathroom

1.75 x 1.8

Living

3.89 x 3.5

Primary

3.35 x 3.0

Br

3.0 x 3.1


Features

Lot size: 9,099 SqFt

Parking

Garage spaces 1

Garage type Detached

Other parking spaces 3

Total parking spaces 4


Property History
Sep 15, 2026
ListedActive
$625,000
10 days on market
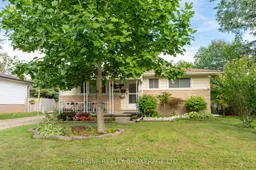
history photo preview38
Listing by trreb®
Property listed by SHRINE REALTY BROKERAGE LTD., Brokerage
Agent Banner Image
Interested in this property?Get in touch to get the inside scoop.

Market Data - Huron Heights

Geo Zone Map ThumbnailHuron Heights

Balanced Market

View Market Data

Detached house - for the past 30 days

Buyer's market Seller's market

Avg. Days on Market

Past 30 days

29 days

Compared to

2025

43 days

2024

25 days

2023

18 days

New Listings

Past 30 days

30 listings

Compared to

2025

22 listings

2024

22 listings

2023

30 listings

Units sold

Past 30 days

11 units

Compared to

2025

9 units

2024

10 units

2023

11 units

Median Sold Price

Past 30 days

$590,000

Compared to

2025

$585,000

2024

$534,750

2023

$587,000


Population and Demographics

Overview

Total population 22645
Average household income $94,713

Age (%)

0 to 19
21%
20 to 34
25%
35 to 49
18%
50 to 64
20%
65 and plus
16%

Household composition (%)

Single family
61%
Single person
30%
Multi person
8%
Multi family
1%

Mother tongue (%)

English
77%
Others
4%
Assyrian Neo-Aramaic
3%
Vietnamese
3%
Tagalog (Pilipino, Filipino)
3%
Arabic
2%
Khmer (Cambodian)
1%
Spanish
1%
Polish
1%
Portuguese
1%

House tenancy (%)

Owners
53%
Renters
47%

What’s nearby?Essentials within 5 km

Local Logic

Transportation Scores

Estimated Budget