4 hours on Market

2149 TRIBALWOOD St, London North, Ontario N6G 0R5

Detached
3
3
~1500-2000 sqft
$674,900
Get pre-qualifiedPowered by nesto
Detached
3
3
~1500-2000 sqft

Contact us about this property

Call

Highlights

Property Estimate

Days on market4 hours

Estimated valueNot available

Price/Sqft$393/sqft

Monthly cost

Open Calculator

Description

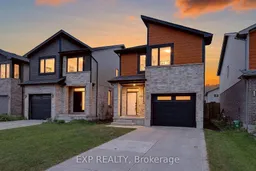
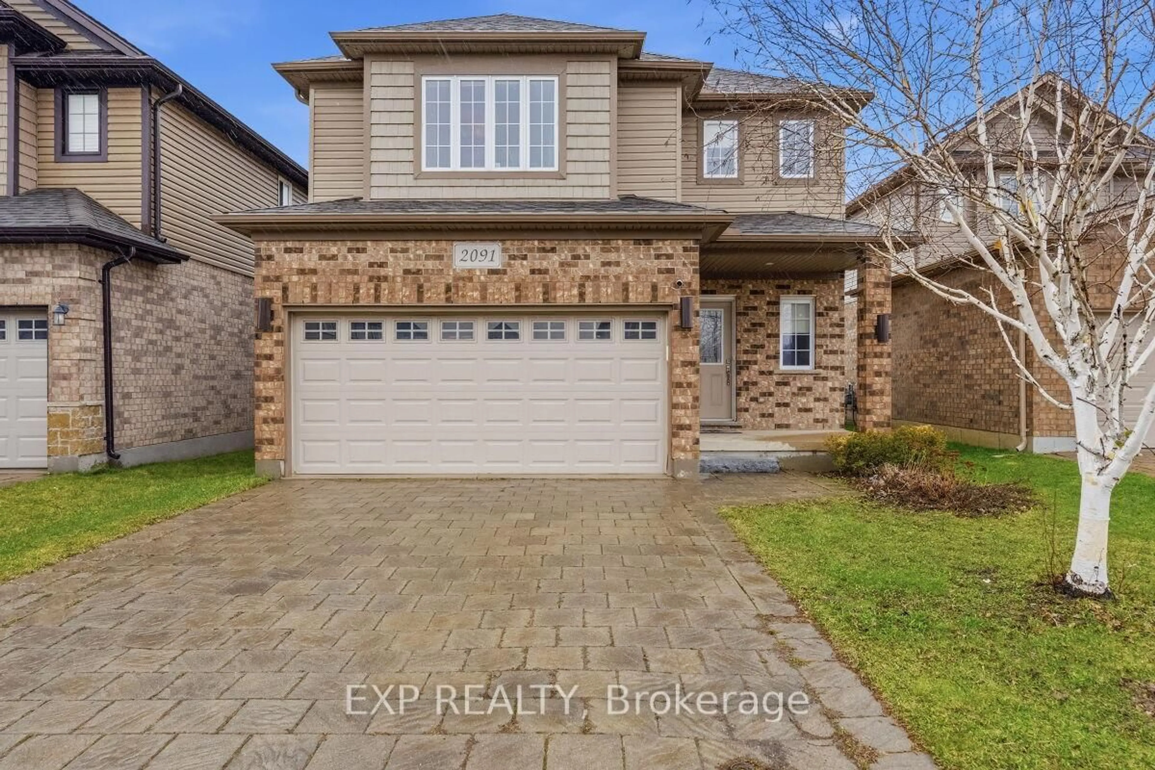
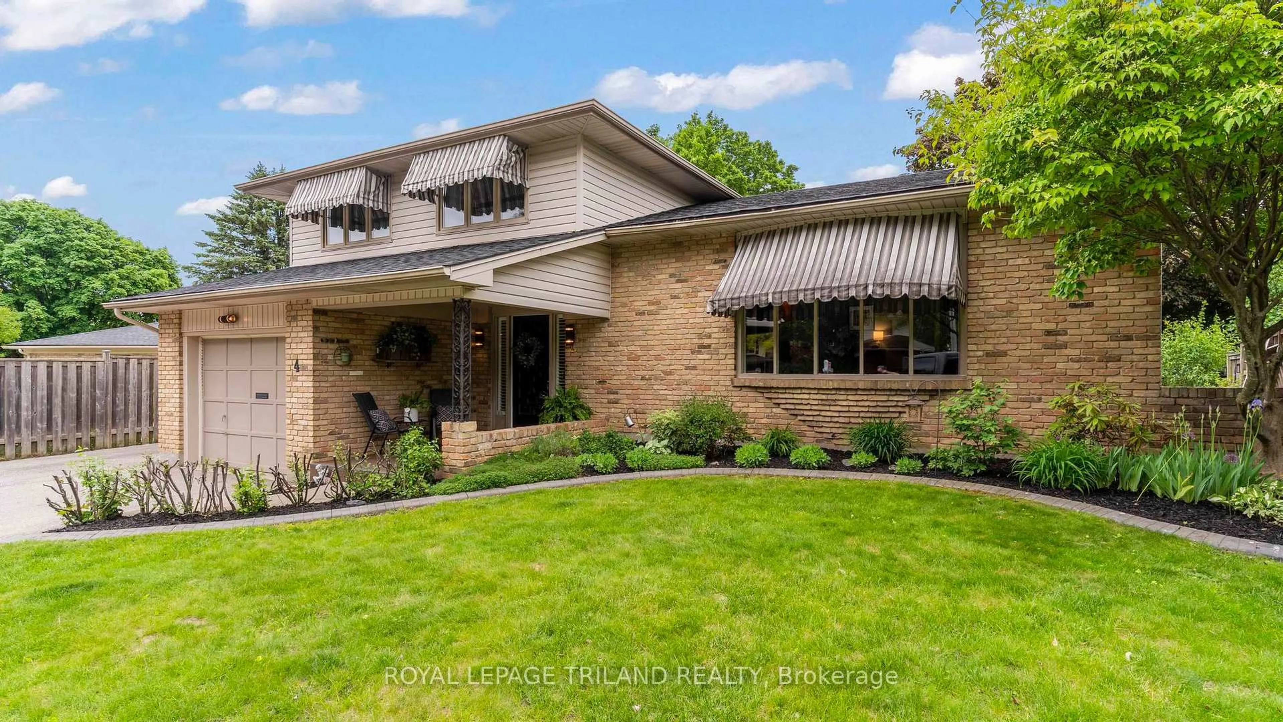
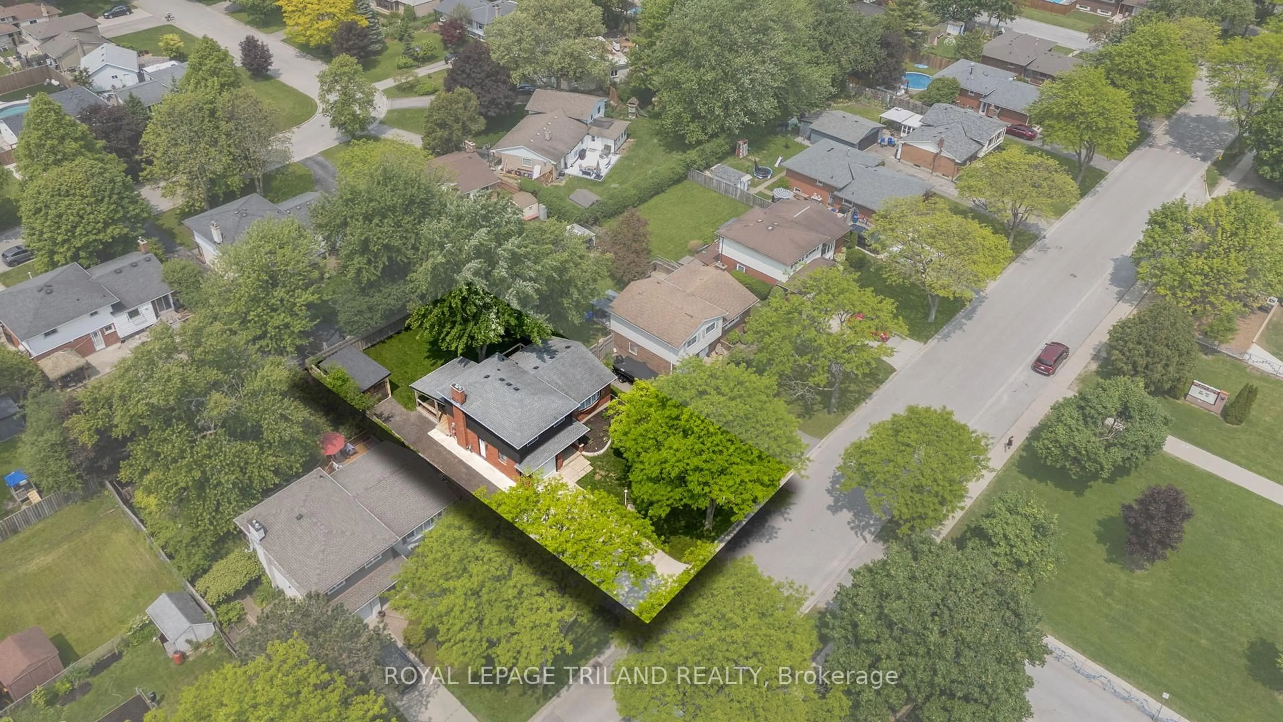
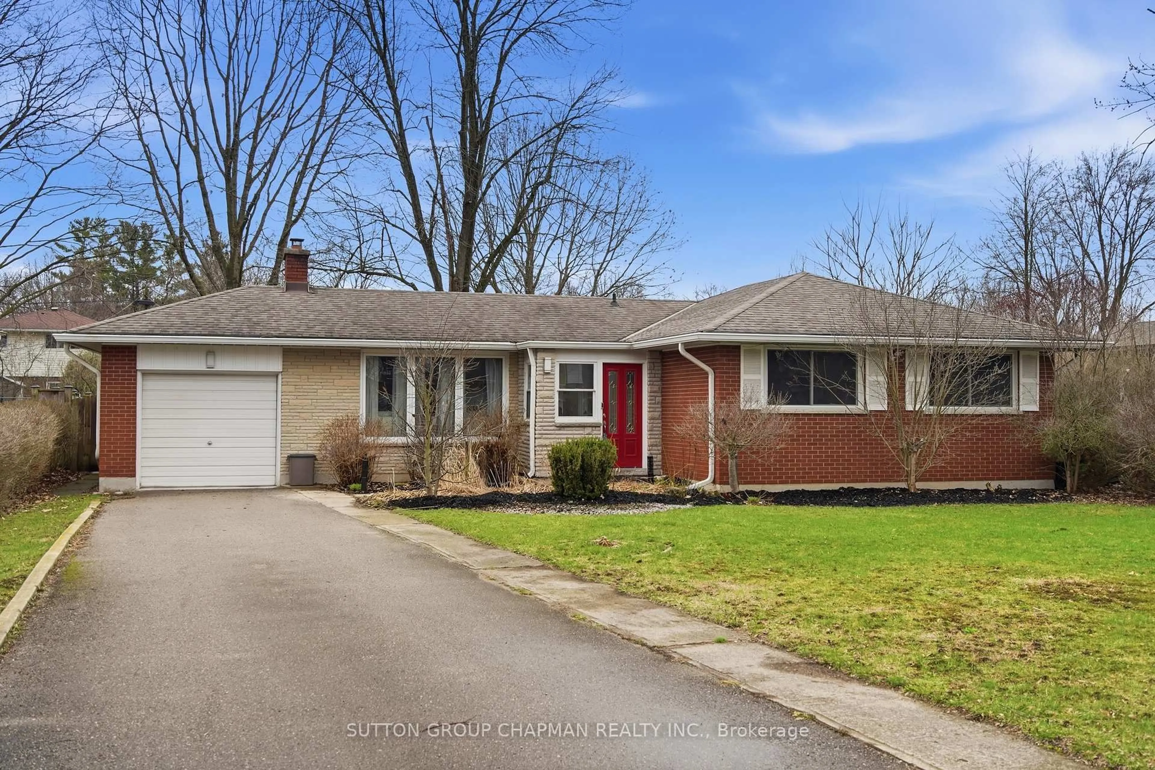
Welcome to sought-after Hyde Park, one of Northwest London's premier family-friendly neighbourhoods. This stunning California-inspired contemporary backsplit offers the perfect blend of modern design, functional living, and exceptional outdoor entertaining-just minutes from top-rated schools, parks, shopping, restaurants, and transit.Step inside to an impressive open-concept main living area featuring soaring 9-foot ceilings, expansive windows, abundant pot lighting, and engineered hand-scraped hardwood flooring, creating a bright and inviting atmosphere. The beautifully appointed kitchen showcases upgraded quartz countertops, an oversized island exclusive to this home, soft-close cabinetry and drawers, and abundant storage-perfect for everyday living and entertainingThe professionally designed, low-maintenance backyard is a true highlight. Accessible through sliding glass doors, it features a 350+ sq. ft. composite deck, BBQ gas hook-up, stylish gazebo, and maintenance-free artificial turf, creating the ultimate outdoor retreat.Upstairs, the private primary suite offers convenient same-level laundry, a spacious walk-in closet, and a luxurious ensuite with quartz countertops and a spa-inspired glass and tile shower with rainfall and handheld showerheads. Two additional generously sized bedrooms and a full bathroom complete the upper level, providing an ideal layout for growing families.The finished lower level adds a spacious recreation room with premium stain-resistant carpeting and rough-ins for a future full bathroom, offering flexibility for guests, a home office, or additional living space.A deep attached garage provides excellent storage, while the extended driveway accommodates two additional vehicles. Smart switches throughout add modern convenience, and the home has been meticulously maintained by its original owners. Move-in ready and loaded with thoughtful upgrades, this is a rare opportunity to own an exceptional home


Property Details

StyleBacksplit 4
ViewSkyline
Age of property6-15
SqFt~1500-2000 SqFt
Lot Size3,278 SqFt(107.45 x 30.51)
Parking Spaces3
MLS ®NumberX13549252
Community NameHyde Park
Data SourceTRREB
Listing byEXP REALTY

Features

Heating: Forced Air
Cooling: Central Air
Basement: Finished, Part Fin

Main Floor

Living

6.0 x 3.6

Kitchen

2.3 x 3.74

Dining

3.4 x 2.37


Features

Lot size: 3,278 SqFt

Parking

Garage spaces 1

Garage type Built-In

Other parking spaces 2

Total parking spaces 3


Property History

Jul 10, 2026
ListedActive
$674,900
4 hours on market
history photo preview38
Listing by trreb®
Property listed by EXP REALTY, Brokerage
Agent Banner Image
Interested in this property?Get in touch to get the inside scoop.

Market Data - Hyde Park

Geo Zone Map ThumbnailHyde Park

Balanced Market

View Market Data

Detached house - for the past 30 days

Buyer's market Seller's market

Avg. Days on Market

Past 30 days

50 days

Compared to

2025

19 days

2024

28 days

2023

12 days

New Listings

Past 30 days

27 listings

Compared to

2025

31 listings

2024

29 listings

2023

38 listings

Units sold

Past 30 days

10 units

Compared to

2025

10 units

2024

12 units

2023

9 units

Median Sold Price

Past 30 days

$742,500

Compared to

2025

$766,250

2024

$794,500

2023

$915,000


Population and Demographics

Overview

Total population 14204
Average household income $128,179

Age (%)

0 to 19
29%
20 to 34
20%
35 to 49
22%
50 to 64
17%
65 and plus
12%

Household composition (%)

Single family
77%
Single person
18%
Multi person
4%
Multi family
1%

Mother tongue (%)

English
68%
Arabic
8%
Spanish
5%
Mandarin
4%
Urdu
2%
Korean
2%
Malayalam
2%
Portuguese
1%
Punjabi (Panjabi)
1%
French
1%
Others
1%

House tenancy (%)

Owners
78%
Renters
22%

What’s nearby?Essentials within 5 km

Local Logic

Transportation Scores

Estimated Budget