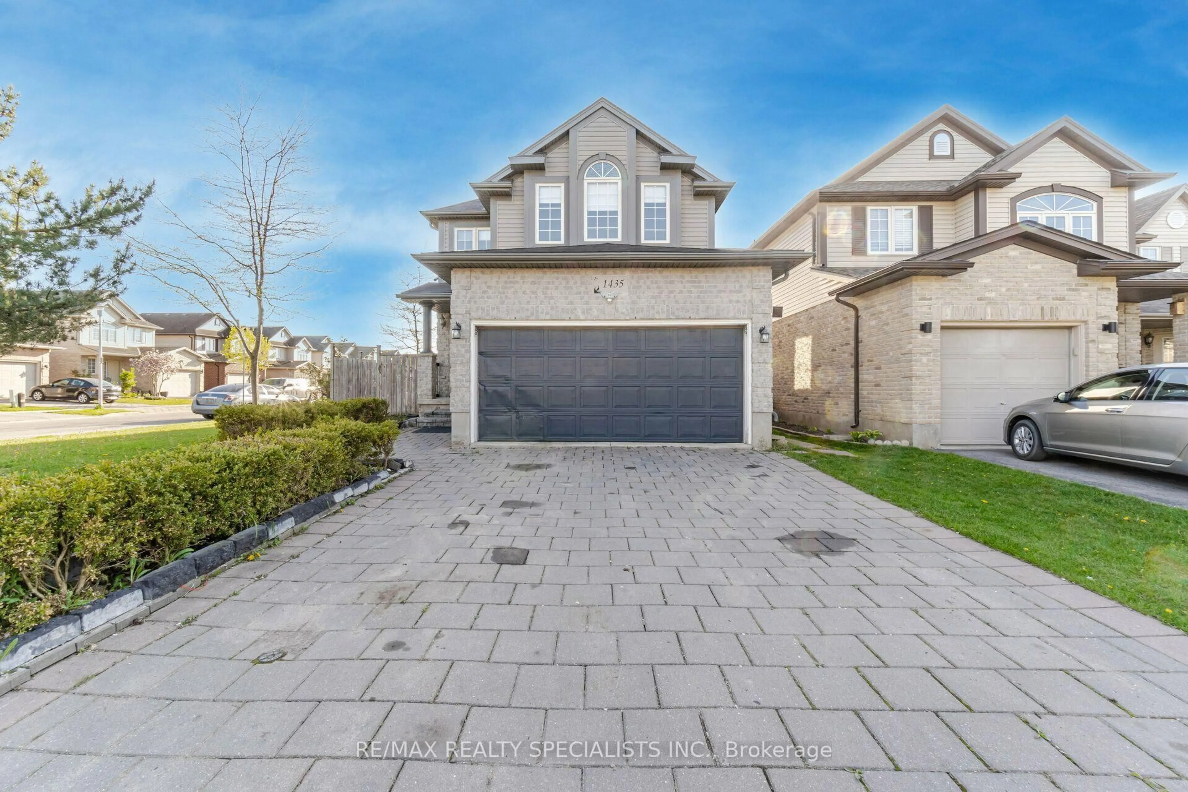
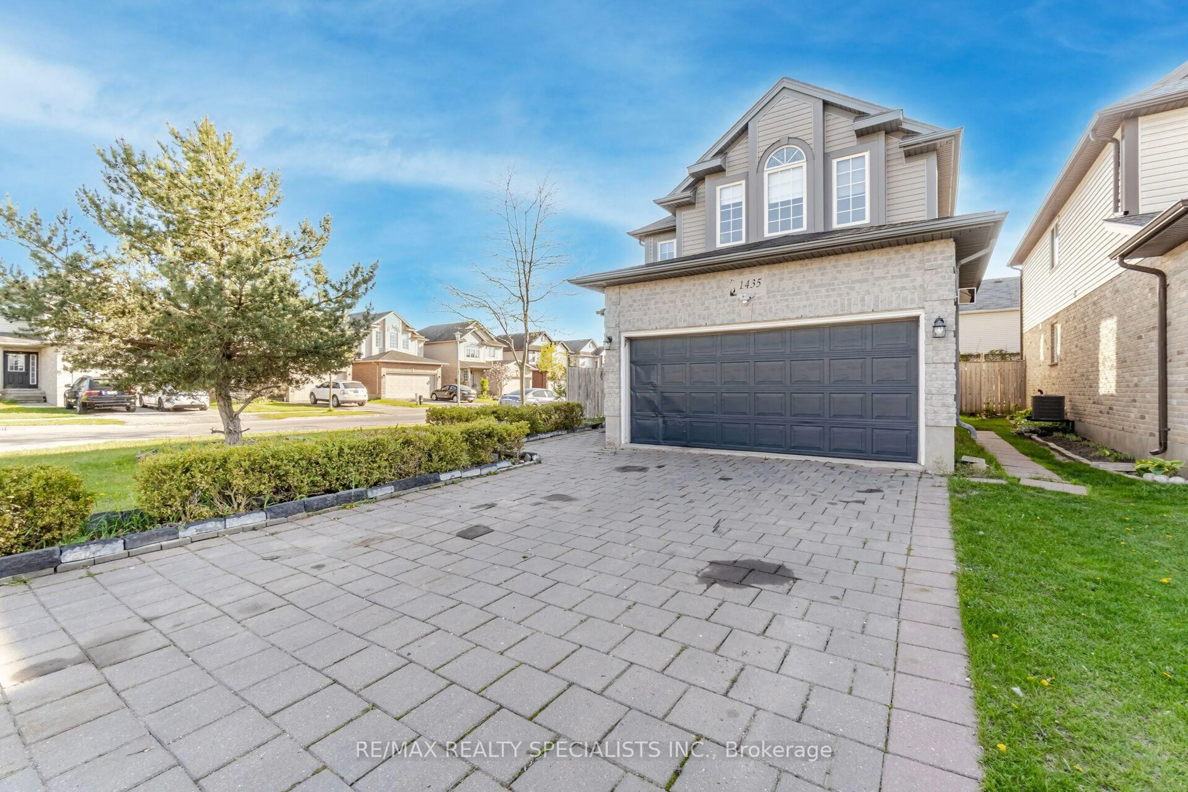
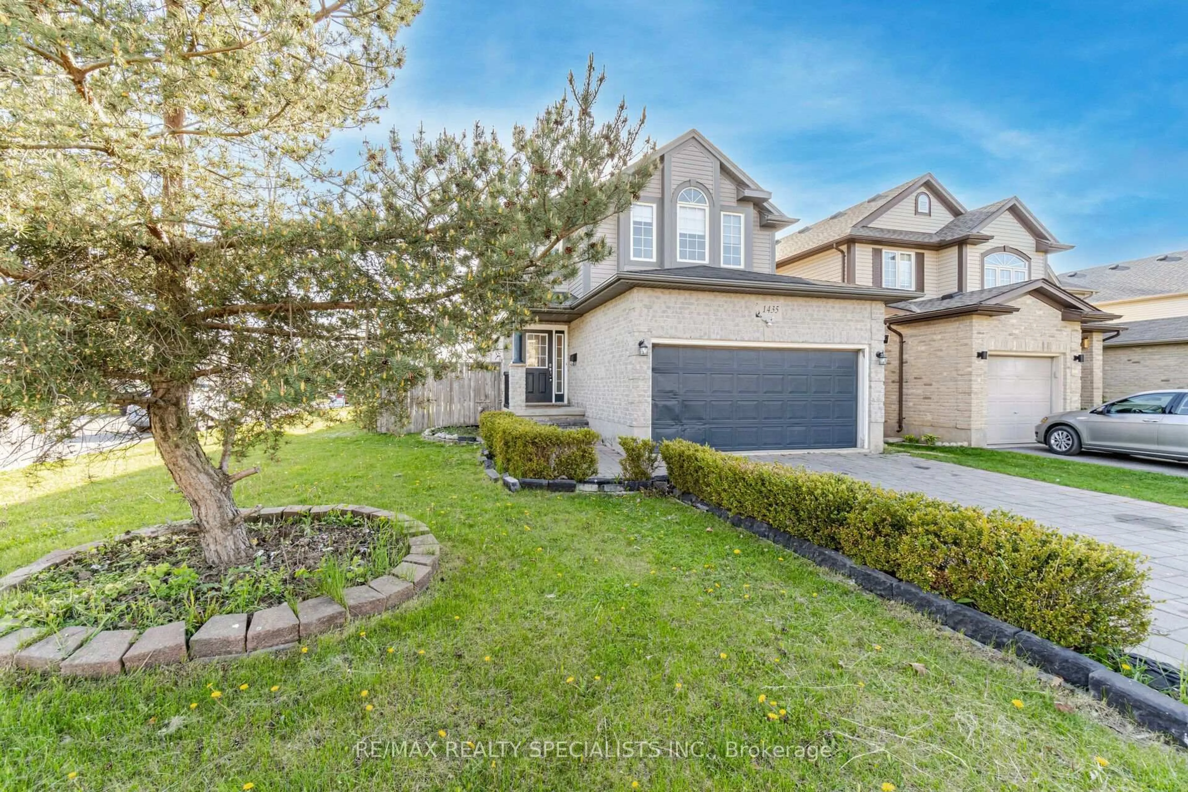
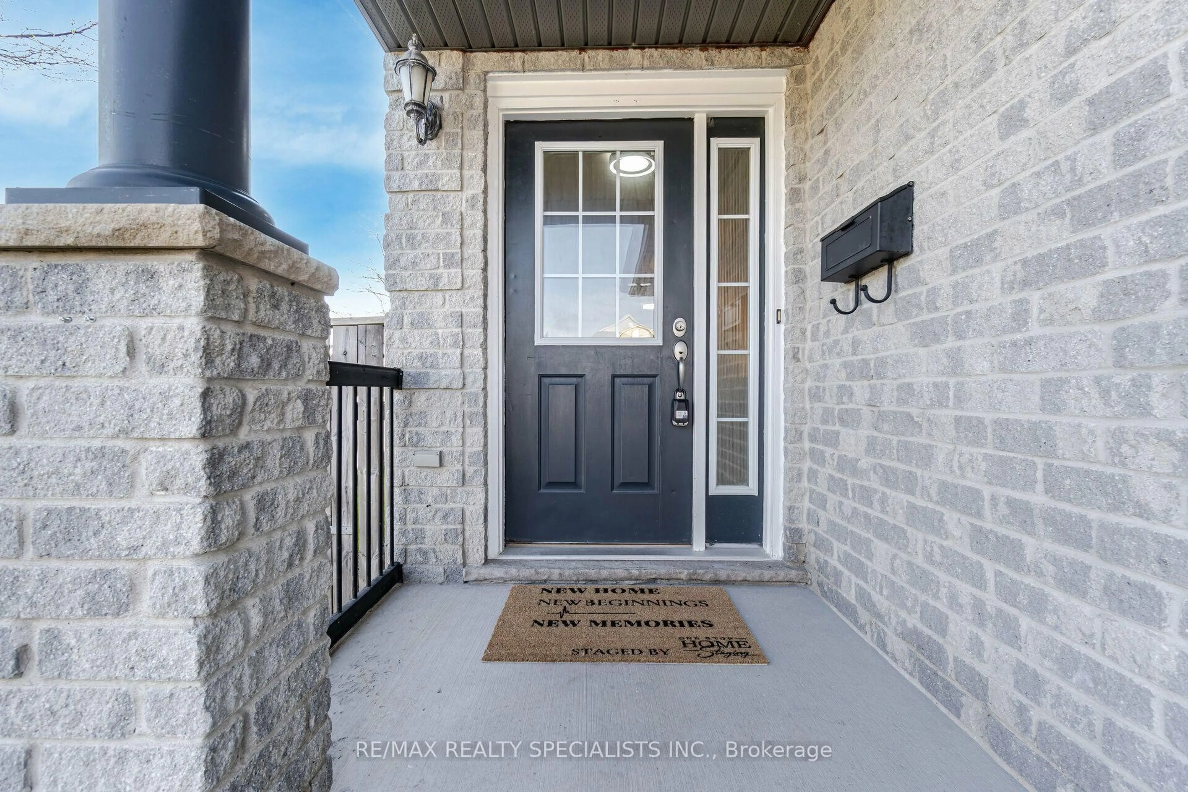
1435 Mickleborough Dr, London North, Ontario N6G 5R5
Contact us about this property
Highlights
Estimated valueThis is the price Wahi expects this property to sell for.
The calculation is powered by our Instant Home Value Estimate, which uses current market and property price trends to estimate your home’s value with a 90% accuracy rate.Not available
Price/Sqft$314/sqft
Monthly cost
Open Calculator
Description
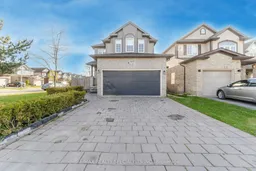
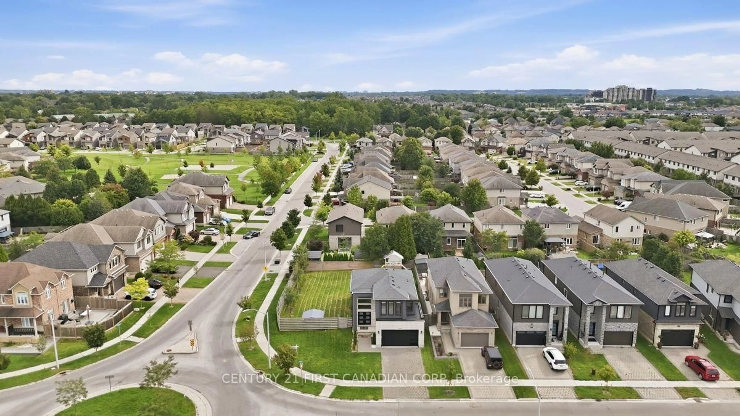
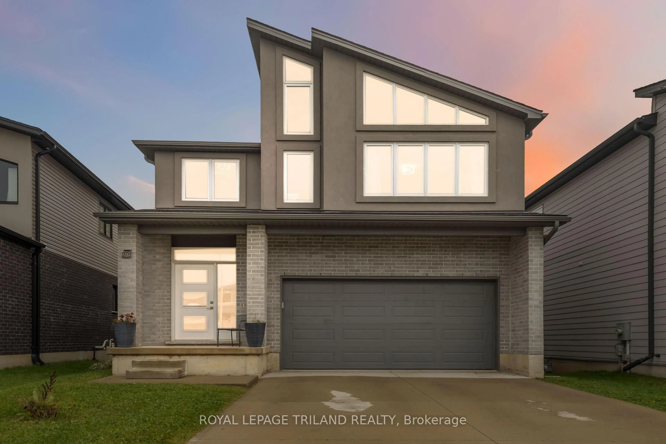
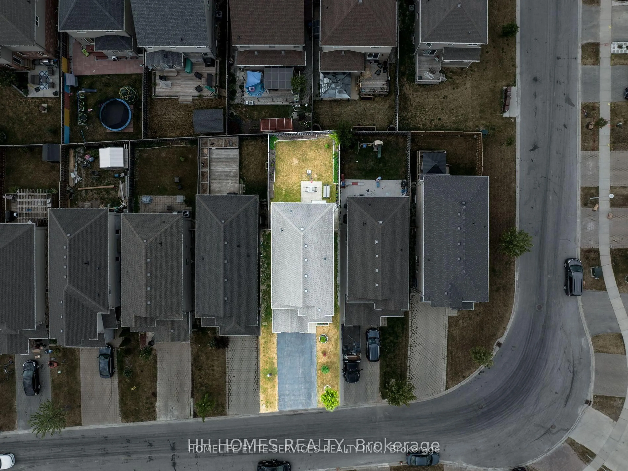
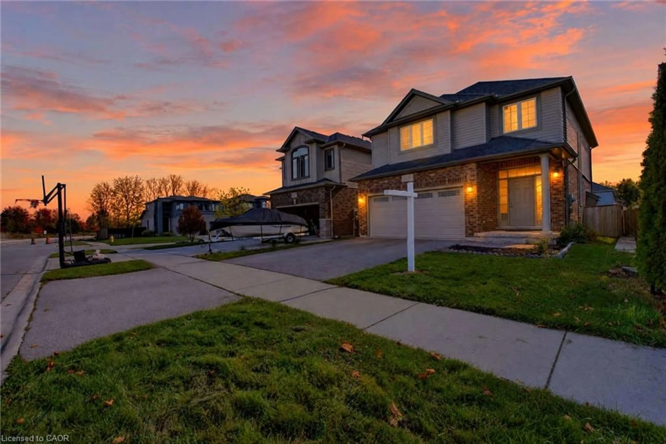
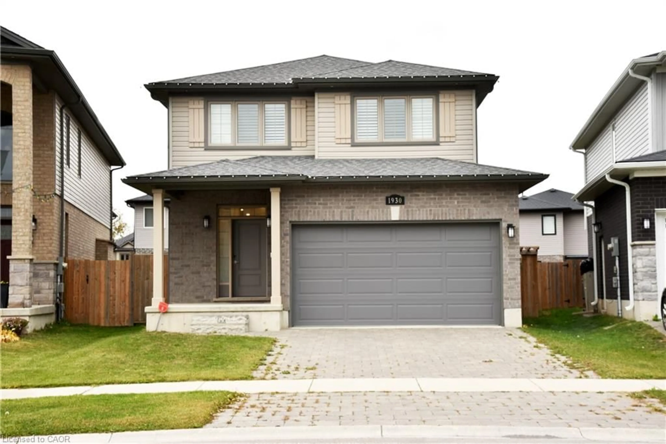
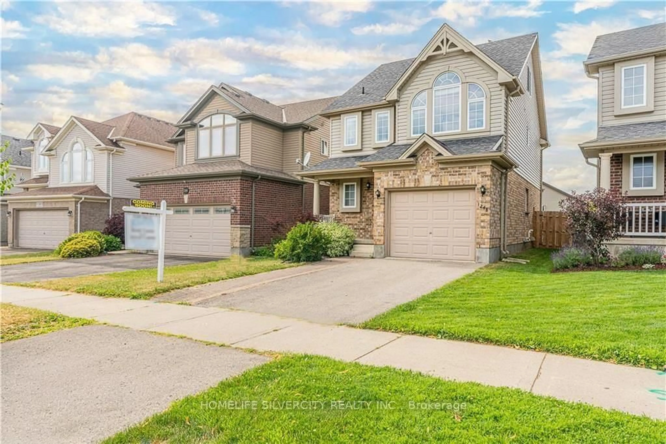
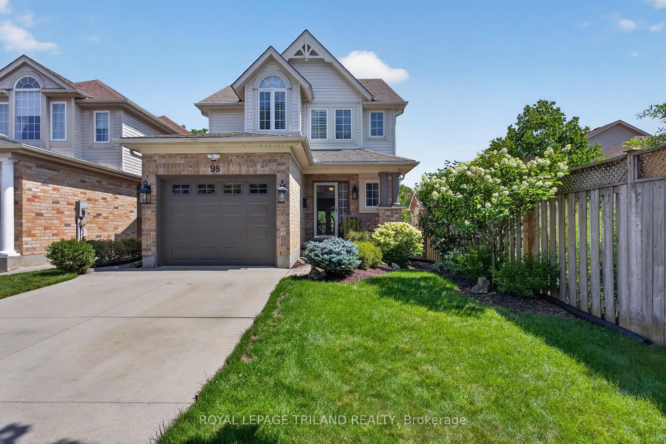
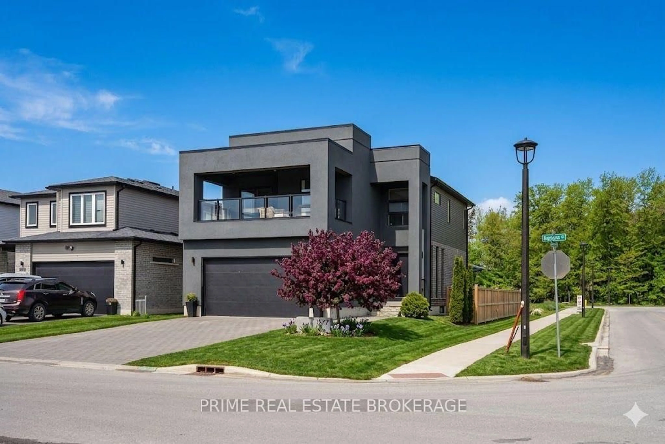
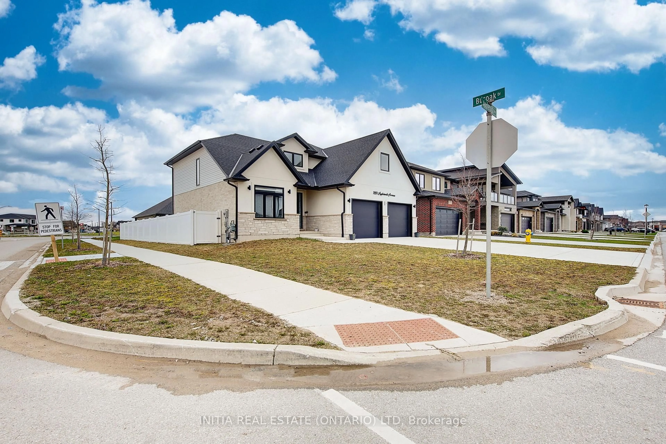
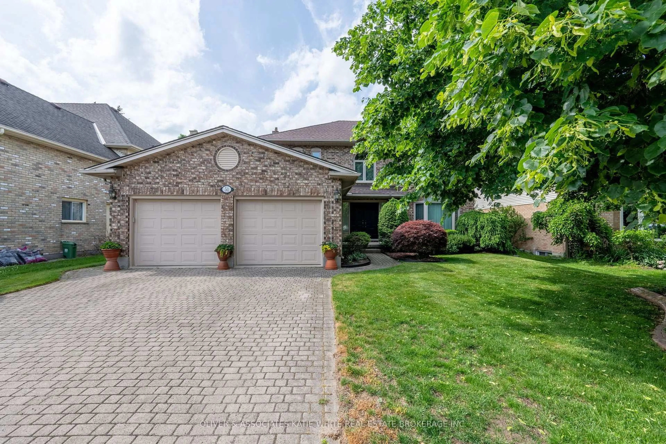
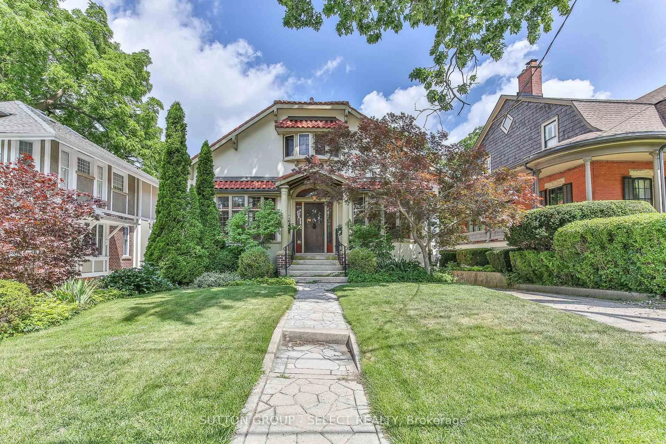
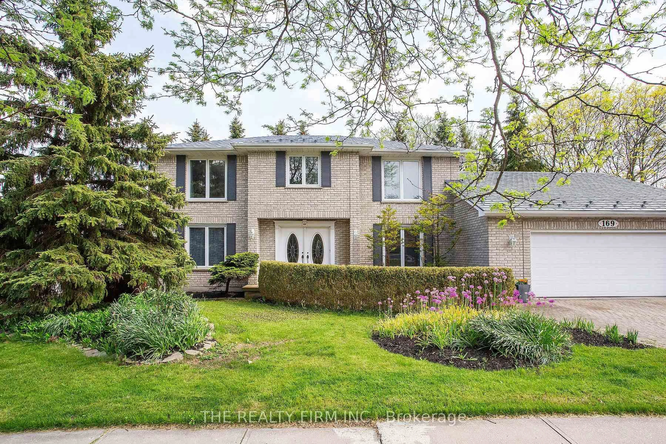
Welcome to this stunning 2-storey corner home in one of North London's most desirable neighbourhoods. Situated on a premium corner lot with no sidewalk, this property features a4-car driveway and offers over 3,000 sq. ft. of finished living space. The bright and spacious main level boasts a unique layout with two separate living areas, making it ideal for entertaining and family gatherings. You'll also find a convenient 2-piece powder room and a functional L-shaped kitchen featuring a breakfast bar and additional space for a dining table. Upstairs, the spacious primary bedroom includes a walk-in closet and a private 4-piece ensuite. Three additional generously sized bedrooms provide excellent natural light and ample space for the whole family. The fully finished basement, with its separate side entrance, offers exceptional versatility. It includes a large family room, two bedrooms, a kitchen, a full bathroom, and a dedicated laundry area, making it ideal for an in-law suite or potential rental income. For added convenience, the home includes a washer and dryer in the garage, with an additional laundry hookup available in the main floor powder room.
Property Details
Interior
Features
Main Floor
Family
4.91 x 3.35Living
6.43 x 3.35Combined W/Kitchen
Kitchen
7.25 x 3.32Combined W/Dining
Exterior
Features
Parking
Garage spaces 2
Garage type Attached
Other parking spaces 4
Total parking spaces 6
Property History
 50
50