1771 MICKLEBOROUGH Dr, London North, Ontario N6G 5R4
Contact us about this property
Highlights
Estimated valueThis is the price Wahi expects this property to sell for.
The calculation is powered by our Instant Home Value Estimate, which uses current market and property price trends to estimate your home’s value with a 90% accuracy rate.Not available
Price/Sqft$332/sqft
Monthly cost
Open Calculator
Description
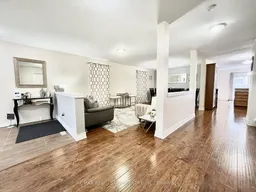
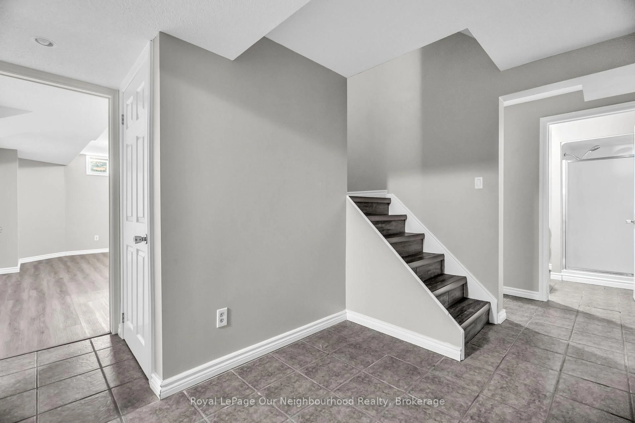
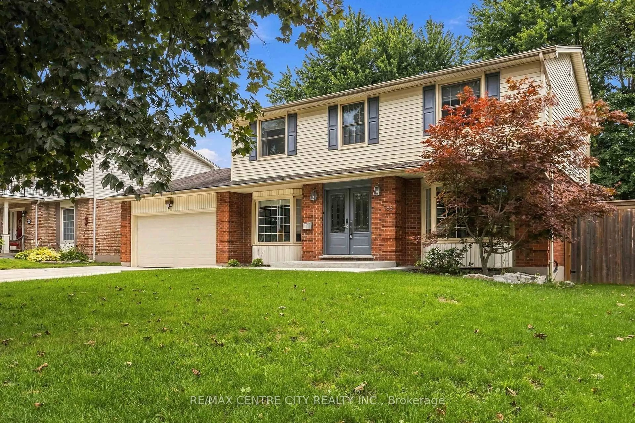
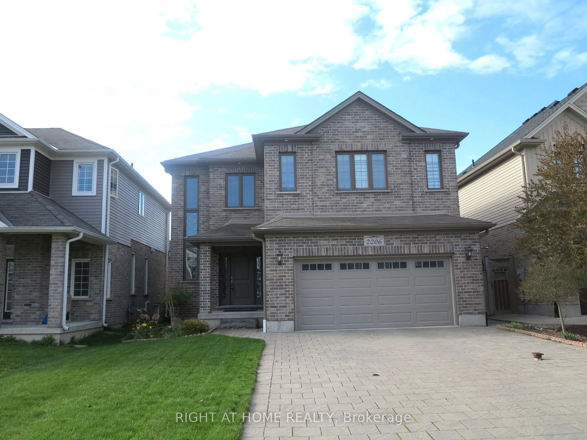
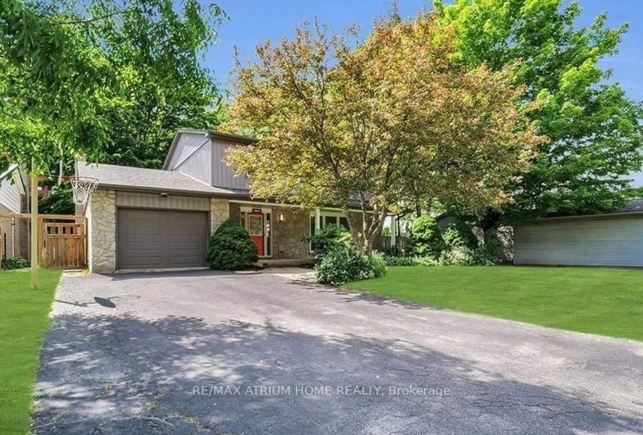
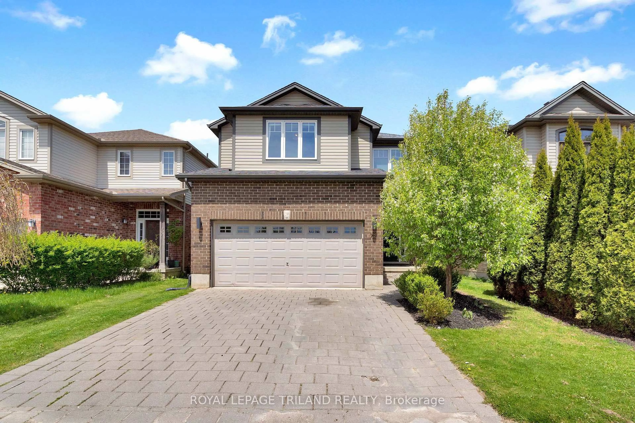
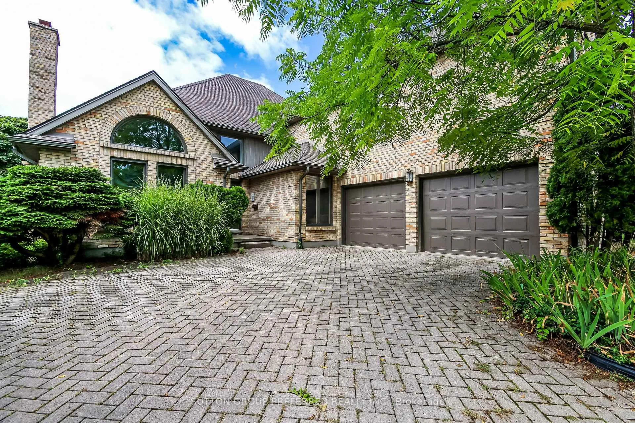
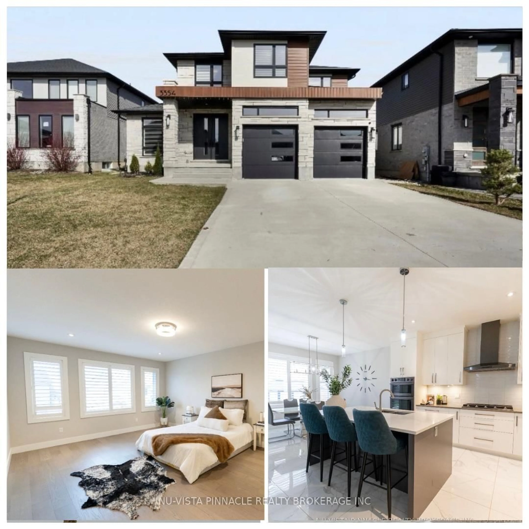
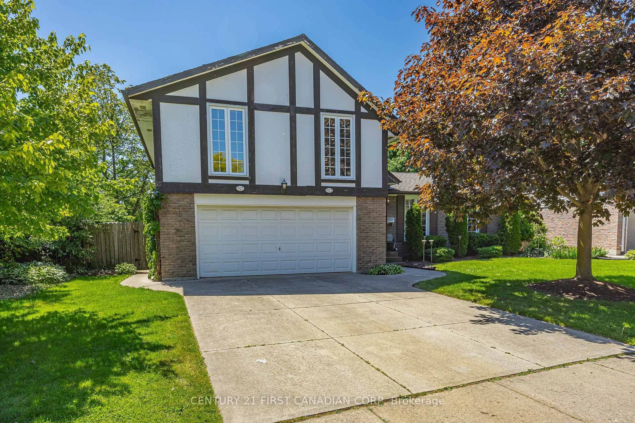
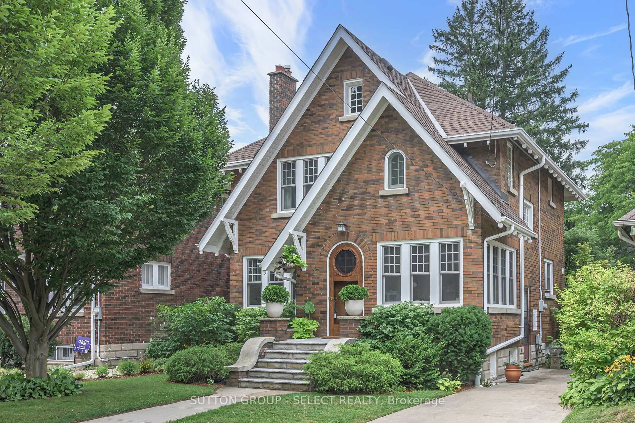
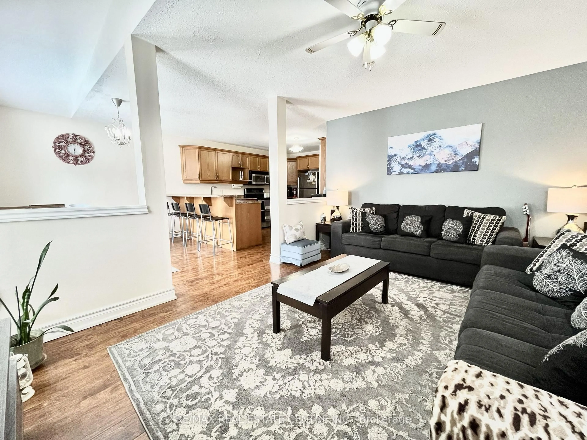
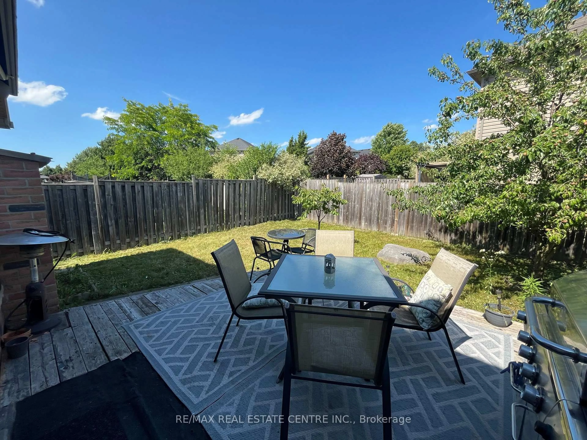
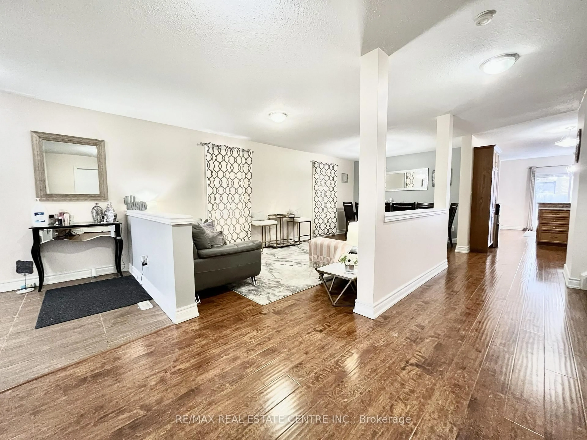
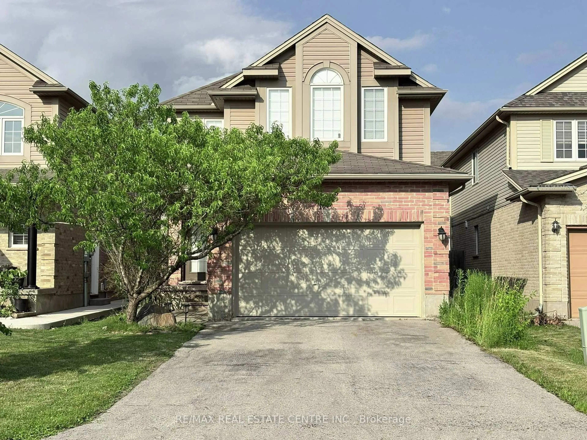
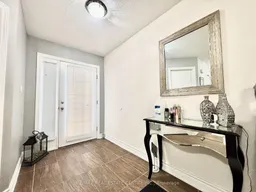
Stunning & Spacious 4+2 Bedroom Home in Desirable Hyde Park, North London! Welcome to thisbeautiful, meticulously maintained and updated 2-storey Wellington model by Kenmore Homes,located in one of North London's most sought-after neighbourhoods. Offering approximately2,200+ sq. ft. of above-grade living space plus 800 sq. ft. of finished lower-level space,this exceptional home provides an ideal blend of space, comfort, functionality, and investmentpotential. Situated on a premium lot with no sidewalk, the property features a double-cargarage and a spacious driveway with parking for up to four vehicles. The bright and invitingmain floor offers a unique and highly functional layout with two separate living/family areas,perfect for entertaining and family living. Enjoy a spacious living and dining area, a largeeat-in kitchen, and a cozy family room with a walkout to the private backyard, patio, and deckwith awning-an ideal setting for outdoor entertaining and summer gatherings. The second floorfeatures a generous primary bedroom with a walk-in closet and private ensuite with jacuzzitub, plus three additional spacious bedrooms. All bedrooms are carpet-free with hardwoodflooring and offer excellent natural light and ample closet space. The fully finished lowerlevel adds exceptional flexibility with a large recreation room, two additional bedrooms,fireplace, cold storage, and a full bathroom. Perfect for a growing family, guests, homeoffice/business use, entertainment, extended family, or potential rental income. Prime NorthLondon location! Close to Sherwood Forest Mall, Canada Games Aquatic Centre, hospitals,Western University, Fanshawe College, schools, shopping, grocery stores, banks, restaurants,and public transit. Convenient bus routes provide easy access to Western University andFanshawe College.Whether you are searching for your forever family home or an excellent investment opportunity,this property offers tremendous potential.
Property Details
Interior
Features
Main Floor
Kitchen
7.31 x 3.45Laminate
Family
0.0 x 0.0Laminate
Dining
0.0 x 0.0Laminate
Exterior
Features
Parking
Garage spaces 2
Garage type Attached
Other parking spaces 4
Total parking spaces 6
Property History
 38
38