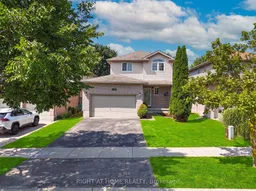
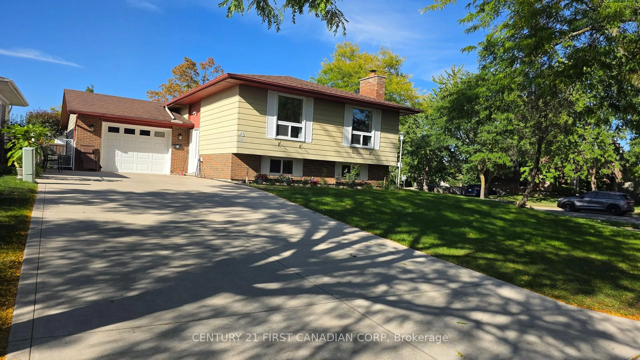
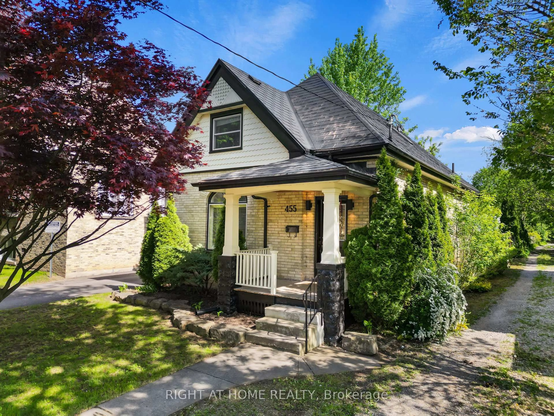
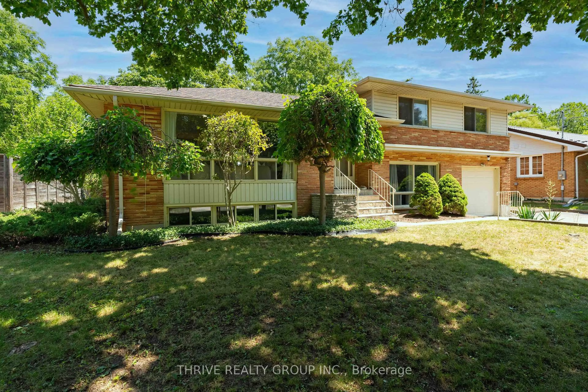
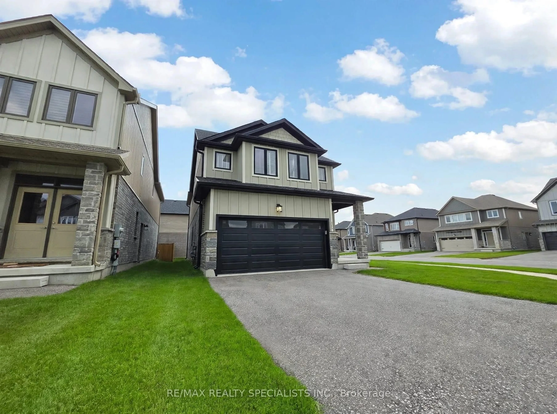
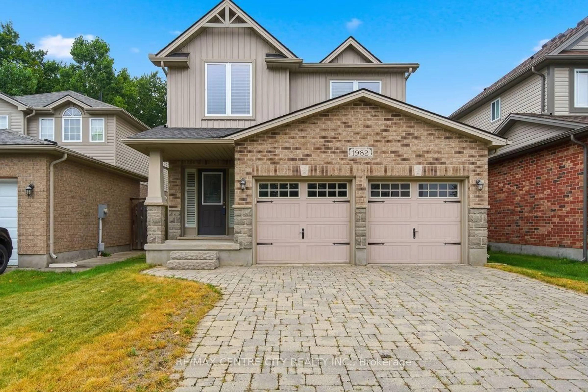
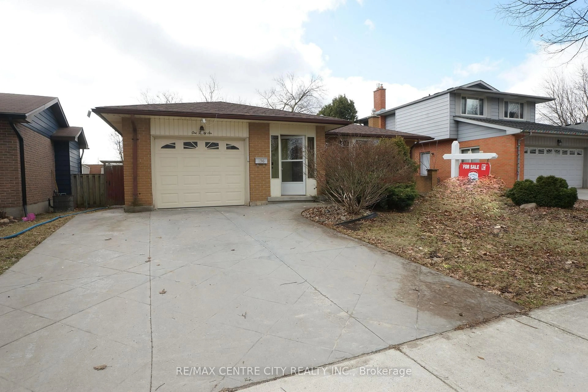
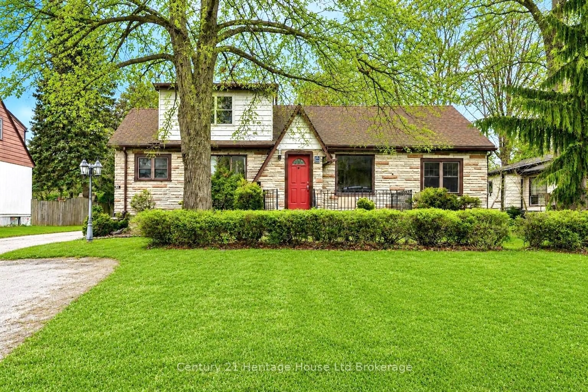
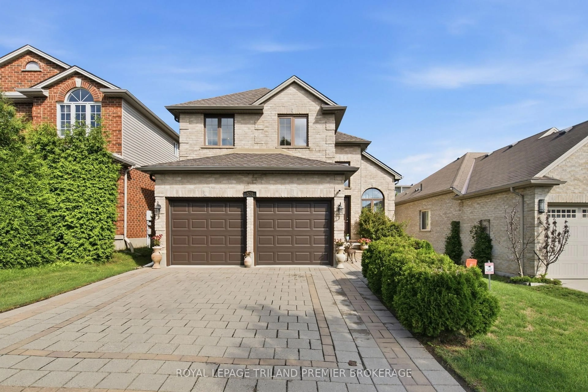
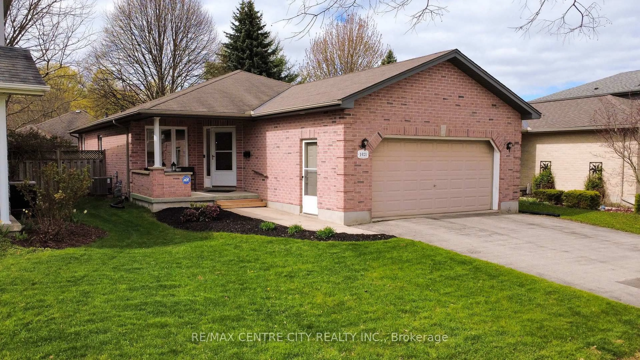
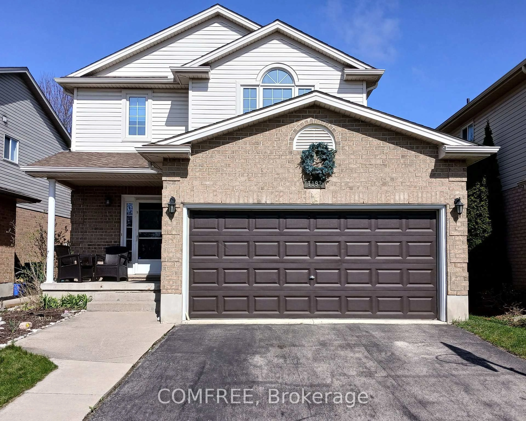
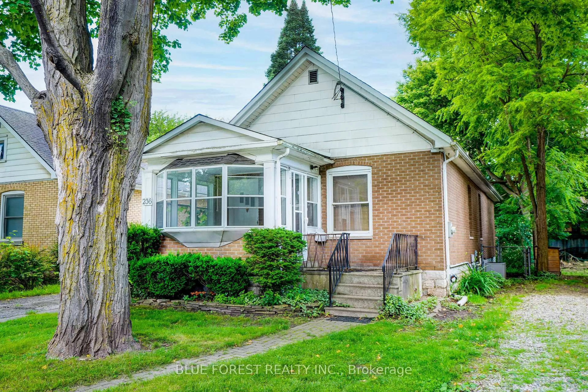
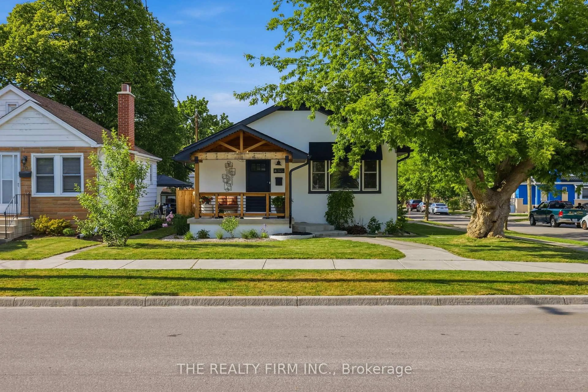
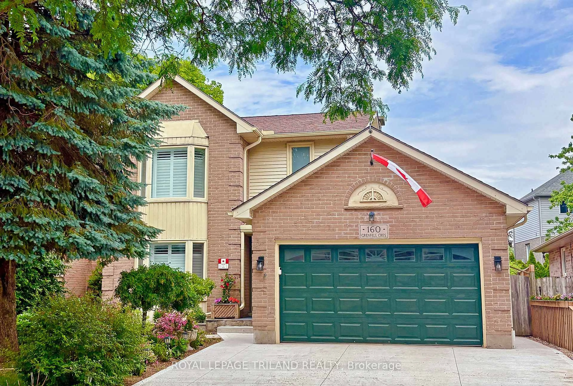

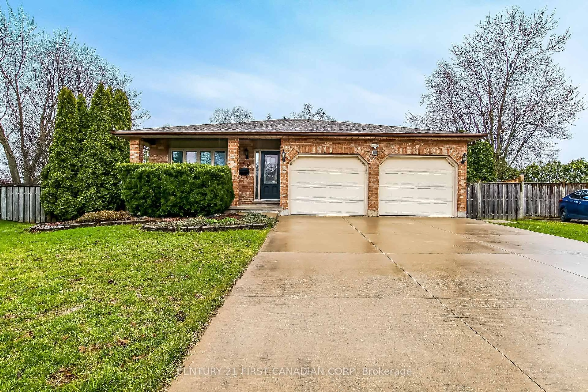
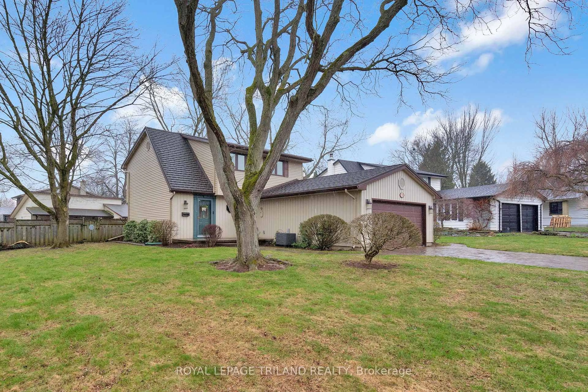
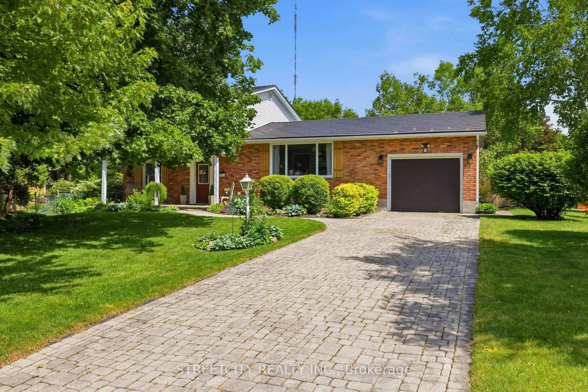
A pic from outside/outdoor area/front of a property/back of a property/a pic from drone, street for 1460 South Wenige Dr, London North Ontario N5X 4N1
1 day on Market

1460 South Wenige Dr, London North, Ontario N5X 4N1

Detached
3
3
~1100-1500 sqft
$614,900
Get pre-qualifiedPowered by nesto
Detached
3
3
~1100-1500 sqft

Contact us about this property

Call

Highlights

Property Estimate

Days on market1 day

Estimated valueNot available

Price/Sqft$484/sqft

Monthly cost

Open Calculator

Description

Welcome to 1460 South Wenige Drive, a beautifully maintained 3-bedroom, 2.5-bathroom home with a 1.5-car garage, ideally located in one of North London's most desirable family-friendly neighbourhoods.This move-in-ready home has been thoughtfully updated, featuring fresh paint throughout (2026) and brand-new luxury vinyl plank flooring on the second level (2026), creating a bright, modern, and inviting atmosphere. The spacious layout offers comfortable living for families, first-time home buyers, and investors alike. Stay comfortable year-round with the central air conditioner replaced in 2021.Step outside to a private, low-maintenance backyard, perfect for relaxing, entertaining, or enjoying peaceful outdoor living without the hassle of extensive upkeep.The location is hard to beat. Just minutes from the Stoney Creek Community Centre, YMCA, excellent schools, parks, and walking trails, this home offers outstanding convenience. Direct LTC transit provides easy access to both Western University and Fanshawe College, while shopping, restaurants, and everyday amenities are only minutes away. Enjoy quick access to the SmartCentres at Highbury & Fanshawe Park Road or reach CF Masonville Place in approximately 8 minutes. Whether you're a first-time home buyer looking to put down roots, a growing family seeking a fantastic neighbourhood, or an investor searching for a solid opportunity in a high-demand area, this exceptional home is one you won't want to miss. Book your showings today.


Property Details

Style2-Storey
ViewClear
Age of property16-30
SqFt~1100-1500 SqFt
Lot Size3,909 SqFt(104.99 x 37.24)
Parking Spaces3
MLS ®NumberX13628520
Community NameStoney Creek
Data SourceTRREB
Listing byRIGHT AT HOME REALTY

Features

Heating: Forced Air
Central Vacuum
Cooling: Central Air
Fireplace
Basement: Full

Main Floor

Living

6.1 x 3.63

Kitchen

4.08 x 2.8

Dining

2.47 x 2.8

Bathroom

1.52 x 1.25

2 Pc Bath


Features

Lot size: 3,909 SqFt

Parking

Garage spaces 1.5

Garage type Attached

Other parking spaces 2

Total parking spaces 3


Property History

Aug 1, 2026
ListedActive
$614,900
1 day on market
history photo preview34
Listing by trreb®
Property listed by RIGHT AT HOME REALTY, Brokerage
Agent Banner Image
Interested in this property?Get in touch to get the inside scoop.
Market Data - Stoney Creek

Geo Zone Map ThumbnailStoney Creek

Seller's Market

View Market Data

Detached house - for the past 30 days

Buyer's market Seller's market

Avg. Days on Market

Past 30 days

24 days

Compared to

2025

27 days

2024

29 days

2023

11 days

New Listings

Past 30 days

17 listings

Compared to

2025

20 listings

2024

17 listings

2023

11 listings

Units sold

Past 30 days

12 units

Compared to

2025

12 units

2024

7 units

2023

5 units

Median Sold Price

Past 30 days

$686,500

Compared to

2025

$642,500

2024

$725,000

2023

$730,000


Population and Demographics

Overview

Total population 9024
Average household income $114,402

Age (%)

0 to 19
28%
20 to 34
18%
35 to 49
23%
50 to 64
18%
65 and plus
13%

Household composition (%)

Single family
75%
Single person
22%
Multi person
3%
Multi family
0%

Mother tongue (%)

English
75%
Mandarin
4%
Korean
3%
Arabic
3%
Spanish
3%
Others
3%
Malayalam
2%
Polish
1%
Vietnamese
1%

House tenancy (%)

Owners
74%
Renters
26%

What’s nearby?Essentials within 5 km

Local Logic

Transportation Scores

Estimated Budget