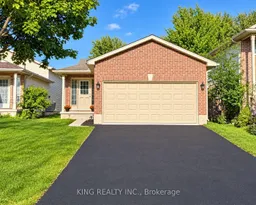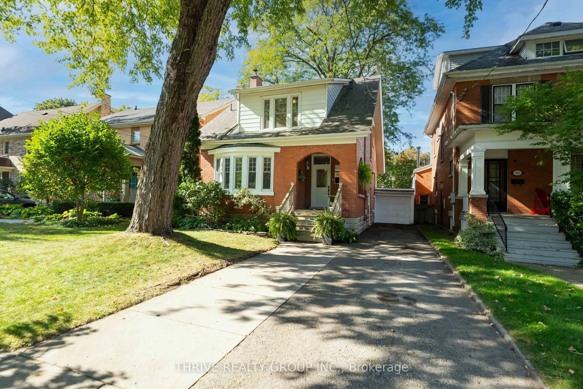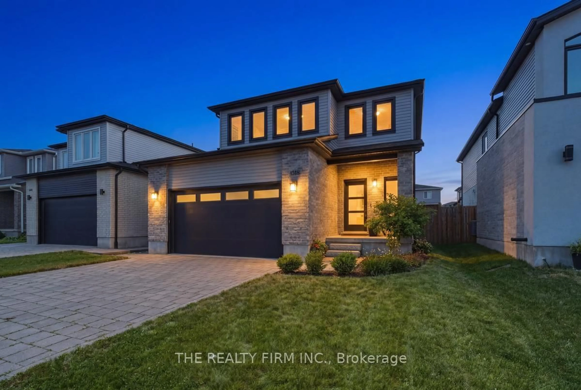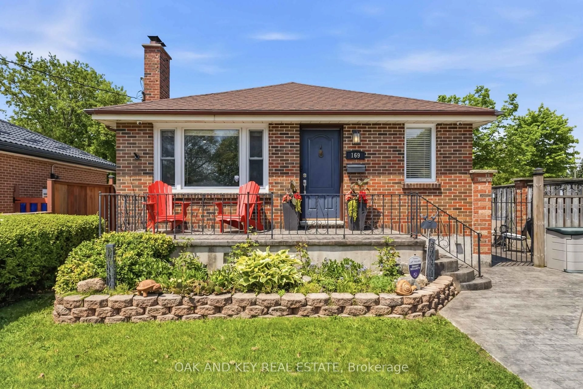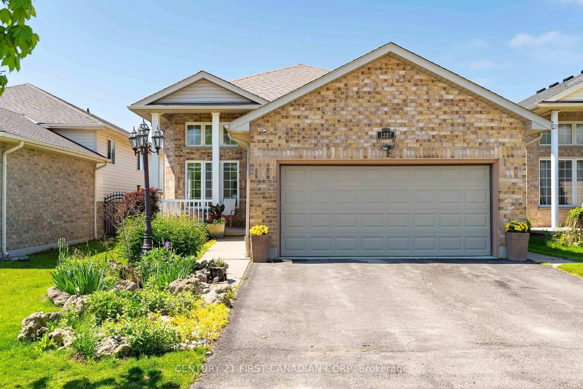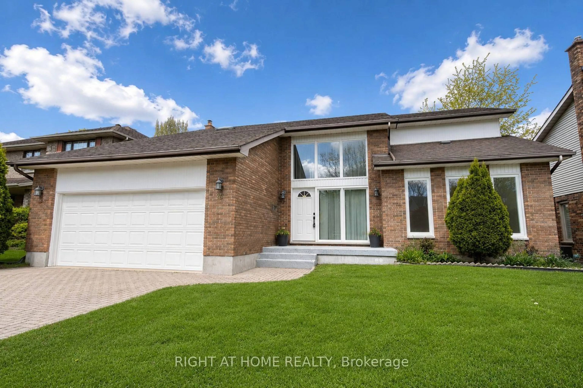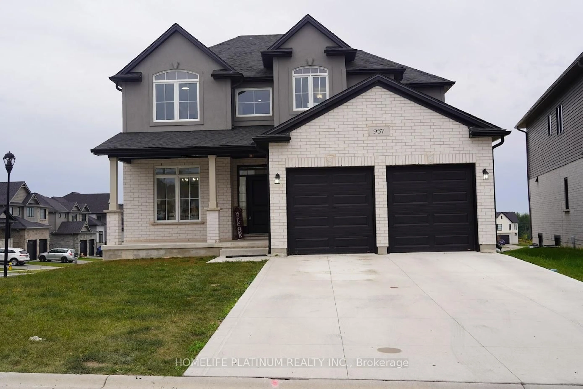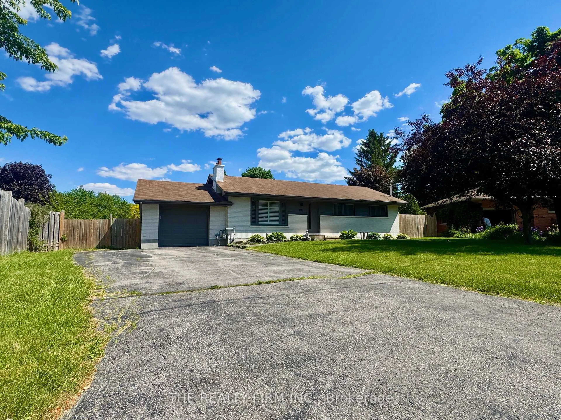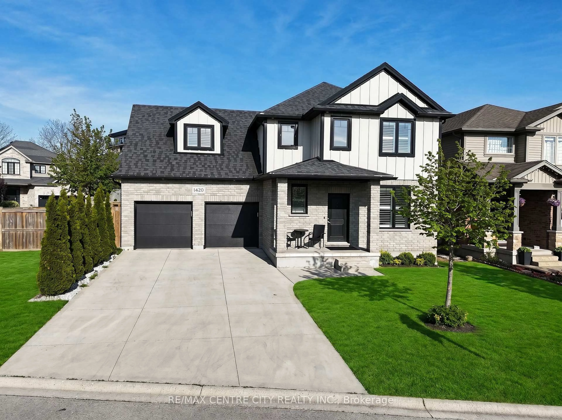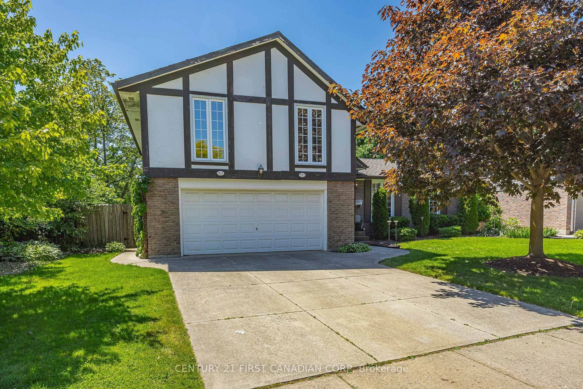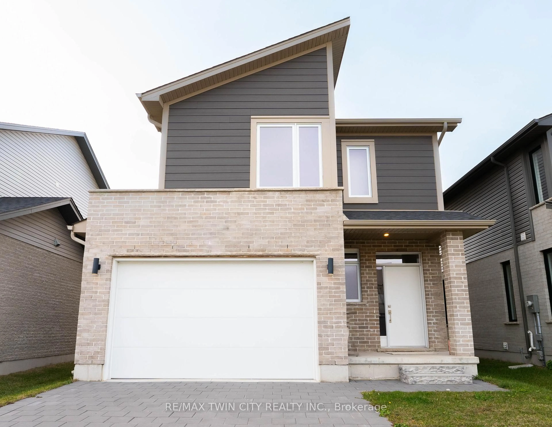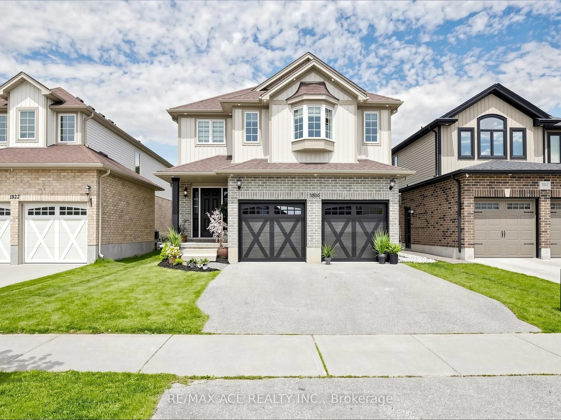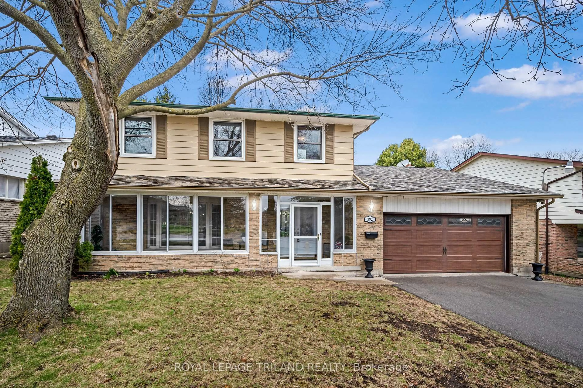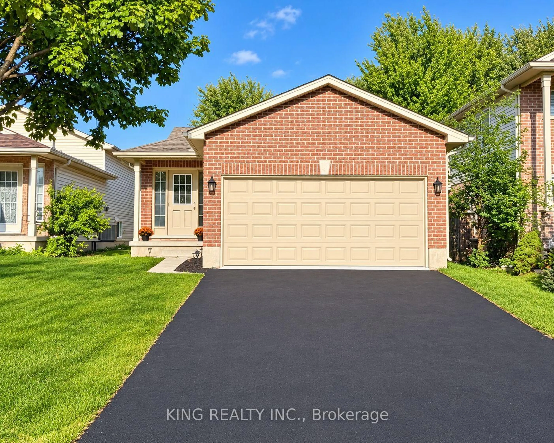
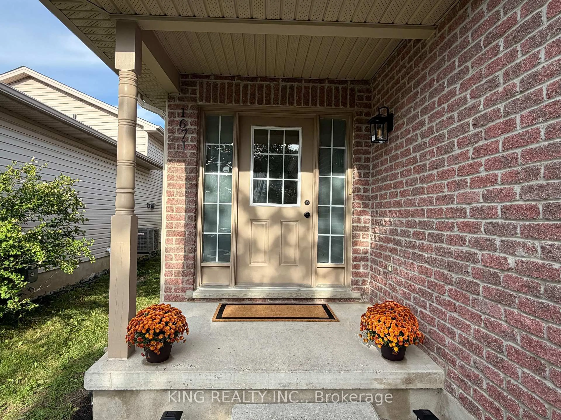
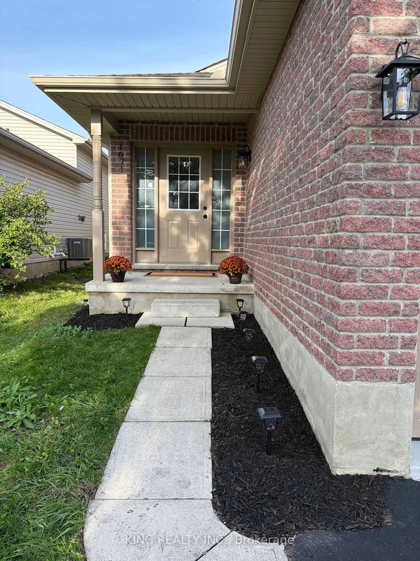
1671 Benjamin Dr, London East, Ontario N5V 5K1
Contact us about this property
Highlights
Estimated valueThis is the price Wahi expects this property to sell for.
The calculation is powered by our Instant Home Value Estimate, which uses current market and property price trends to estimate your home’s value with a 90% accuracy rate.Not available
Price/Sqft$590/sqft
Monthly cost
Open Calculator
Description
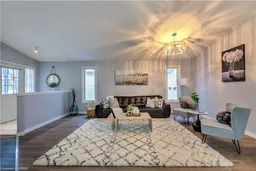
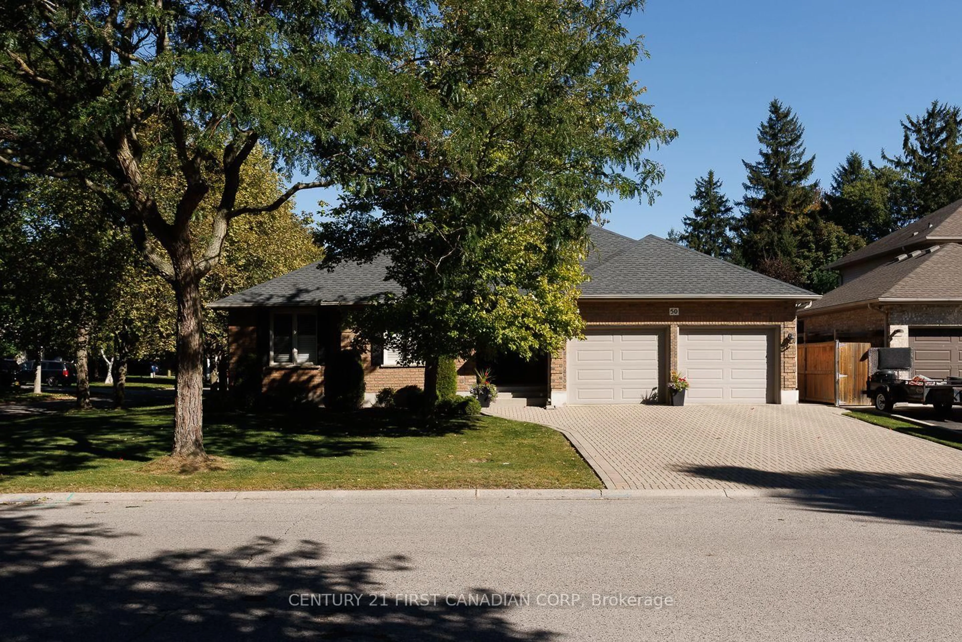
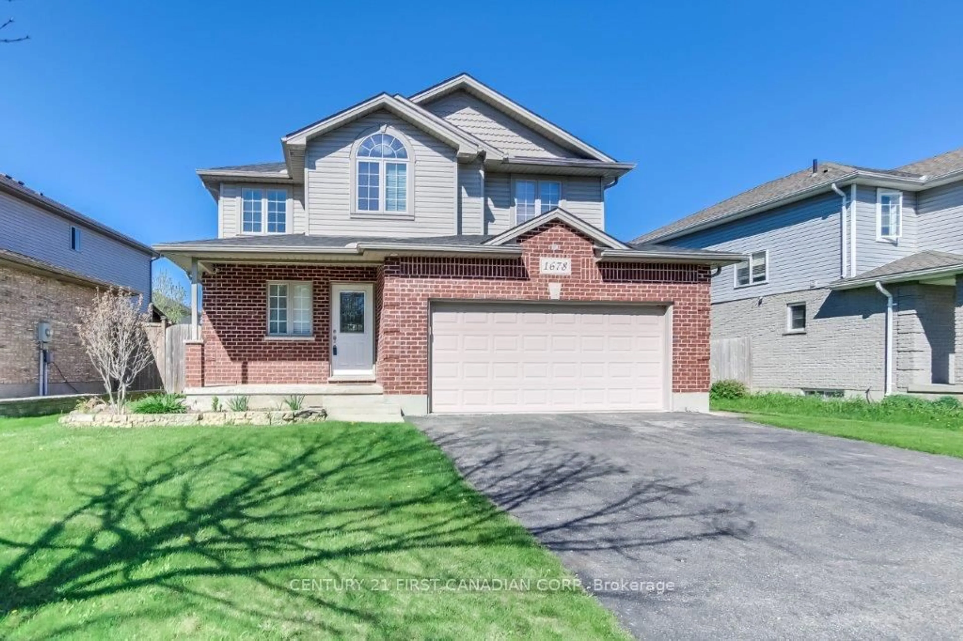
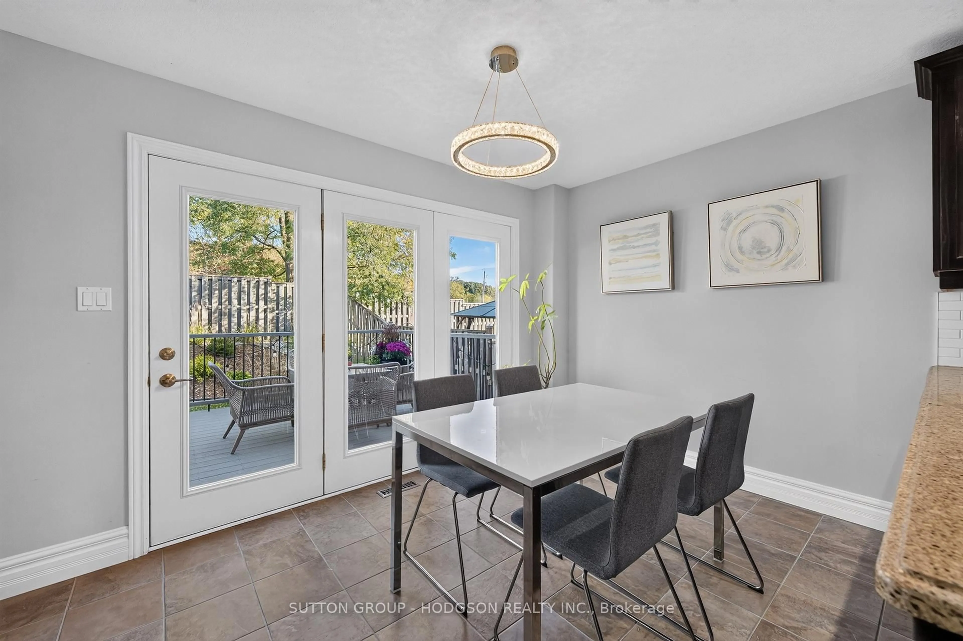
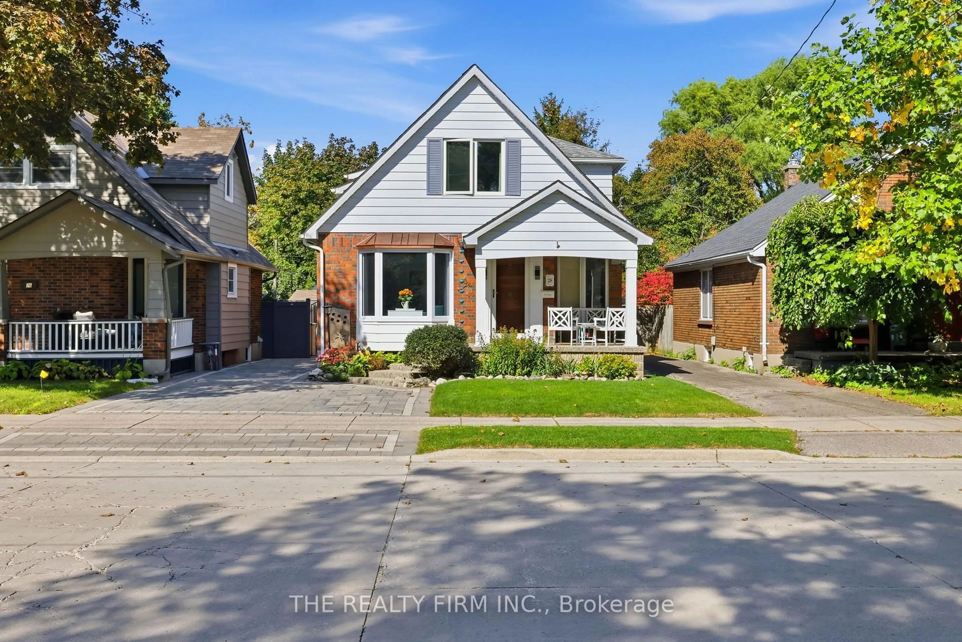
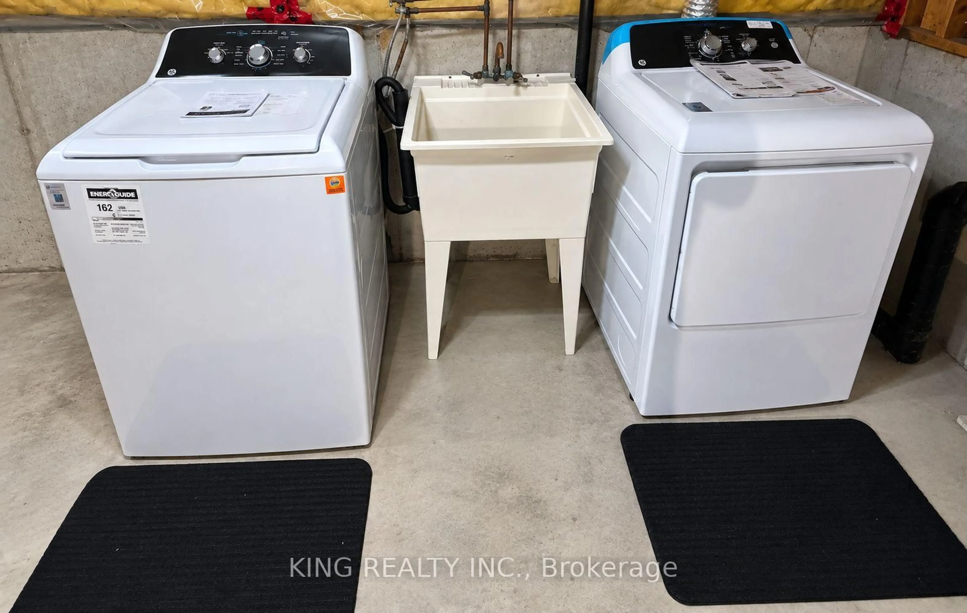
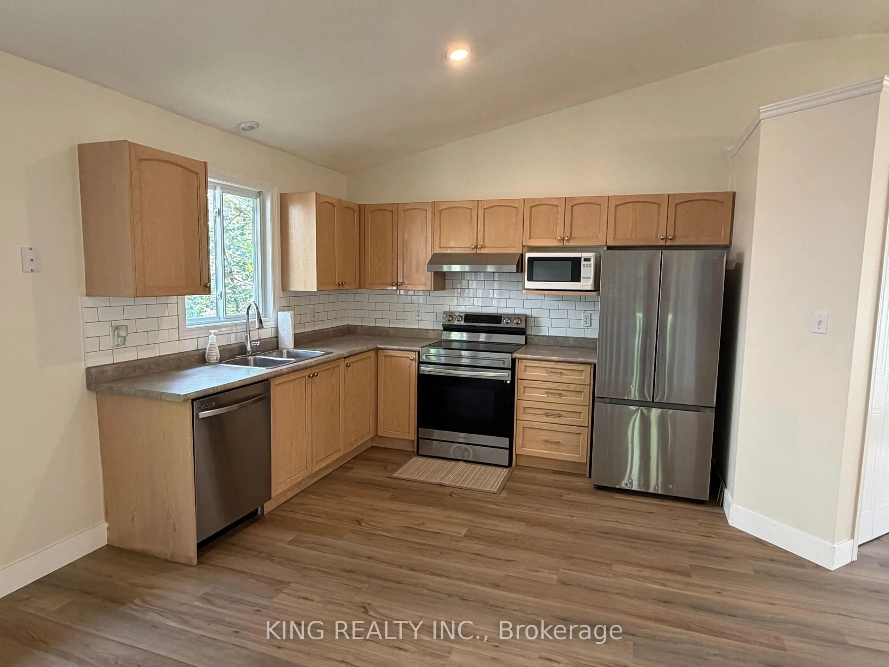
Welcome to this beautiful 4-level backsplit detached home, ideally situated on a larger lot with an oversized driveway in the highly desirable Kilally Road & Highbury Avenue neighbourhood. This spacious open-concept home offers a functional layout with plenty of room for comfortable family living and future customization. The main level features a bright open-concept living, dining, and kitchen area, creating an inviting space for everyday living and entertaining. The upper level offers 3 spacious bedrooms and a bathroom, while the lower level provides an additional family/living room with a full bathroom , offering versatile space for relaxation, entertainment, or family gatherings.The unfinished basement, complete with a large lookout window, presents an excellent opportunity to create a 4th bedroom, recreation room, home office, or additional living space to suit your needs. Conveniently located close to schools, shopping, grocery stores, Fanshawe College, Western University, major highways, and a wide range of amenities, this home combines space, convenience, and excellent future potential.Don't miss this fantastic opportunity! Call today to book your private viewing.
Property Details
Interior
Features
Main Floor
Great Rm
7.06 x 4.17Kitchen
2.69 x 3.71Dining
2.64 x 3.71Exterior
Features
Parking
Garage spaces 2
Garage type Attached
Other parking spaces 4
Total parking spaces 6
Property History
 25
25