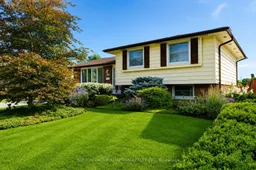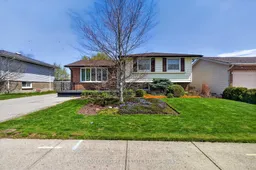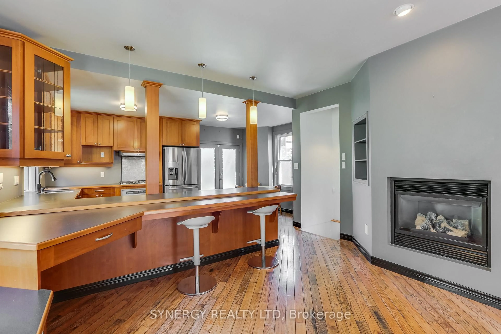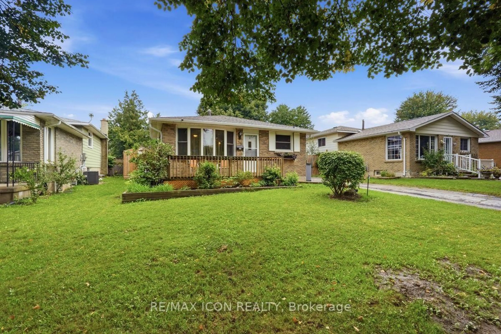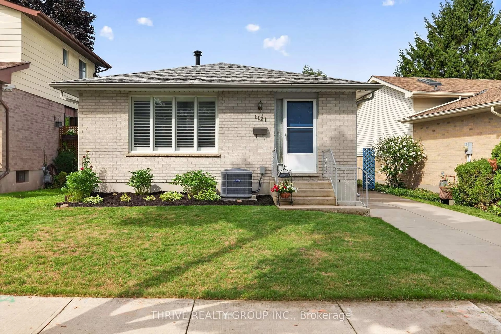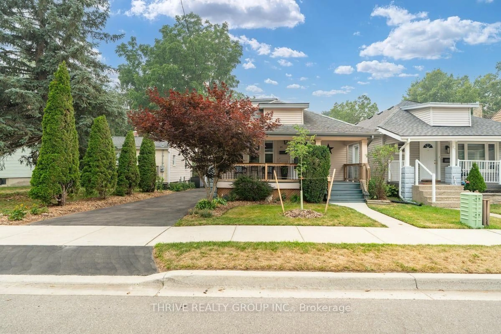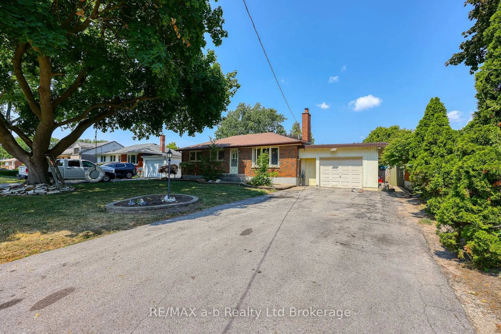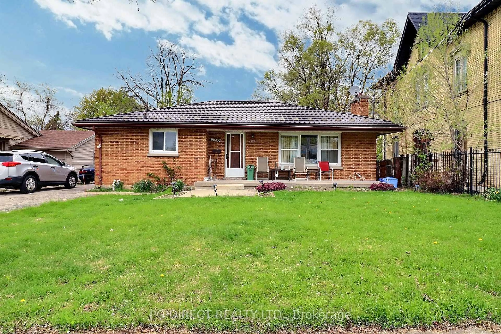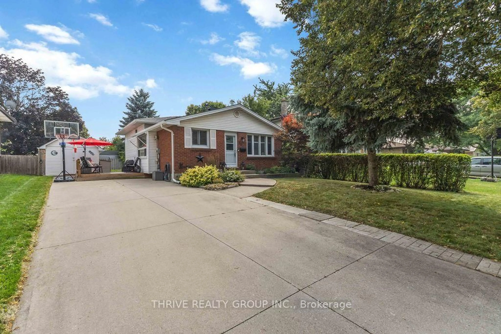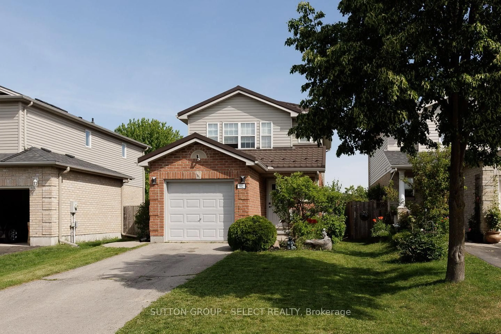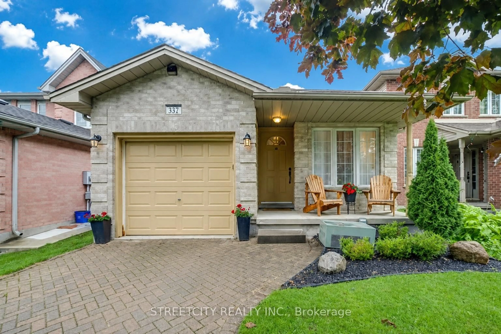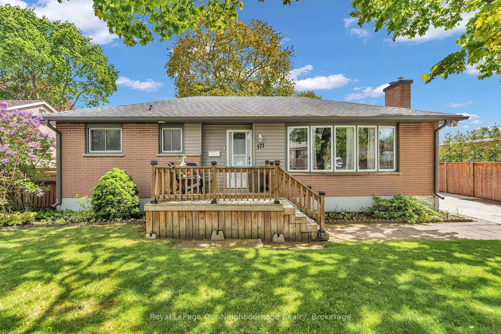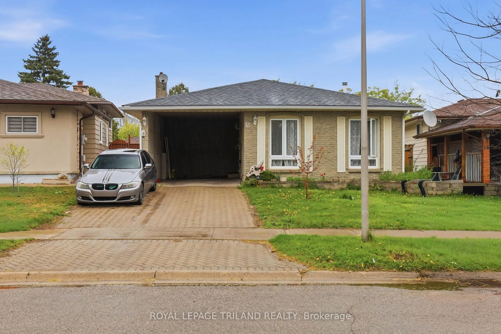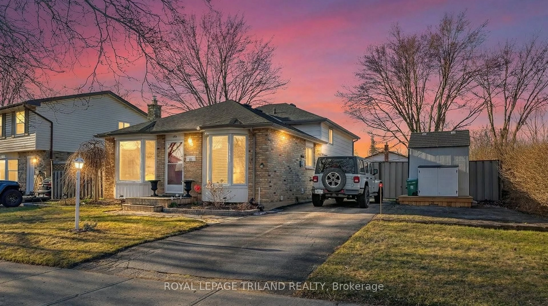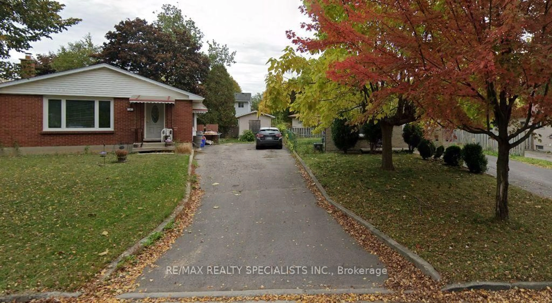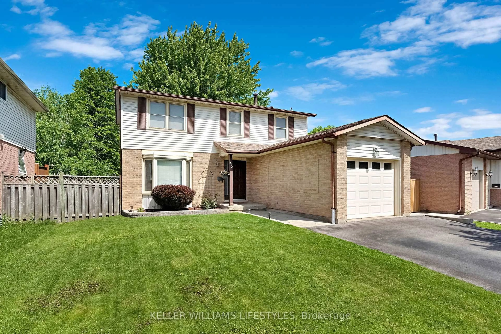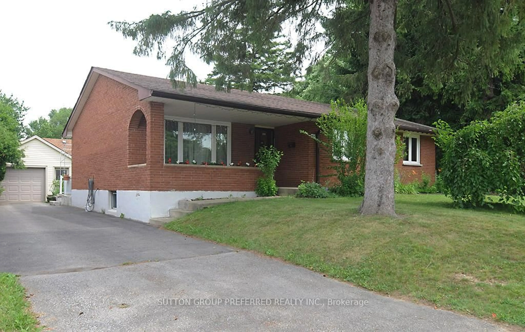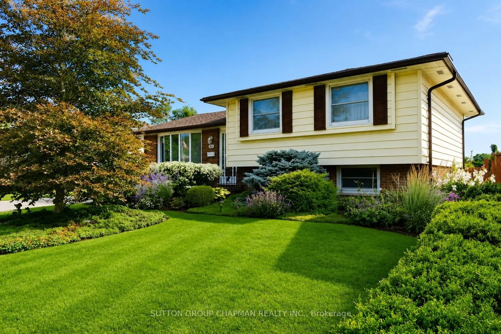
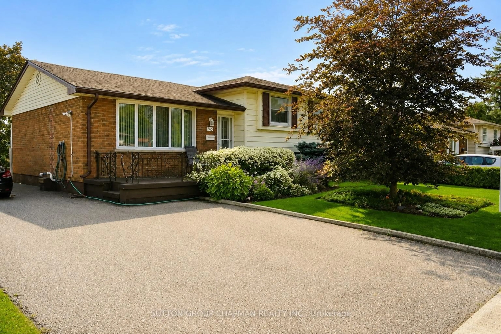
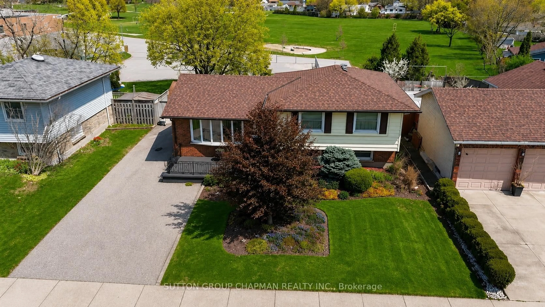
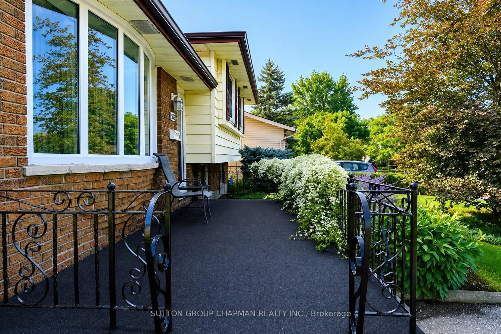
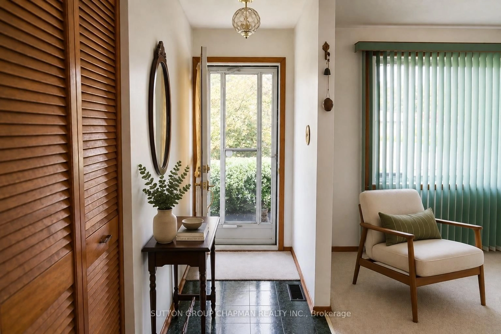
Home with vinyl exterior material, street for 965 Osgoode Dr, London South Ontario N6E 1C9
Re-listed 1 hour ago

965 Osgoode Dr, London South, Ontario N6E 1C9

Detached
3 + 1
2
~1100-1500 sqft
$•••,•••
$499,900
Get pre-qualifiedPowered by nesto
Detached
3 + 1
2
~1100-1500 sqft

Contact us about this property

Call

Highlights

Property Estimate

Days on market1 hour

Total days on market
127 days

Estimated valueNot available

Price/Sqft$394/sqft

Monthly cost

Open Calculator

Description

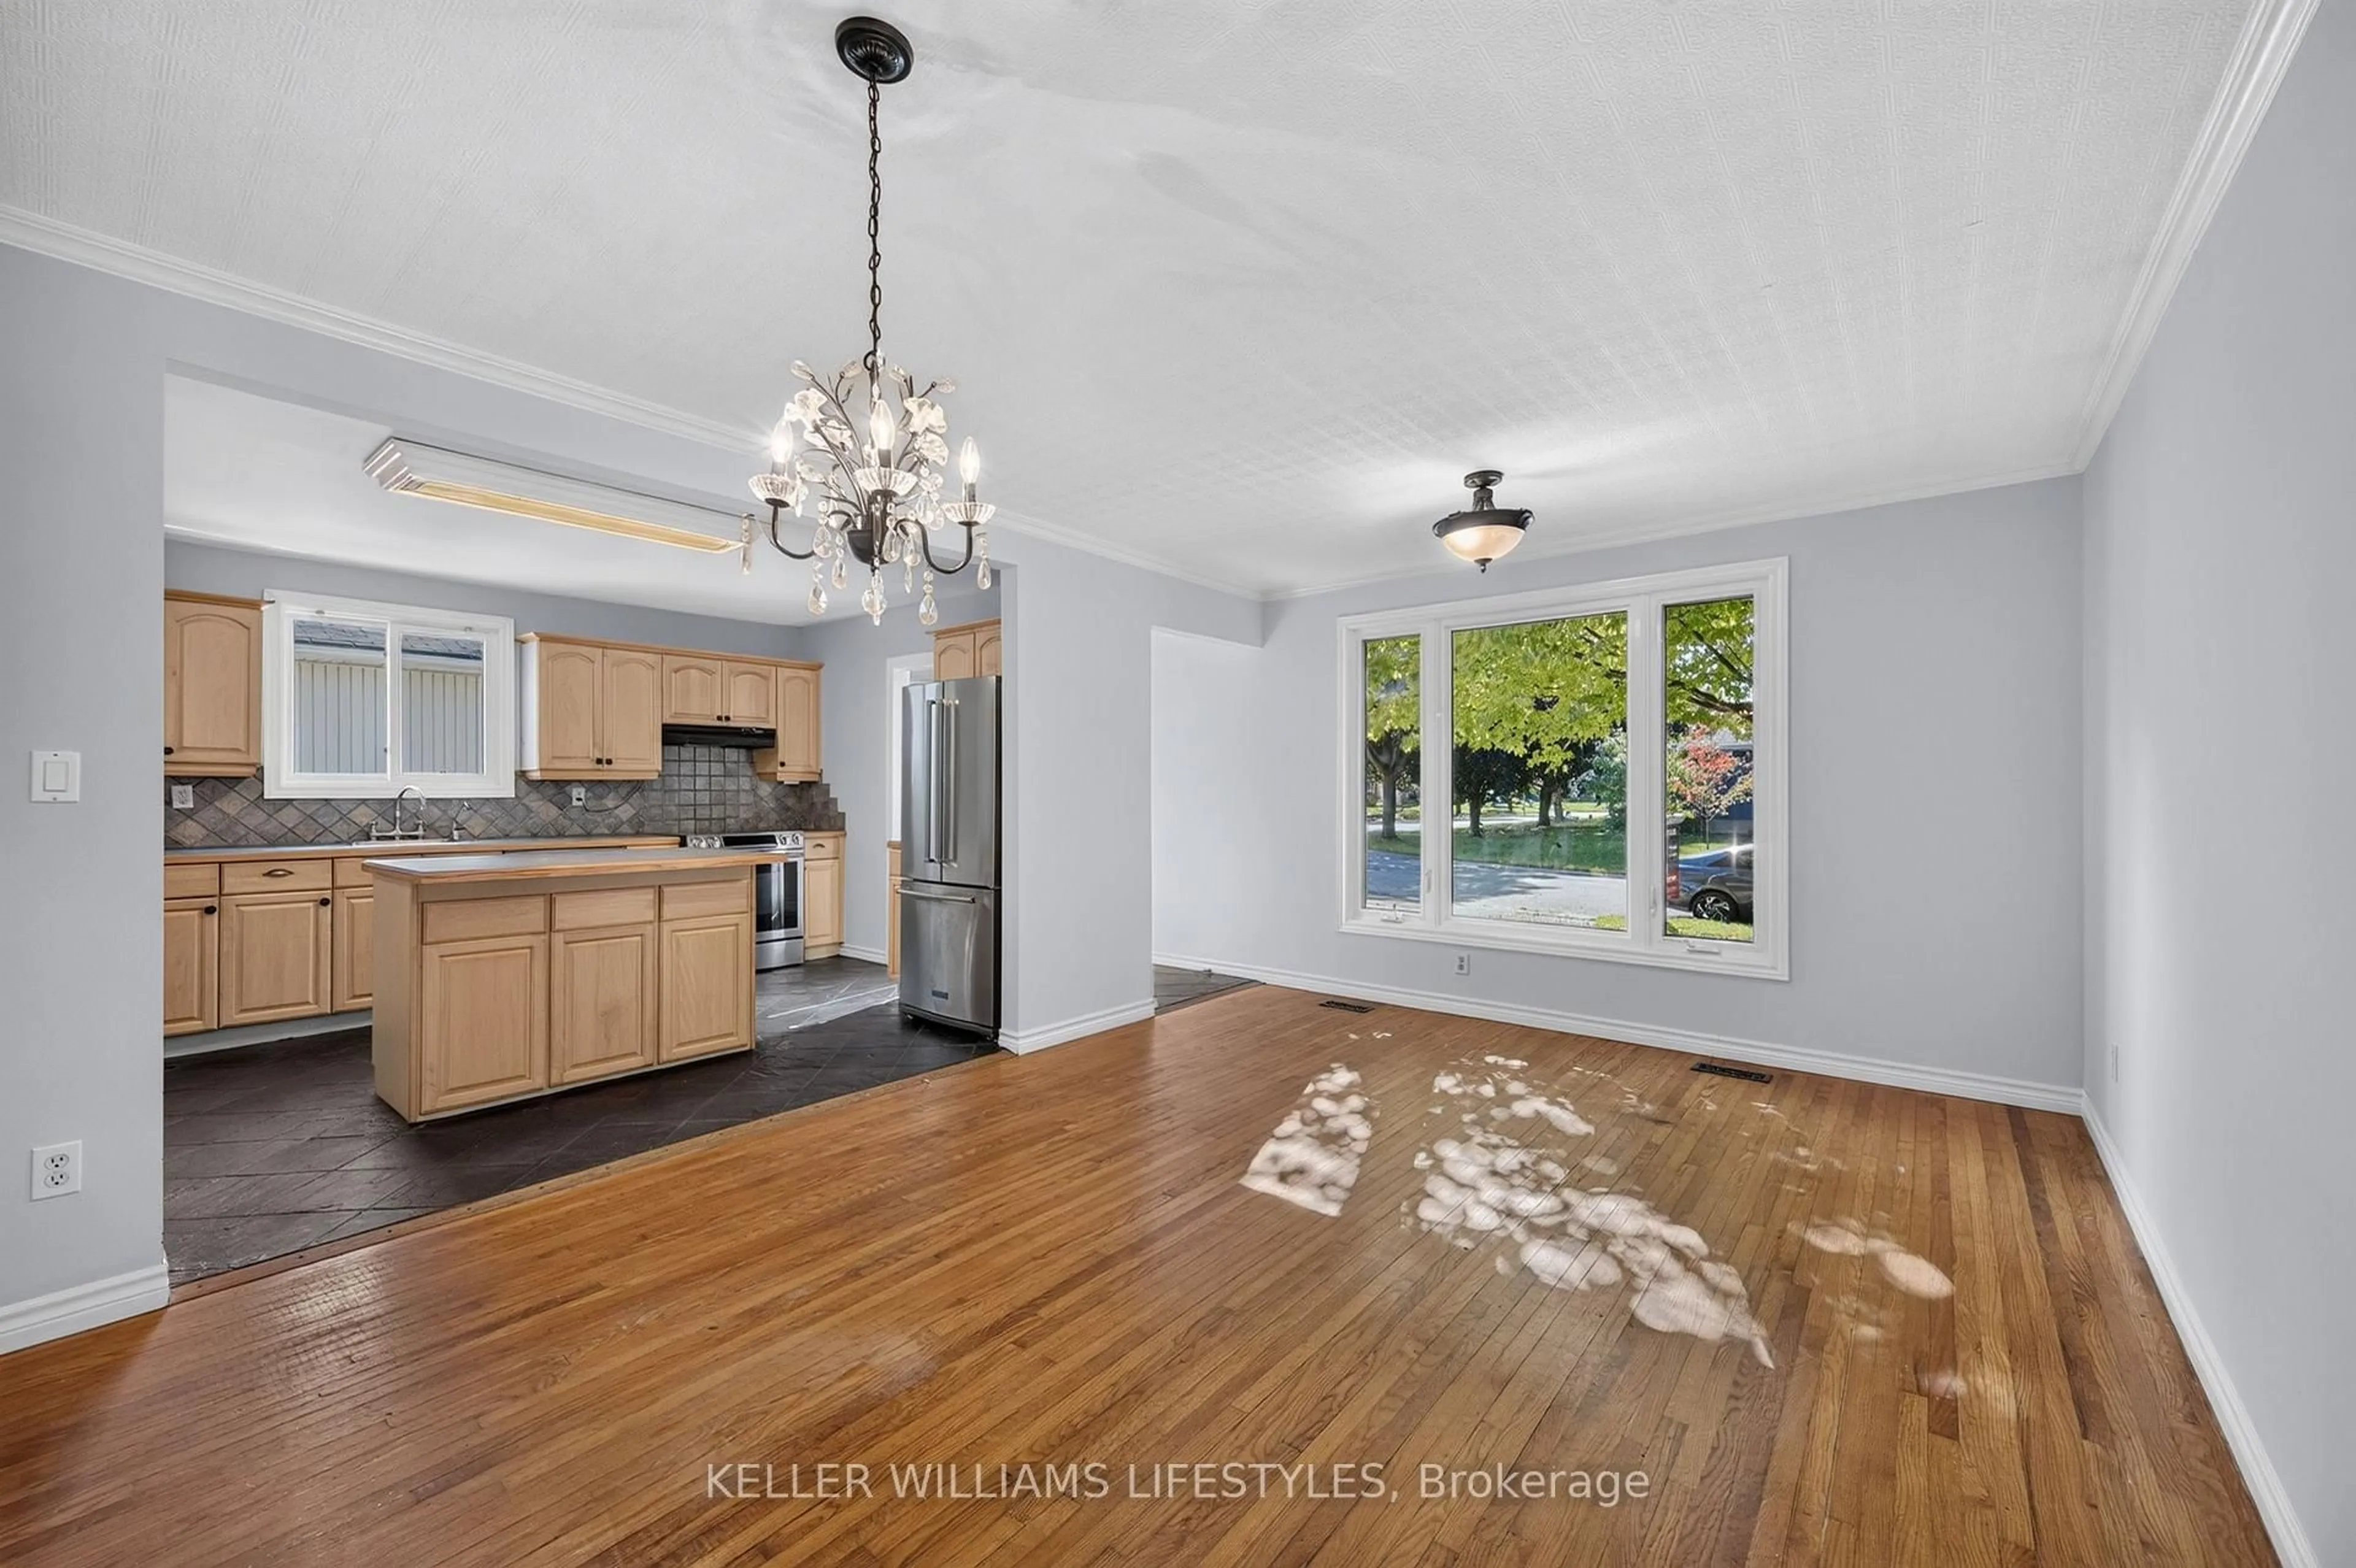
Welcome to 965 Osgoode Drive, a truly special opportunity in an established South London neighbourhood. Lovingly owned and lived in by the same family for over 50 years, this home has been thoughtfully cared for through the years and is ready for its next chapter. This detached 3-level sidesplit offers 3+1 bedrooms, 2 bathrooms and a bright, functional layout with plenty of space for family living. The main level features spacious living and dining areas filled with natural light, along with an eat-in kitchen offering ample cabinetry. Upstairs, you'll find three comfortable bedrooms and a 4-piece bathroom. The finished lower level provides even more living space with a generous family room featuring an electric fireplace, a fourth bedroom and convenient 2-piece bathroom-ideal for guests, older children, a home office or additional living space. A large laundry area, workshop and plenty of storage add to the home's functionality. Outside, enjoy the fully fenced and landscaped backyard with a spacious deck, offering plenty of room to entertain, relax or play. Private driveway parking for three vehicles. Conveniently located close to schools, parks, public transit, shopping, hospital and everyday amenities. **(Please Note that Some Photos Are Virtually Staged)


Property Details

StyleSidesplit 3
View-
Age of property51-99
SqFt~1100-1500 SqFt
Lot Size6,215 SqFt(113.01 x 55)
Parking Spaces3
MLS ®NumberX13736572
Community NameWestminster
Data SourceTRREB
Listing bySUTTON GROUP CHAPMAN REALTY INC.

Features

Heating: Forced Air
Cooling: Central Air
Fireplace
Basement: Finished

2nd Floor

Bathroom

4 Pc Bath


Features

Lot size: 6,215 SqFt

Parking

Garage spaces -

Garage type -

Total parking spaces 3


Property History

Login required
Price changeActive
$•••,•••
Login required
Re-listed
$•••,•••
1 hour on market
history photo preview31
Listing by trreb®
Property listed by SUTTON GROUP CHAPMAN REALTY INC., Brokerage
Agent Banner Image
Interested in this property?Get in touch to get the inside scoop.
Market Data - Westminster

Geo Zone Map ThumbnailWestminster

Buyer's Market

View Market Data

Detached house - for the past 30 days

Buyer's market Seller's market

Avg. Days on Market

Past 30 days

27 days

Compared to

2025

31 days

2024

19 days

2023

20 days

New Listings

Past 30 days

9 listings

Compared to

2025

16 listings

2024

9 listings

2023

8 listings

Units sold

Past 30 days

4 units

Compared to

2025

5 units

2024

3 units

2023

5 units

Median Sold Price

Past 30 days

$517,950

Compared to

2025

$590,000

2024

$660,000

2023

$640,000


Population and Demographics

Overview

Total population 11963
Average household income $97,743

Age (%)

0 to 19
24%
20 to 34
19%
35 to 49
19%
50 to 64
19%
65 and plus
19%

Household composition (%)

Single family
72%
Single person
23%
Multi person
4%
Multi family
0%

Mother tongue (%)

English
80%
Arabic
7%
Spanish
3%
Others
3%
Portuguese
2%
Polish
1%
French
1%

House tenancy (%)

Owners
77%
Renters
23%

What’s nearby?Essentials within 5 km

Local Logic

Transportation Scores

Estimated Budget