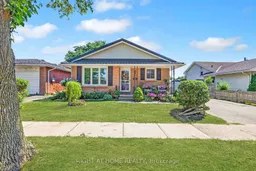
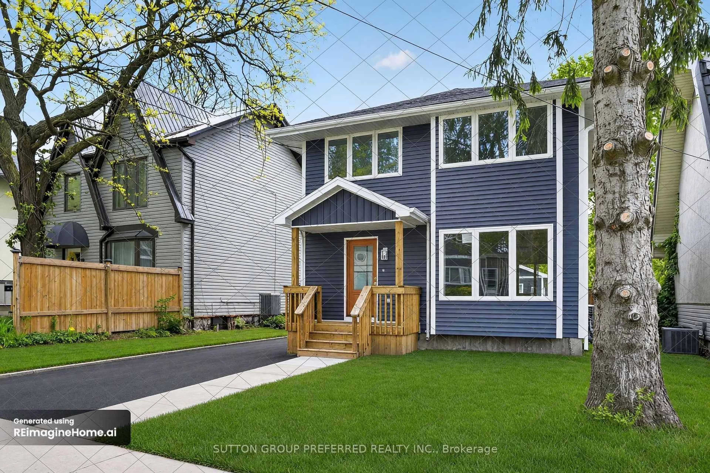
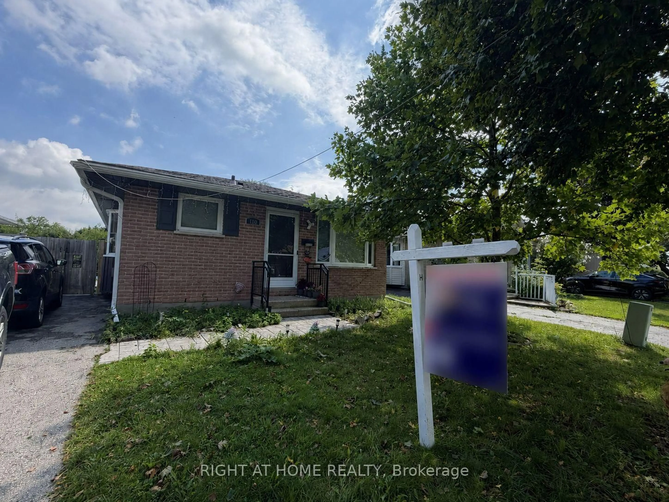
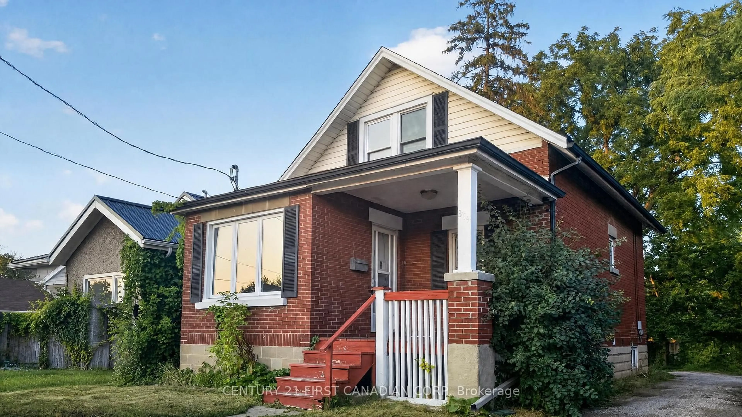
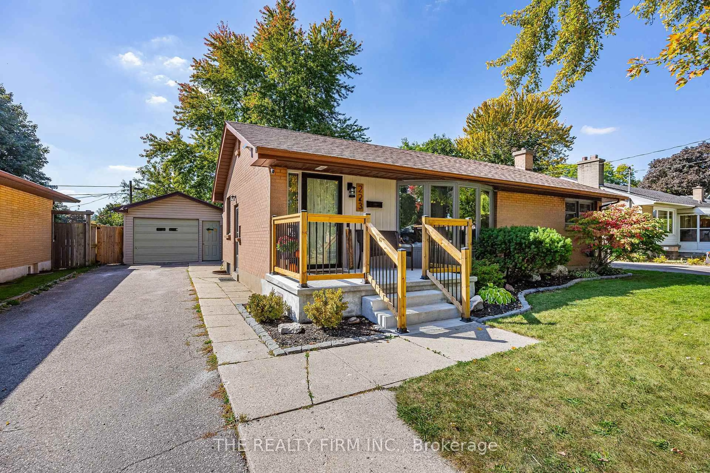
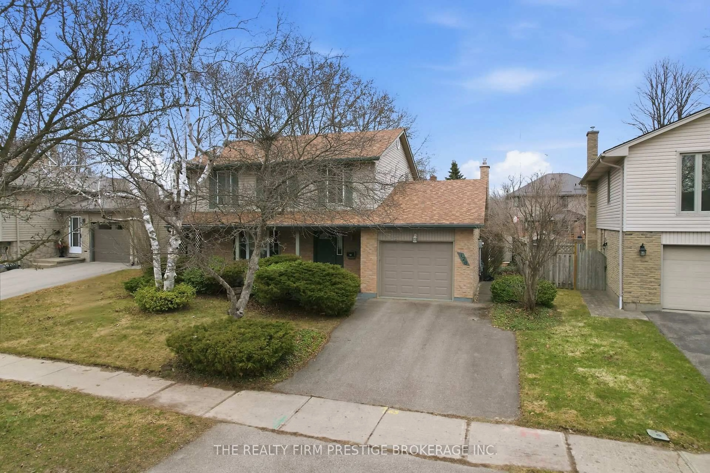
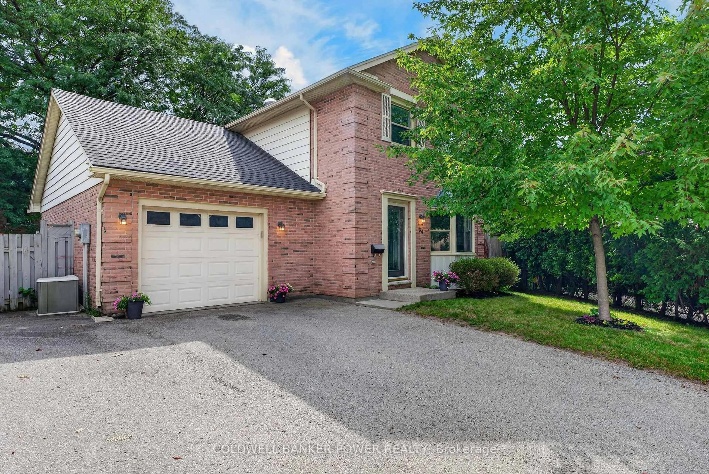
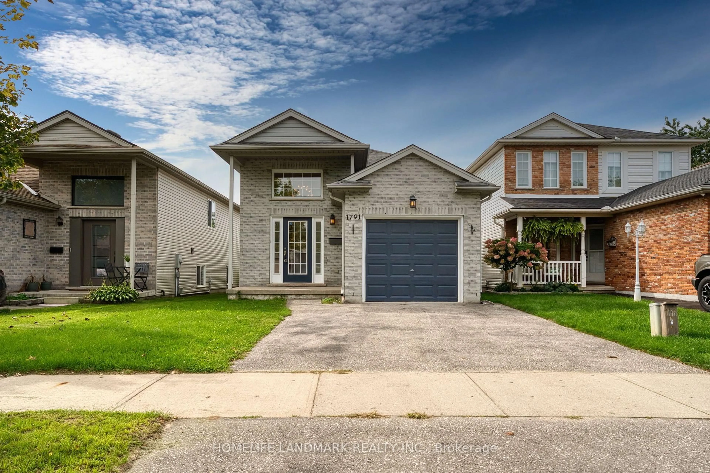
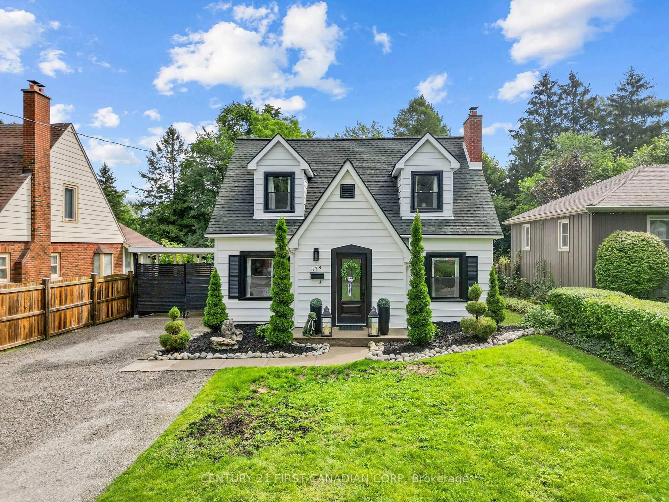
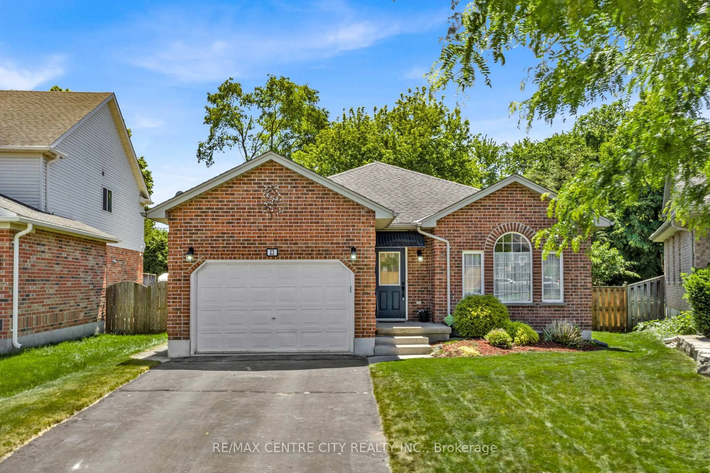
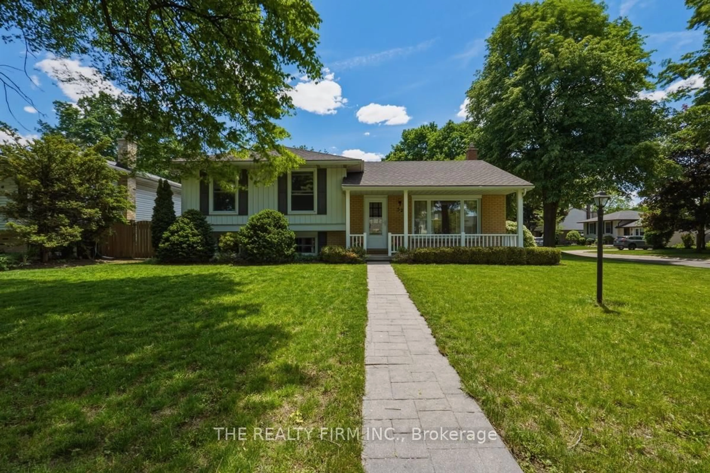
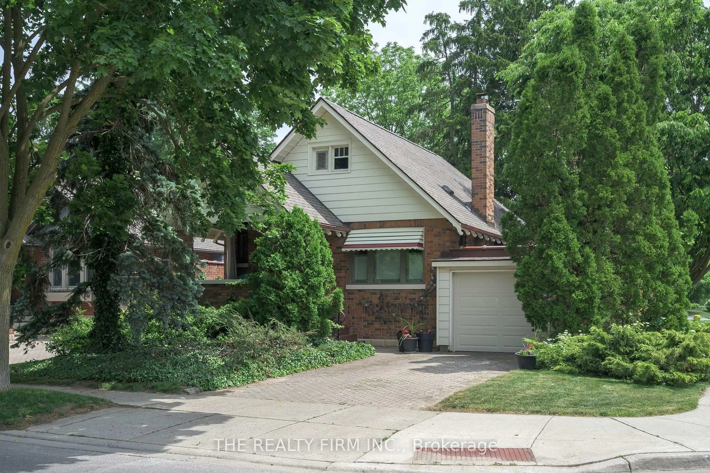
Home with brick exterior material, street for 37 RENNY Cres, London South Ontario N6E 2C4
1 day on Market

37 RENNY Cres, London South, Ontario N6E 2C4

Detached
3
2
~1100-1500 sqft
$562,500
Get pre-qualifiedPowered by nesto
Detached
3
2
~1100-1500 sqft

Contact us about this property

Call

Highlights

Property Estimate

Days on market1 day

Estimated valueNot available

Price/Sqft$443/sqft

Monthly cost

Open Calculator

Description

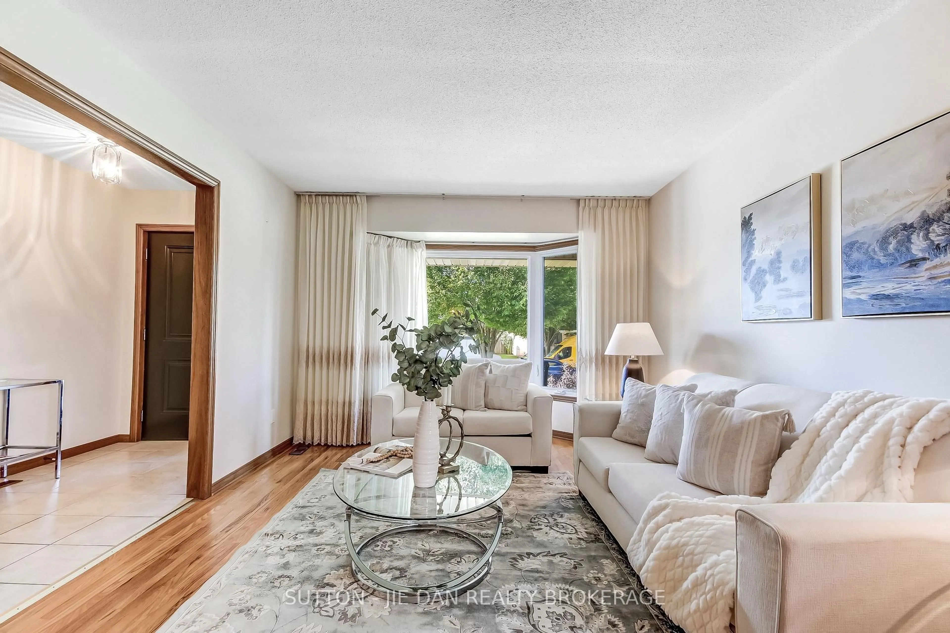
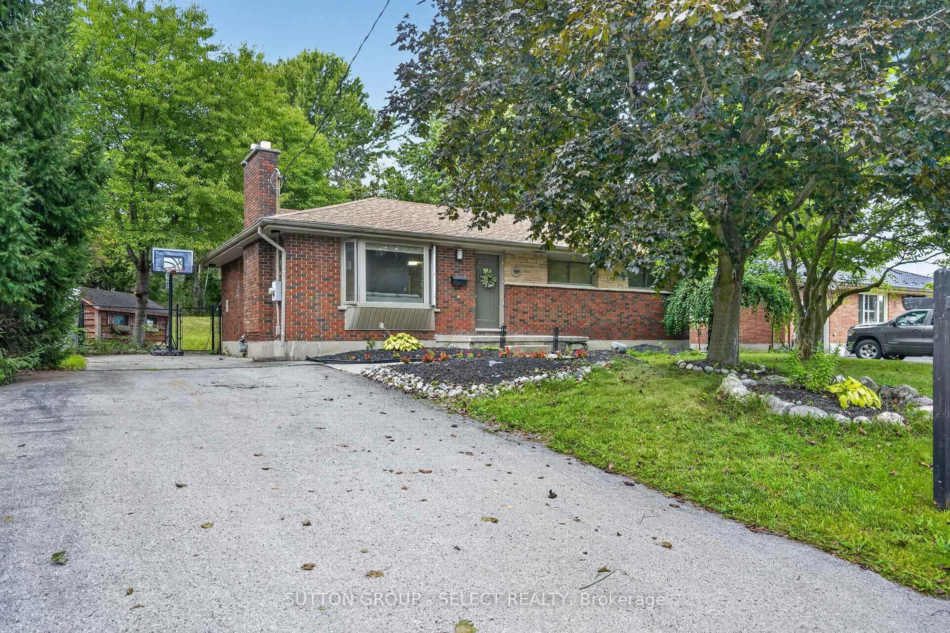
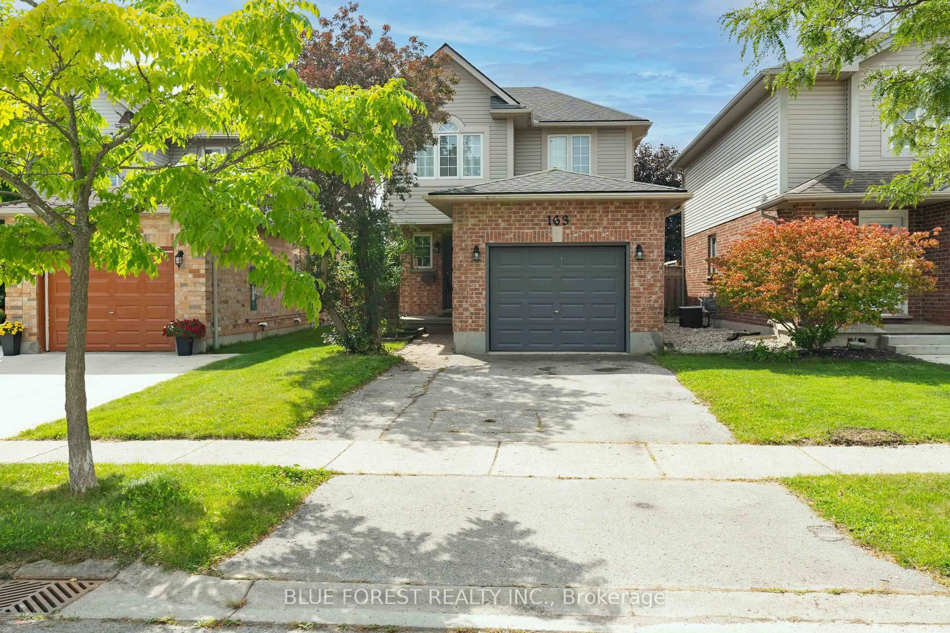
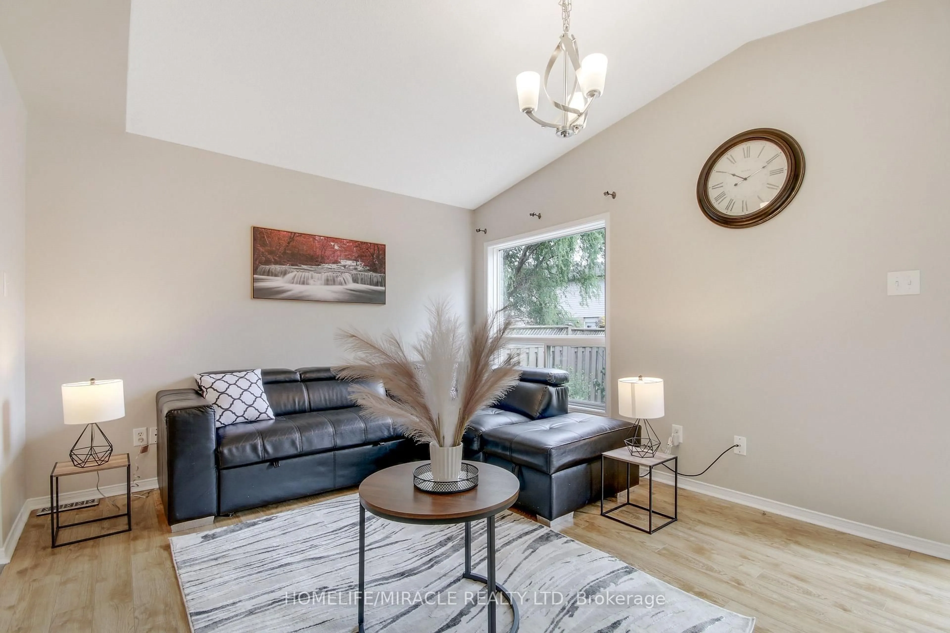
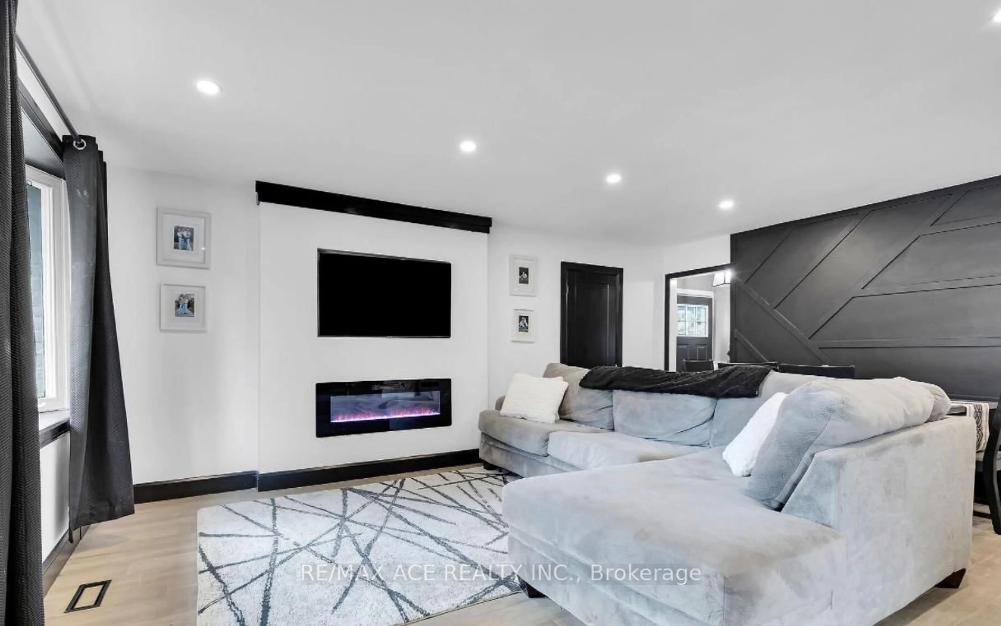
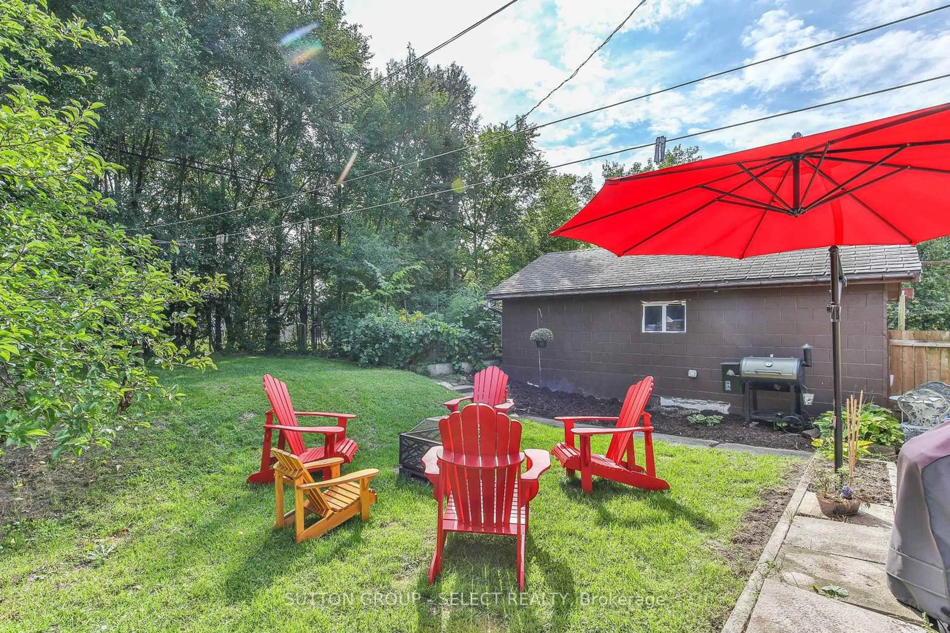
Stylish and move-in ready, this South London home offers modern finishes, a welcoming layout and an impressive backyard. The bright, open-concept main level features a beautifully updated kitchen with stainless steel appliances, ample cabinetry, a large centre island and plenty of space for gathering and entertaining. The kitchen flows seamlessly into the dining and living areas, creating a comfortable and functional layout for everyday living. The home offers three bedrooms, including a spacious primary bedroom with convenient cheater ensuite access. The fully finished lower level provides even more space, featuring a family room with a fireplace, dedicated office and an additional three-piece bathroom. Outside, mature landscaping and colourful gardens enhance the curb appeal. The private, fully fenced backyard offers plenty of room to enjoy, while the large covered deck extends the living area outdoors. Adding value and peace of mind is the metal roof, installed in 2020. Conveniently located close to shopping, restaurants, schools, parks and everyday amenities, with quick access to Highways 401 and 402 for commuters. Thoughtfully finished inside and out, this home is ready to enjoy.


Property Details

StyleBungalow
View-
Age of property31-50
SqFt~1100-1500 SqFt
Lot Size5,315 SqFt(100.3 x 53)
Parking Spaces4
MLS ®NumberX13656862
Community NameWhite Oaks
Data SourceTRREB
Listing byRIGHT AT HOME REALTY

Features

Heating: Forced Air
Cooling: Central Air
Fireplace
Basement: Full, Finished

Main Floor

Kitchen

4.52 x 5.08

Living

3.43 x 4.79

Dining

3.86 x 2.13

Br

3.44 x 2.4


Features

Lot size: 5,315 SqFt

Parking

Garage spaces -

Garage type -

Total parking spaces 4


Property History

Aug 10, 2026
ListedActive
$562,500
1 day on market
history photo preview46
Listing by trreb®
Property listed by RIGHT AT HOME REALTY, Brokerage
Agent Banner Image
Interested in this property?Get in touch to get the inside scoop.
Market Data - White Oaks

Geo Zone Map ThumbnailWhite Oaks

Seller's Market

View Market Data

Detached house - for the past 30 days

Buyer's market Seller's market

Avg. Days on Market

Past 30 days

33 days

Compared to

2025

26 days

2024

26 days

2023

16 days

New Listings

Past 30 days

22 listings

Compared to

2025

17 listings

2024

18 listings

2023

17 listings

Units sold

Past 30 days

14 units

Compared to

2025

8 units

2024

15 units

2023

9 units

Median Sold Price

Past 30 days

$523,500

Compared to

2025

$576,500

2024

$570,000

2023

$601,000


Population and Demographics

Overview

Total population 18746
Average household income $91,201

Age (%)

0 to 19
26%
20 to 34
20%
35 to 49
19%
50 to 64
19%
65 and plus
15%

Household composition (%)

Single family
69%
Single person
26%
Multi person
5%
Multi family
0%

Mother tongue (%)

English
67%
Arabic
15%
Spanish
4%
Others
2%
Kurdish
2%
Portuguese
2%
Polish
1%
Urdu
1%

House tenancy (%)

Owners
65%
Renters
35%

What’s nearby?Essentials within 5 km

Local Logic

Transportation Scores

Estimated Budget