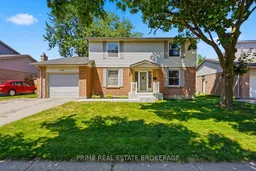
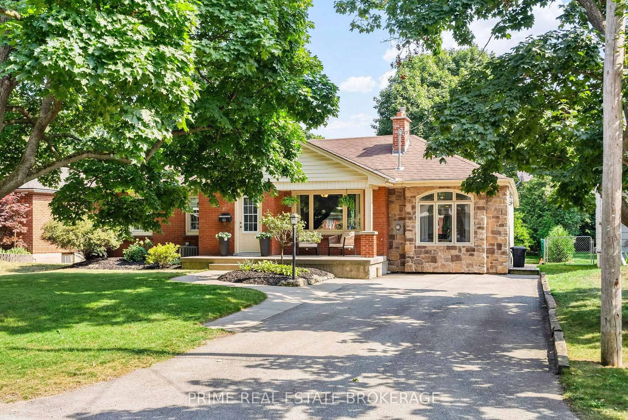
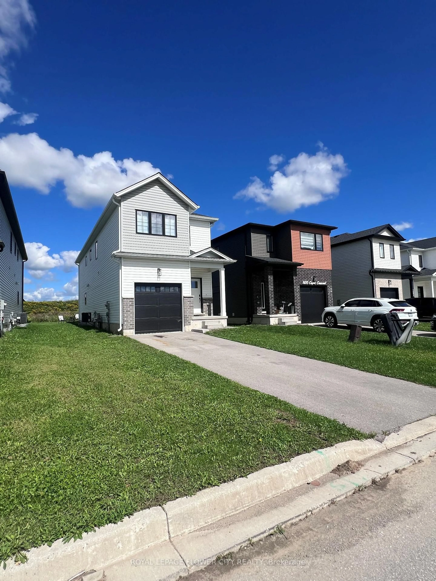
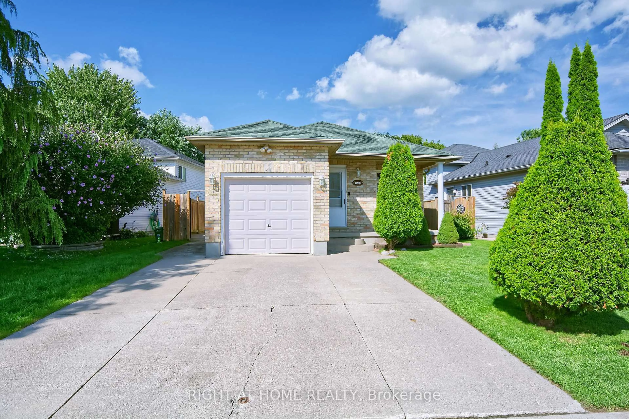
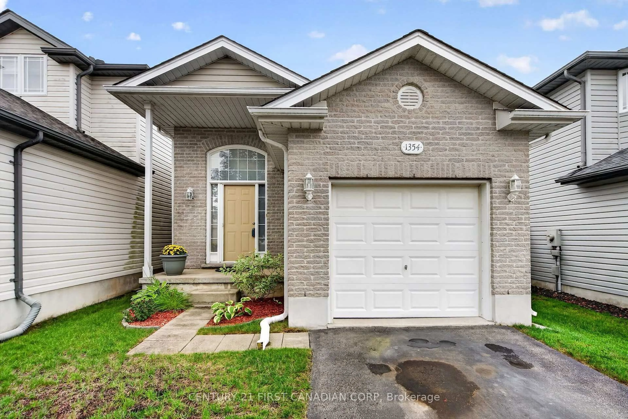
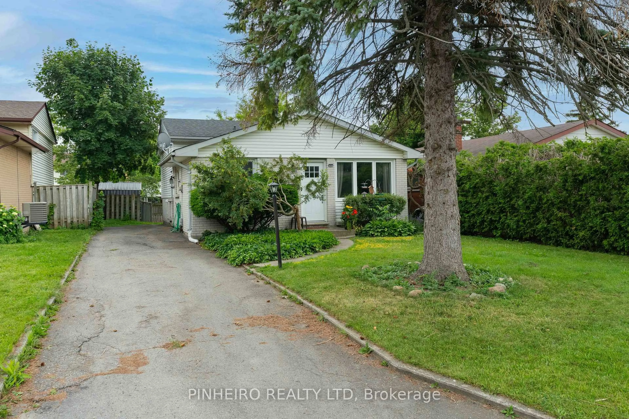
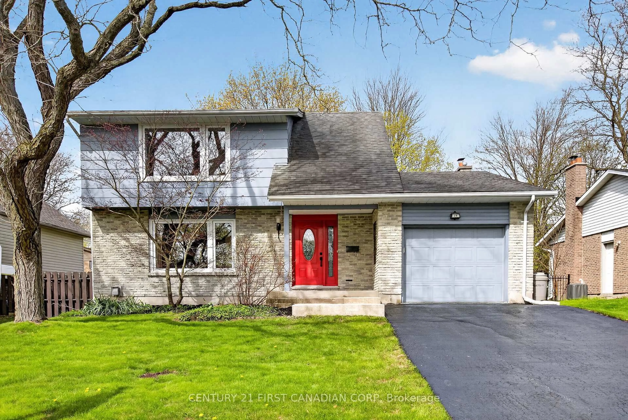
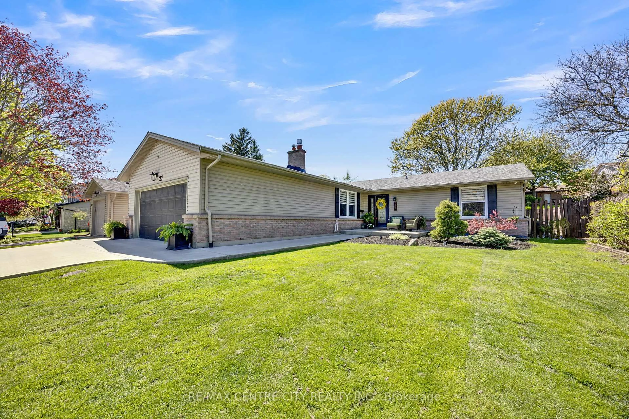
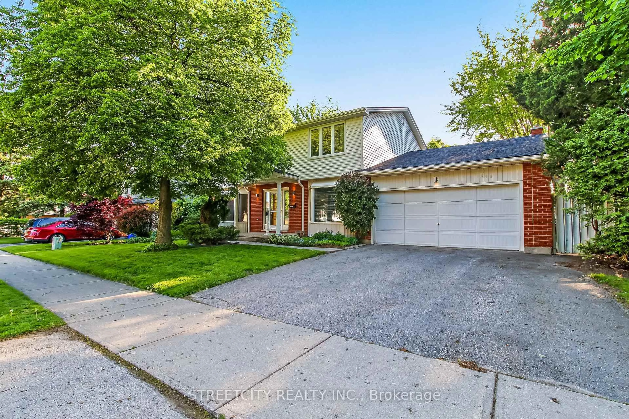
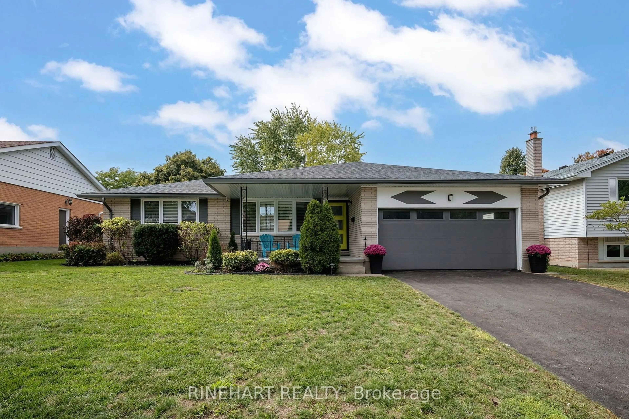
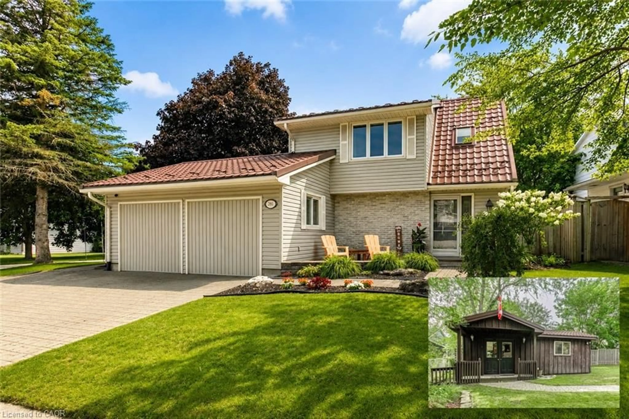
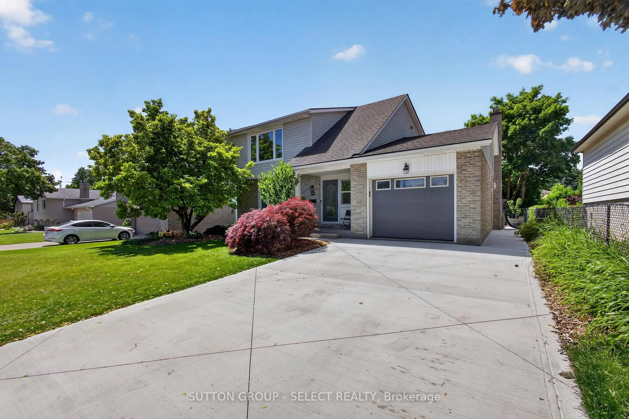
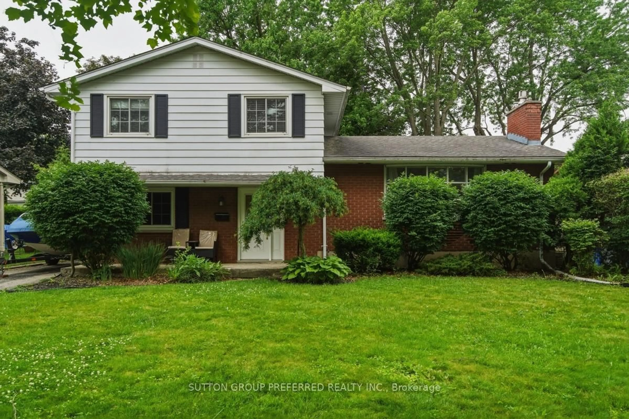
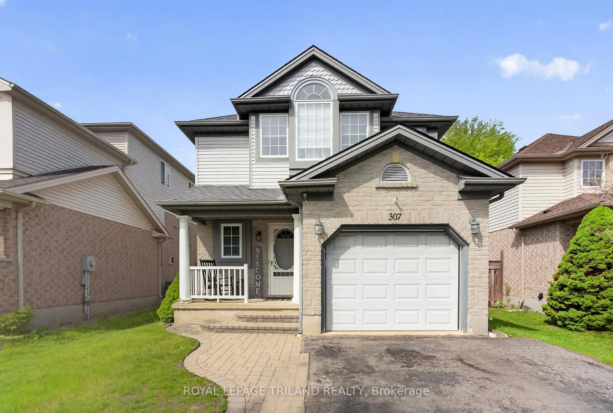
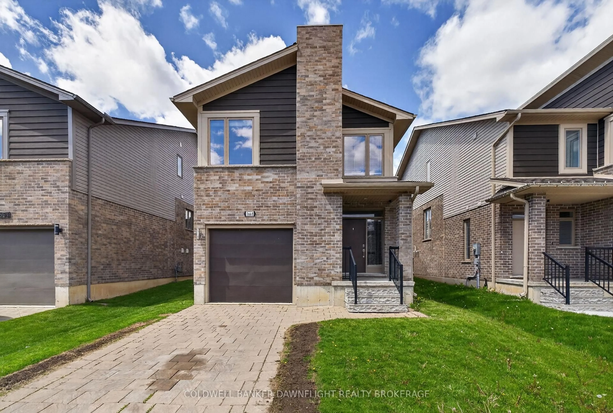
Home with brick exterior material, street for 686 Barclay Rd, London South Ontario N6K 1K5
4 hours on Market

686 Barclay Rd, London South, Ontario N6K 1K5

Detached
4
2
~1500-2000 sqft
$599,900
Get pre-qualifiedPowered by nesto
Detached
4
2
~1500-2000 sqft

Contact us about this property

Call

Highlights

Property Estimate

Days on market4 hours

Estimated valueNot available

Price/Sqft$349/sqft

Monthly cost

Open Calculator

Description

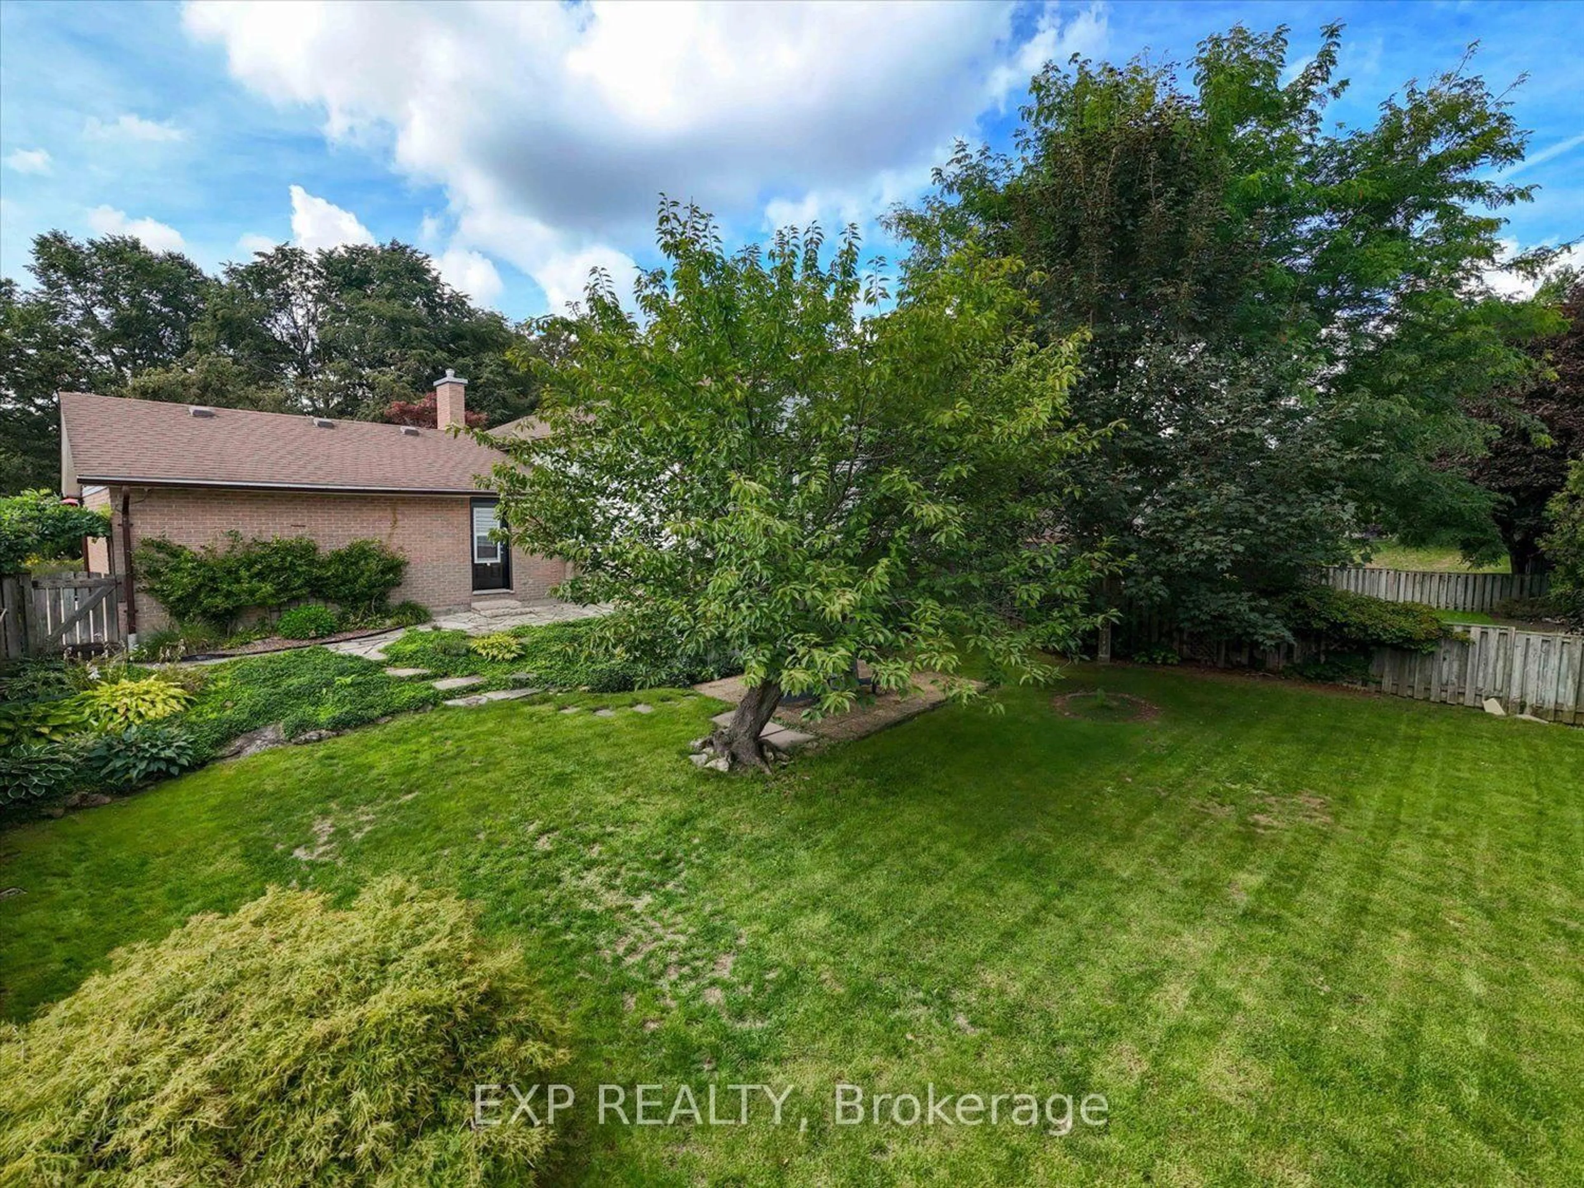
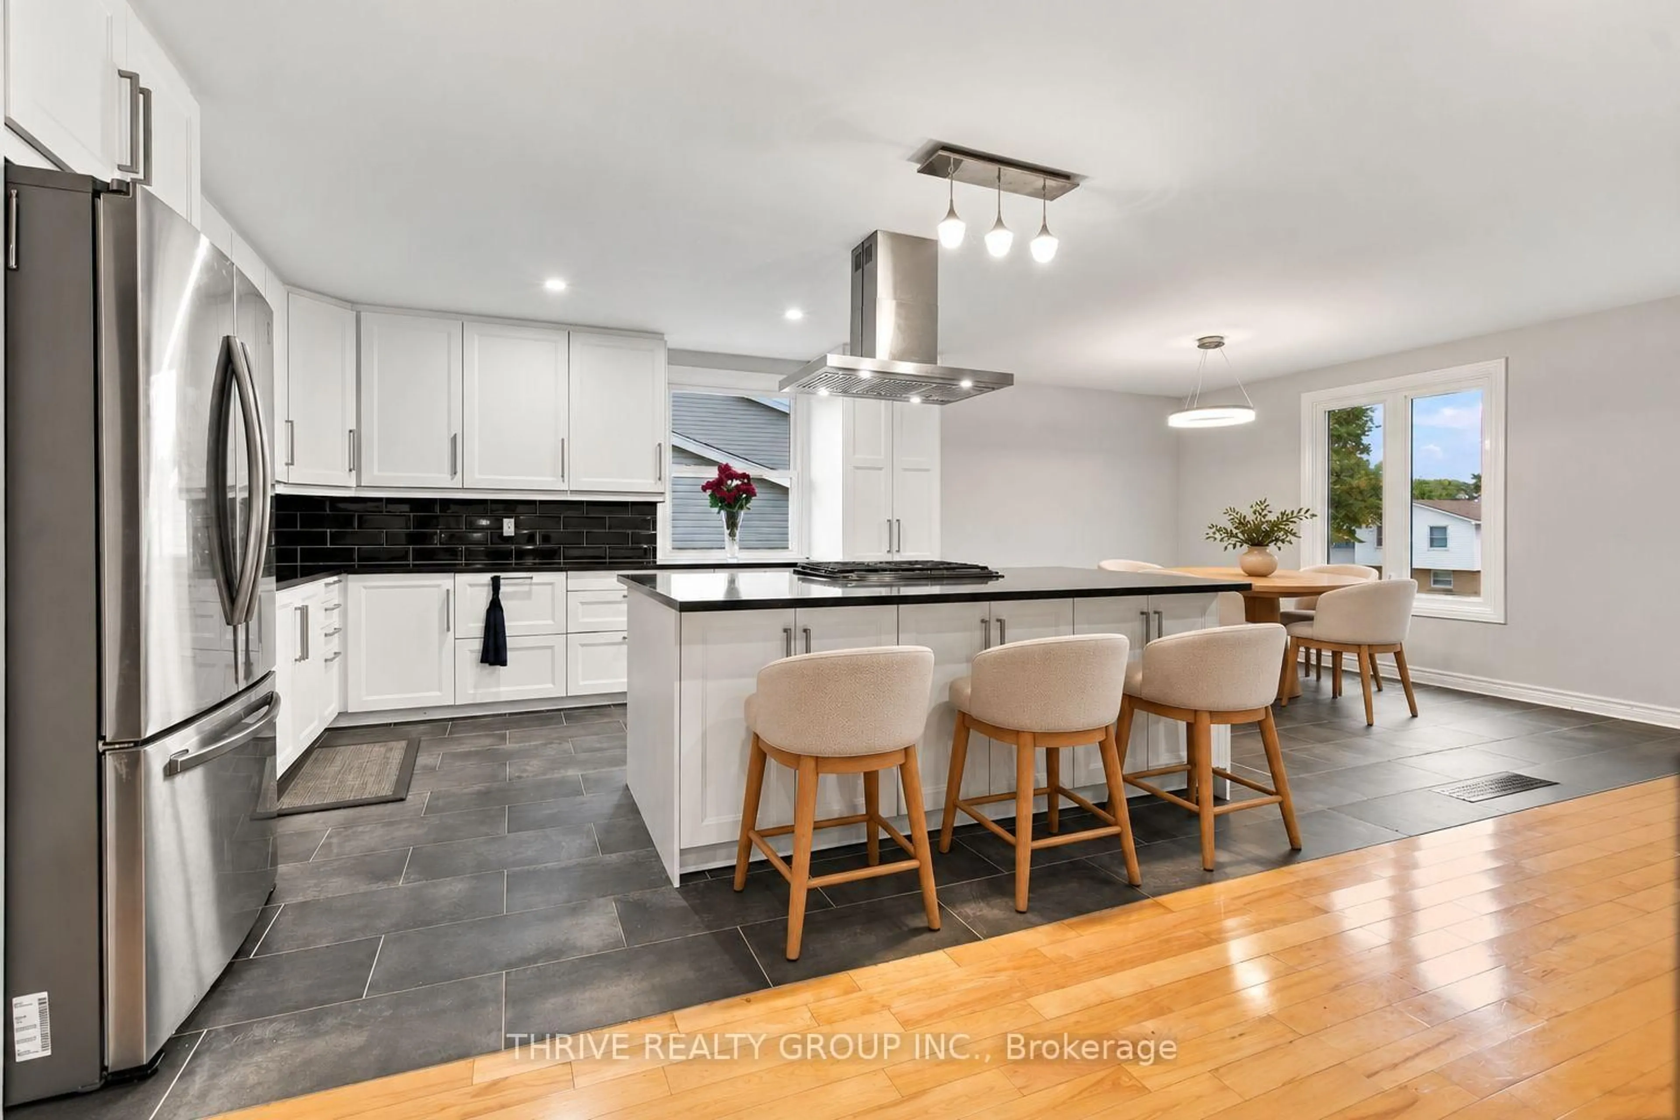
Welcome to this well-maintained 4-bedroom, 2-bath family home in the highly sought-after Westmount neighbourhood. Offering a functional layout with spacious principal rooms. This home is full of potential for buyers looking to personalize a solid property in an established community. The main floor features a bright living room, formal dining room, convenient 2- piece bathroom, spacious kitchen, and a comfortable family room with a cozy gas fireplace. Sliding doors lead to a private, fully fenced backyard with mature landscaping and a concrete patio, ideal for relaxing or entertaining. Inside entry from the attached single-car garage adds everyday convenience. Upstairs, you'll find 4 generously sized bedrooms and a large 4- piece bathroom. The unfinished basement offers plenty of storage or future living space to suit your needs. Located close to excellent schools, parks, Bostwick Community Centre and the YMCA, plus shopping, dining, and easy access to major routes. This home offers incredible value in a neighbourhood where opportunities are increasingly rare.


Property Details

Style2-Storey
View-
Age of property51-99
SqFt~1500-2000 SqFt
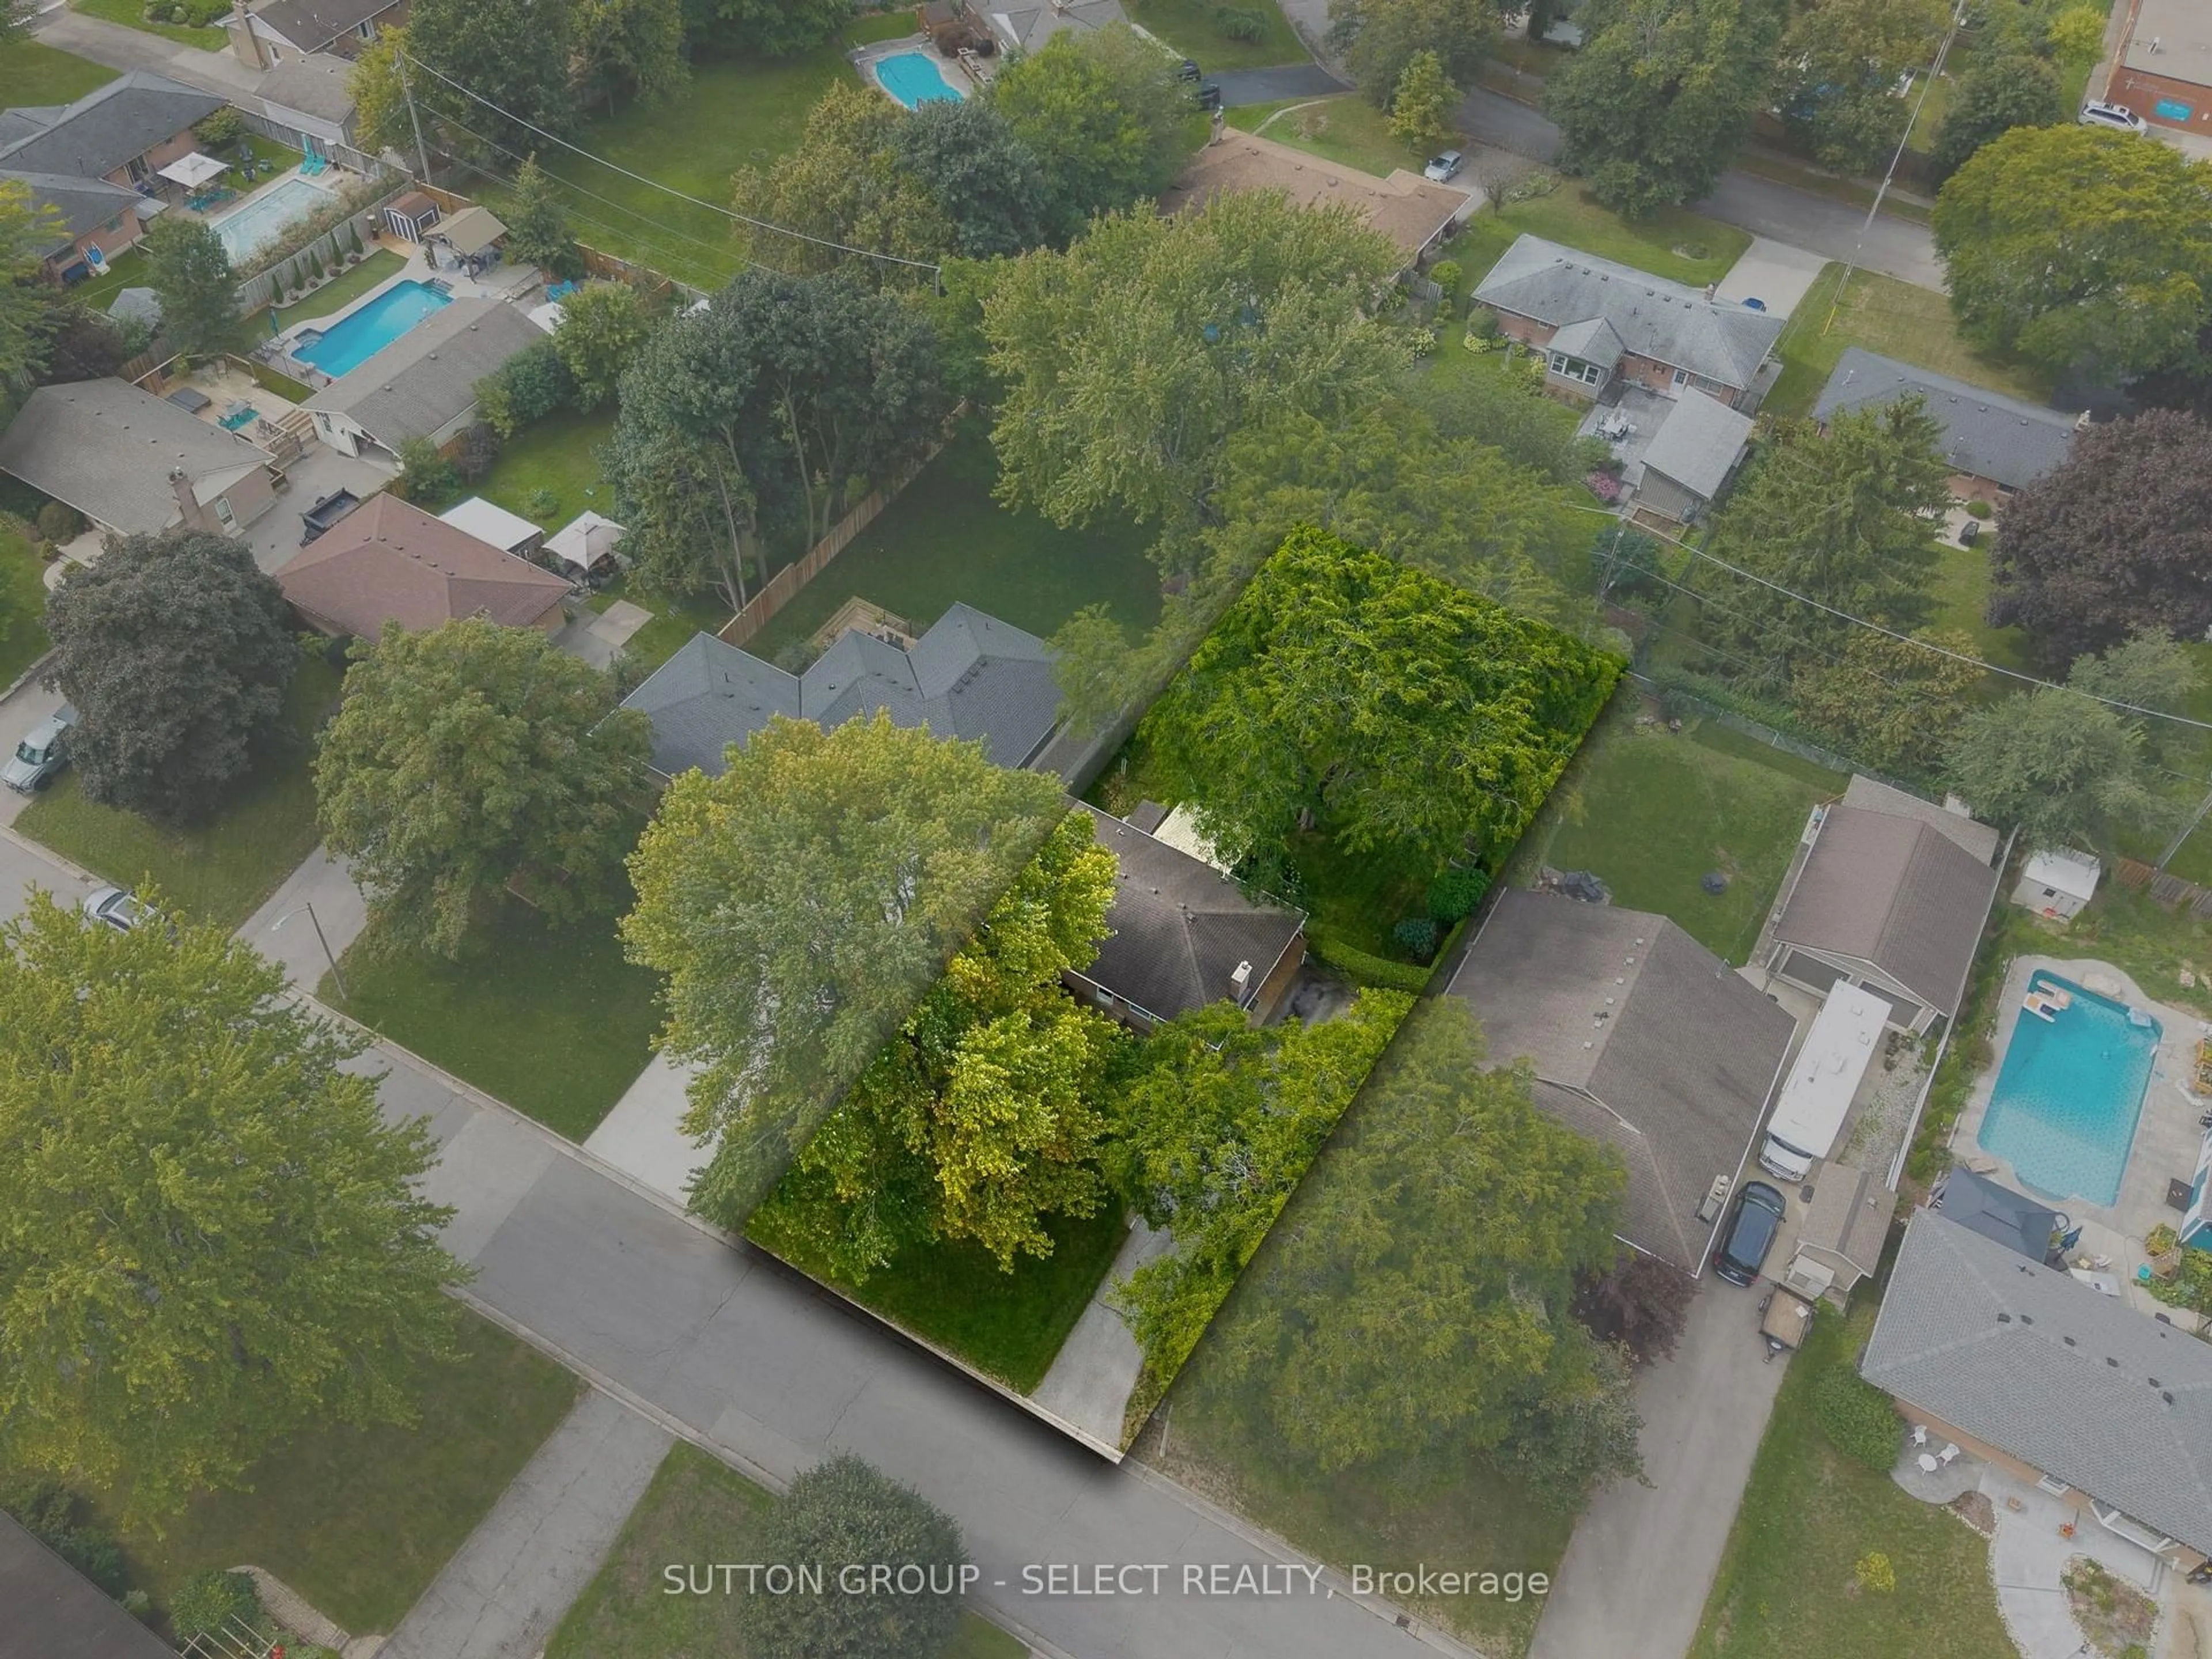
Lot Size9,330 SqFt(155.51 x 60)
Parking Spaces3
MLS ®NumberX13650242
Community NameWestmount
Data SourceTRREB
Listing byPRIME REAL ESTATE BROKERAGE

Features

Heating: Forced Air
Cooling: Central Air
Fireplace
Basement: Unfinished

Main Floor

Living

6.84 x 3.67

Dining

3.93 x 3.28

Kitchen

3.91 x 4.04

Family

3.64 x 3.87


Features

Lot size: 9,330 SqFt

Parking

Garage spaces 1

Garage type Attached

Other parking spaces 2

Total parking spaces 3


Property History

Aug 7, 2026
ListedActive
$599,900
4 hours on market
history photo preview45
Listing by trreb®
Property listed by PRIME REAL ESTATE BROKERAGE, Brokerage
Agent Banner Image
Interested in this property?Get in touch to get the inside scoop.
Market Data - Westmount

Geo Zone Map ThumbnailWestmount

Seller's Market

View Market Data

Detached house - for the past 30 days

Buyer's market Seller's market

Avg. Days on Market

Past 30 days

39 days

Compared to

2025

28 days

2024

24 days

2023

24 days

New Listings

Past 30 days

22 listings

Compared to

2025

26 listings

2024

13 listings

2023

22 listings

Units sold

Past 30 days

14 units

Compared to

2025

16 units

2024

9 units

2023

10 units

Median Sold Price

Past 30 days

$755,000

Compared to

2025

$786,250

2024

$700,000

2023

$740,012


Population and Demographics

Overview

Total population 20447
Average household income $123,158

Age (%)

0 to 19
21%
20 to 34
17%
35 to 49
17%
50 to 64
20%
65 and plus
24%

Household composition (%)

Single family
66%
Single person
30%
Multi person
4%
Multi family
0%

Mother tongue (%)

English
82%
Arabic
6%
Others
3%
Spanish
3%
French
1%
Polish
1%
Portuguese
1%

House tenancy (%)

Owners
58%
Renters
42%

What’s nearby?Essentials within 5 km

Local Logic

Transportation Scores

Estimated Budget