3 hours on Market

557 Ferndale Crt, London South, Ontario N6C 5C2

Detached
3 + 1
2
~700-1100 sqft
$524,900
Get pre-qualifiedPowered by nesto
Detached
3 + 1
2
~700-1100 sqft

Contact us about this property

Call

Highlights

Property Estimate

Days on market3 hours

Estimated valueNot available

Price/Sqft$613/sqft

Monthly cost

Open Calculator

Description

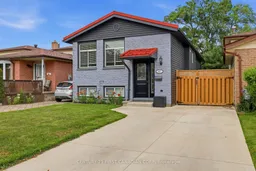
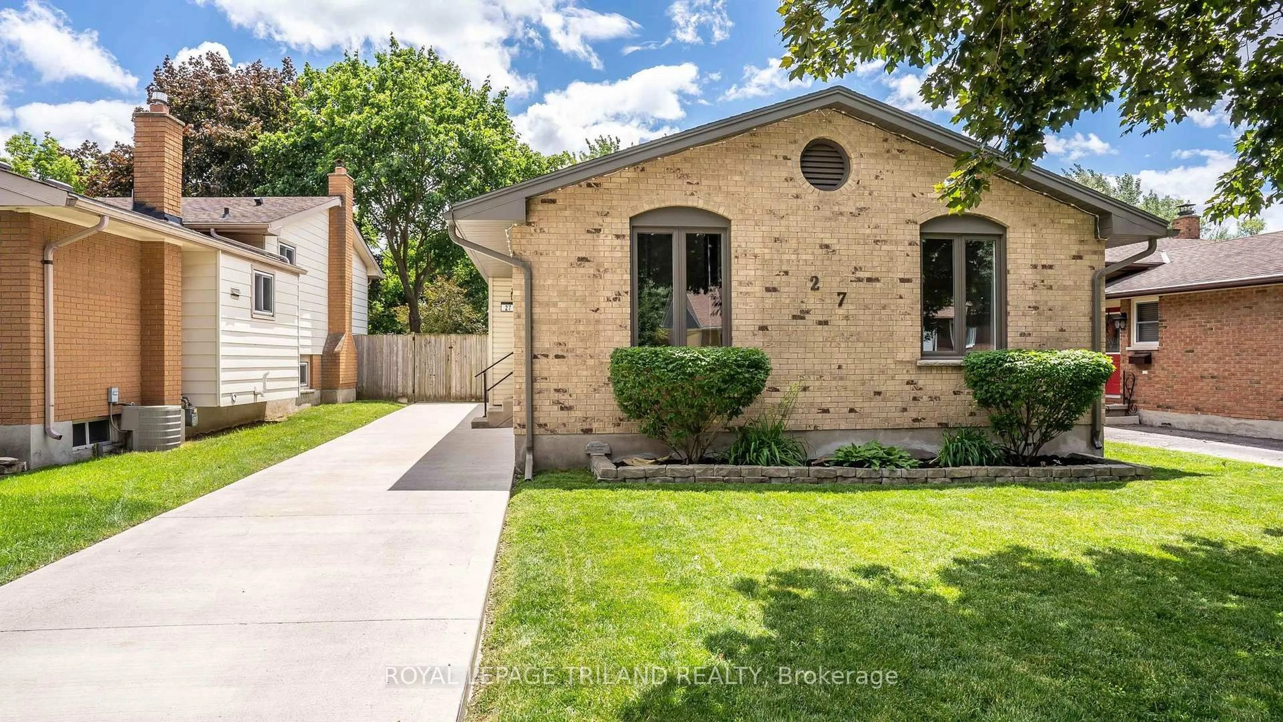
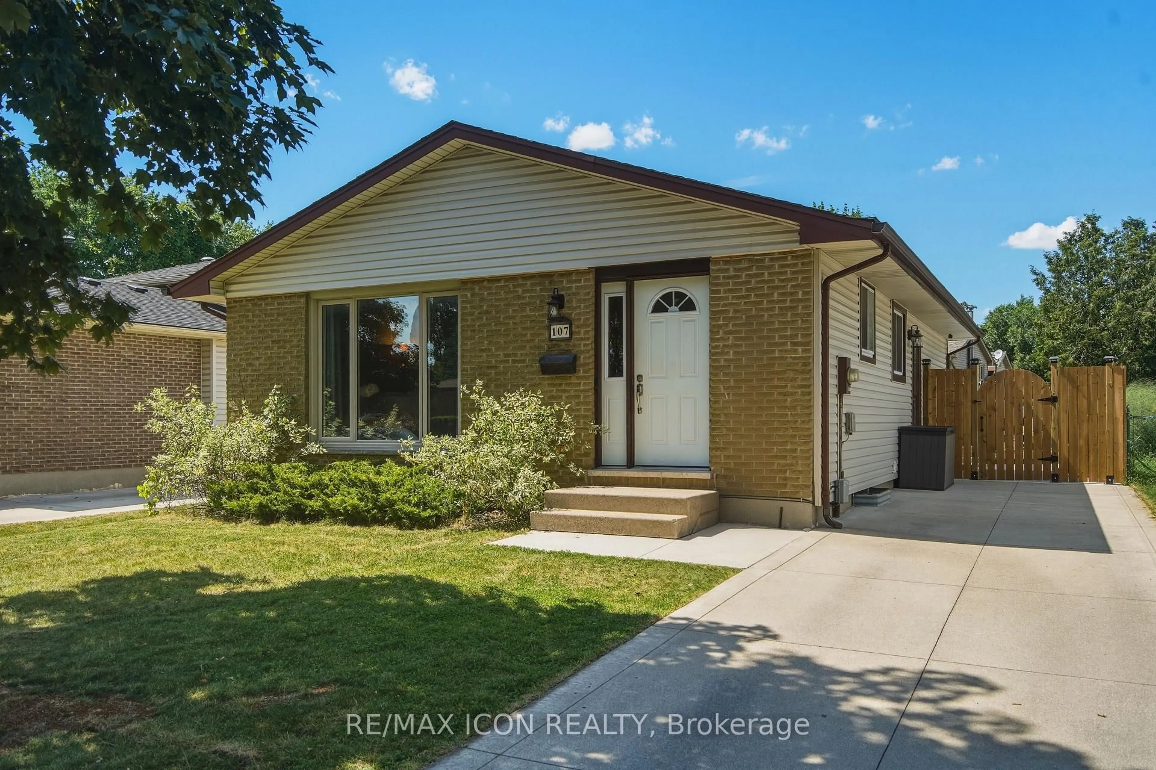
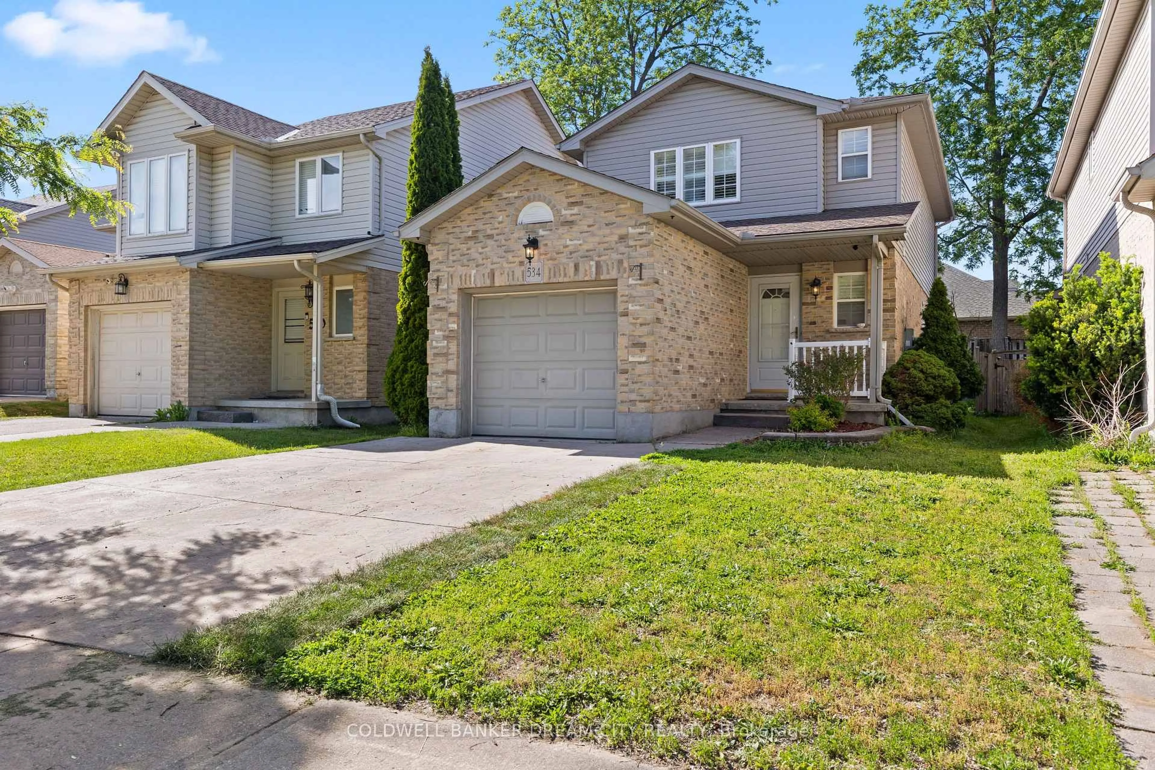
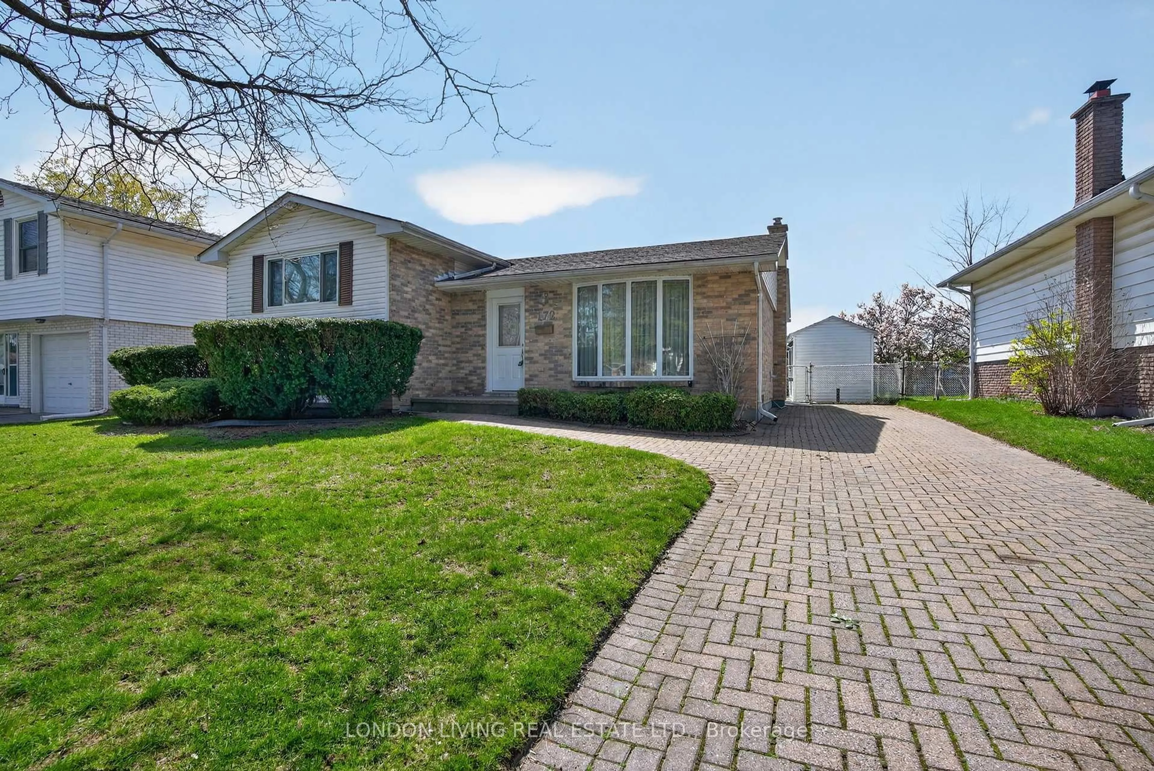
Welcome to 557 Ferndale Court, located on a quiet court in the desirable Cleardale neighbourhood of South London. This bright and inviting raised ranch offers 4 bedrooms and 2 full bathrooms, with 3 bedrooms on the main level and 1 bedroom on the lower level. The main floor features hardwood flooring, a functional layout, and plenty of natural sunlight throughout. The lower level includes a full bathroom and offers added flexibility for families, guests, a home office, or additional living space. A convenient rear entrance provides direct access from the backyard to the lower level, creating excellent potential for multi-generational living or future possibilities. Outside, enjoy a fully fenced backyard with a large permanent shed and a two-tier deck, including access from the primary bedroom to part of the deck. The home also features a concrete driveway and a durable metal roof for added peace of mind. Situated in a family-friendly location, this home is a great opportunity for first-time buyers, growing families, or investors. Within minutes walking distance to Cleardale Public School, and close to two major bus routes providing access to Fanshawe College and Western University, this location offers excellent everyday convenience. Also nearby are the new Bus Rapid Transit route, Victoria Hospital, White Oaks Mall, parks, shopping, and Highway 401, making this a well-connected South London home with plenty to offer.


Property Details

StyleBungalow-Raised
View-
Age of property31-50
SqFt~700-1100 SqFt
Lot Size4,350 SqFt(145 x 30)
Parking Spaces3
MLS ®NumberX13526332
Community NameWhite Oaks
Data SourceTRREB
Listing byCENTURY 21 FIRST CANADIAN CORP

Features

Heating: Forced Air
Cooling: Central Air
Basement: Walk-Up, Finished

Main Floor

Primary

3.87 x 2.93

Br

4.44 x 2.98

2nd Br

2.84 x 2.98


Features

Lot size: 4,350 SqFt

Parking

Garage spaces -

Garage type -

Total parking spaces 3


Property History

Jul 6, 2026
ListedActive
$524,900
3 hours on market
history photo preview48
Listing by trreb®
Property listed by CENTURY 21 FIRST CANADIAN CORP, Brokerage
Agent Banner Image
Interested in this property?Get in touch to get the inside scoop.
Market Data - White Oaks

Geo Zone Map ThumbnailWhite Oaks

Seller's Market

View Market Data

Detached house - for the past 30 days

Buyer's market Seller's market

Avg. Days on Market

Past 30 days

18 days

Compared to

2025

41 days

2024

28 days

2023

13 days

New Listings

Past 30 days

25 listings

Compared to

2025

13 listings

2024

18 listings

2023

14 listings

Units sold

Past 30 days

14 units

Compared to

2025

6 units

2024

8 units

2023

9 units

Median Sold Price

Past 30 days

$557,250

Compared to

2025

$660,000

2024

$575,000

2023

$650,000


Population and Demographics

Overview

Total population 18746
Average household income $91,201

Age (%)

0 to 19
26%
20 to 34
20%
35 to 49
19%
50 to 64
19%
65 and plus
15%

Household composition (%)

Single family
69%
Single person
26%
Multi person
5%
Multi family
0%

Mother tongue (%)

English
67%
Arabic
15%
Spanish
4%
Others
2%
Kurdish
2%
Portuguese
2%
Polish
1%
Urdu
1%

House tenancy (%)

Owners
65%
Renters
35%

What’s nearby?Essentials within 5 km

Local Logic

Transportation Scores

Estimated Budget