1 day on Market

619 Eden Ave, London South, Ontario N6C 2Z5

Detached
3
2
~1500-2000 sqft
$599,900
Get pre-qualifiedPowered by nesto
Detached
3
2
~1500-2000 sqft

Contact us about this property

Call

Highlights

Property Estimate

Days on market1 day

Estimated valueNot available

Price/Sqft$349/sqft

Monthly cost

Open Calculator

Description

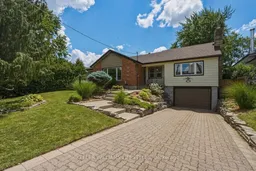
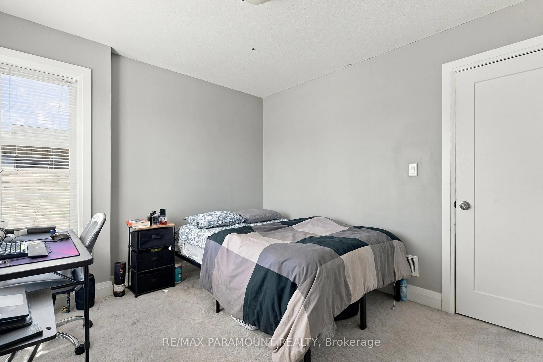
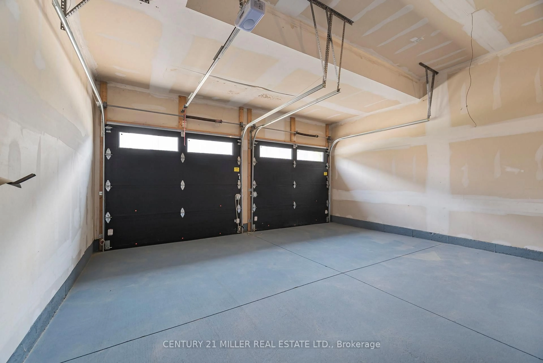
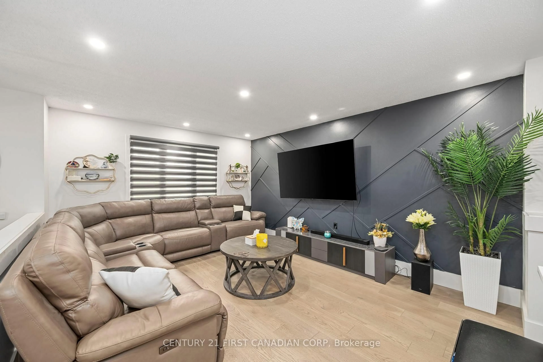
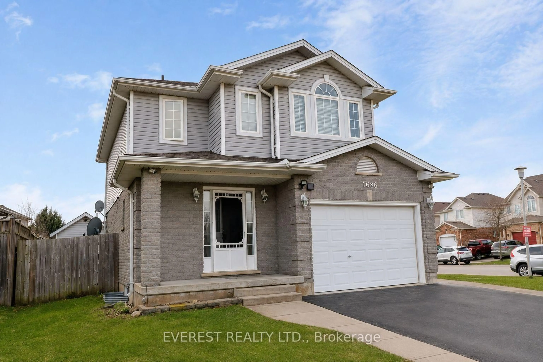
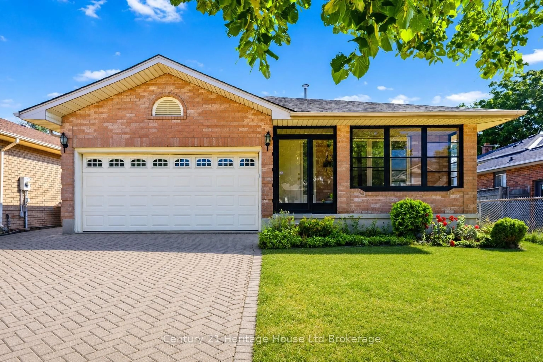
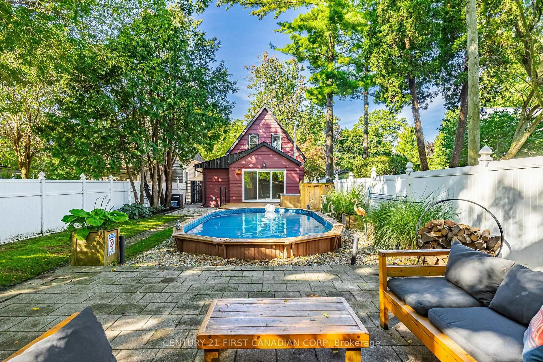
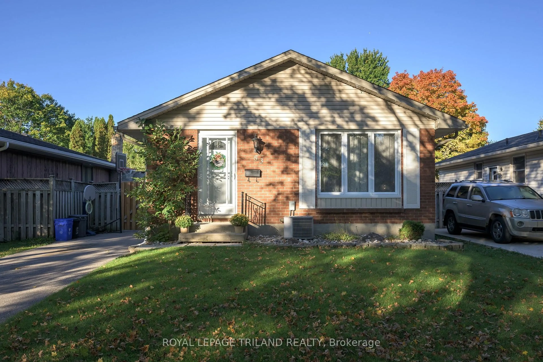
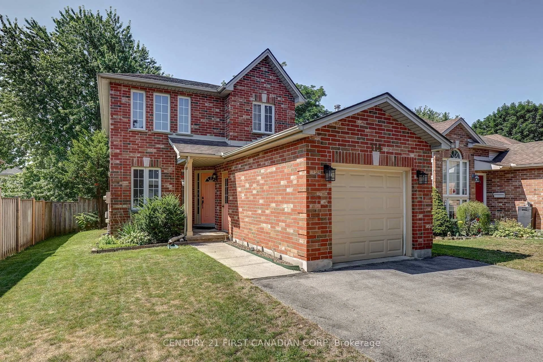
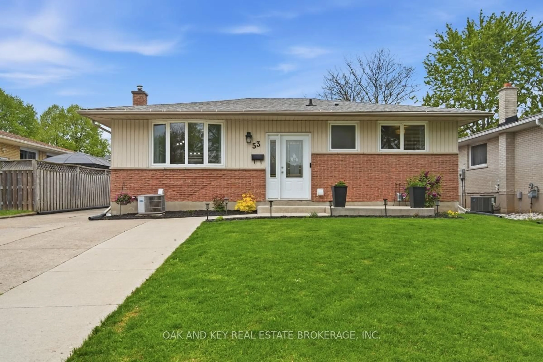
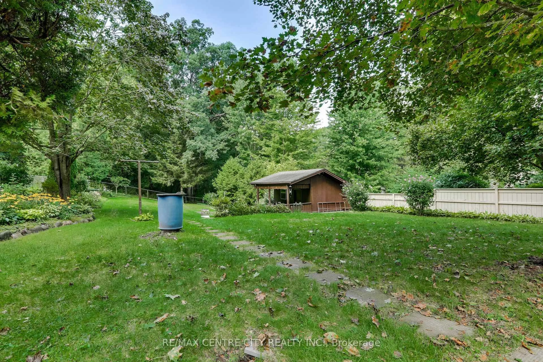
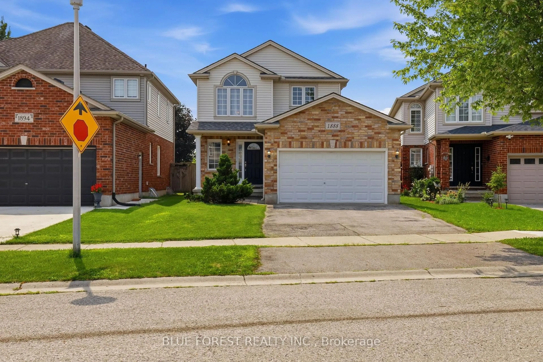
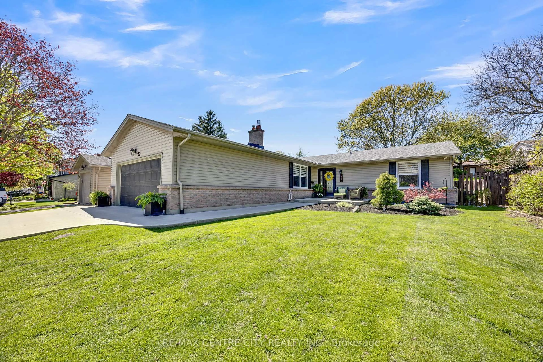
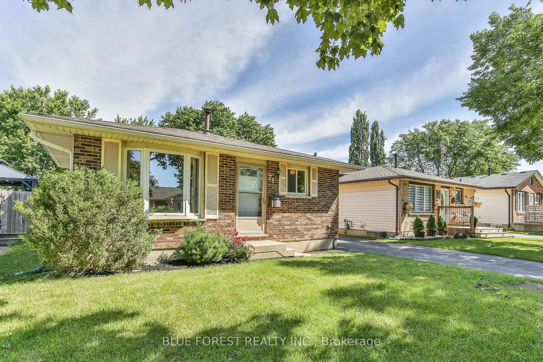
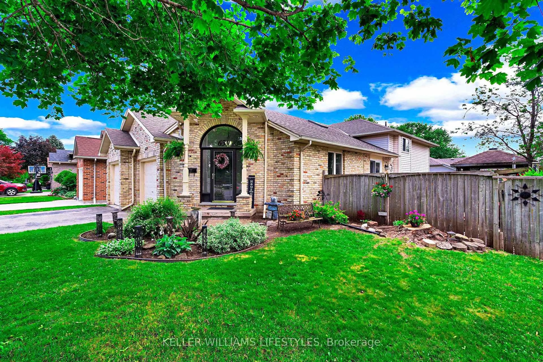
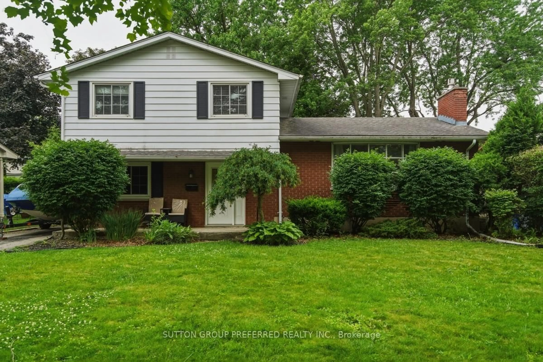
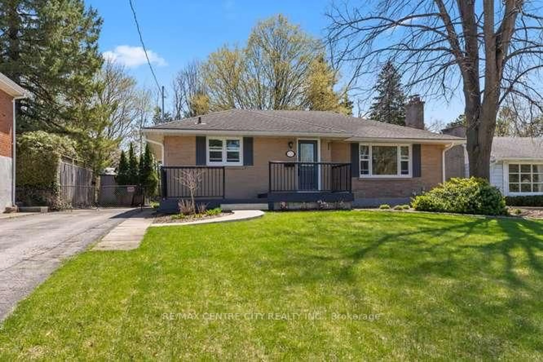
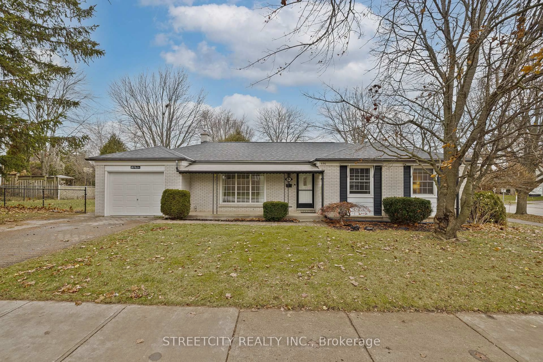
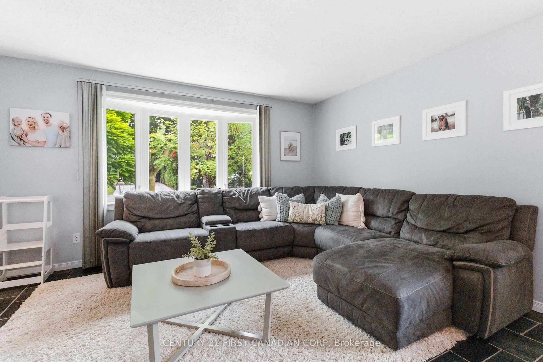
Welcome to 619 Eden Avenue, a beautifully maintained brick bungalow located on a quiet, tree-lined street in the sought-after Cleardale neighbourhood of South London. Situated on a mature lot with a private, fully fenced backyard, this move-in-ready home offers over 1,600 sq. ft. of above-grade living space plus a fully finished basement. Step inside to discover a bright, functional layout filled with natural light and freshly painted throughout (2026). The main floor features three generous bedrooms with oversized closets, ample storage, a convenient pantry, and a spacious primary suite complete with a beautifully renovated three-piece ensuite (2025) featuring a modern vanity, stylish tile flooring, and a walk-in glass shower. The finished lower level adds exceptional living space with a cozy family room featuring an electric fireplace, abundant storage, and endless possibilities for a home office, gym, recreation room, guest accommodations, or future in-law suite potential. An oversized insulated 1.5-car attached garage with direct basement access provides added convenience. Outside, enjoy your own backyard retreat with a flagstone patio, 16-foot above-ground pool, wooden storage shed, and a 50-amp GFCI service already installed for a future hot tub. The oversized driveway offers parking for up to five vehicles. Recent updates include a roof (2023) with 40-year fibreglass asphalt shingles, central air (2016), and a furnace with a new blower motor, fan control, and wiring harness (2025). Conveniently located close to parks, schools, hospitals, shopping, public transit, and highway access, this exceptional home offers the perfect blend of comfort, space, and versatility. Simply move in and enjoy!


Property Details

StyleBungalow
View-
Age of property-
SqFt~1500-2000 SqFt
Lot Size7,218 SqFt(117.37 x 61.5)
Parking Spaces5
MLS ®NumberX13543314
Community NameWhite Oaks
Data SourceTRREB
Listing byKELLER WILLIAMS LIFESTYLES

Features

Heating: Forced Air
Cooling: Central Air
Fireplace
Basement: Finished, Full

Main Floor

Living

5.52 x 3.89

Dining

4.16 x 2.75

Kitchen

3.24 x 3.08

Family

4.1 x 4.04


Features

Lot size: 7,218 SqFt
Pool: Abv Grnd

Parking

Garage spaces 1

Garage type Attached

Other parking spaces 4

Total parking spaces 5


Property History

Jul 9, 2026
ListedActive
$599,900
1 day on market
history photo preview50
Listing by trreb®
Property listed by KELLER WILLIAMS LIFESTYLES, Brokerage
Agent Banner Image
Interested in this property?Get in touch to get the inside scoop.
Market Data - White Oaks

Geo Zone Map ThumbnailWhite Oaks

Seller's Market

View Market Data

Detached house - for the past 30 days

Buyer's market Seller's market

Avg. Days on Market

Past 30 days

18 days

Compared to

2025

41 days

2024

28 days

2023

13 days

New Listings

Past 30 days

25 listings

Compared to

2025

13 listings

2024

18 listings

2023

14 listings

Units sold

Past 30 days

14 units

Compared to

2025

6 units

2024

8 units

2023

9 units

Median Sold Price

Past 30 days

$557,250

Compared to

2025

$660,000

2024

$575,000

2023

$650,000


Population and Demographics

Overview

Total population 18746
Average household income $91,201

Age (%)

0 to 19
26%
20 to 34
20%
35 to 49
19%
50 to 64
19%
65 and plus
15%

Household composition (%)

Single family
69%
Single person
26%
Multi person
5%
Multi family
0%

Mother tongue (%)

English
67%
Arabic
15%
Spanish
4%
Others
2%
Kurdish
2%
Portuguese
2%
Polish
1%
Urdu
1%

House tenancy (%)

Owners
65%
Renters
35%

What’s nearby?Essentials within 5 km

Local Logic

Transportation Scores

Estimated Budget