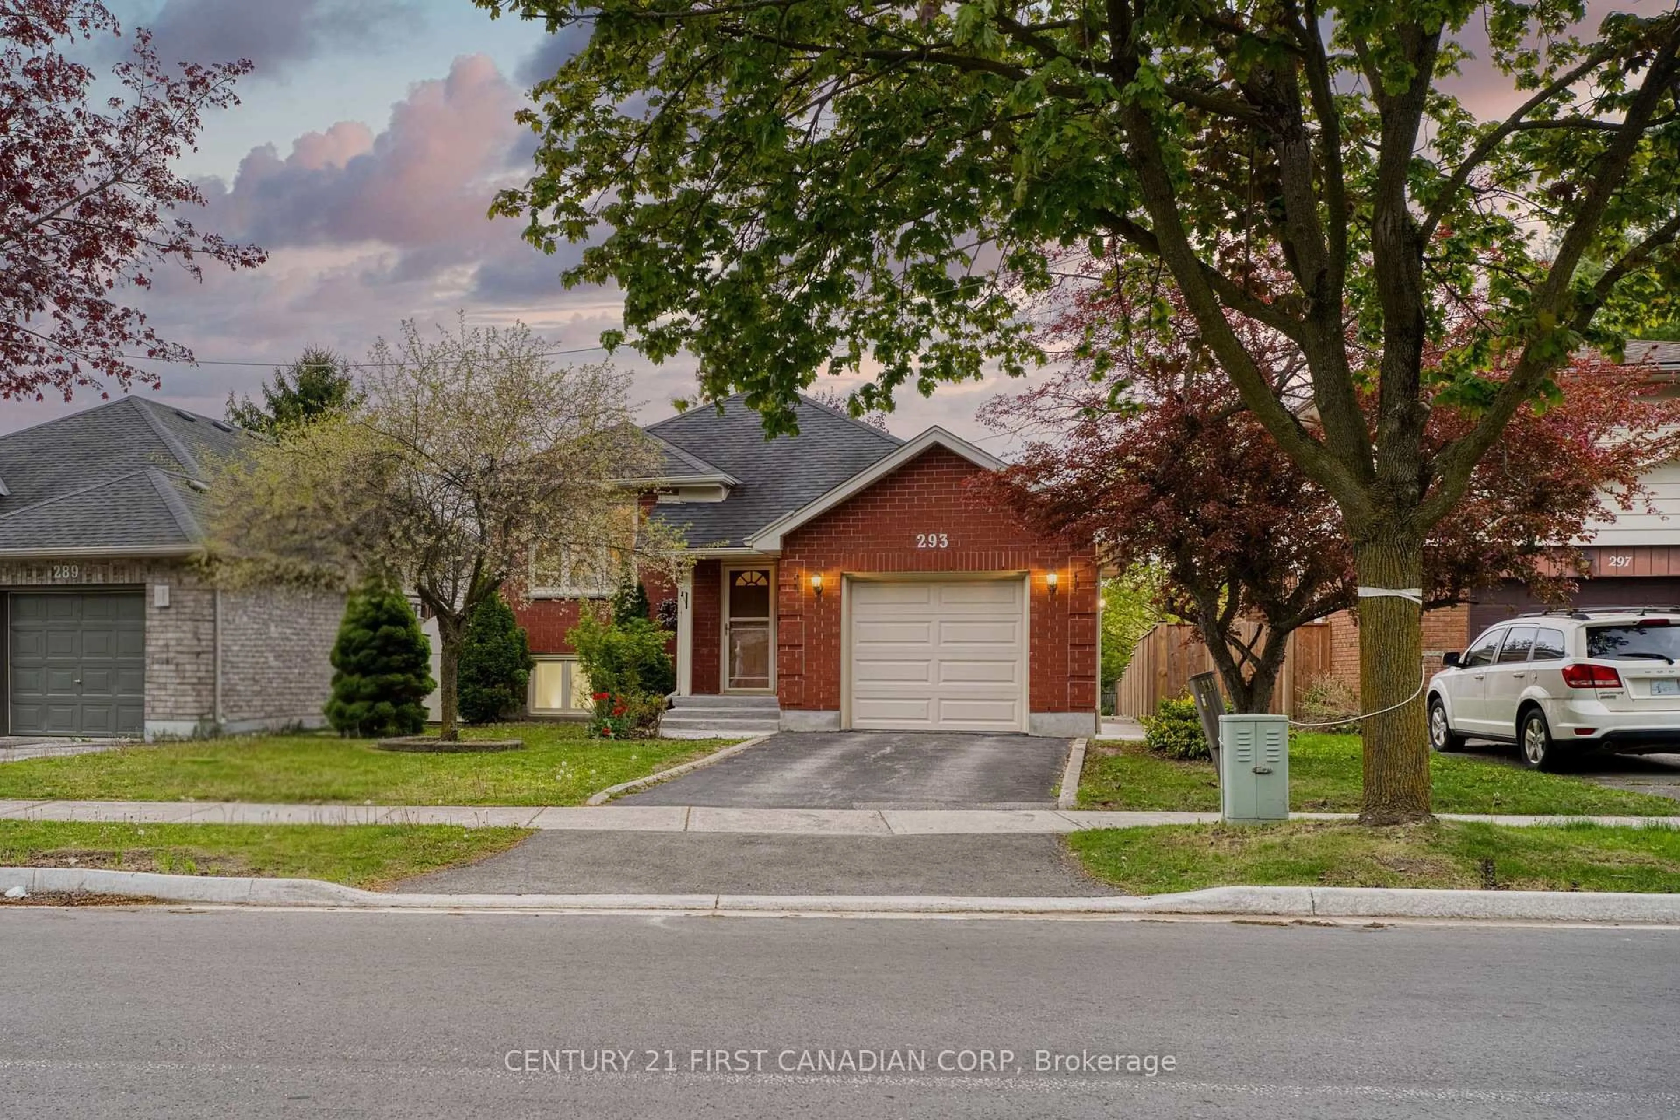
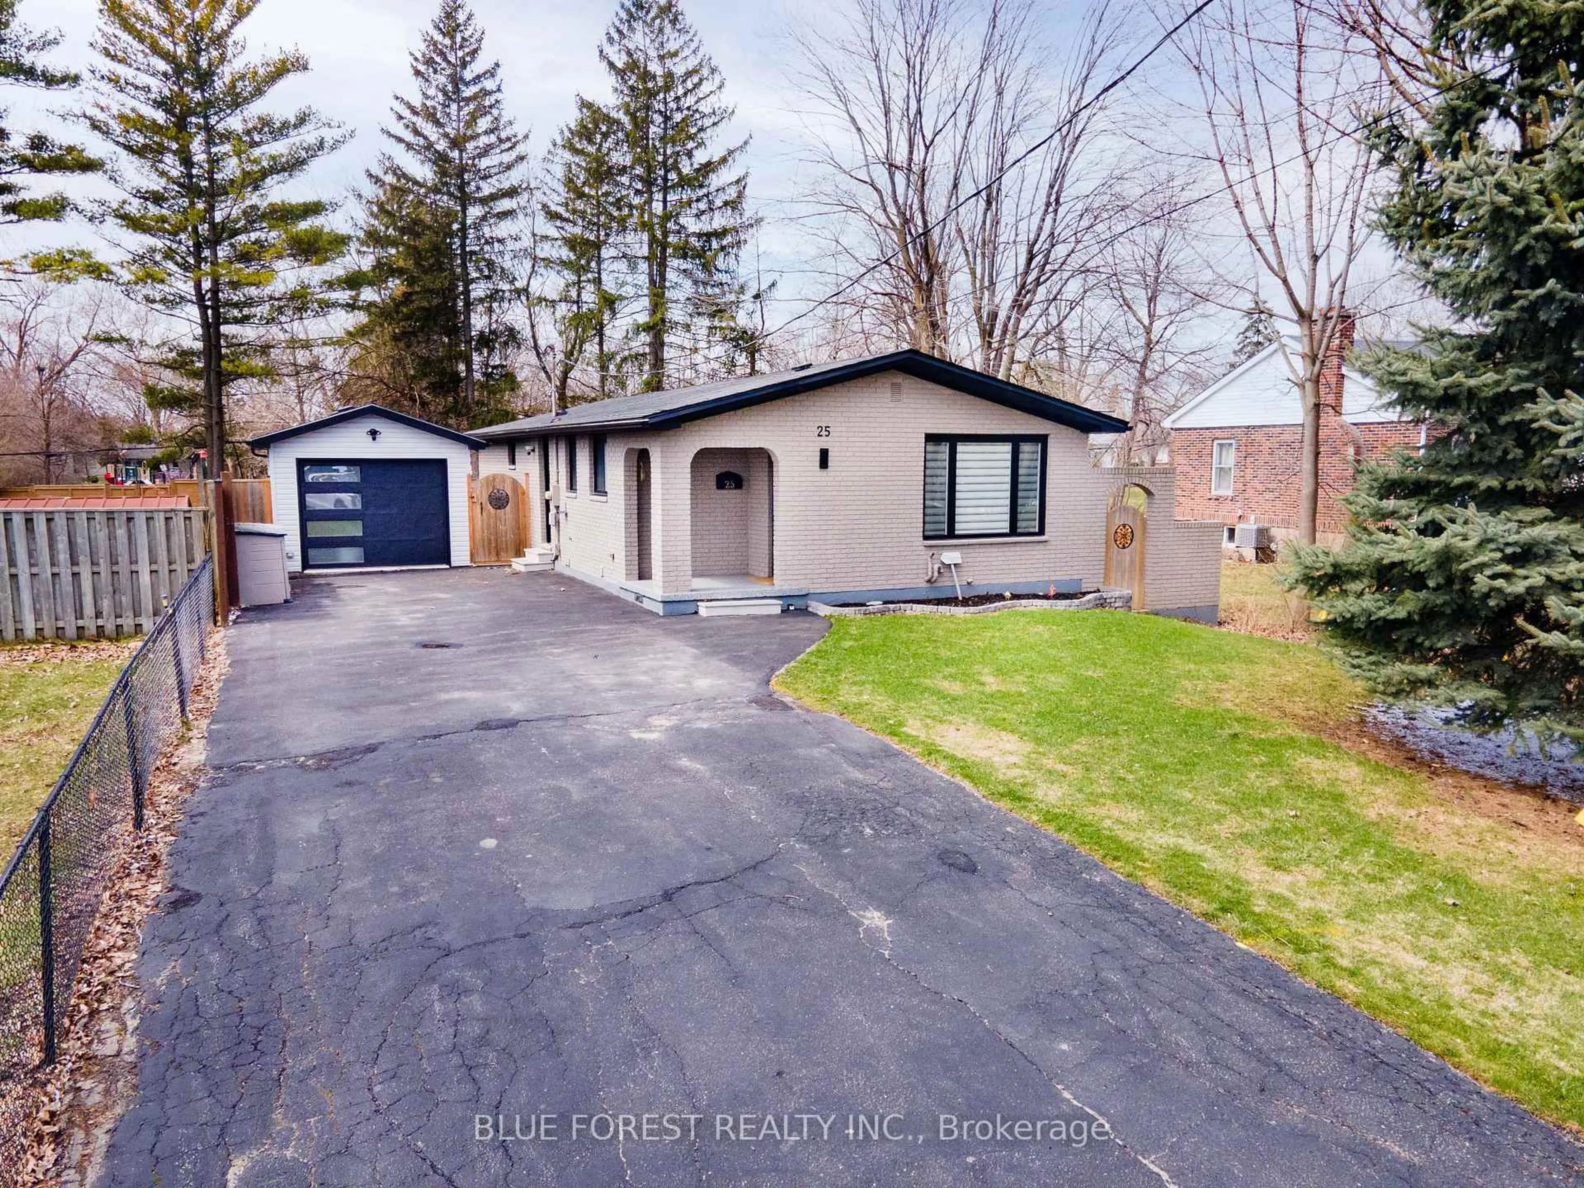
10 hours on Market

1888 Stackhouse Cres, London North, Ontario N5X 4M6

Detached
3
3
~1500-2000 sqft
$679,900
Get pre-qualifiedPowered by nesto
Detached
3
3
~1500-2000 sqft

Contact us about this property

Call

Highlights

Property Estimate

Days on market10 hours

Estimated valueNot available

Price/Sqft$396/sqft

Monthly cost

Open Calculator

Description

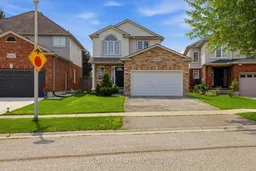
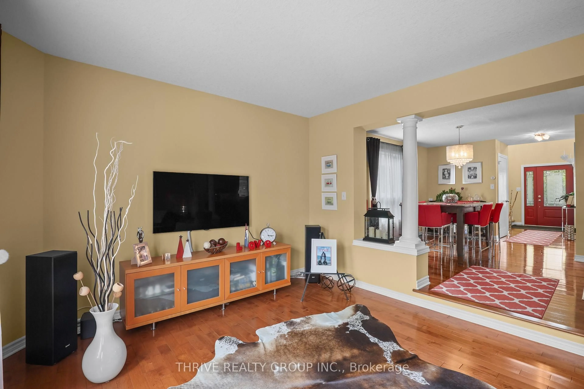
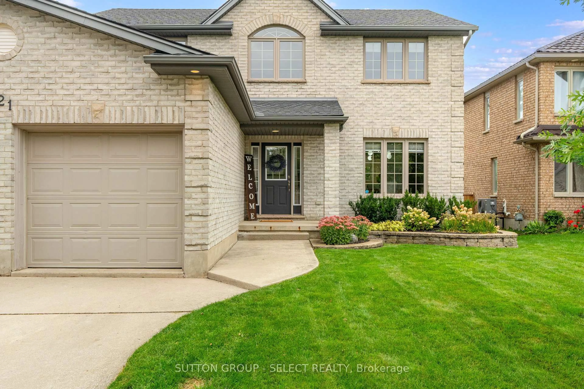
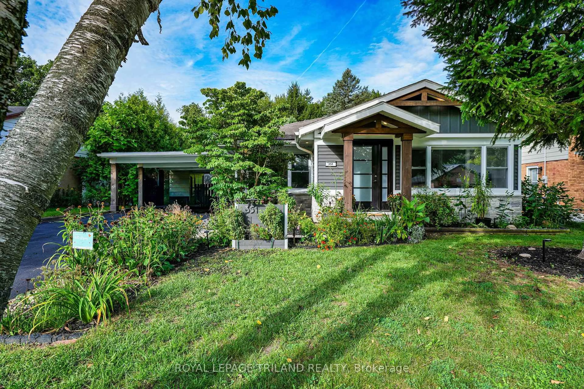
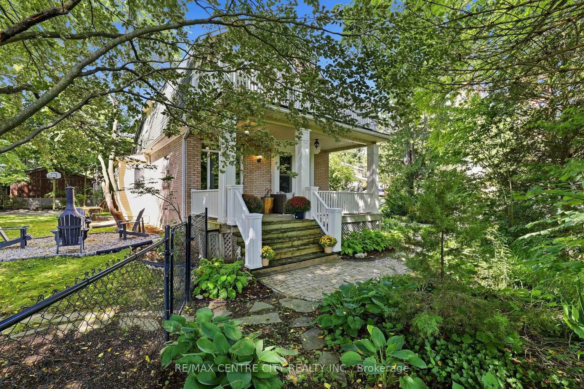
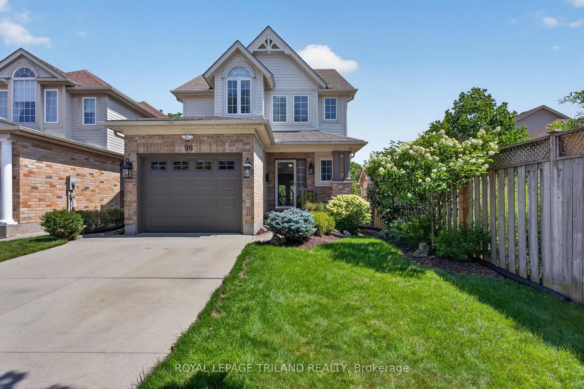
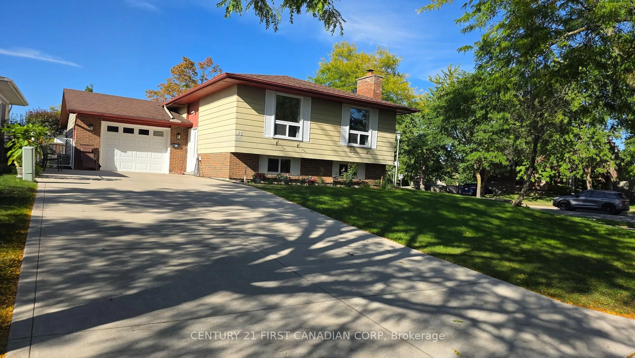
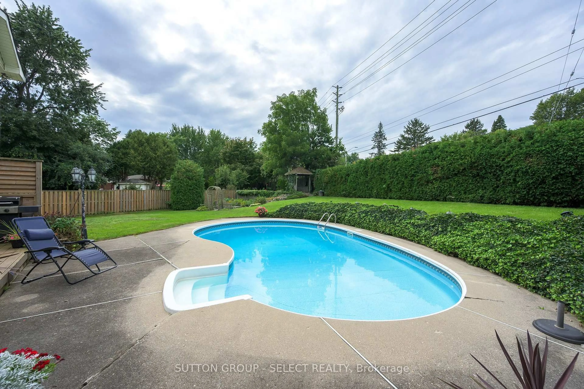
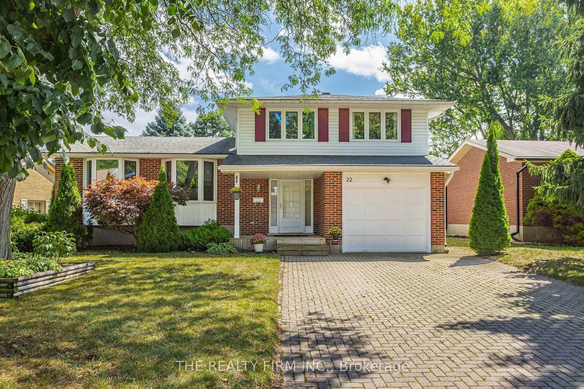
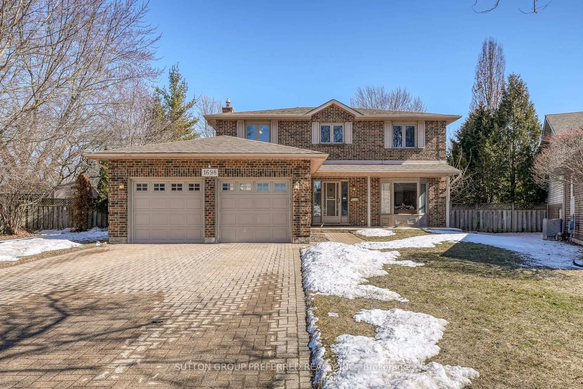
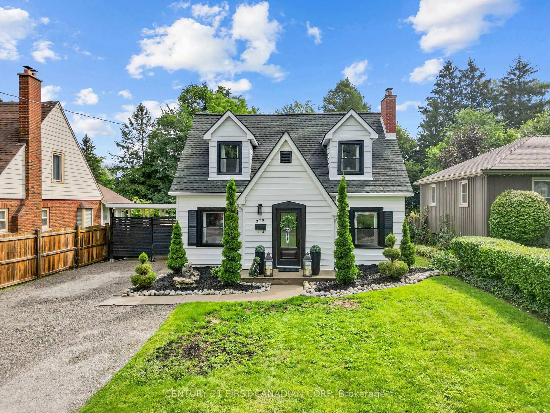
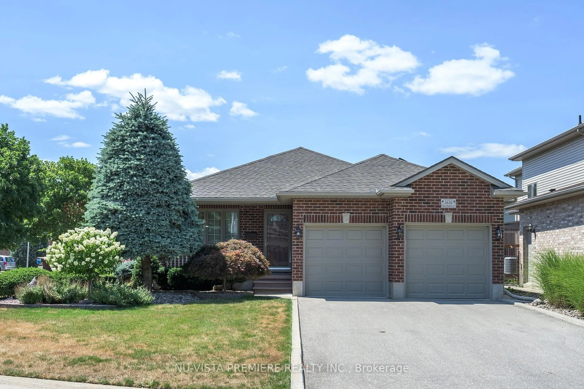
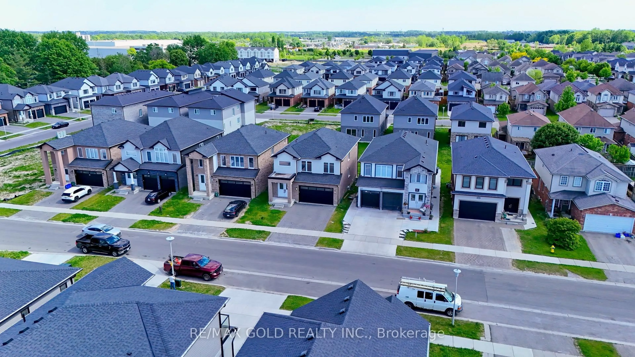
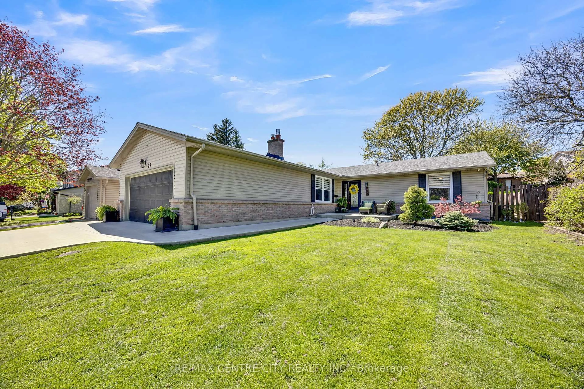
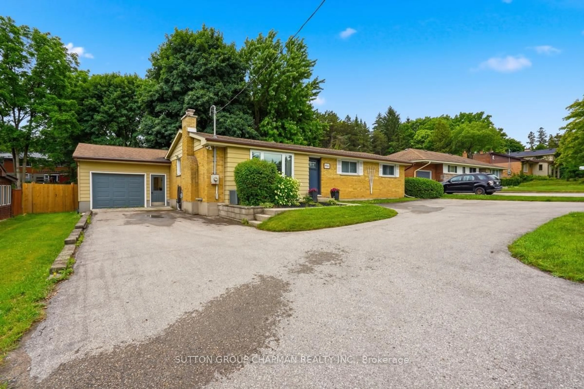
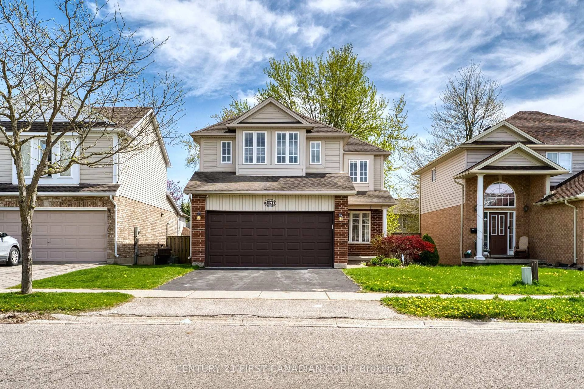
Welcome to 1888 Stackhouse Crescent, a beautifully maintained family home on a quiet street in Stoneycreek, a great North London Neighbourhood. Freshly painted, this home features a bright, open-concept main floor with hardwood floors, a spacious foyer and a well-appointed kitchen with plenty of space for cooking and entertaining. Upstairs, you'll find two generous sized bedrooms, a 4 pc bath and a large primary suite with a walk-in closet and 3-piece ensuite. The fully fenced backyard is a great place to unwind, with a large deck and pergola creating an inviting outdoor space. The finished lower level offers a spacious rec room with a custom bar, perfect for movie nights, games or entertaining. A 1.75 car garage and double-wide driveway provide plenty of parking and storage. Located just minutes from Stoney Creek Public School, as well as shopping, restaurants and other amenities, this home offers a great combination of comfort, space and convenience.


Property Details

Style2-Storey
View-
Age of property-
SqFt~1500-2000 SqFt
Lot Size3,814 SqFt(107.41 x 35.51)
Parking Spaces3
MLS ®NumberX13679856
Community NameStoney Creek
Data SourceTRREB
Listing byBLUE FOREST REALTY INC.

Features

Heating: Forced Air
Cooling: Central Air
Basement: Part Fin, Full

Main Floor

Foyer

3.37 x 3.99

Dining

2.85 x 3.78

Kitchen

3.33 x 3.68

Living

6.18 x 3.96


Features

Lot size: 3,814 SqFt

Parking

Garage spaces 1.5

Garage type Attached

Other parking spaces 2

Total parking spaces 3


Property History

Aug 15, 2026
ListedActive
$679,900
10 hours on market
history photo preview48
Listing by trreb®
Property listed by BLUE FOREST REALTY INC., Brokerage
Agent Banner Image
Interested in this property?Get in touch to get the inside scoop.
Market Data - Stoney Creek

Geo Zone Map ThumbnailStoney Creek

Seller's Market

View Market Data

Detached house - for the past 30 days

Buyer's market Seller's market

Avg. Days on Market

Past 30 days

24 days

Compared to

2025

27 days

2024

29 days

2023

11 days

New Listings

Past 30 days

17 listings

Compared to

2025

20 listings

2024

17 listings

2023

11 listings

Units sold

Past 30 days

12 units

Compared to

2025

12 units

2024

7 units

2023

5 units

Median Sold Price

Past 30 days

$686,500

Compared to

2025

$642,500

2024

$725,000

2023

$730,000


Population and Demographics

Overview

Total population 9024
Average household income $114,402

Age (%)

0 to 19
28%
20 to 34
18%
35 to 49
23%
50 to 64
18%
65 and plus
13%

Household composition (%)

Single family
75%
Single person
22%
Multi person
3%
Multi family
0%

Mother tongue (%)

English
75%
Mandarin
4%
Korean
3%
Arabic
3%
Spanish
3%
Others
3%
Malayalam
2%
Polish
1%
Vietnamese
1%

House tenancy (%)

Owners
74%
Renters
26%

What’s nearby?Essentials within 5 km

Local Logic

Transportation Scores

Estimated Budget