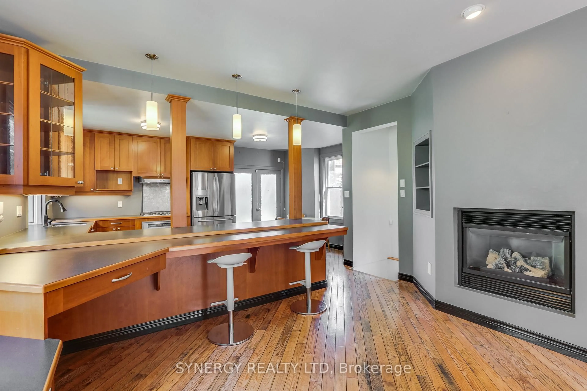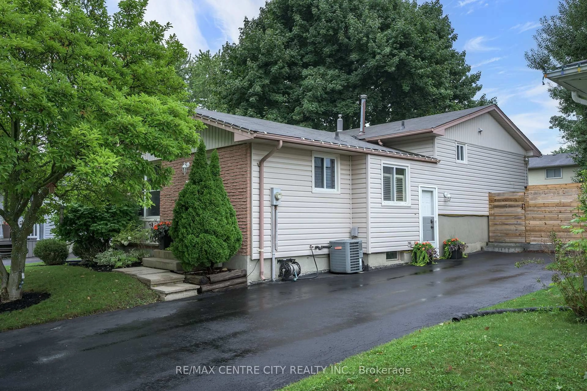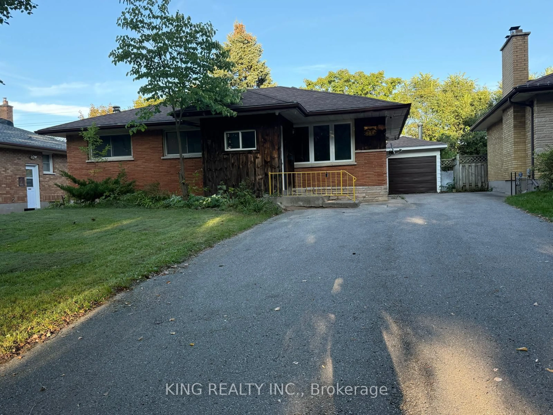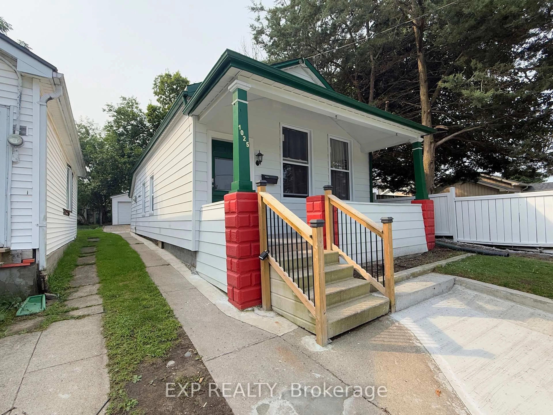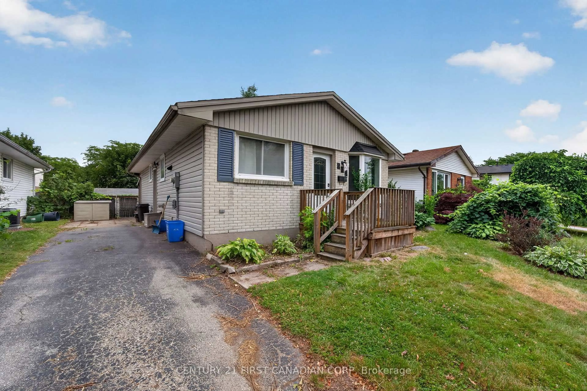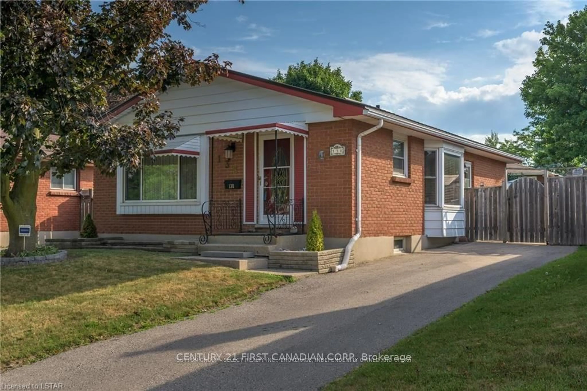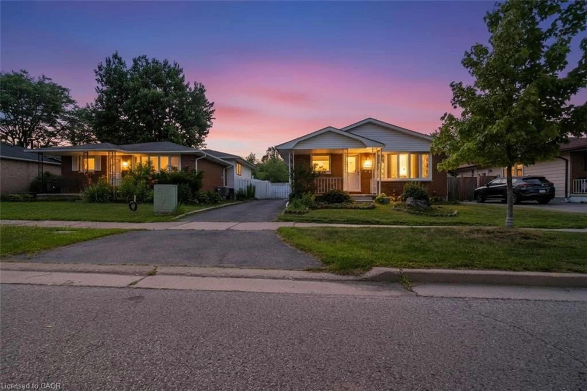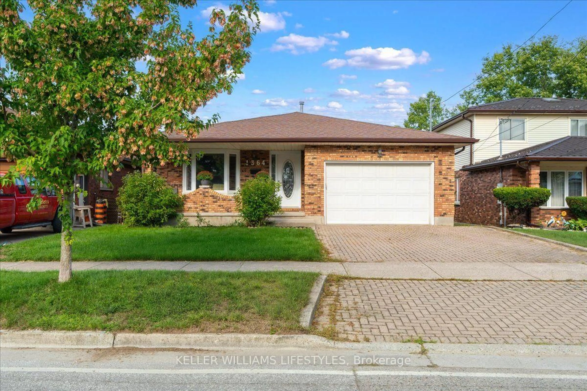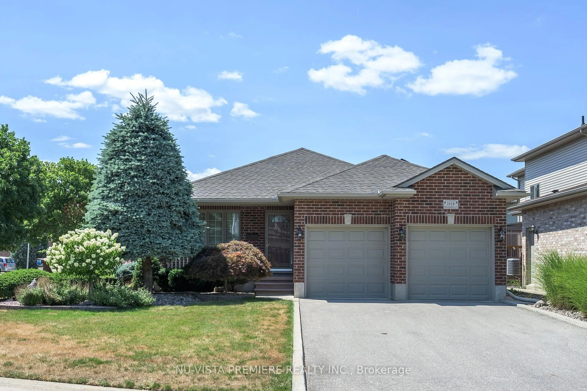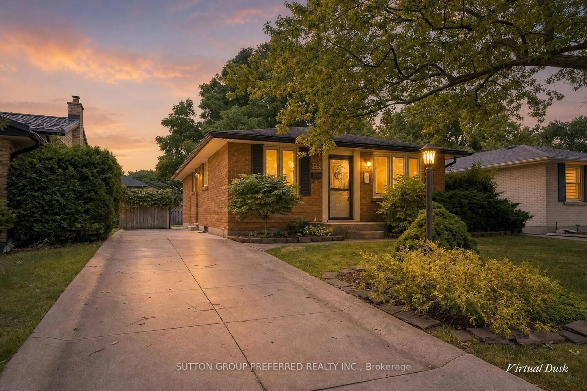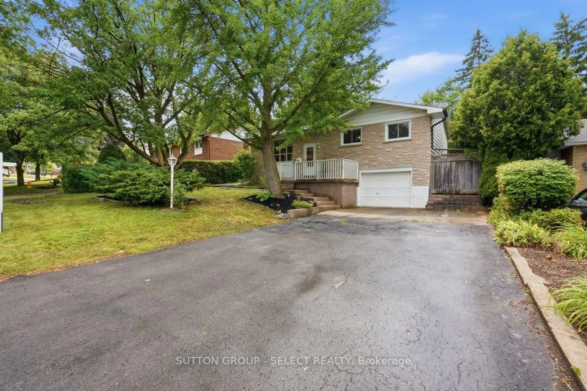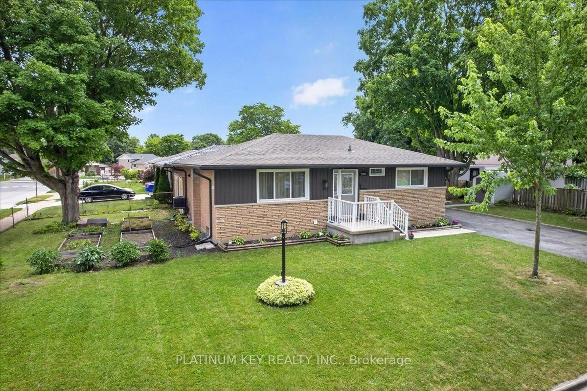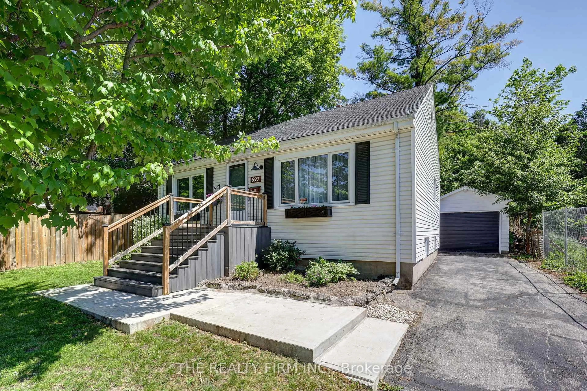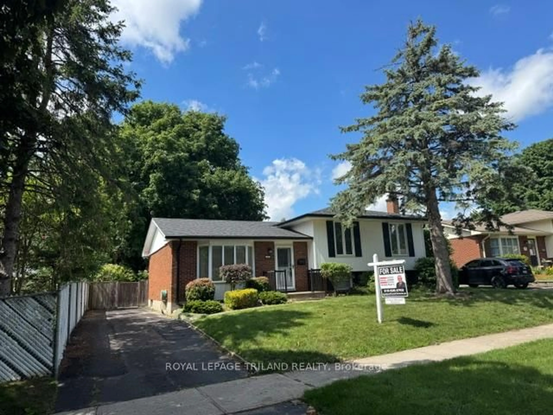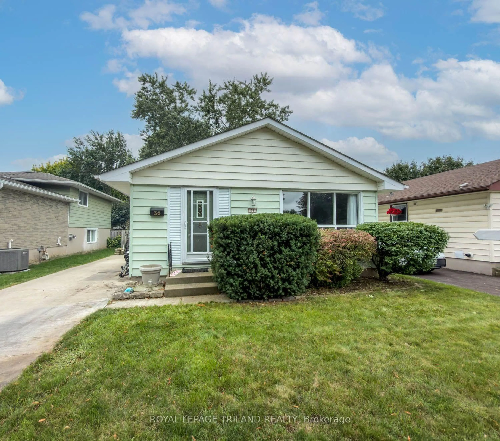
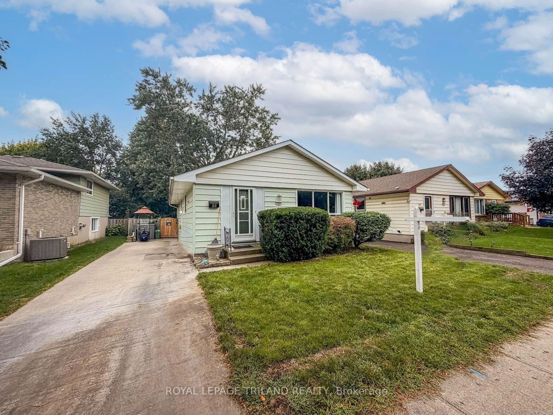
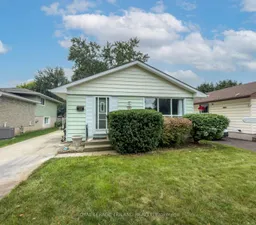
Home with vinyl exterior material, street for 36 Upcott Cres, London South Ontario N6E 1S7
11 hours on Market

36 Upcott Cres, London South, Ontario N6E 1S7

Detached
3
2
~700-1100 sqft
$524,900
Get pre-qualifiedPowered by nesto
Detached
3
2
~700-1100 sqft

Contact us about this property

Call

Highlights

Property Estimate

Days on market11 hours

Estimated valueNot available

Price/Sqft$613/sqft

Monthly cost

Open Calculator

Description

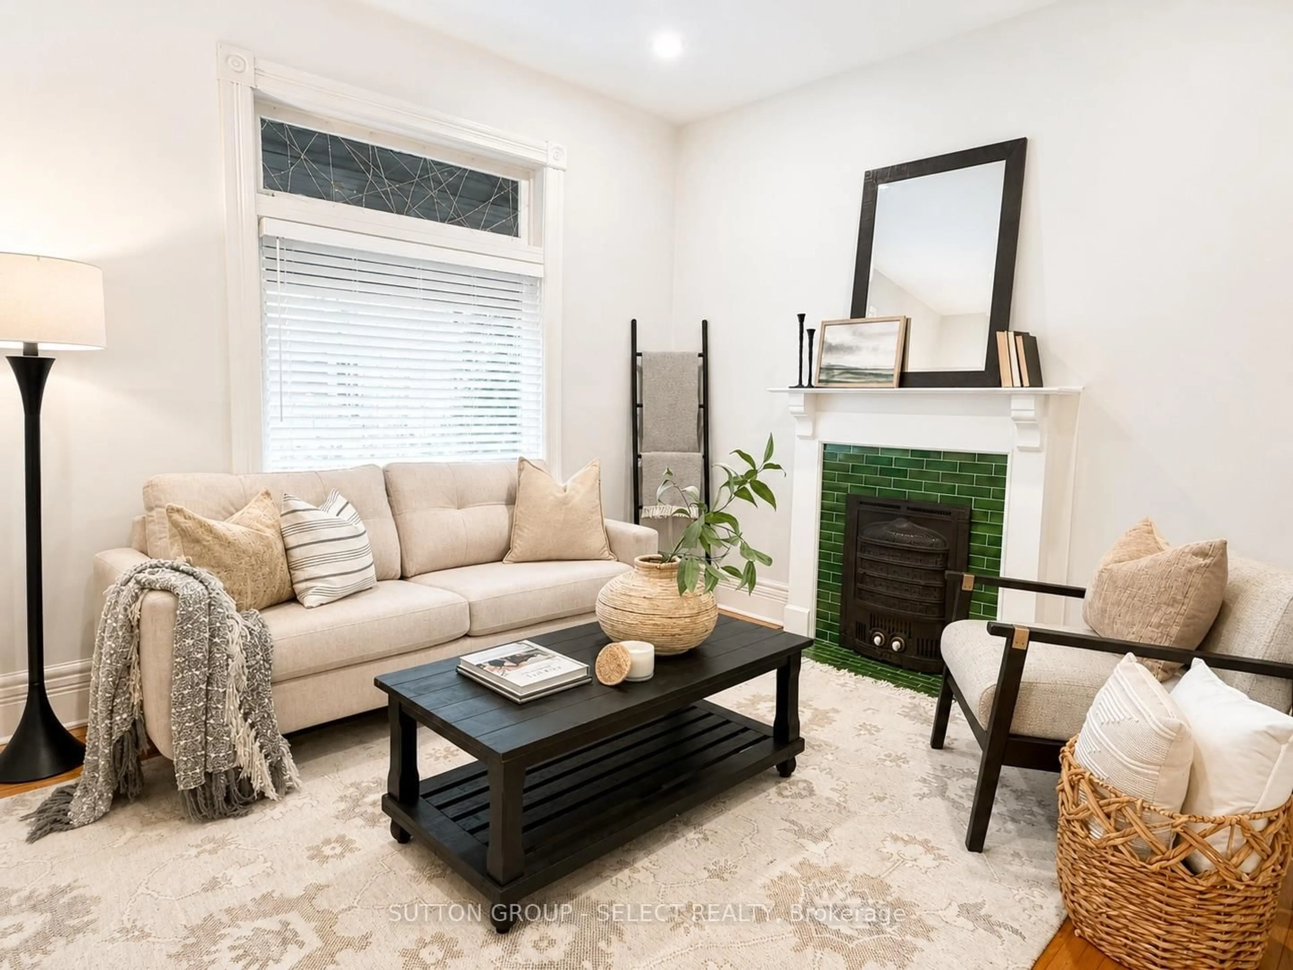
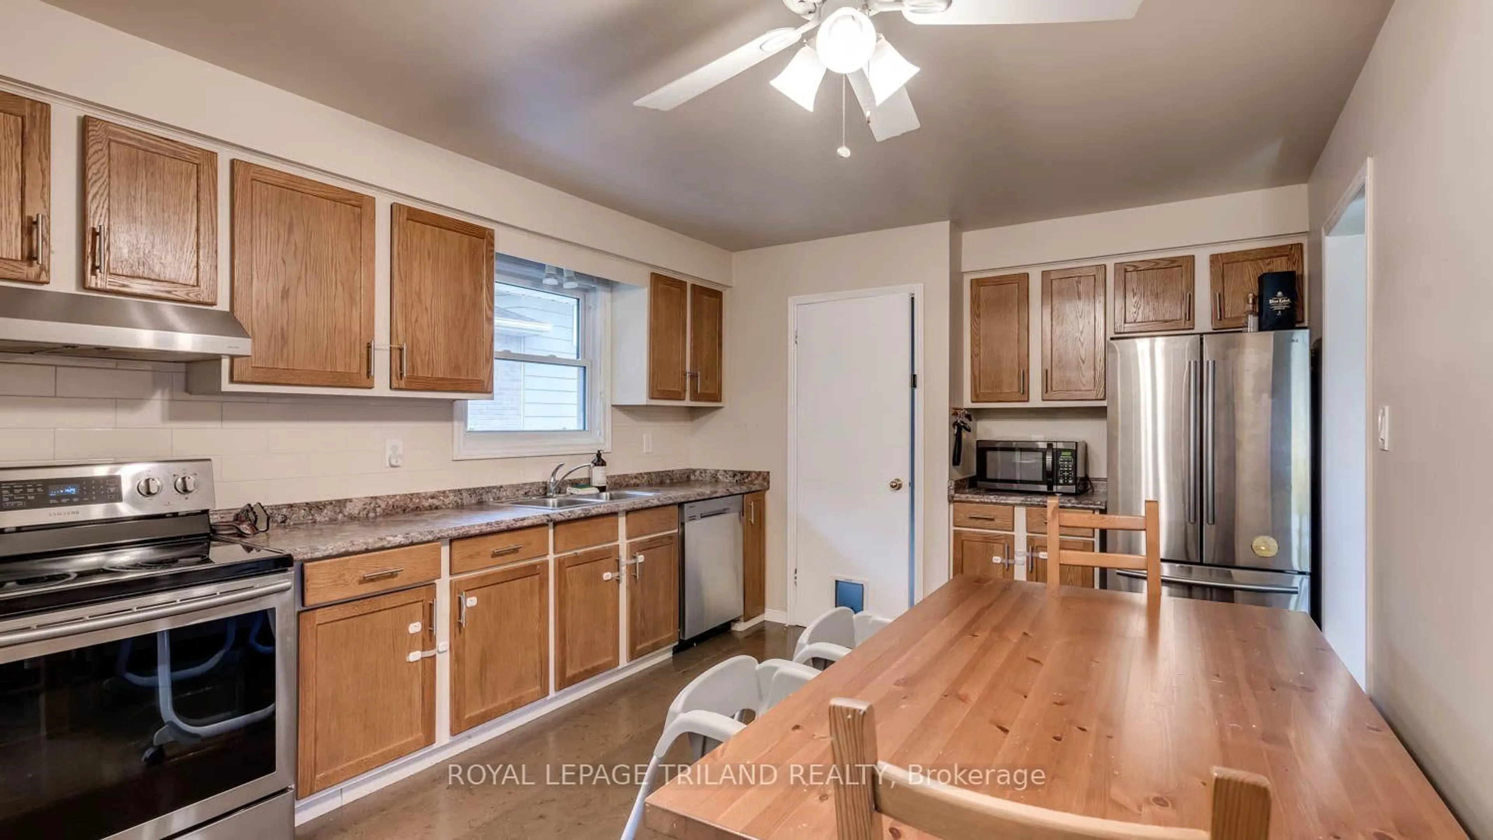
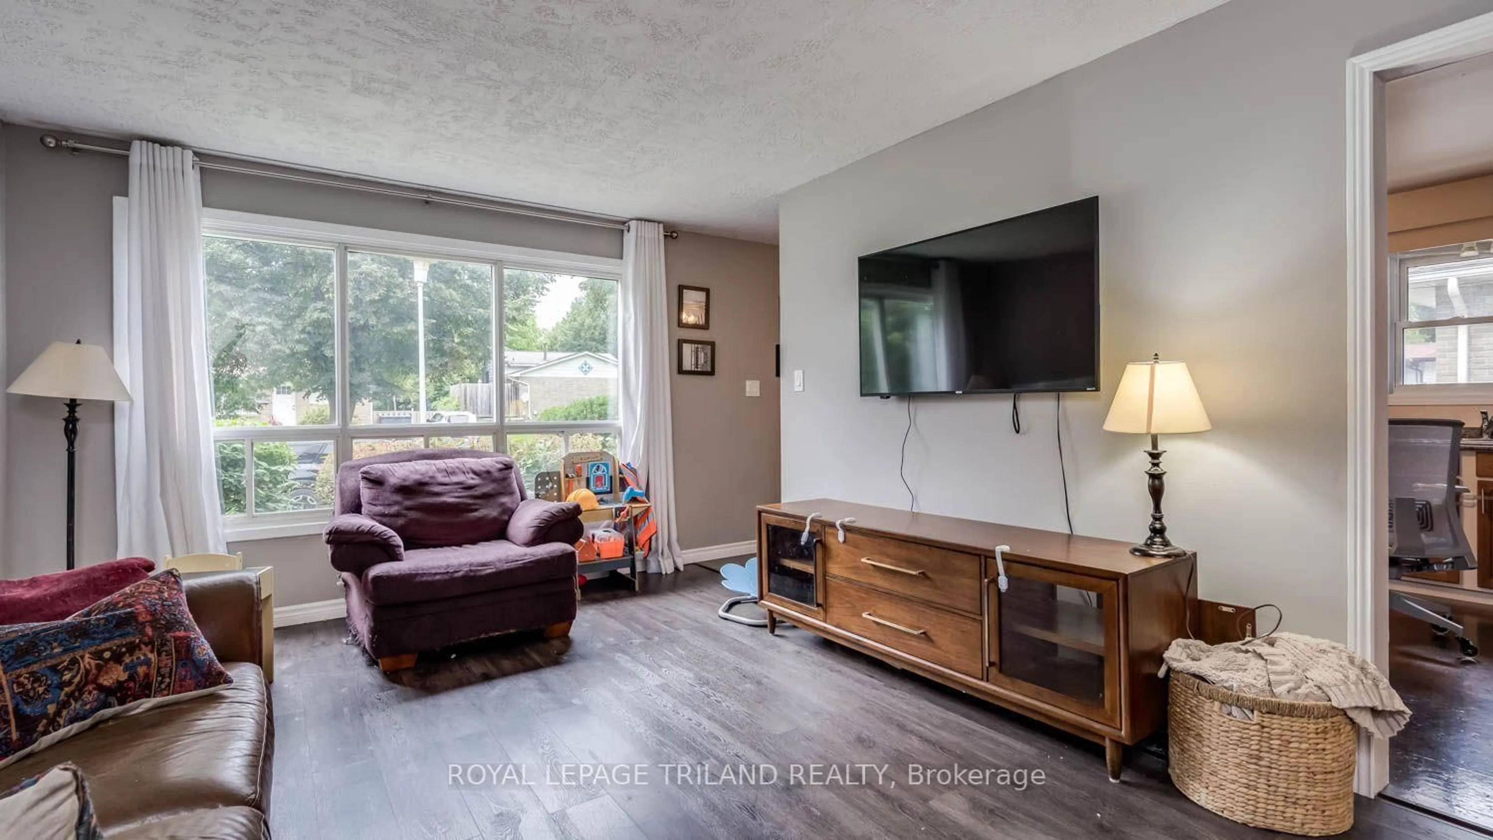
Welcome home to your cozy 3 bedroom 1 1/2 bath oasis. Located in a great neighbourhood with parks, schools and shopping close by, this is the perfect starter, family or even empty nester home. Large main floor living room along with a spacious eat-in kitchen, this one has it all. The bedrooms are spacious and bright and perfect for the young family. The lower level is perfect for entertaining or sitting in front of the gas stove reading a book or sipping a coffee. A place for the kids to play and have some fun and watch TV. The extra room can be used as an Office or a workout room. Lots of room for storage and a bonus 2 piece bathroom is also available. The backyard deck is spacious and can accommodate a family BBQ for your friends and family. The backyard is just perfect, not too big and not too small. A separate tool shed helps keep the tools and garden equipment dry. Come check this one out. You won't be disappointed.


Property Details

StyleBungalow
ViewTrees/Woods
Age of property51-99
SqFt~700-1100 SqFt
Lot Size4,010 SqFt(100 x 40.1)
Parking Spaces3
MLS ®NumberX13718504
Community NameWestminster
Data SourceTRREB
Listing byROYAL LEPAGE TRILAND REALTY

Features

Heating: Forced Air
Cooling: Central Air
Fireplace
Basement: Part Fin

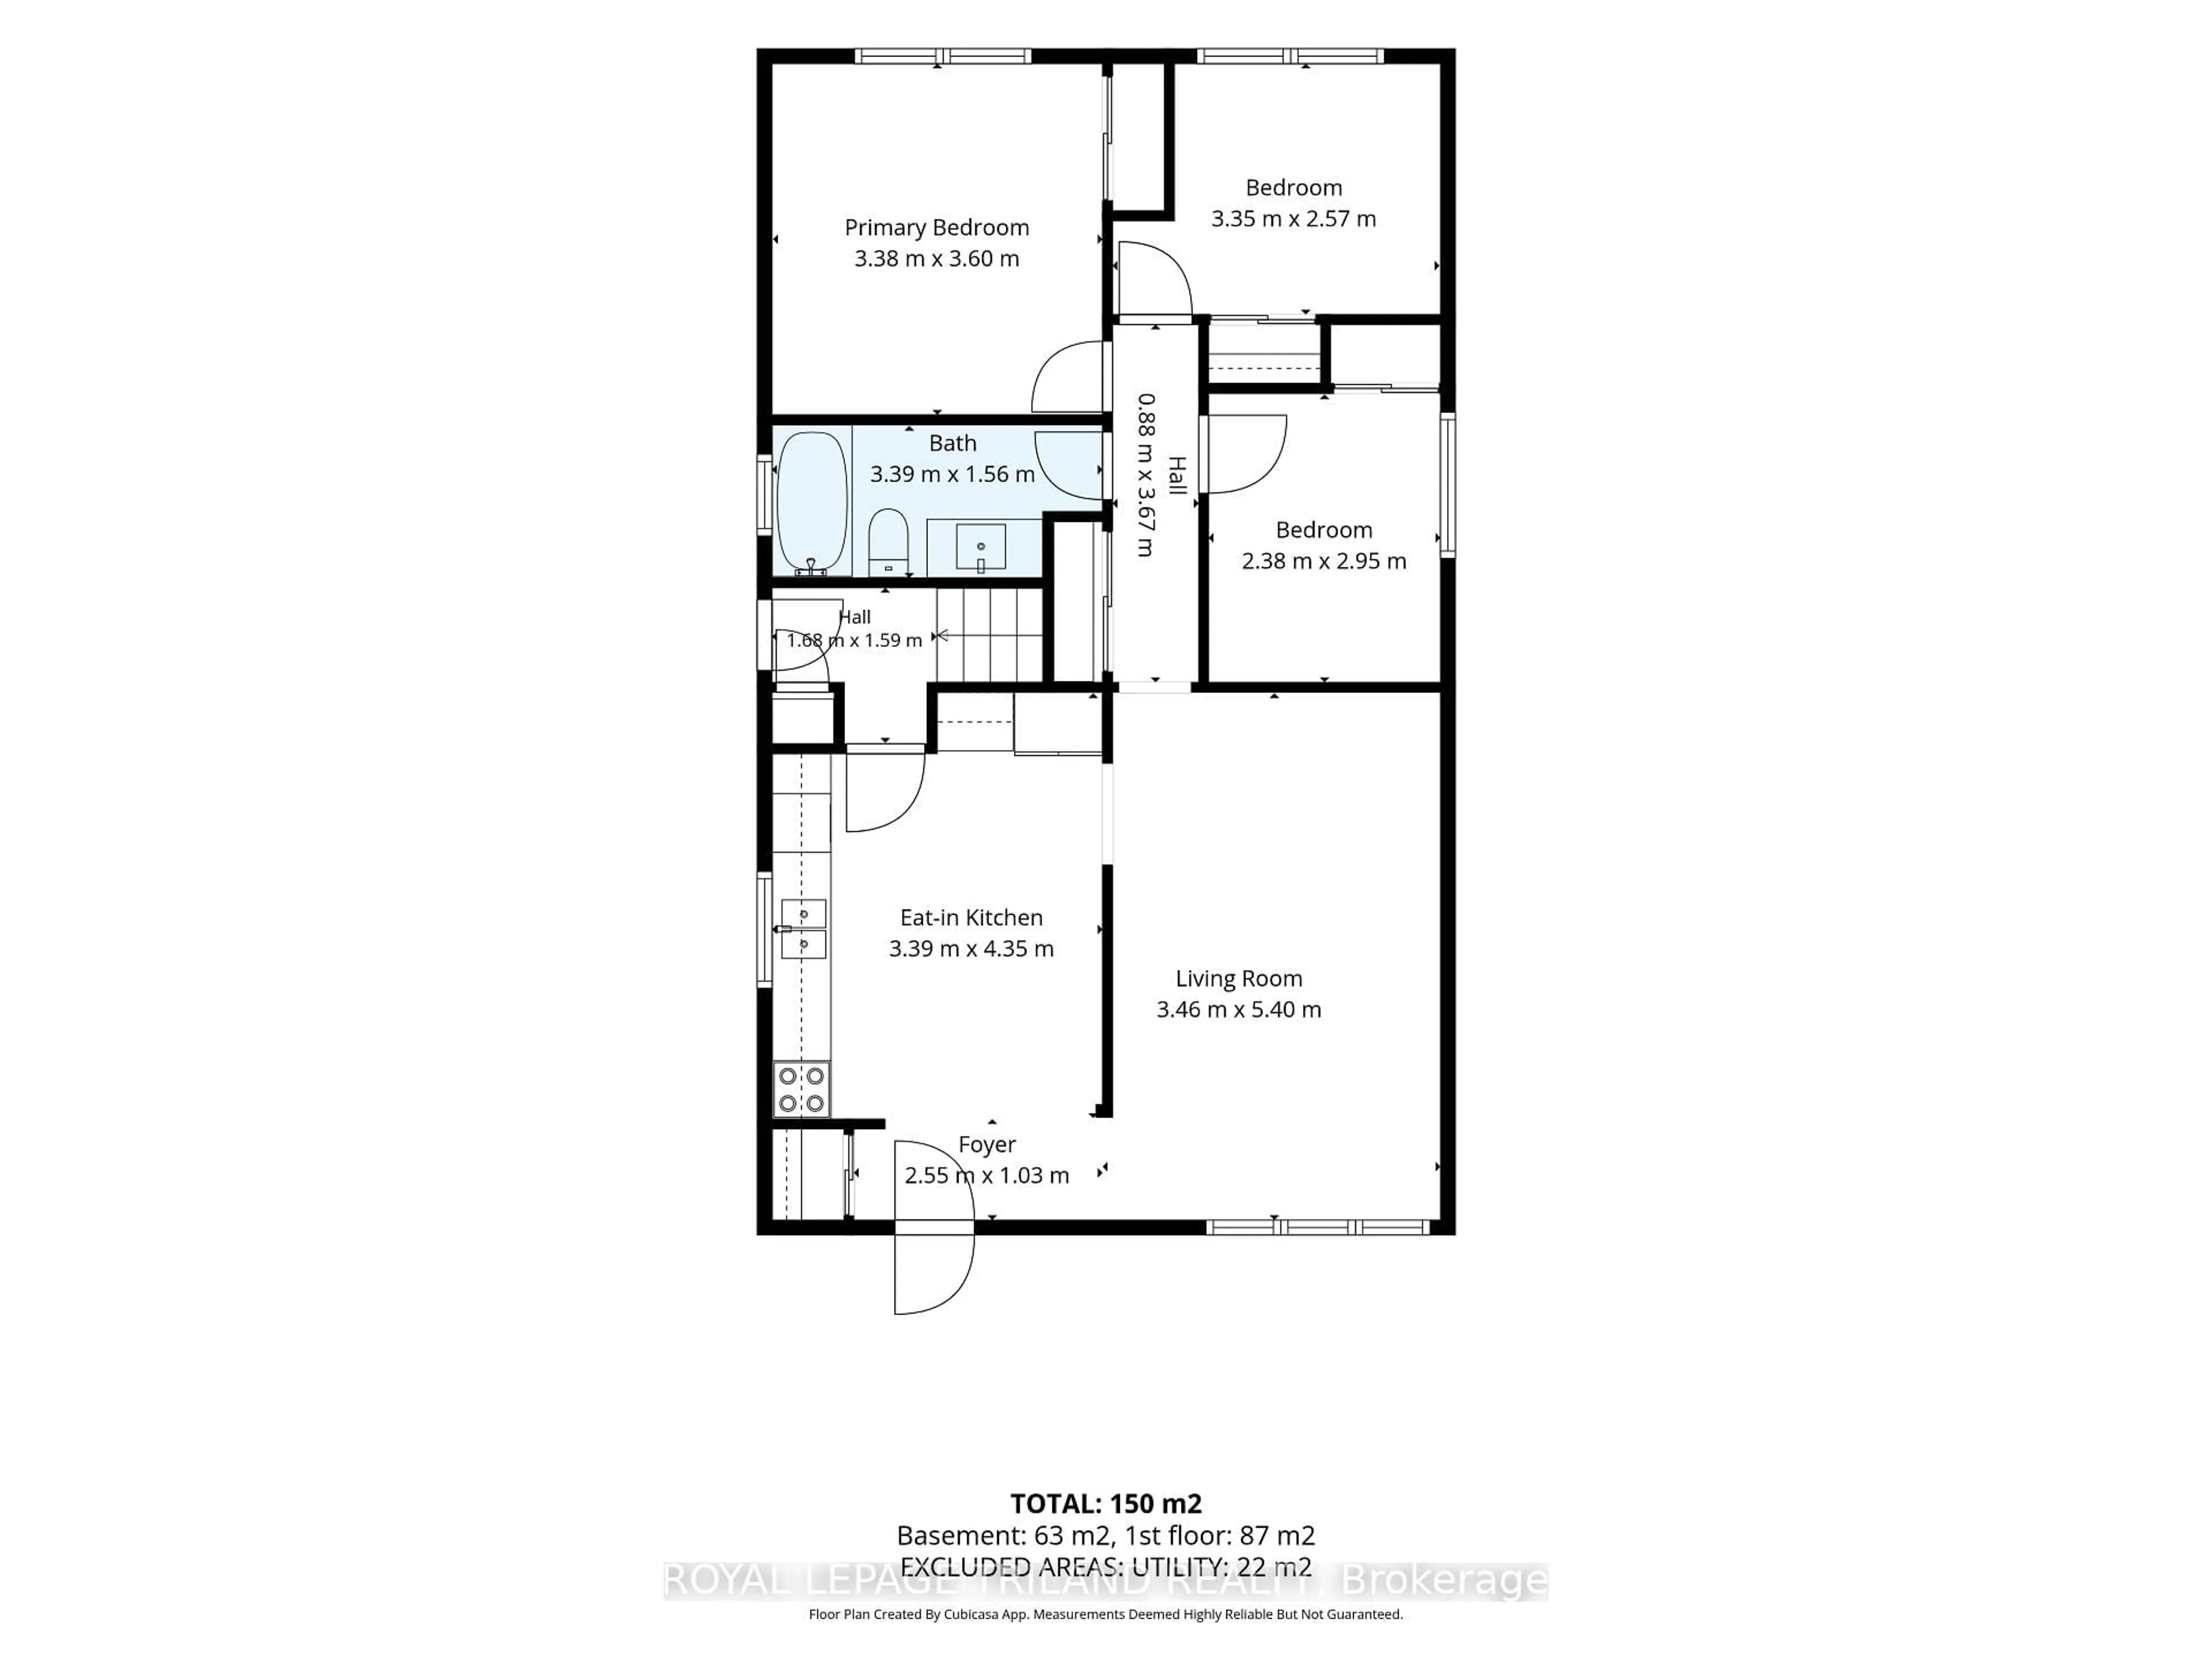
Main Floor

Living

3.46 x 5.4

Kitchen

3.39 x 4.35

Eat-In Kitchen

Br

2.38 x 2.95

Br

3.35 x 2.57


Features

Lot size: 4,010 SqFt

Parking

Garage spaces -

Garage type -

Total parking spaces 3


Property History
Aug 27, 2026
ListedActive
$524,900
11 hours on market
history photo preview26
Listing by trreb®
Property listed by ROYAL LEPAGE TRILAND REALTY, Brokerage
Agent Banner Image
Interested in this property?Get in touch to get the inside scoop.

Market Data - Westminster

Geo Zone Map ThumbnailWestminster

Balanced Market

View Market Data

Detached house - for the past 30 days

Buyer's market Seller's market

Avg. Days on Market

Past 30 days

48 days

Compared to

2025

23 days

2024

30 days

2023

5 days

New Listings

Past 30 days

12 listings

Compared to

2025

12 listings

2024

11 listings

2023

15 listings

Units sold

Past 30 days

6 units

Compared to

2025

5 units

2024

10 units

2023

5 units

Median Sold Price

Past 30 days

$520,000

Compared to

2025

$575,000

2024

$597,500

2023

$555,000


Population and Demographics

Overview

Total population 11963
Average household income $97,743

Age (%)

0 to 19
24%
20 to 34
19%
35 to 49
19%
50 to 64
19%
65 and plus
19%

Household composition (%)

Single family
72%
Single person
23%
Multi person
4%
Multi family
0%

Mother tongue (%)

English
80%
Arabic
7%
Spanish
3%
Others
3%
Portuguese
2%
Polish
1%
French
1%

House tenancy (%)

Owners
77%
Renters
23%

What’s nearby?Essentials within 5 km

Local Logic

Transportation Scores

Estimated Budget