15 hours on Market

307 Jensen Rd, London East, Ontario N5V 4X3

Detached
3
2
~1100-1500 sqft
$549,900
Get pre-qualifiedPowered by nesto
Detached
3
2
~1100-1500 sqft

Contact us about this property

Call

Highlights

Property Estimate

Days on market15 hours

Estimated valueNot available

Price/Sqft$433/sqft

Monthly cost

Open Calculator

Description

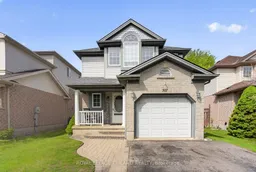
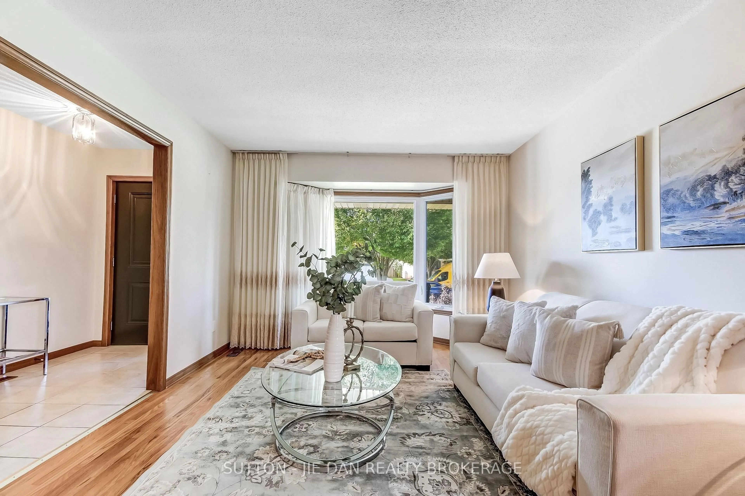
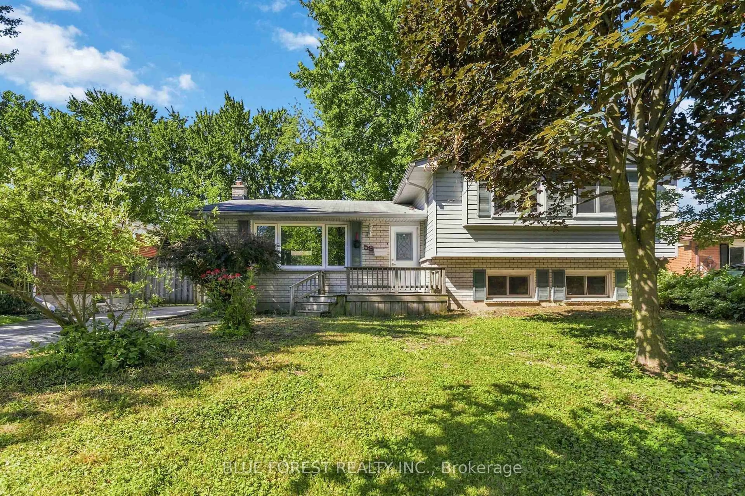
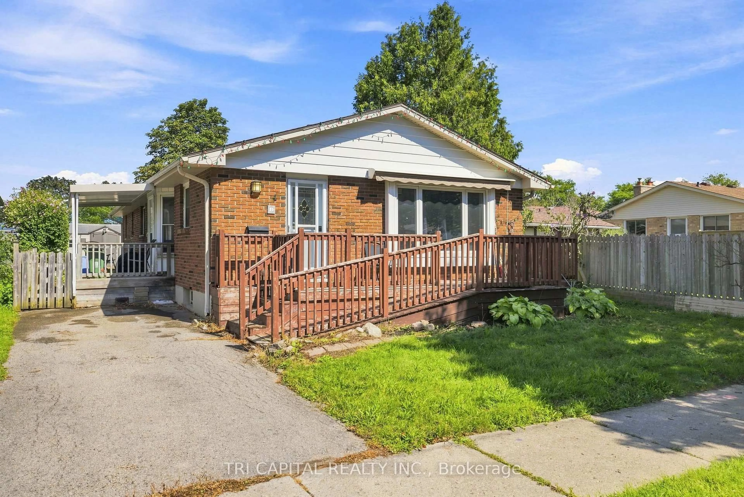
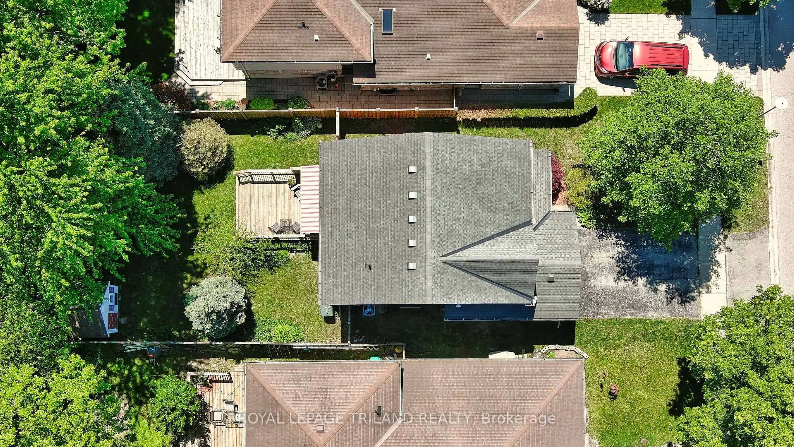
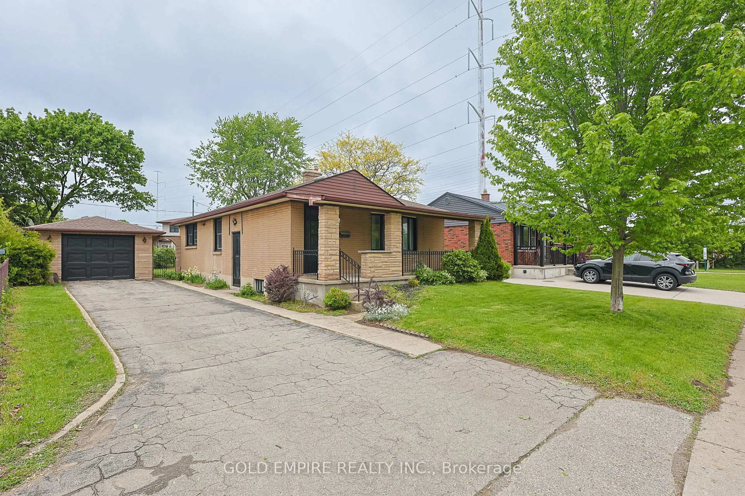
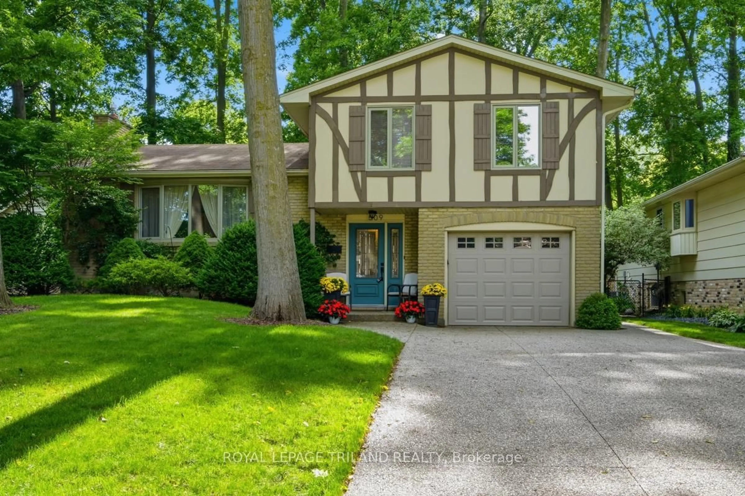
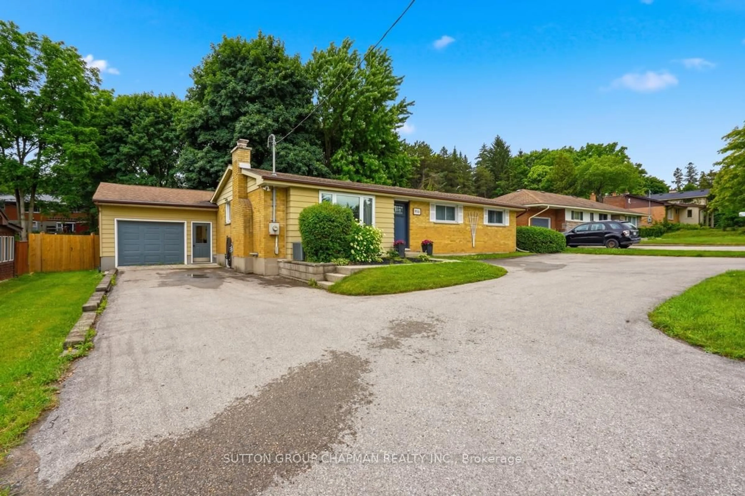
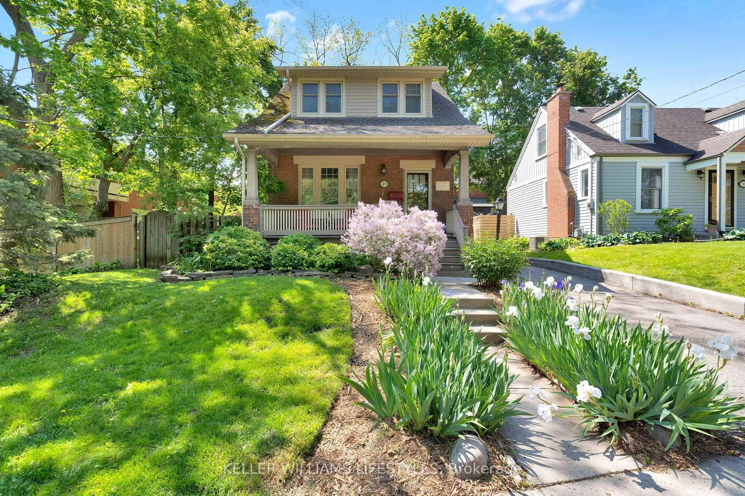
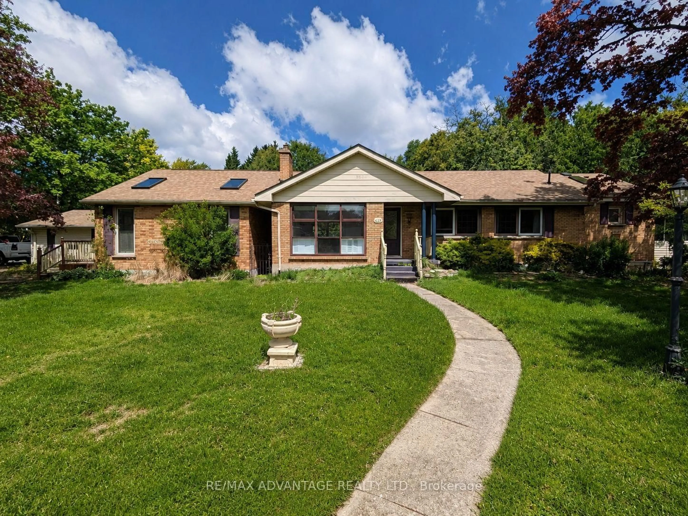
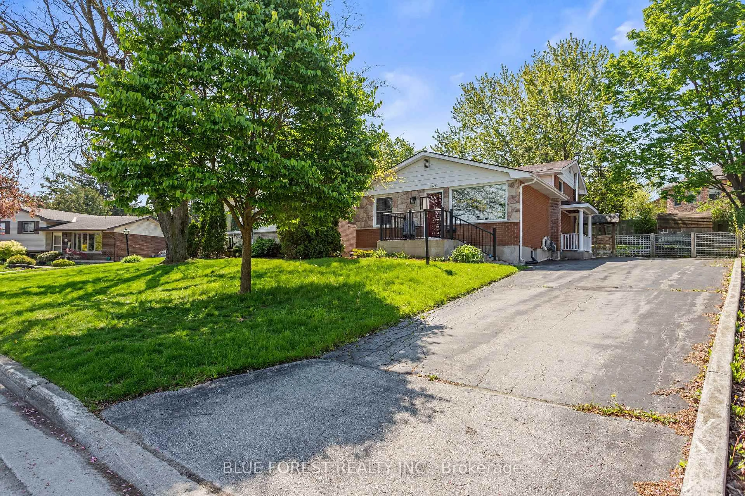
Welcome to 307 Jensen Road in London, a wonderful family home nestled in a sought-after, family-friendly neighbourhood close to schools, parks, shopping, dining, and all amenities. This well-maintained home features a bright open-concept main floor with a living room, dining area, and kitchen - perfect for everyday living and entertaining alike. The attached single-car garage adds convenience and functionality. Upstairs, you'll find three generous bedrooms, including a spacious primary retreat with vaulted ceilings and convenient access to the main bathroom. Relax and unwind in the luxurious jacuzzi tub or enjoy the separate shower for busy mornings. Step outside to a fully fenced backyard offering plenty of room for kids, pets, or summer gatherings. The large deck creates the perfect space for BBQs, entertaining, or simply enjoying the outdoors. The unfinished basement provides excellent potential for future living space, whether you envision a family room, home gym, playroom, or additional entertaining area. A fantastic opportunity to own a move-in ready home in a great London neighbourhood - don't miss your chance to make 307 Jensen Road your next address!


Property Details

Style2-Storey
View-
Age of property6-15
SqFt~1100-1500 SqFt
Lot Size3,851 SqFt(110 x 35.01)
Parking Spaces3
MLS ®NumberX13168806
Community NameHuron Heights
Data SourceTRREB
Listing byROYAL LEPAGE TRILAND REALTY

Features

Heating: Forced Air
Cooling: Central Air
Basement: Full, Unfinished

Main Floor

Dining

2.9 x 3.42

Kitchen

2.67 x 4.12

Living

3.66 x 5.93

Bathroom

1.52 x 1.42


Features

Lot size: 3,851 SqFt

Parking

Garage spaces 1

Garage type Attached

Other parking spaces 2

Total parking spaces 3


Property History

May 25, 2026
ListedActive
$549,900
15 hours on market
history photo preview43
Listing by trreb®
Property listed by ROYAL LEPAGE TRILAND REALTY, Brokerage
Agent Banner Image
Interested in this property?Get in touch to get the inside scoop.
Market Data - Huron Heights

Geo Zone Map ThumbnailHuron Heights

Balanced Market

View Market Data

Detached house - for the past 30 days

Buyer's market Seller's market

Avg. Days on Market

Past 30 days

23 days

Compared to

2025

23 days

2024

10 days

2023

16 days

New Listings

Past 30 days

20 listings

Compared to

2025

32 listings

2024

23 listings

2023

16 listings

Units sold

Past 30 days

10 units

Compared to

2025

13 units

2024

9 units

2023

20 units

Median Sold Price

Past 30 days

$630,500

Compared to

2025

$590,000

2024

$598,000

2023

$648,000


Population and Demographics

Overview

Total population 22645
Average household income $94,713

Age (%)

0 to 19
21%
20 to 34
25%
35 to 49
18%
50 to 64
20%
65 and plus
16%

Household composition (%)

Single family
61%
Single person
30%
Multi person
8%
Multi family
1%

Mother tongue (%)

English
77%
Others
4%
Assyrian Neo-Aramaic
3%
Vietnamese
3%
Tagalog (Pilipino, Filipino)
3%
Arabic
2%
Khmer (Cambodian)
1%
Spanish
1%
Polish
1%
Portuguese
1%

House tenancy (%)

Owners
53%
Renters
47%

What’s nearby?Essentials within 5 km

Local Logic

Transportation Scores

Estimated Budget