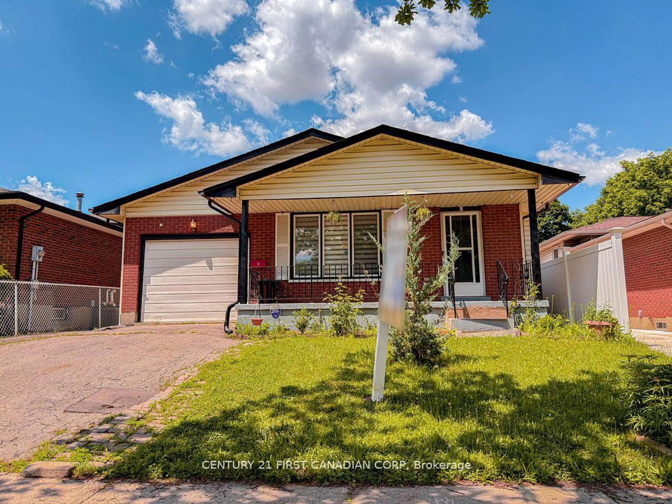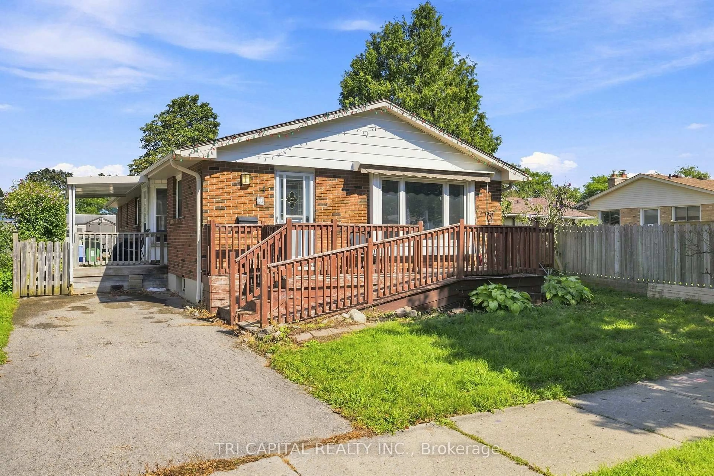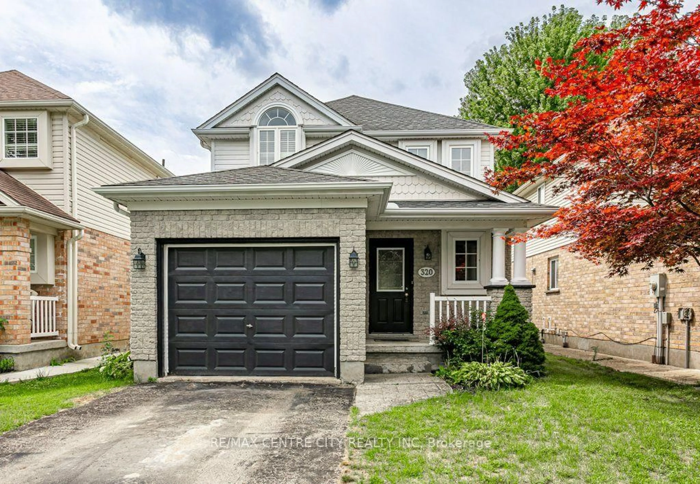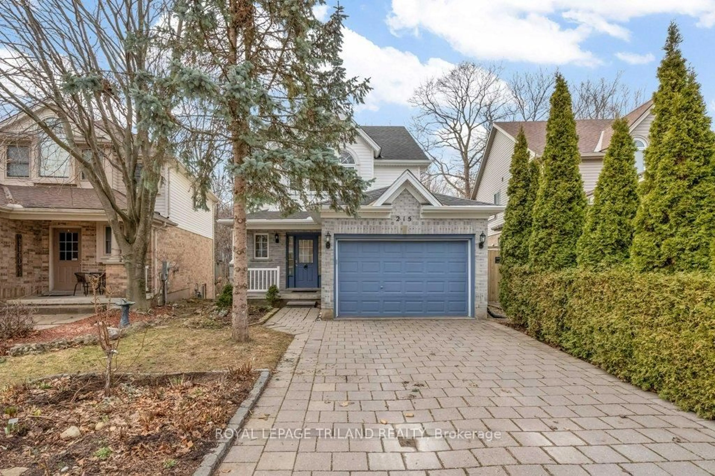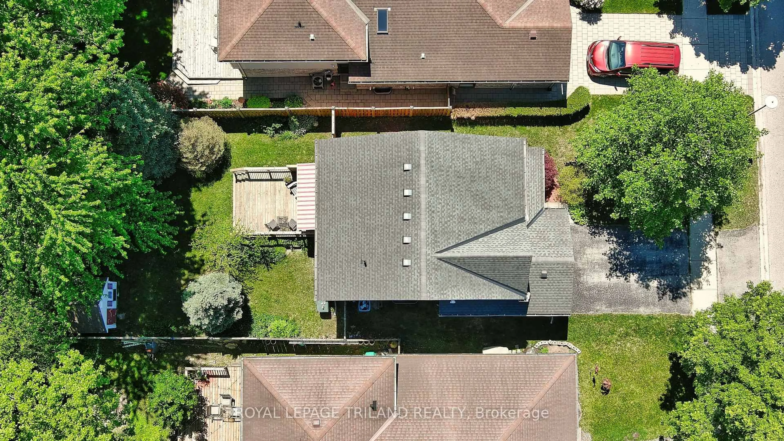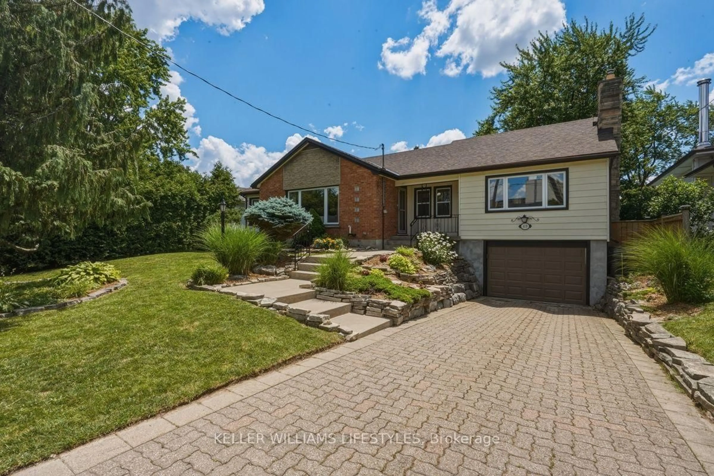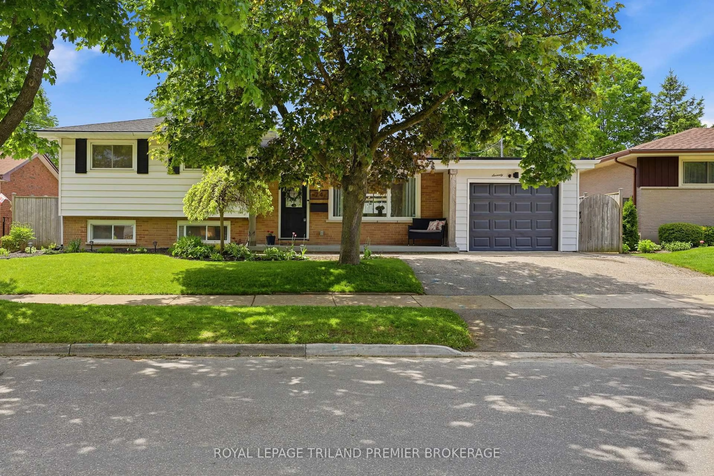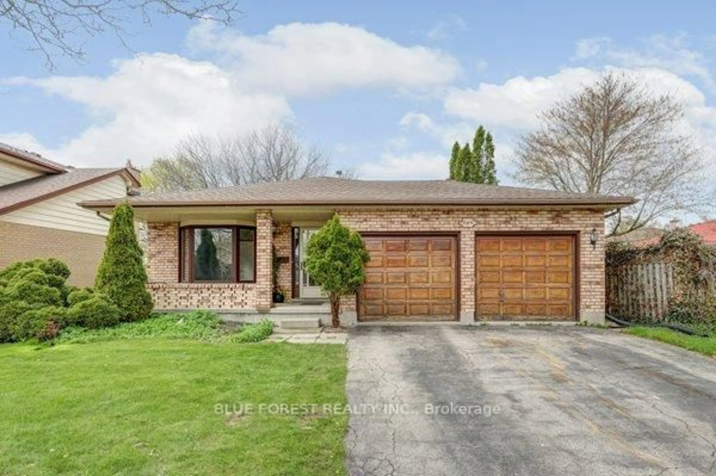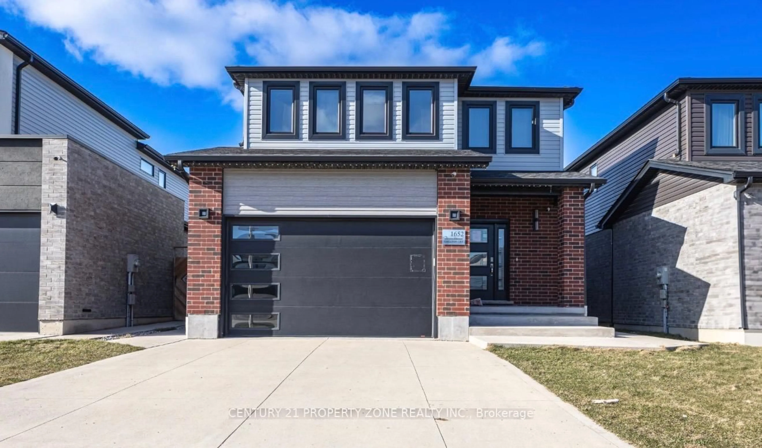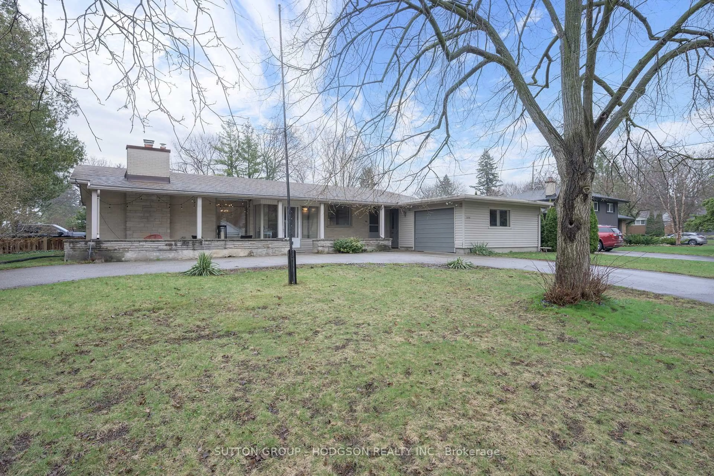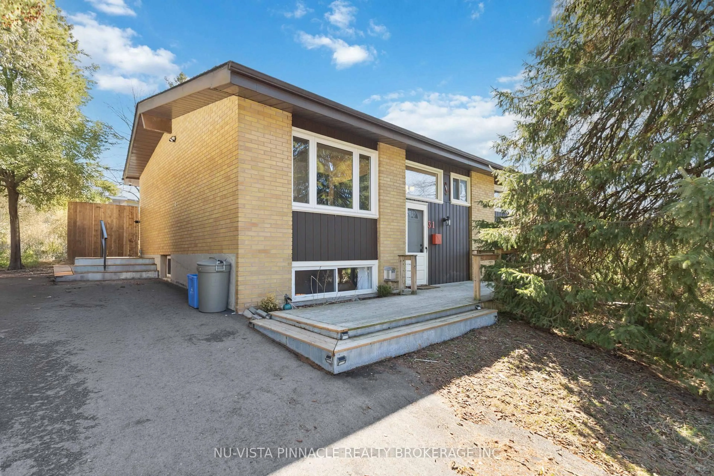
1463 Jalna Blvd, London South, Ontario N6E 3C4
Contact us about this property
Highlights
Estimated valueThis is the price Wahi expects this property to sell for.
The calculation is powered by our Instant Home Value Estimate, which uses current market and property price trends to estimate your home’s value with a 90% accuracy rate.Not available
Price/Sqft$247/sqft
Monthly cost
Open Calculator
Description
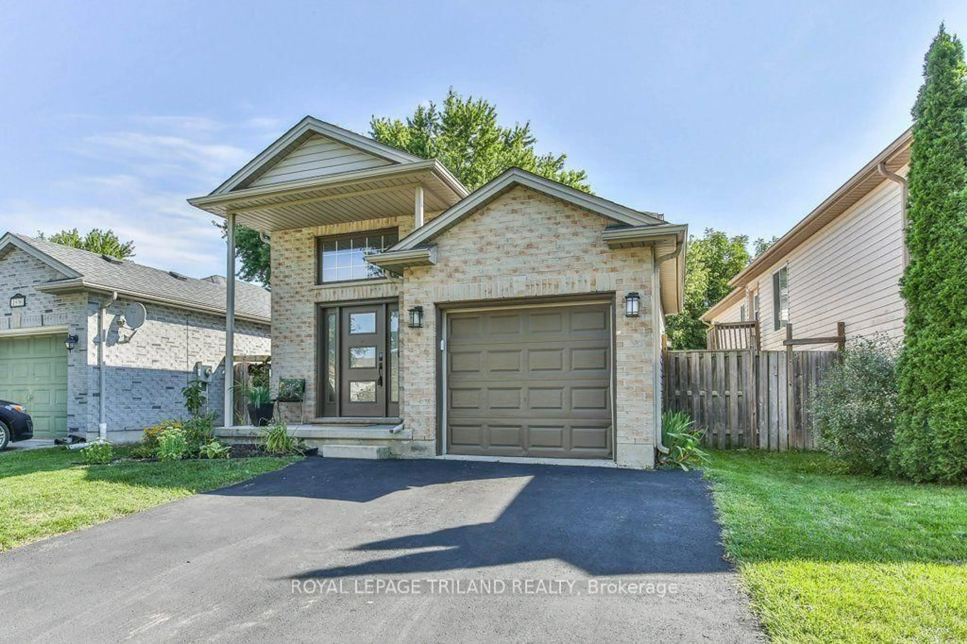
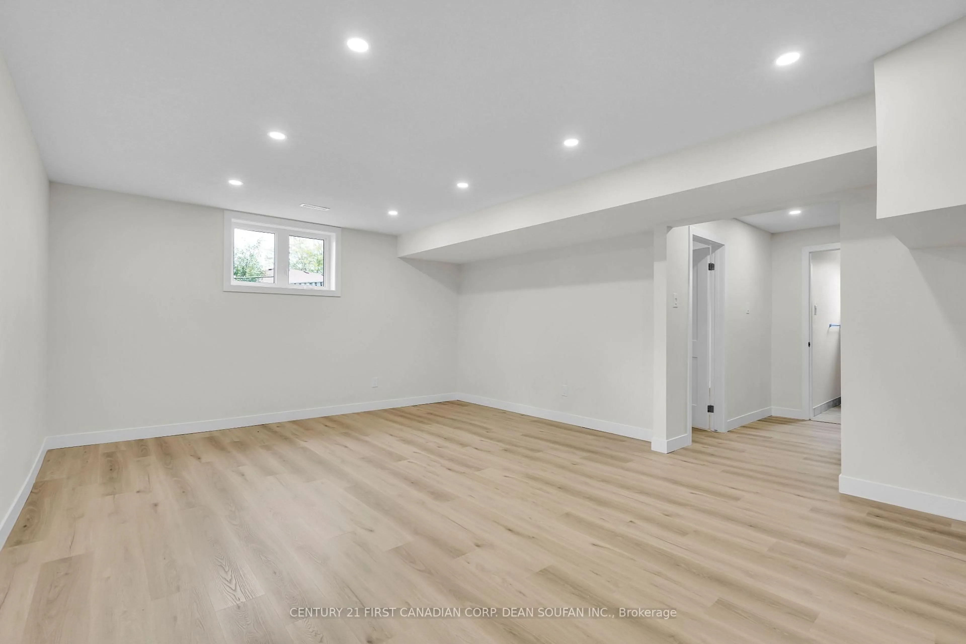
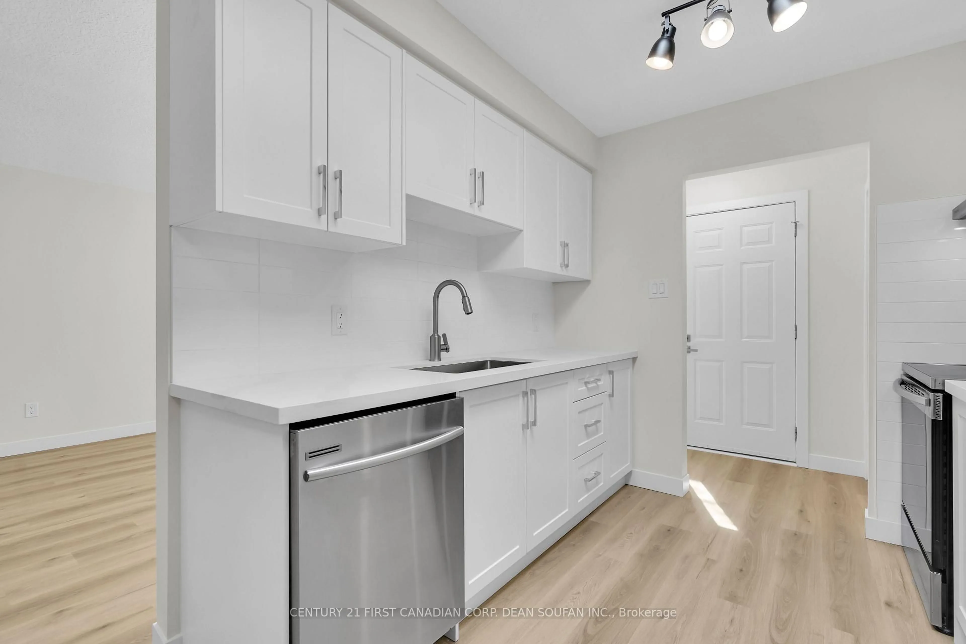
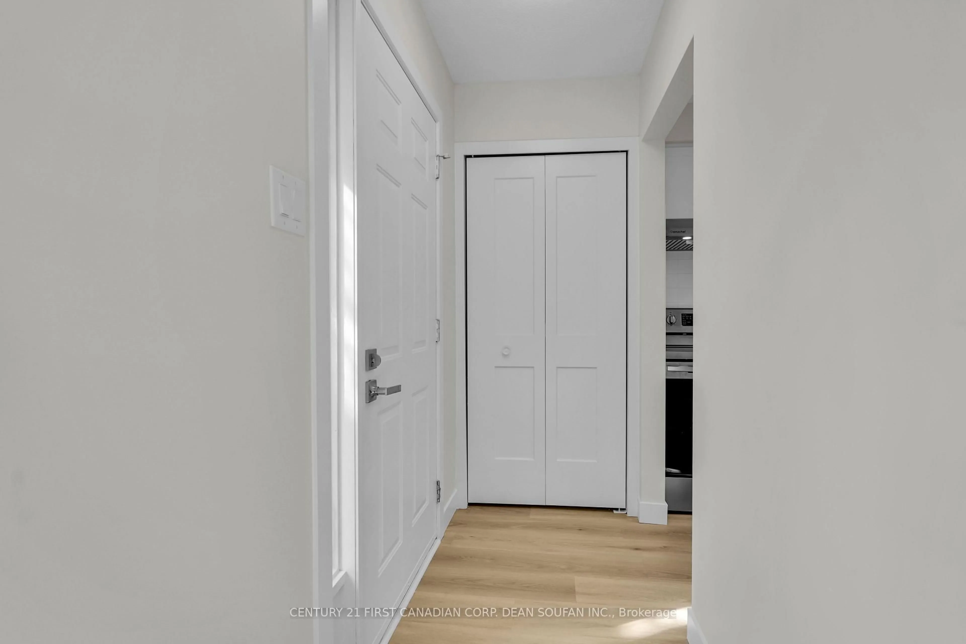
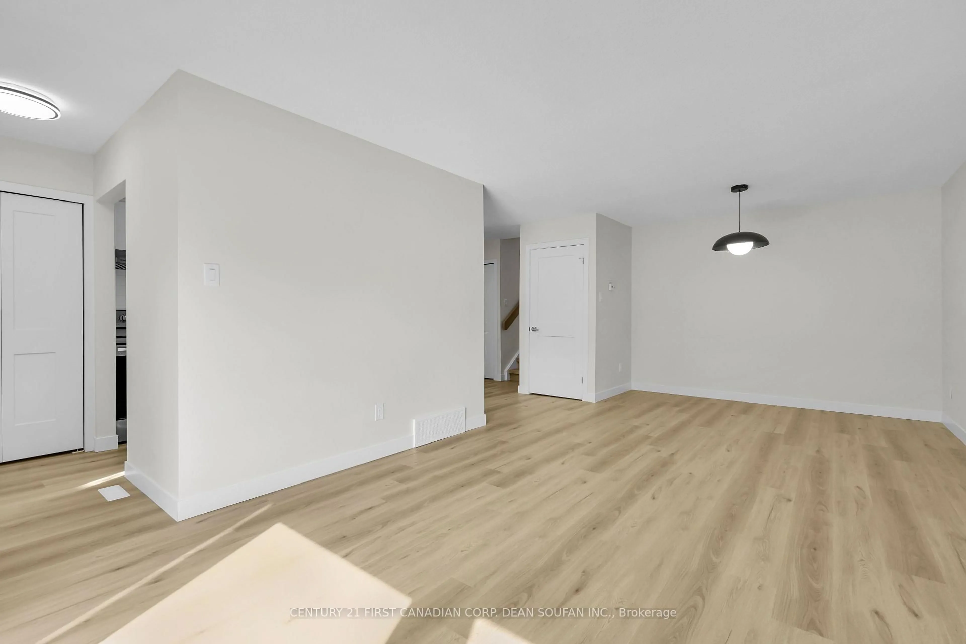
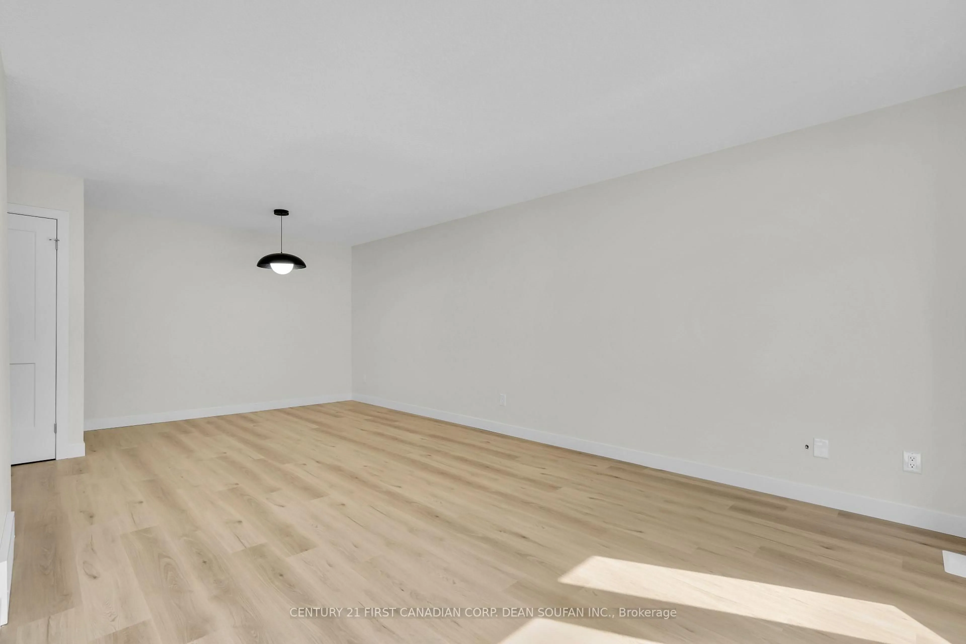
Welcome to this beautifully renovated four level back split, ideally located in the heart of South London's sought after Whiteoaks community. Move in ready with a quick closing available, this stylish home is perfect for families and professionals alike. Offering four spacious bedrooms and two beautifully updated full bathrooms, this home features modern finishes and thoughtful updates throughout. The bright white kitchen is a true showstopper, complete with quartz countertops, sleek stainless steel appliances, ample cabinetry, and plenty of workspace for everyday living and entertaining. Both bathrooms continue the home's sophisticated aesthetic with crisp white cabinetry and matching quartz countertops. Modern light flooring and elegant black light fixtures create a contemporary feel throughout the home, while generous storage provides plenty of space to keep everything organized. Step outside to enjoy the large, fully fenced backyard, complete with a spacious deck that is perfect for entertaining, relaxing, or enjoying quality time with family. Conveniently located just minutes from Whiteoaks Mall, public transit, Highway 401, and Fanshawe College's London South Campus, this home offers exceptional access to shopping, dining, transportation, education, and everyday amenities. Families will also appreciate the nearby school options, including Nicholas Wilson Public School, St. Jude Catholic Elementary School, and St. Anthony Catholic Elementary School. Don't miss your opportunity to own this beautifully updated home in one of South London's most convenient and desirable communities. Nothing to do but move in and enjoy!
Property Details
Interior
Features
Main Floor
Family
6.9 x 3.6Kitchen
4.5 x 2.6Exterior
Features
Parking
Garage spaces 1
Garage type Attached
Other parking spaces 2
Total parking spaces 3
Property History
 39