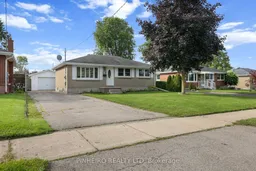
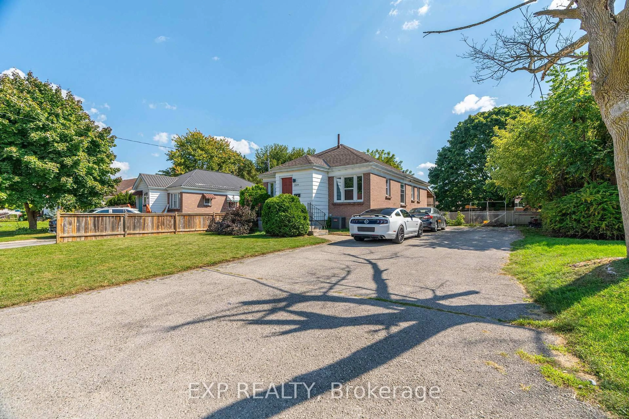
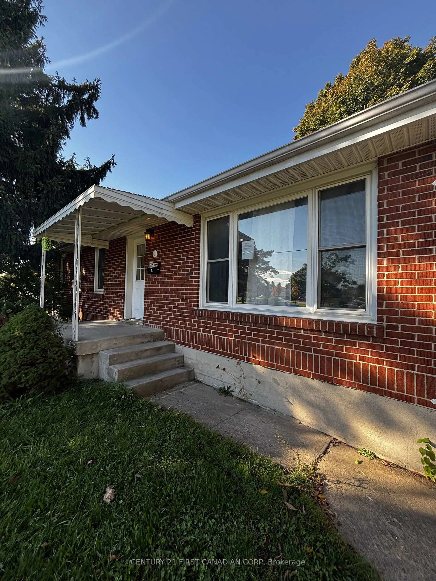
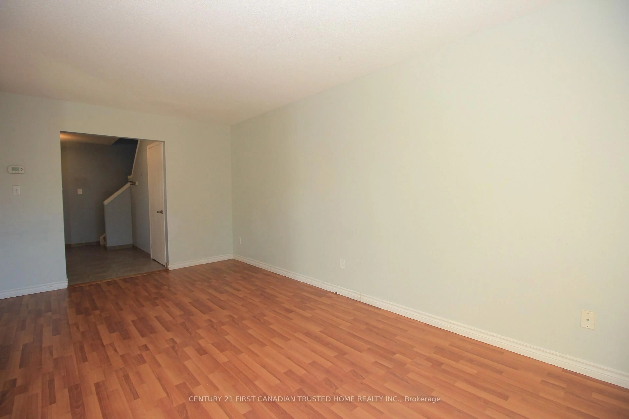
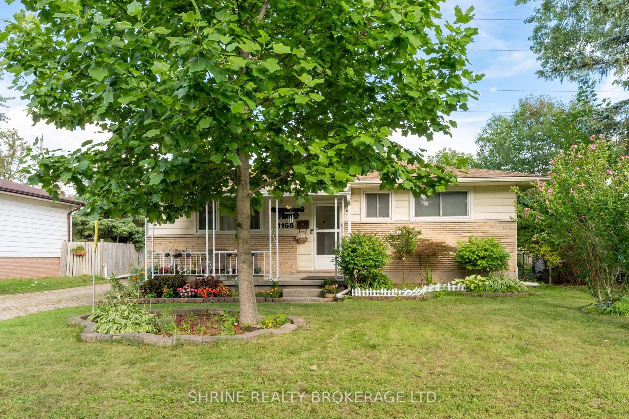
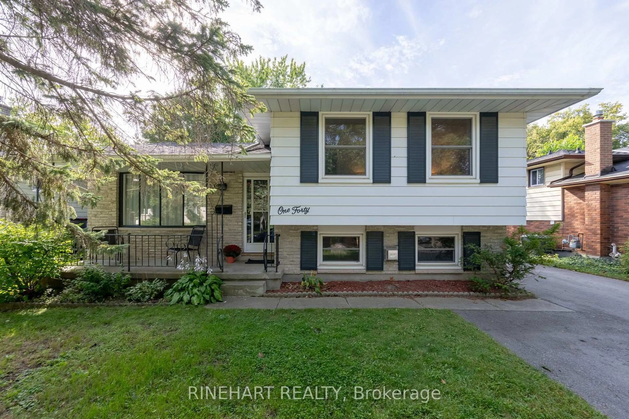
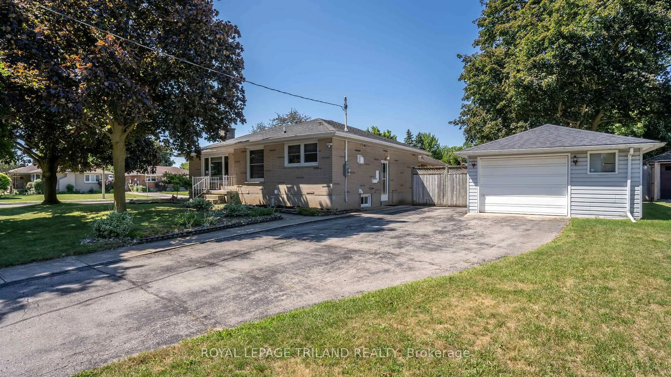
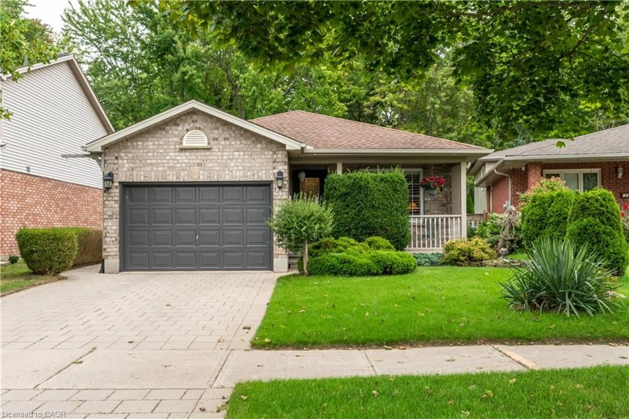
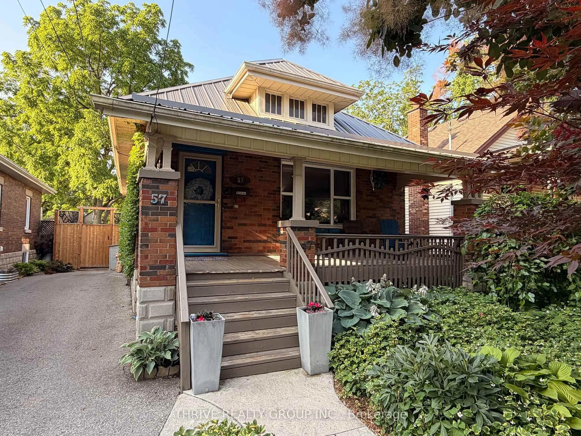
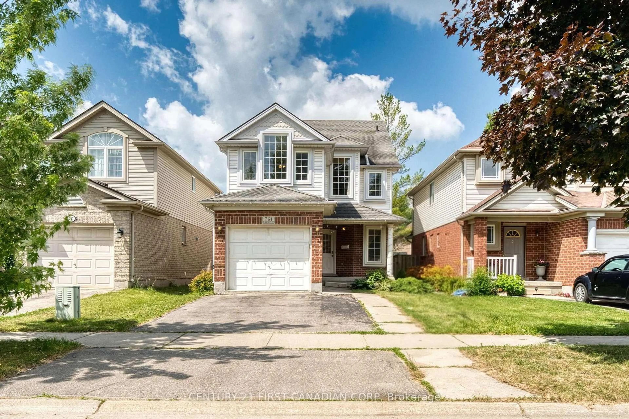
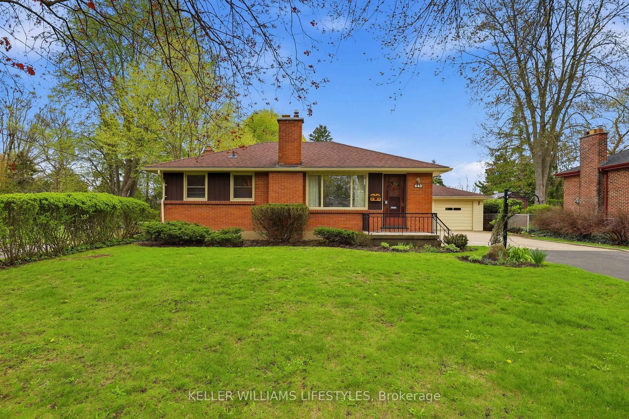
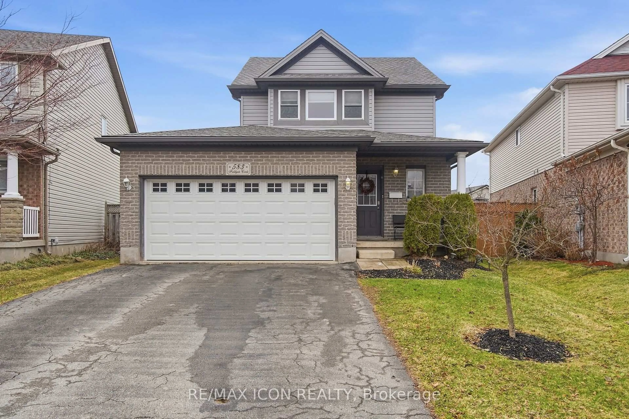
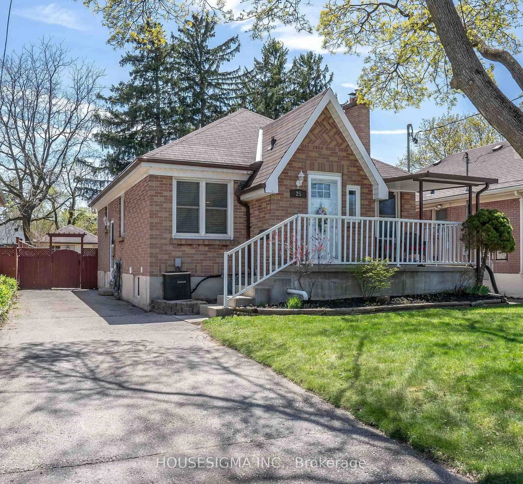
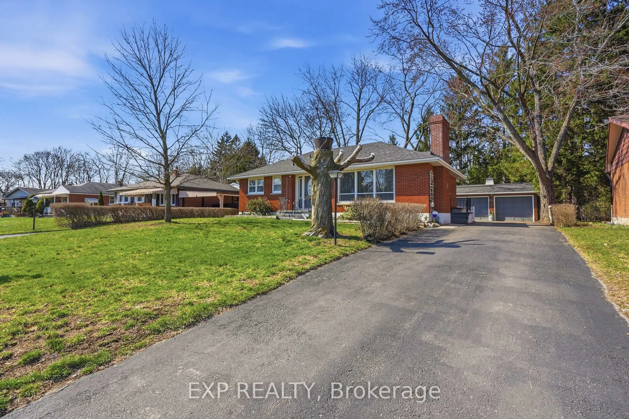
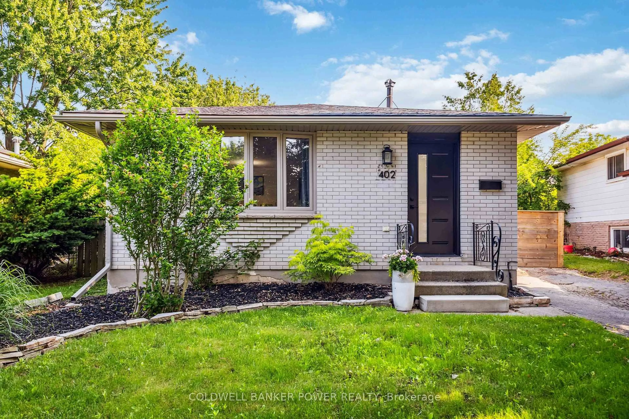
Home with vinyl exterior material, street for 1811 WHITEHALL Dr, London East Ontario N5W 1Z2
1 hour on Market

1811 WHITEHALL Dr, London East, Ontario N5W 1Z2

Detached
3 + 2
2
~700-1100 sqft
$529,900
Get pre-qualifiedPowered by nesto
Detached
3 + 2
2
~700-1100 sqft

Contact us about this property

Call

Highlights

Property Estimate

Days on market1 hour

Estimated valueNot available

Price/Sqft$619/sqft

Monthly cost

Open Calculator

Description

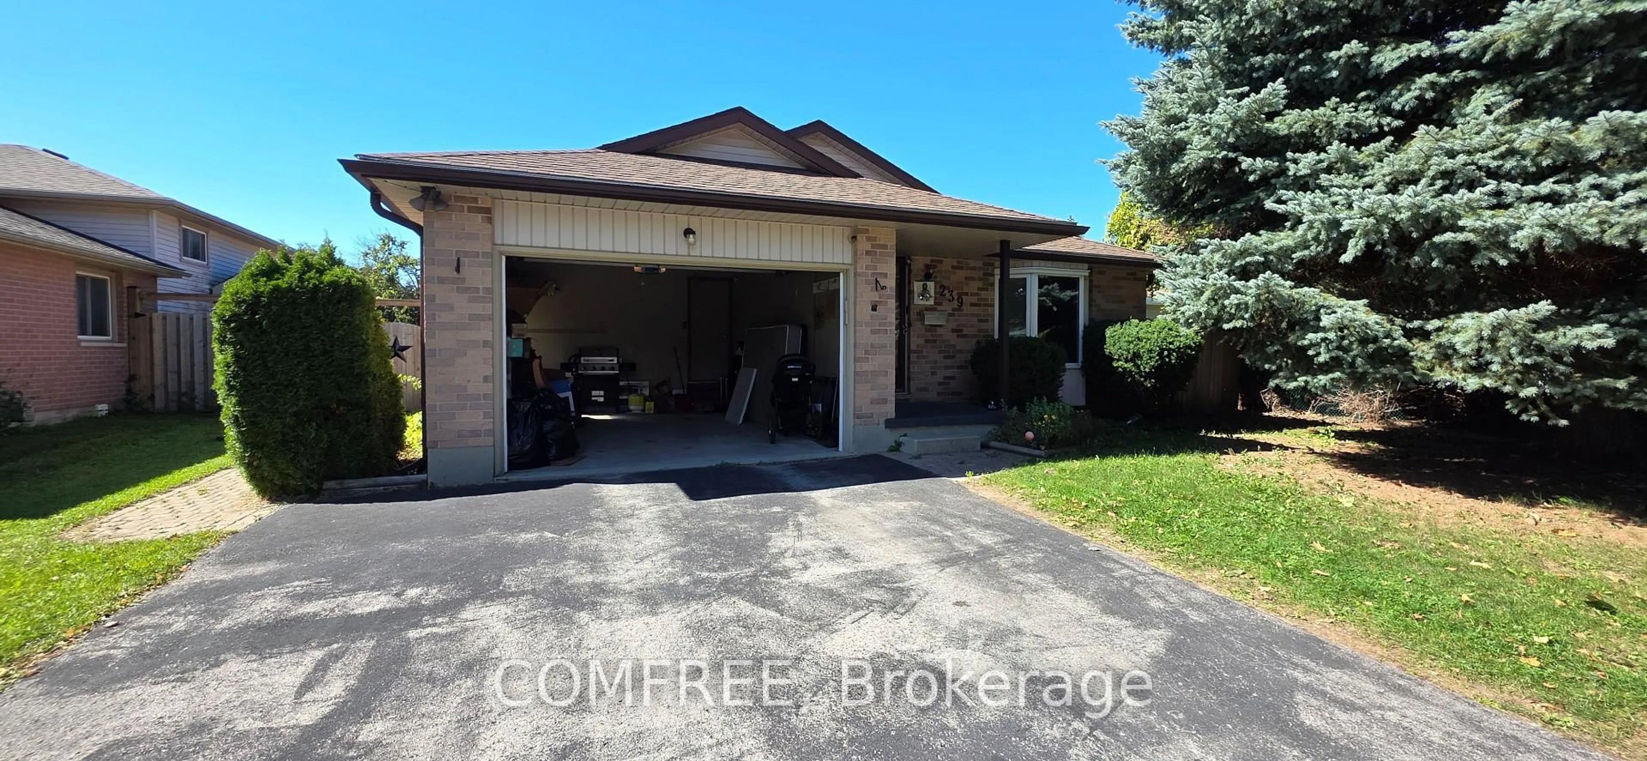
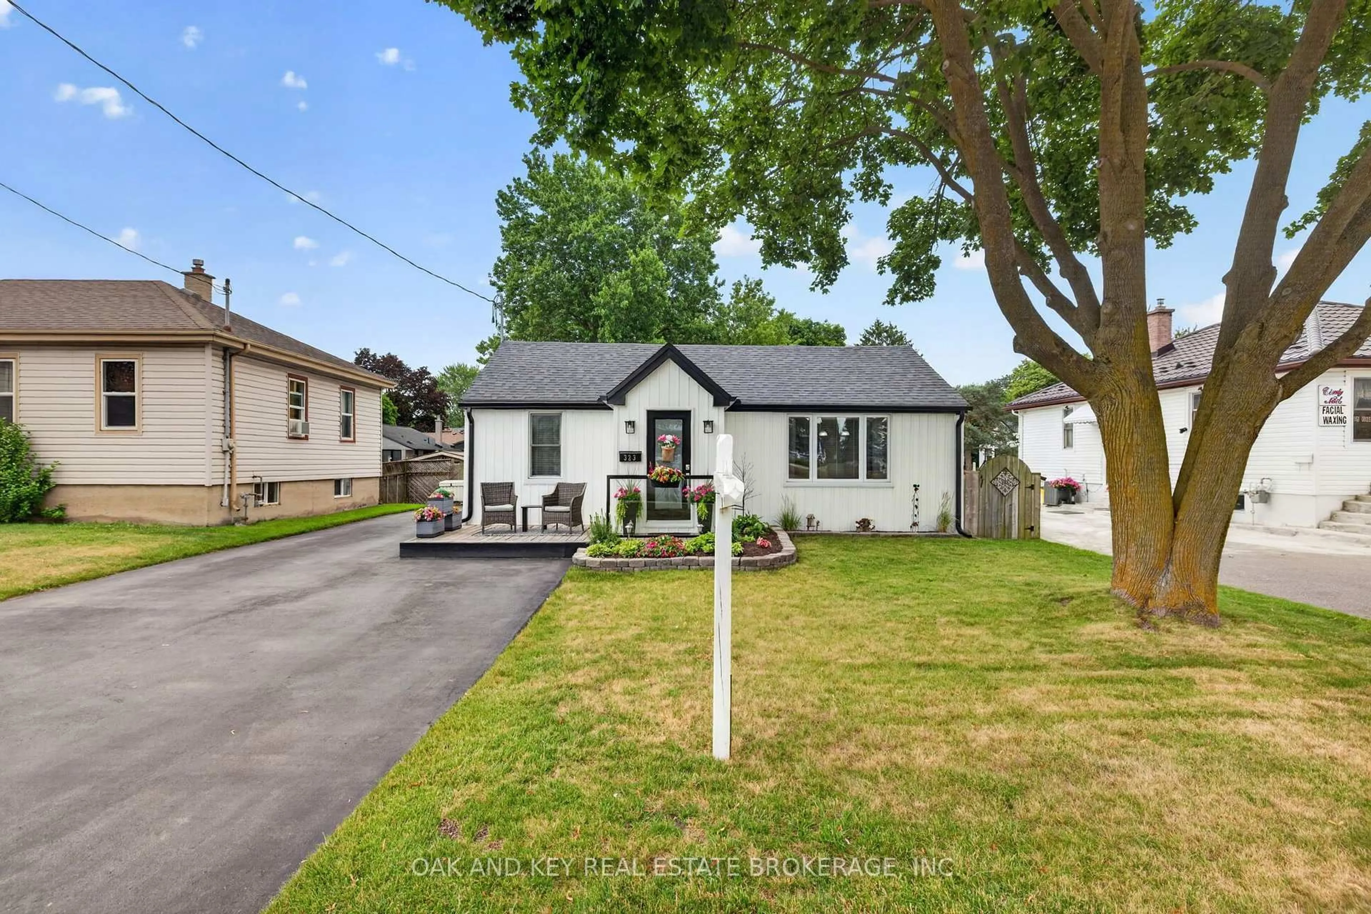
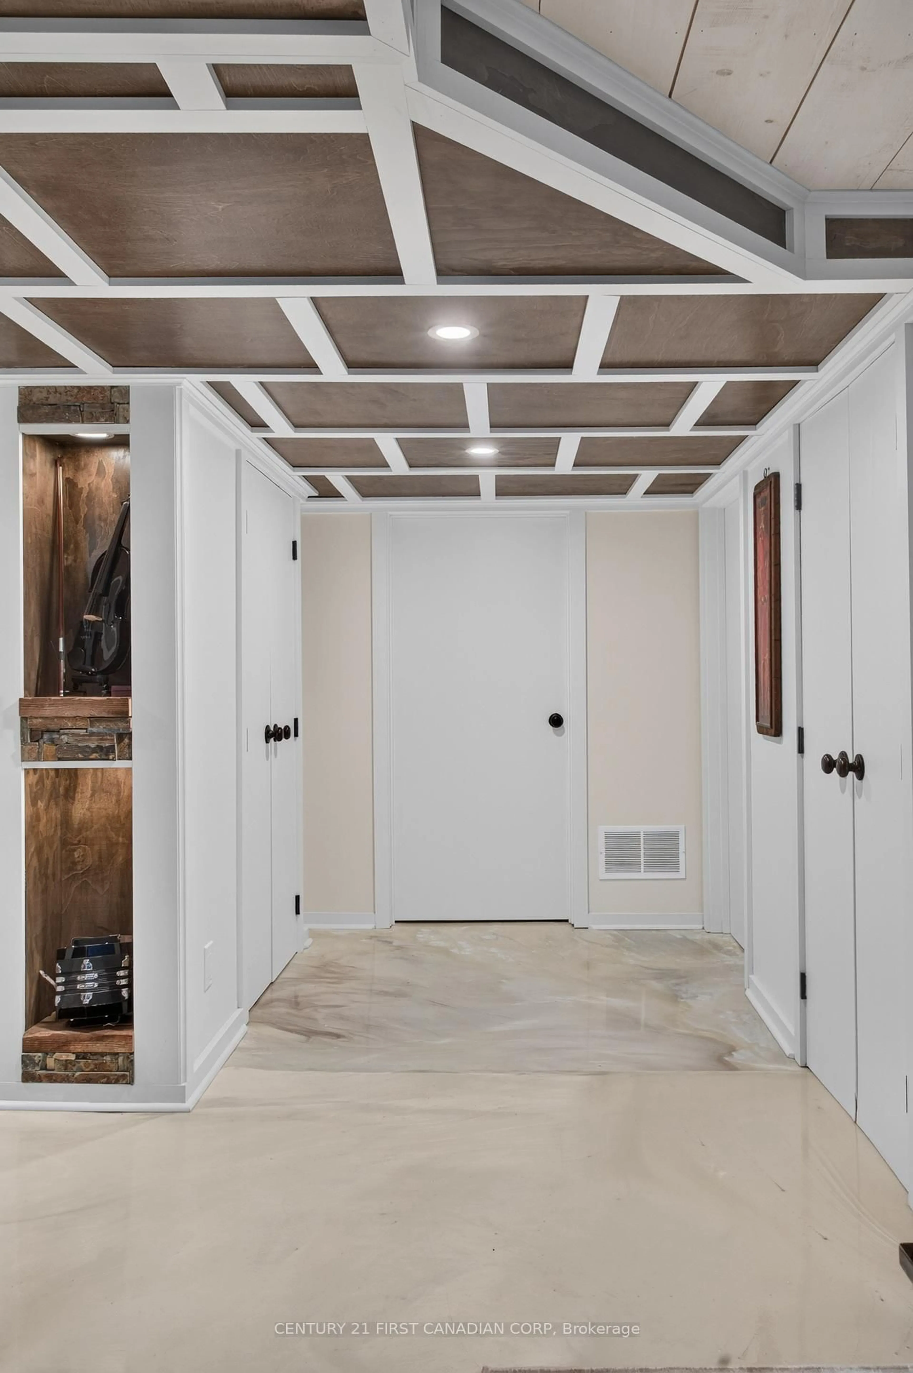
You will enjoy this well cared for all brick 3+2 bedroom bungalow in East London, ideal for first time buyers or someone looking to downsize. Traditional main floor layout includes an eat in kitchen / dining area that is open to the living room, three bedrooms all w/ laminate floors and a full bath. The lower level offers great income or in law potential as it's fully finished with a kitchenette, three piece bathroom w/ walk in shower, cozy rec room and bedrooms. The basement foundation walls has been spray foamed and dry core subflooring installed under the laminate for maximum comfort. Laundry room is located at the bottom of the basement stairs as well as a storage room. Main floor was freshly painted in 2022 and most of the basement more recently. Set on a beautiful 52' x 150' lot there is plenty of private fenced outdoor backyard space, a 16' x 24' detached garage w/ hydro, shady concrete covered patio and plenty of driveway parking. Close proximity to many nearby amenities, shopping and recreation.


Property Details

StyleBungalow
View-
Age of property-
SqFt~700-1100 SqFt
Lot Size7,912 SqFt(150 x 52.75)
Parking Spaces4
MLS ®NumberX13760250
Community NameArgyle
Data SourceTRREB
Listing byPINHEIRO REALTY LTD

Features

Heating: Forced Air
Cooling: Central Air
Basement: Full, Finished

Main Floor

Kitchen

3.0 x 3.4

Ceramic Floor

Dining

1.7 x 3.0

Laminate

Living

3.7 x 4.1

Laminate

Primary

3.4 x 3.0

Laminate


Features

Lot size: 7,912 SqFt

Parking

Garage spaces 1

Garage type Detached

Other parking spaces 3

Total parking spaces 4


Property History

Sep 9, 2026
ListedActive
$529,900
1 hour on market
history photo preview44
Listing by trreb®
Property listed by PINHEIRO REALTY LTD, Brokerage
Agent Banner Image
Interested in this property?Get in touch to get the inside scoop.
Market Data - Argyle

Geo Zone Map ThumbnailArgyle

Strong Buyer's Market

View Market Data

Detached house - for the past 30 days

Buyer's market Seller's market

Avg. Days on Market

Past 30 days

37 days

Compared to

2025

23 days

2024

27 days

2023

17 days

New Listings

Past 30 days

31 listings

Compared to

2025

47 listings

2024

37 listings

2023

33 listings

Units sold

Past 30 days

11 units

Compared to

2025

15 units

2024

20 units

2023

11 units

Median Sold Price

Past 30 days

$515,000

Compared to

2025

$524,000

2024

$531,500

2023

$520,000


Population and Demographics

Overview

Total population 24680
Average household income $92,644

Age (%)

0 to 19
22%
20 to 34
24%
35 to 49
18%
50 to 64
21%
65 and plus
15%

Household composition (%)

Single family
62%
Single person
29%
Multi person
8%
Multi family
0%

Mother tongue (%)

English
87%
Others
6%
Portuguese
2%
Spanish
2%
French
1%

House tenancy (%)

Owners
64%
Renters
36%

What’s nearby?Essentials within 5 km

Local Logic

Transportation Scores

Estimated Budget