Open: Sun, 10AM to 12PM
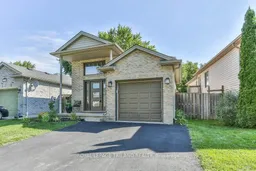
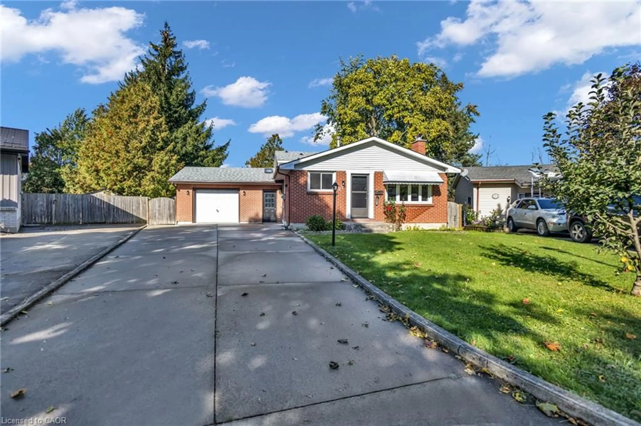
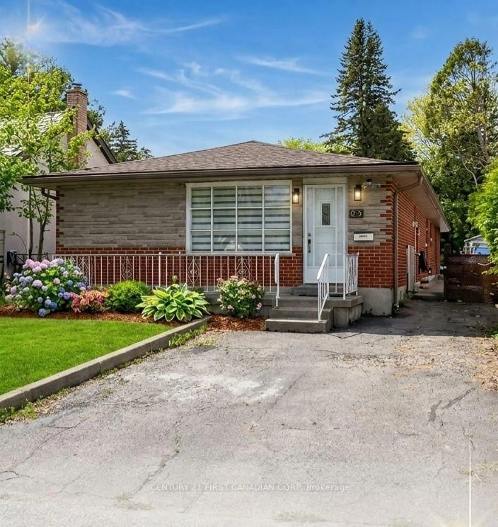
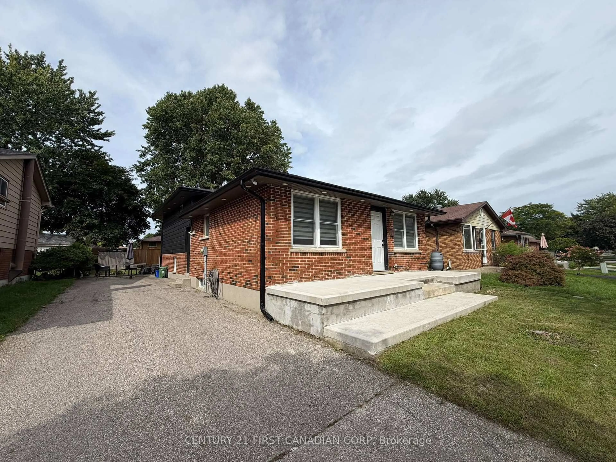
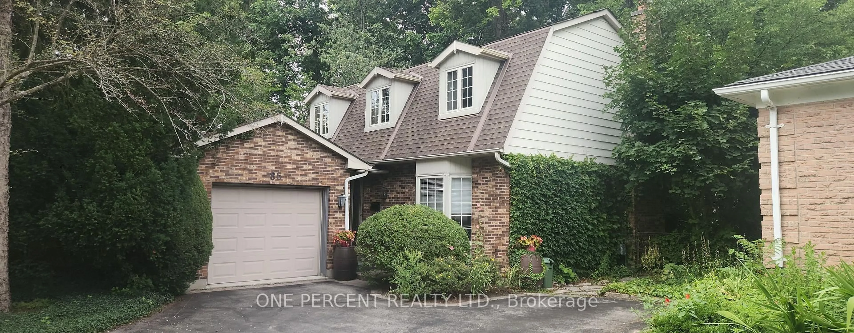
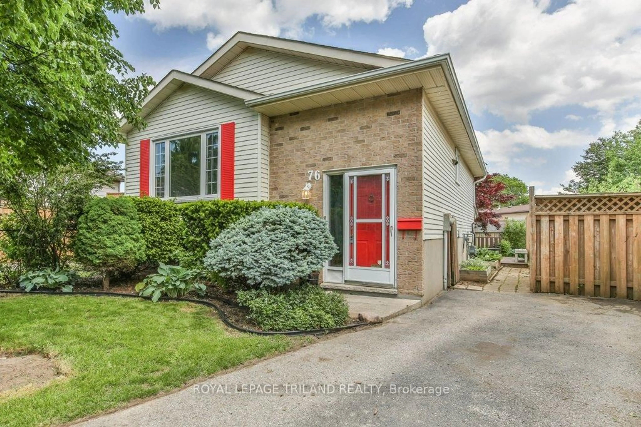
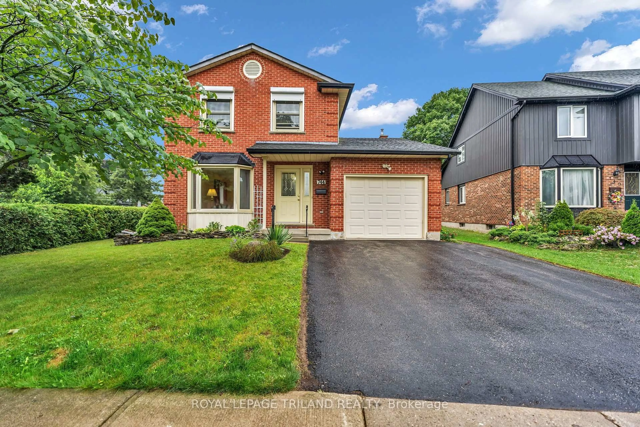
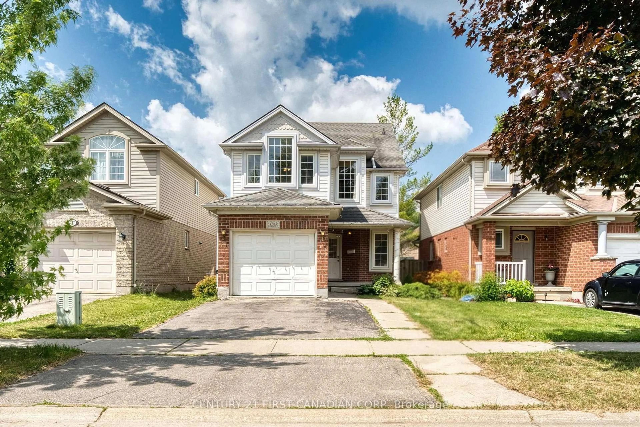
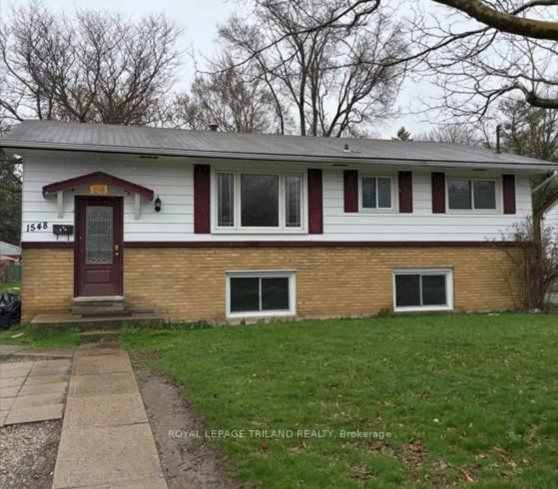
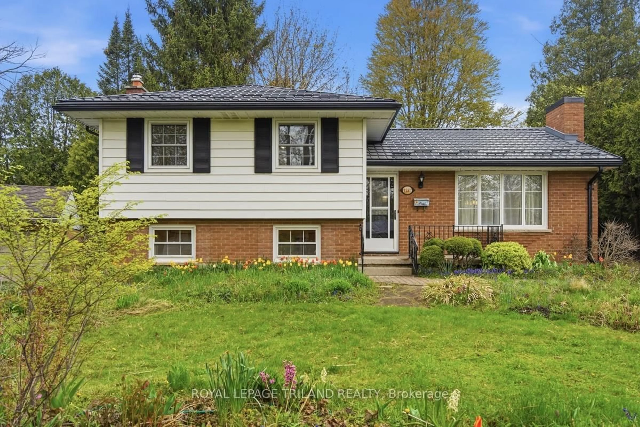
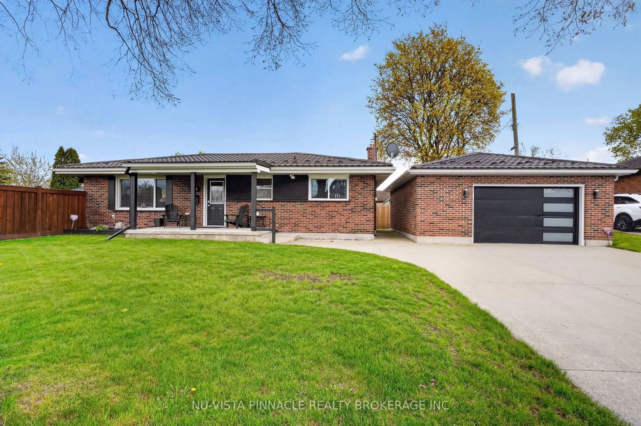
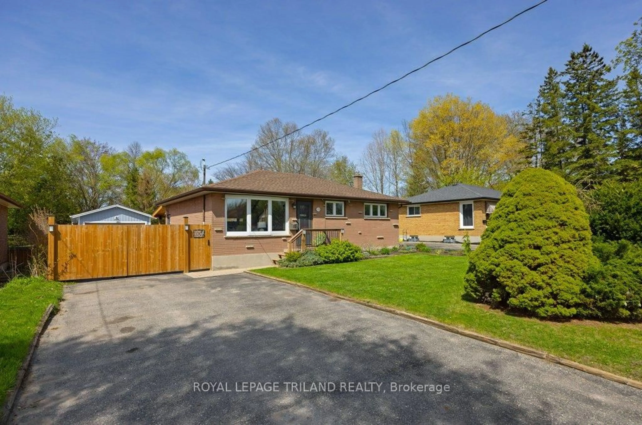
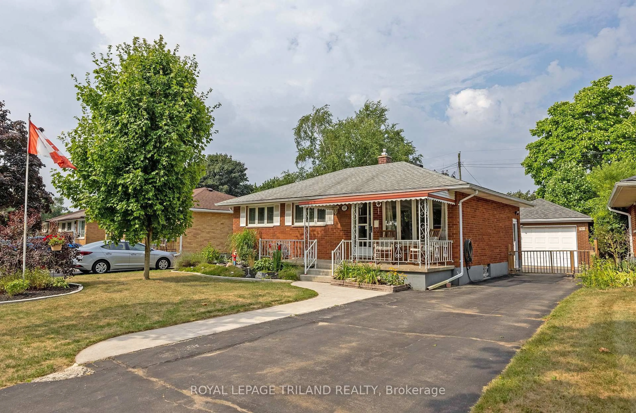
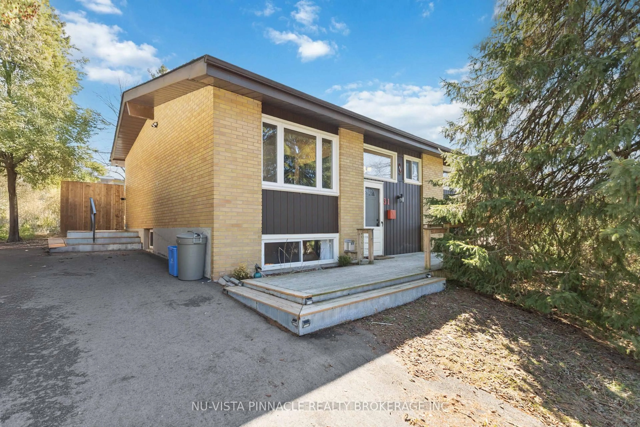
Home with brick exterior material, street for 1840 MARCONI Blvd, London East Ontario N5V 4Y1
7 hours on Market

1840 MARCONI Blvd, London East, Ontario N5V 4Y1

Detached
2 + 2
2
~700-1100 sqft
$549,900
Get pre-qualifiedPowered by nesto
Detached
2 + 2
2
~700-1100 sqft

Contact us about this property

Call

Highlights

Property Estimate

Days on market7 hours

Estimated valueNot available

Price/Sqft$642/sqft

Monthly cost

Open Calculator

Description

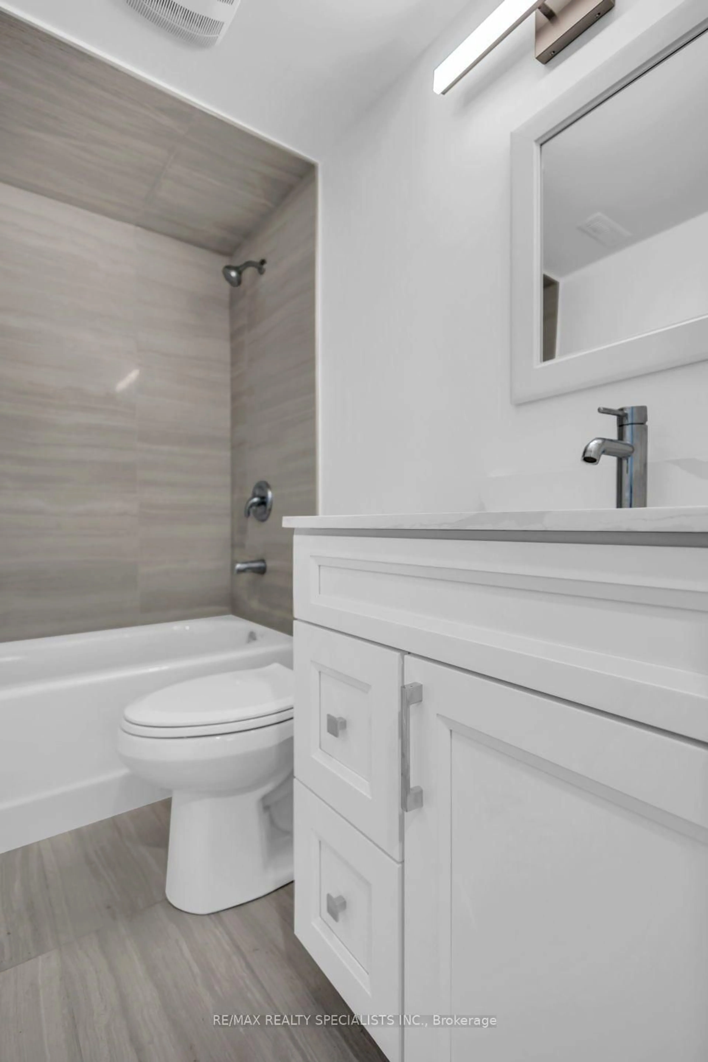
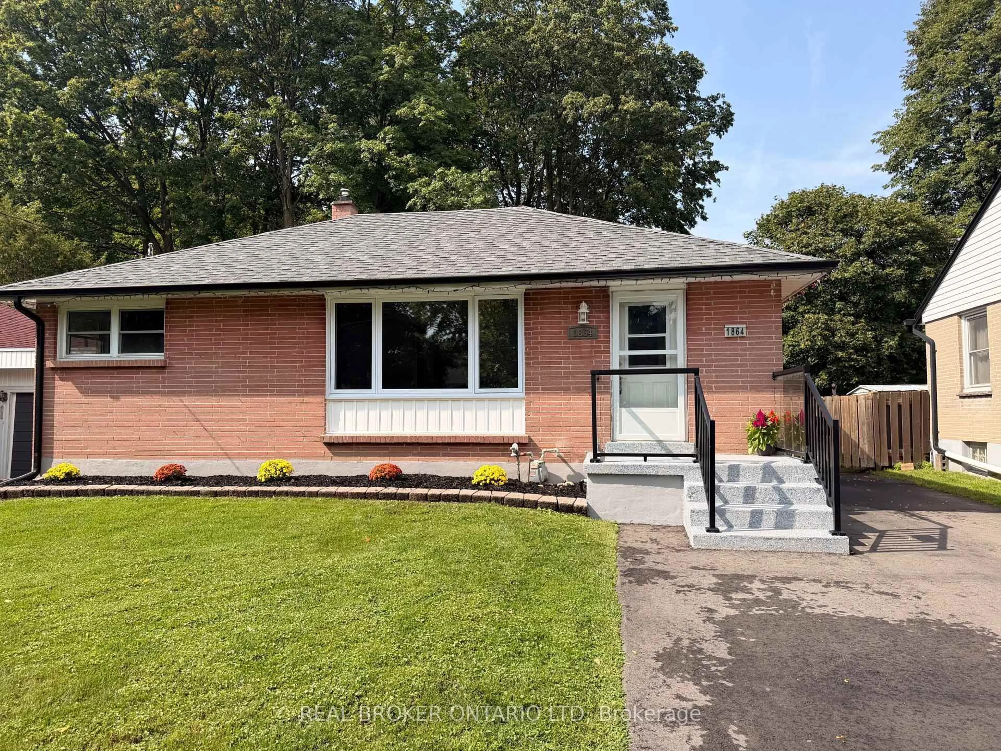
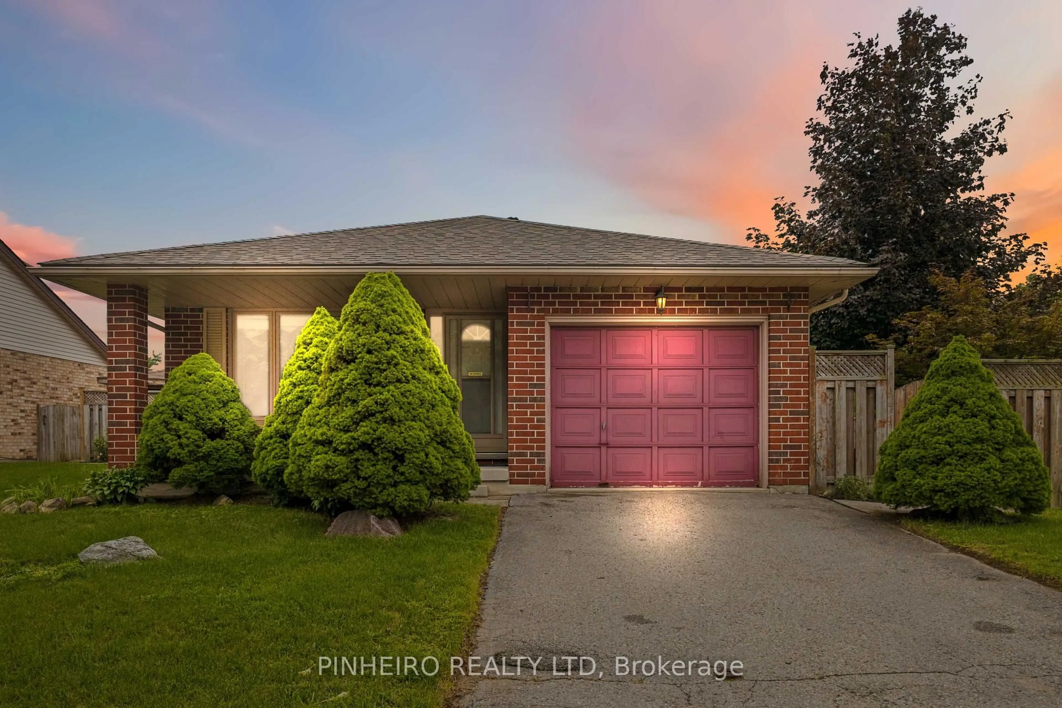
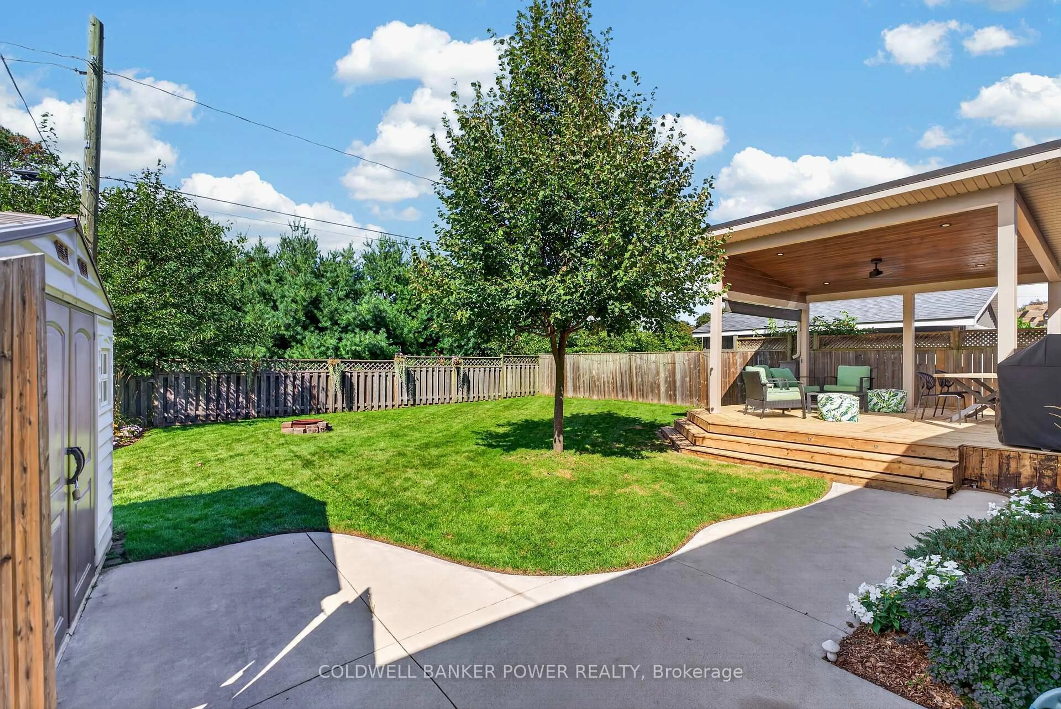
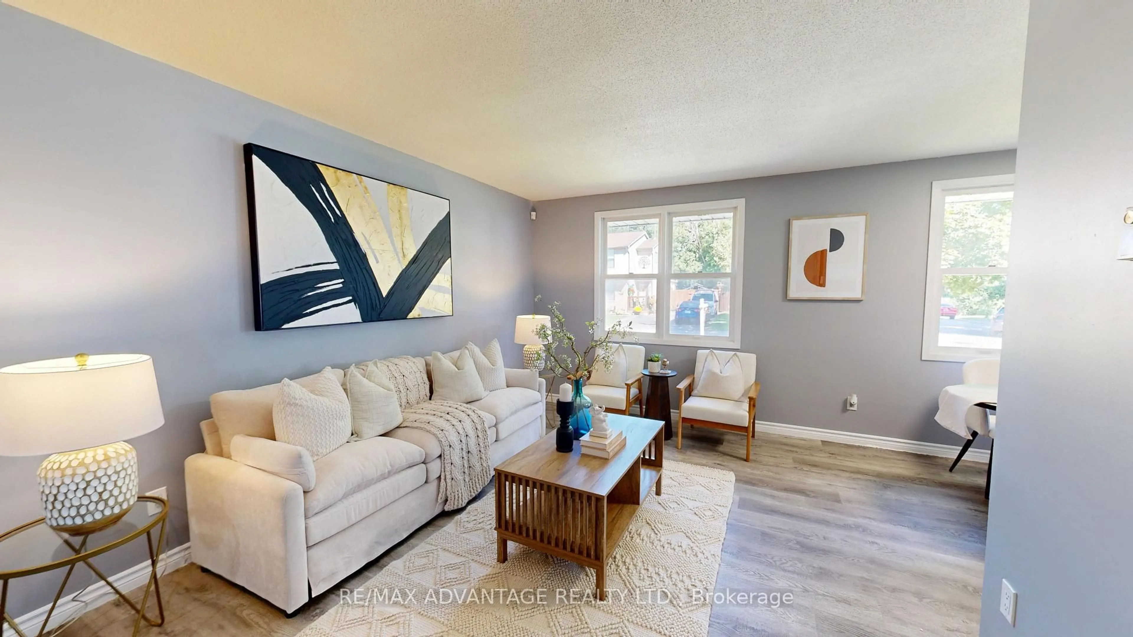
Welcome to this beautifully maintained detached raised ranch offering the perfect blend of comfort, flexibility and thoughtful updates in a convenient neighbourhood close to schools, public transit, 401, recreation and everyday amenities. When you enter the home there is a generous foyer with plenty of room for coats and shoes unlike other raised ranch floorplans. The bright main level features 2 bedrooms, including a spacious primary with walk-in closet, a welcoming neutral colour palette - including newer flooring. The refreshed kitchen offers freshly painted cabinetry, a movable centre island and a spacious eat-in area ideal for family meals or entertaining. The lower level is a standout feature, with impressive 10-foot ceilings and natural light that make it feel bright, open and anything but basement-like. Offering 2 additional bedrooms, a recently completed bathroom, oversized laundry area and excellent storage. Outside, enjoy a fully fenced yard and maintenance-friendly composite deck, perfect for relaxing or entertaining. An attached single-car garage and double-wide driveway provide plenty of parking. This home has been thoughtfully updated and cared for, including R50 blown-in attic insulation and energy-efficient front and patio doors in 2023, heat pump (2023), lower level finished (2023), downstairs bathroom (2024), washer/dryer (2025), roof (2019), upstairs flooring (2020), painted kitchen cabinetry (2020) and composite deck (2020). Clean, comfortable and move-in ready, this is a home that offers both immediate enjoyment and excellent flexibility for the future.


Upcoming Open House

Aug 23Sun10:00 AM - 12:00 PM

Property Details

StyleBungalow-Raised
View-
Age of property16-30
SqFt~700-1100 SqFt
Lot Size4,366 SqFt(120.43 x 36.26)
Parking Spaces3
MLS ®NumberX13694330
Community NameArgyle
Data SourceTRREB
Listing byROYAL LEPAGE TRILAND REALTY

Features

Heating: Forced Air
Cooling: Central Air
Basement: Finished, Full

Main Floor

Bathroom

1.46 x 3.47

4 Pc Bath

Br

2.67 x 2.6

Dining

3.08 x 2.01

Kitchen

3.06 x 2.68


Features

Lot size: 4,366 SqFt

Parking

Garage spaces 1

Garage type Attached

Other parking spaces 2

Total parking spaces 3


Property History

Aug 20, 2026
ListedActive
$549,900
7 hours on market
history photo preview50
Listing by trreb®
Property listed by ROYAL LEPAGE TRILAND REALTY, Brokerage
Agent Banner Image
Interested in this property?Get in touch to get the inside scoop.
Market Data - Argyle

Geo Zone Map ThumbnailArgyle

Balanced Market

View Market Data

Detached house - for the past 30 days

Buyer's market Seller's market

Avg. Days on Market

Past 30 days

30 days

Compared to

2025

53 days

2024

34 days

2023

17 days

New Listings

Past 30 days

57 listings

Compared to

2025

44 listings

2024

43 listings

2023

41 listings

Units sold

Past 30 days

25 units

Compared to

2025

9 units

2024

17 units

2023

22 units

Median Sold Price

Past 30 days

$505,000

Compared to

2025

$495,000

2024

$565,000

2023

$548,500


Population and Demographics

Overview

Total population 24680
Average household income $92,644

Age (%)

0 to 19
22%
20 to 34
24%
35 to 49
18%
50 to 64
21%
65 and plus
15%

Household composition (%)

Single family
62%
Single person
29%
Multi person
8%
Multi family
0%

Mother tongue (%)

English
87%
Others
6%
Portuguese
2%
Spanish
2%
French
1%

House tenancy (%)

Owners
64%
Renters
36%

What’s nearby?Essentials within 5 km

Local Logic

Transportation Scores

Estimated Budget