Open: Sat, 2PM to 4PM
trreb/IMG-X13852216_8a4e35a5-926b-40c9-a71f-92d598de635b-l.jpg
19 hours on Market

38 Caprice Cres, London East, Ontario N5V 3M2

Detached
3
2
~700-1100 sqft
$549,900
Get pre-qualifiedPowered by nesto
Detached
3
2
~700-1100 sqft

Contact us about this property

Call

Highlights

Property Estimate

Days on market19 hours

Estimated valueNot available

Price/Sqft$642/sqft

Monthly cost

Open Calculator

Description

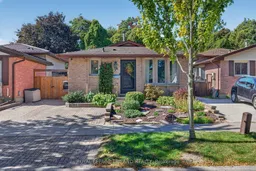
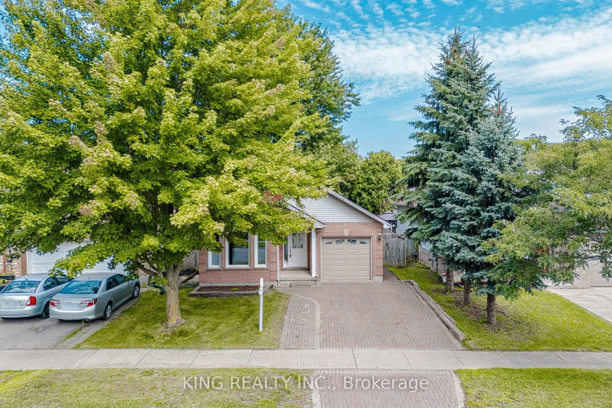
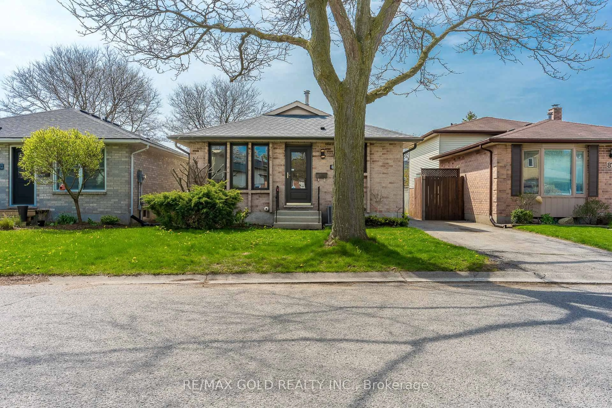
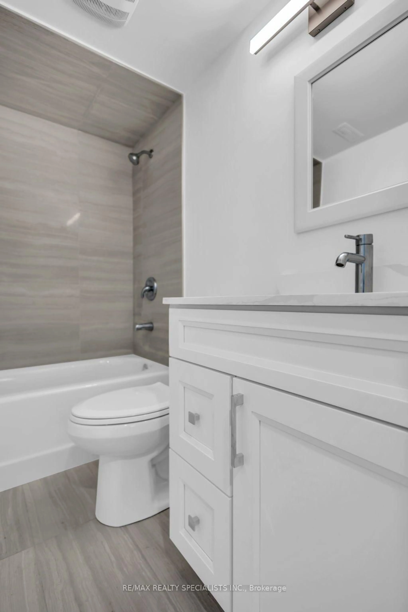
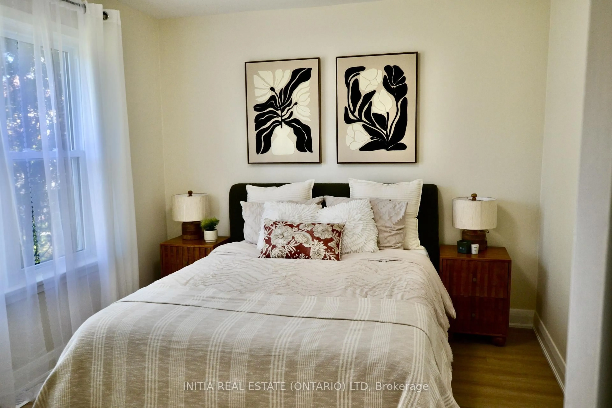
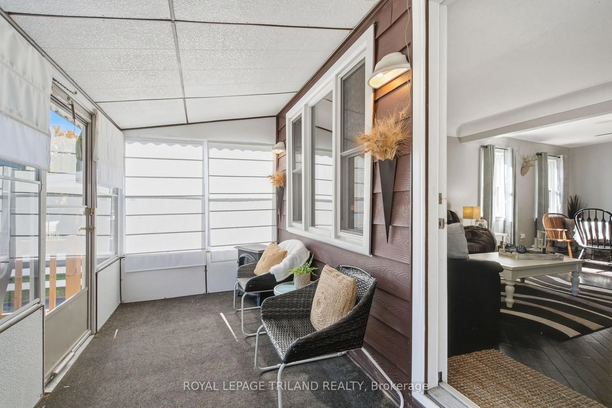
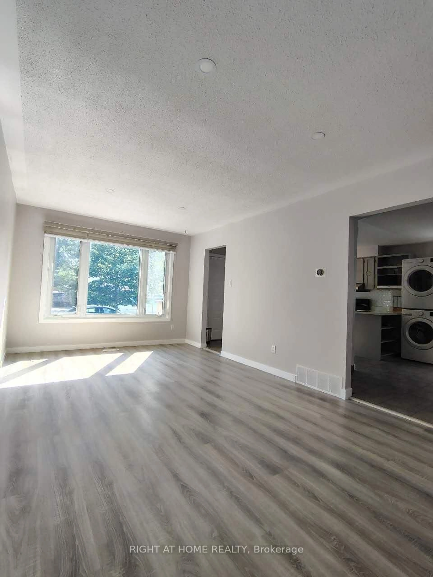
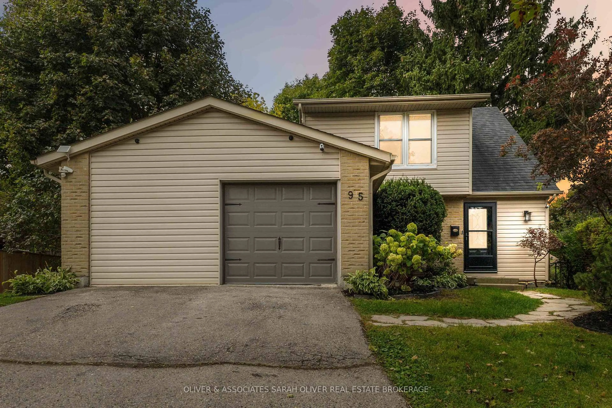
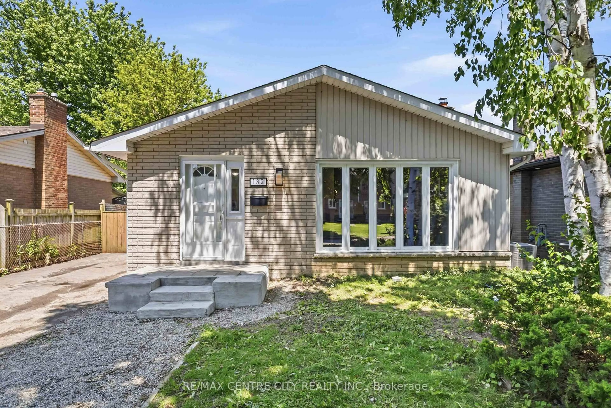
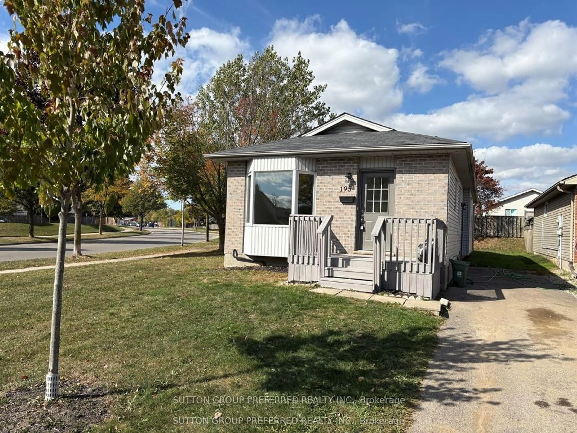
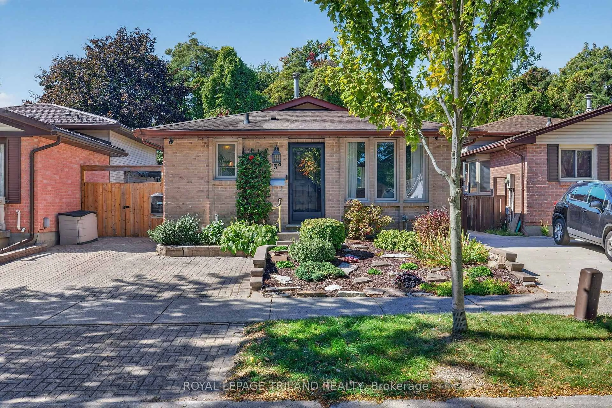
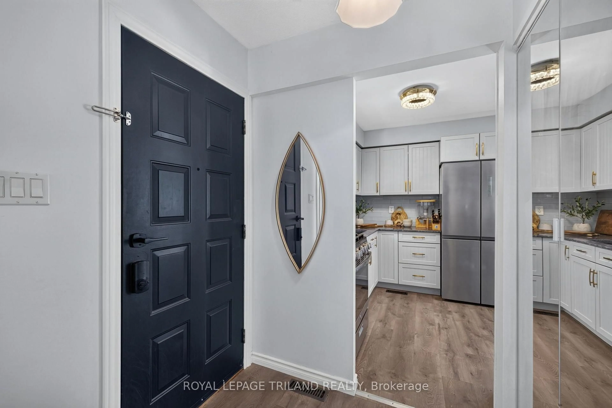
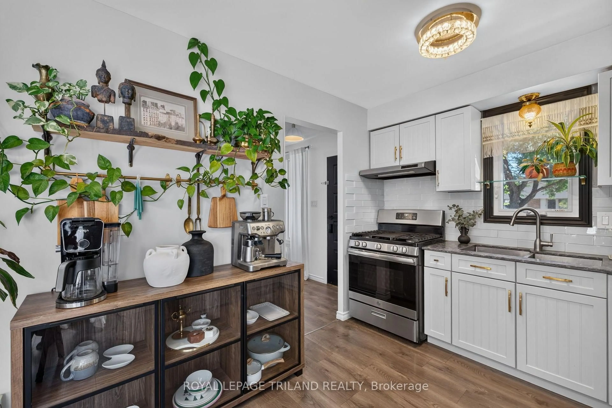
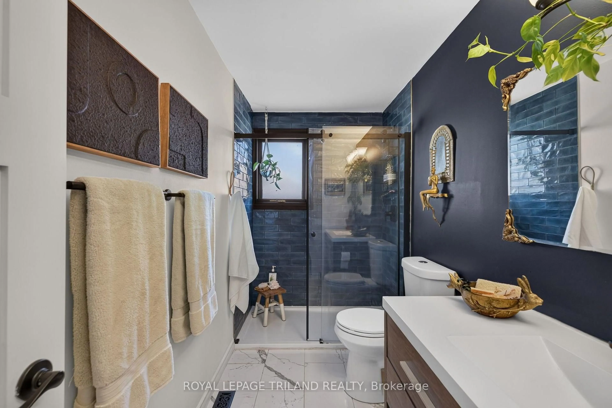
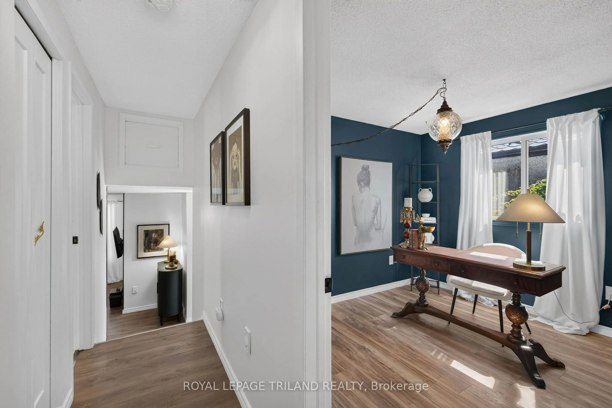
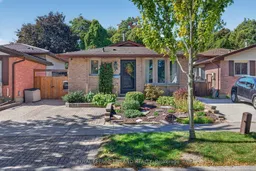
38 Caprice Crescent, A home that has been loved and cared for by generations. This fully updated 3 bedroom, 2 bathroom backsplit on a quiet family friendly crescent offers a wonderful combination of comfort, privacy, and convenience. Step into the private backyard and enjoy your own peaceful retreat, backing onto beautiful green space and forest. With a gate providing direct access, you can enjoy quiet walks, fresh air, and the simple pleasure of sitting outside and listening to the birds and sounds of nature. Close to schools, amenities, and Highway 401, this is a special home with a lot of history, care, and love behind it. Caprice crescent is ready for its next chapter. New furnace and AC (August 2026)


Upcoming Open House

Oct 3Sat2:00 PM - 4:00 PM

Property Details

StyleBacksplit 4
View-
Age of property-
SqFt~700-1100 SqFt
Lot Size3,150 SqFt(90 x 35)
Parking Spaces2
MLS ®NumberX13852216
Community NameArgyle
Data SourceTRREB
Listing byROYAL LEPAGE TRILAND REALTY

Features

Heating: Forced Air
Cooling: Central Air
Fireplace
Basement: Unfinished

Main Floor

Bathroom

2.98 x 1.49

Br

3.04 x 2.57

Br

4.01 x 2.69

Primary

3.03 x 4.8


Features

Lot size: 3,150 SqFt

Parking

Garage spaces -

Garage type -

Total parking spaces 2


Property History
Oct 2, 2026
ListedActive
$549,900
19 hours on market
history photo preview50
Listing by trreb®
Property listed by ROYAL LEPAGE TRILAND REALTY, Brokerage
Agent Banner Image
Interested in this property?Get in touch to get the inside scoop.

Market Data - Argyle

Geo Zone Map ThumbnailArgyle

Strong Buyer's Market

View Market Data

Detached house - for the past 30 days

Buyer's market Seller's market

Avg. Days on Market

Past 30 days

27 days

Compared to

2025

23 days

2024

35 days

2023

26 days

New Listings

Past 30 days

43 listings

Compared to

2025

54 listings

2024

42 listings

2023

44 listings

Units sold

Past 30 days

13 units

Compared to

2025

17 units

2024

18 units

2023

19 units

Median Sold Price

Past 30 days

$505,000

Compared to

2025

$515,000

2024

$533,750

2023

$492,500


Population and Demographics

Overview

Total population 24680
Average household income $92,644

Age (%)

0 to 19
22%
20 to 34
24%
35 to 49
18%
50 to 64
21%
65 and plus
15%

Household composition (%)

Single family
62%
Single person
29%
Multi person
8%
Multi family
0%

Mother tongue (%)

English
87%
Others
6%
Portuguese
2%
Spanish
2%
French
1%

House tenancy (%)

Owners
64%
Renters
36%

What’s nearby?Essentials within 5 km

Local Logic

Transportation Scores

Estimated Budget