Open: Today, 2PM to 4PM
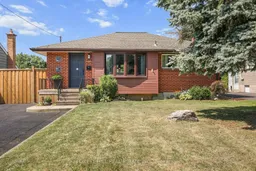
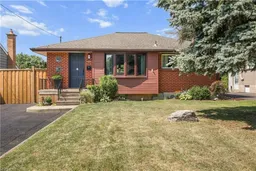
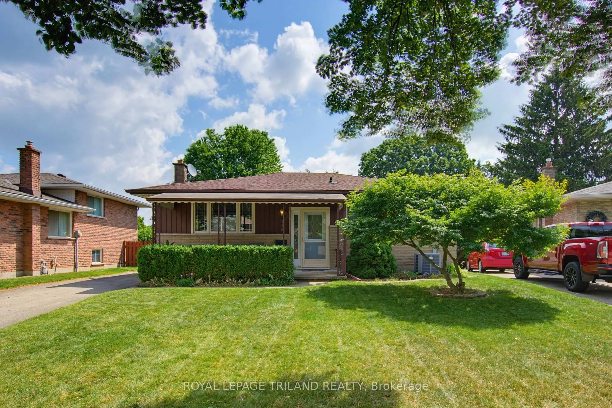
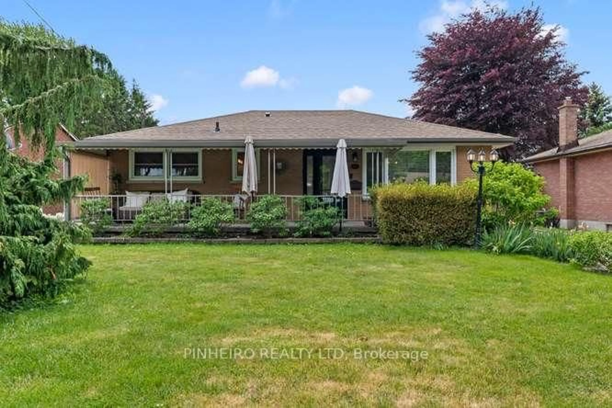
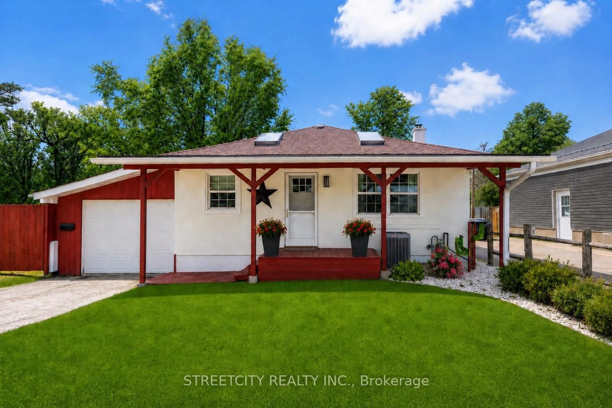
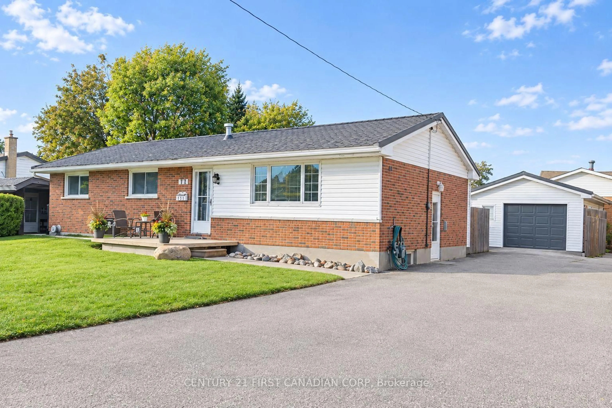
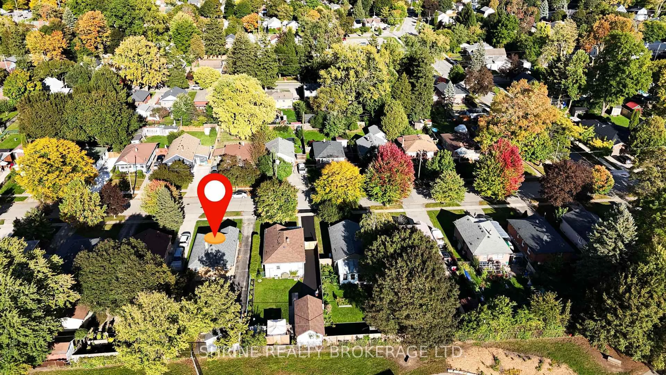
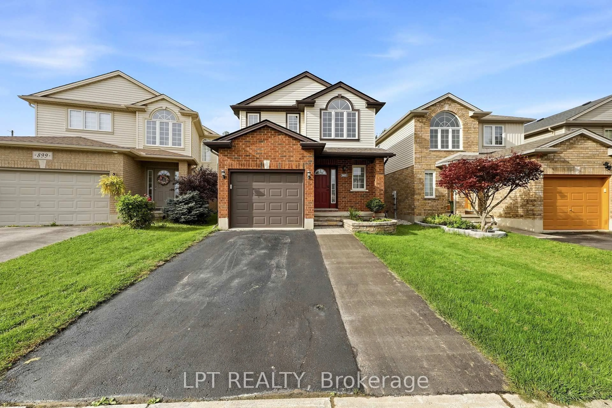
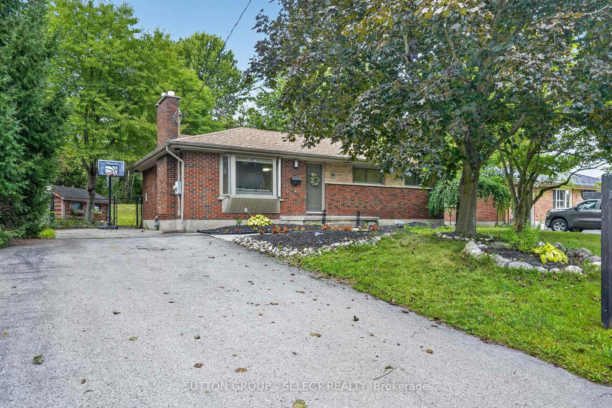
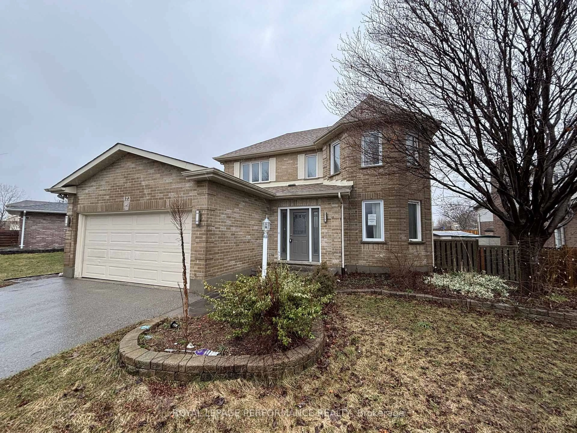
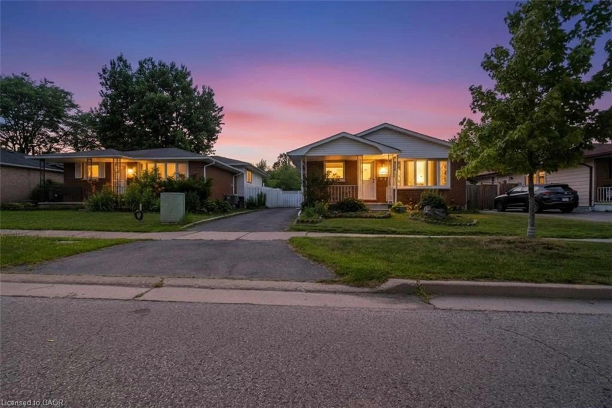
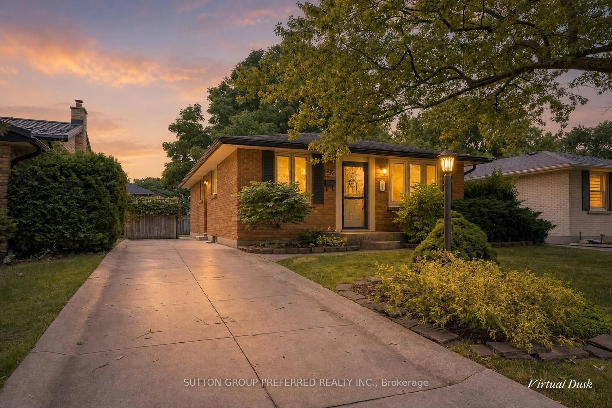
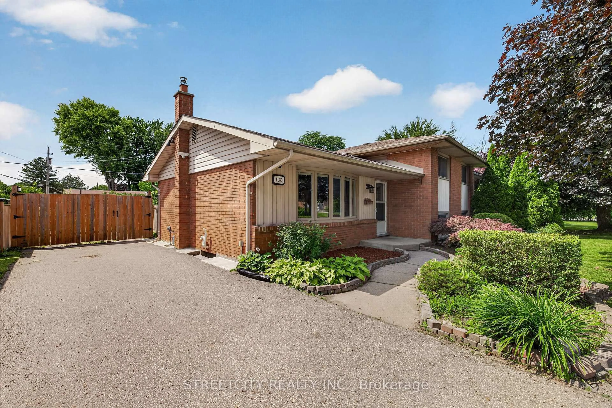
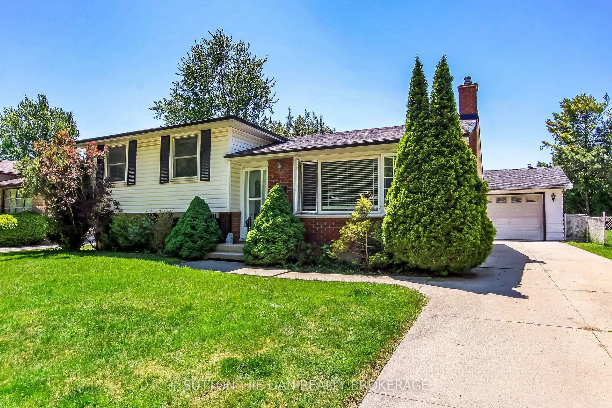
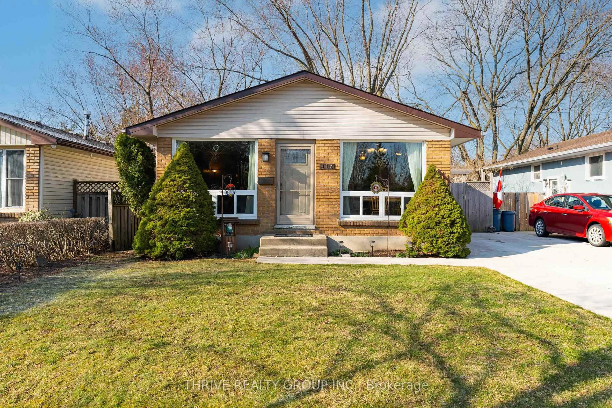
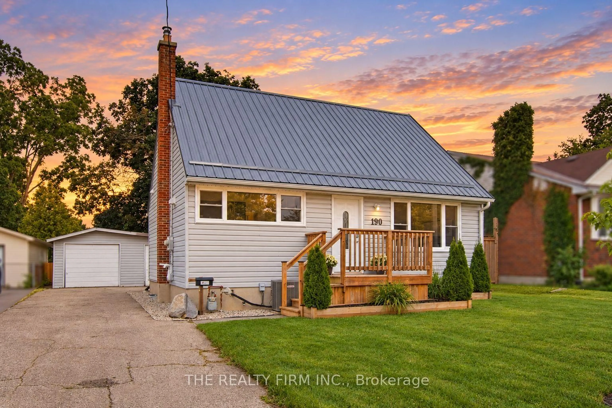
Home with brick exterior material, street for 203 Merlin Cres, London East Ontario N5W 5A2
10 hours on Market

203 Merlin Cres, London East, Ontario N5W 5A2

Detached
4
2
~700-1100 sqft
$579,000
Get pre-qualifiedPowered by nesto
Detached
4
2
~700-1100 sqft

Contact us about this property

Call

Highlights

Property Estimate

Days on market10 hours

Estimated valueNot available

Price/Sqft$677/sqft

Monthly cost

Open Calculator

Description

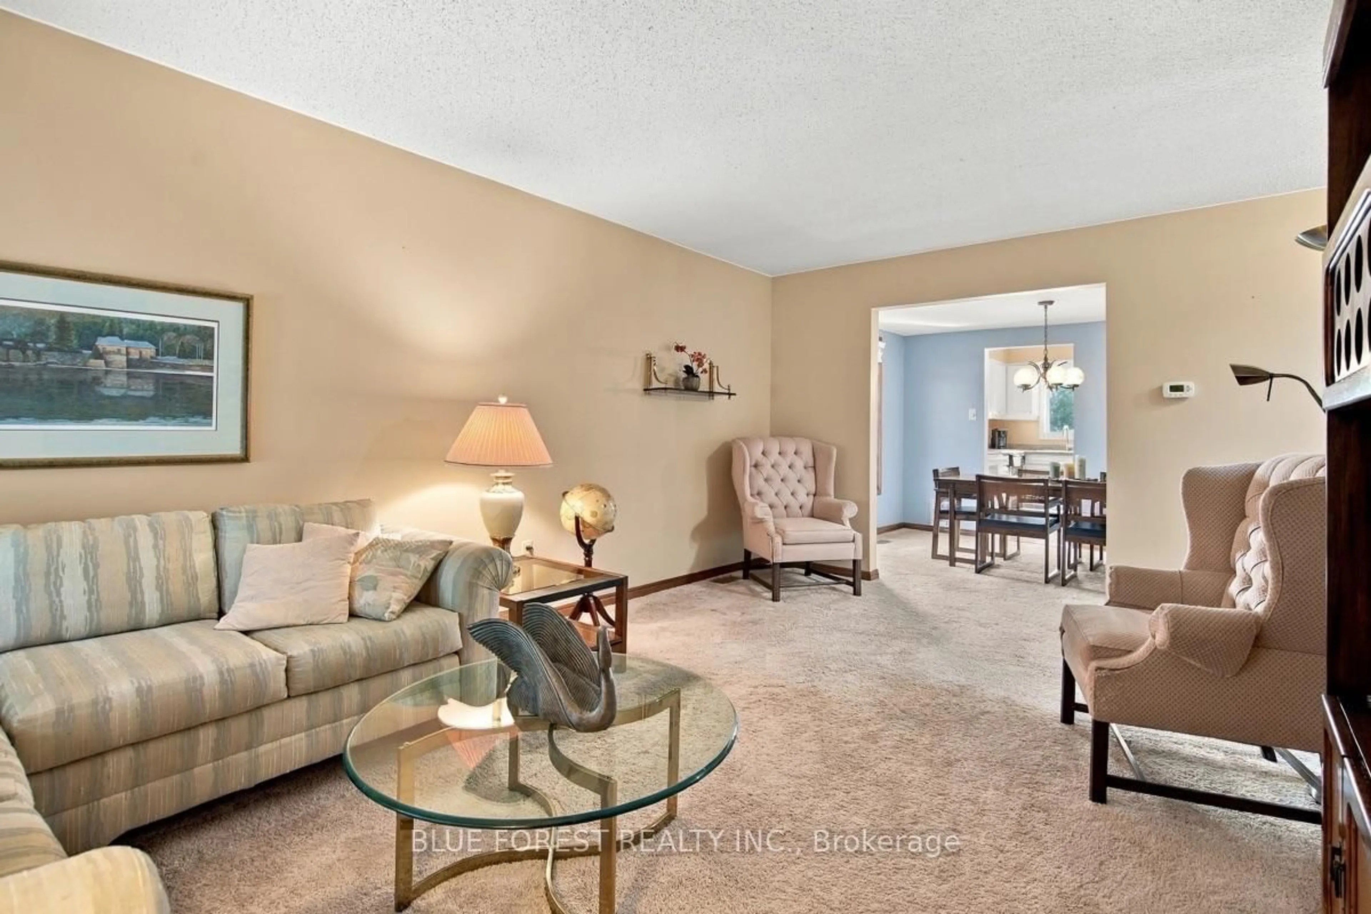
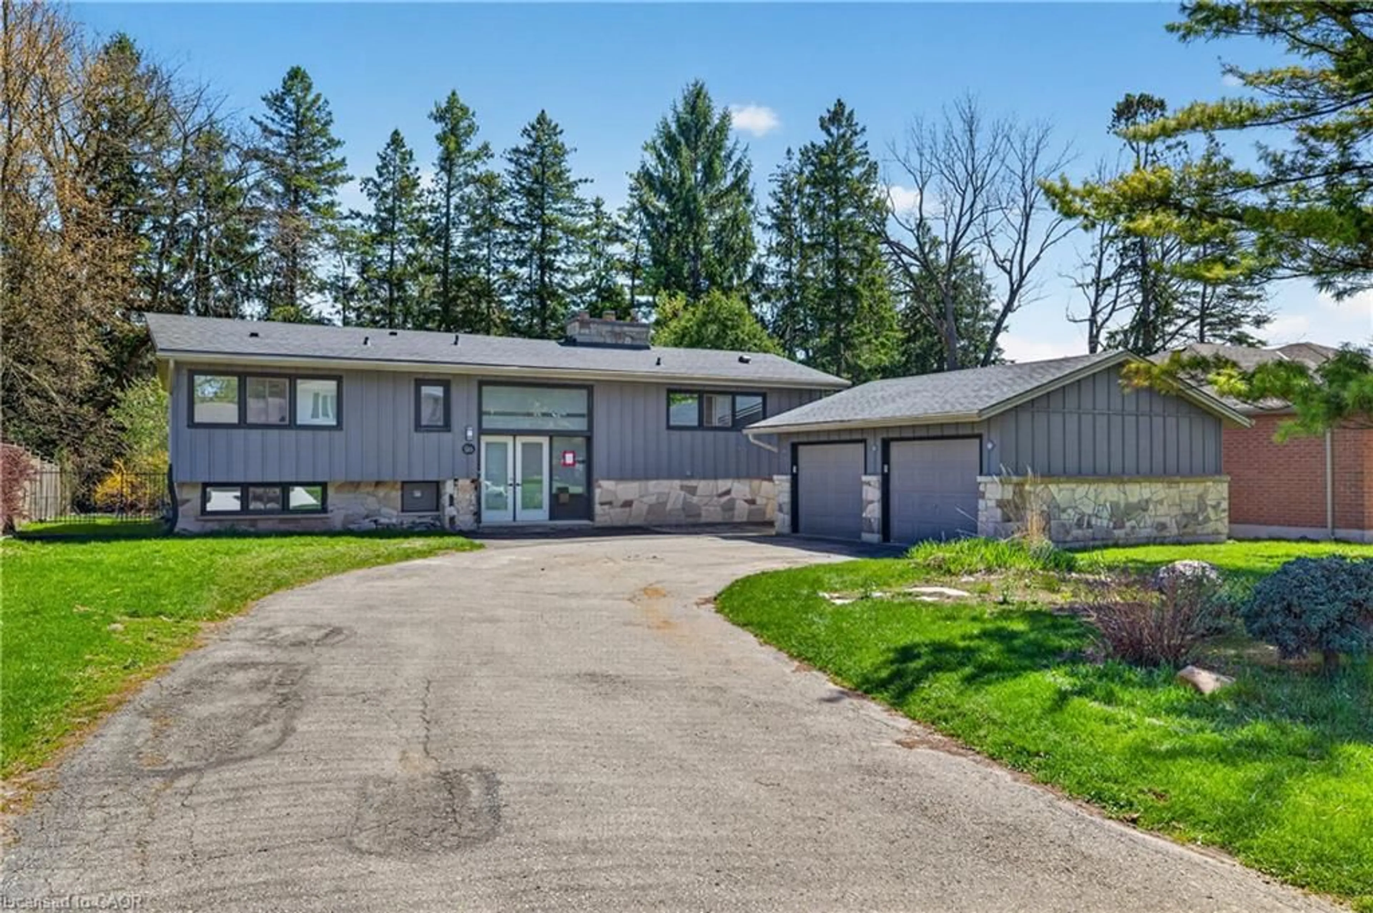
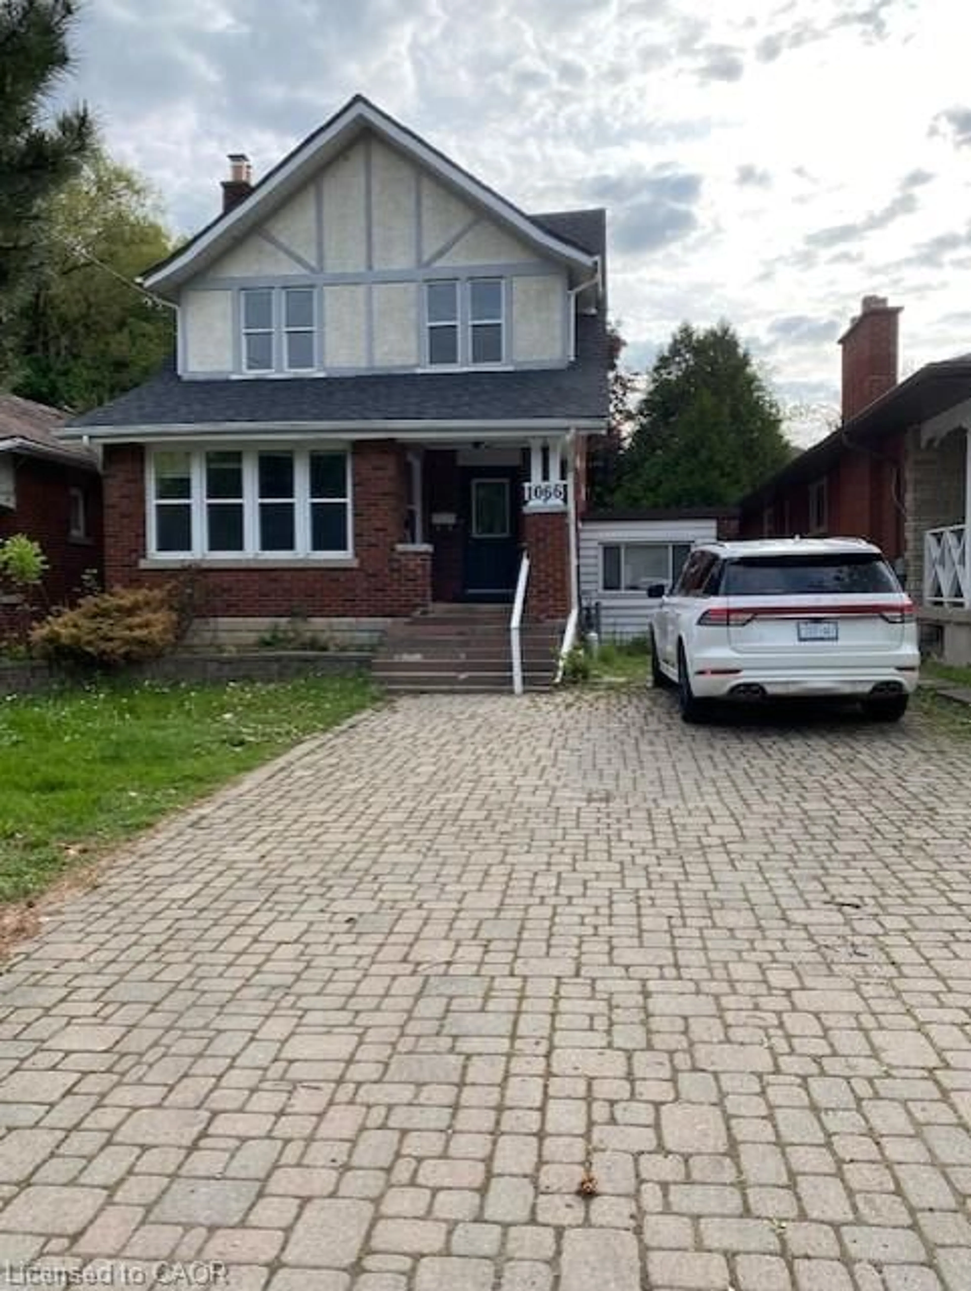
Beautifully renovated 2+2-bedroom, 2-bath bungalow on the Eastside with ample parking and close to shopping, schools, and parks. The large, open-concept kitchen, renovated in 2021, features gorgeous stone countertops and connects seamlessly to the living and dining areas, with updated lighting throughout. The main floor includes 2 spacious bedrooms and a full bath. Outside, there's a hot tub, an above-ground pool, and a fire pit, perfect for relaxing and entertaining. A sizeable 14'X26' detached garage adds convenience. The property has a side entrance and walk-up basement access, ideal for an in-law suite setup! The large, bright basement boasts two bedrooms, a full bath and plumbing is roughed in for a second kitchen. There's plenty of storage throughout the home. New A/C, furnace, and insulation were installed in 2021. Nothing to do here-just move in and enjoy!


Upcoming Open House

Jul 26Sun2:00 PM - 4:00 PM

Property Details

StyleBungalow
View-
Age of property51-99
SqFt~700-1100 SqFt
Lot Size7,250 SqFt(145 x 50)
Parking Spaces5
MLS ®NumberX13606032
Community NameArgyle
Data SourceTRREB
Listing byFOREST HILL REAL ESTATE INC.

Features

Heating: Forced Air
Cooling: Central Air
Basement: Finished, Walk-Up

Main Floor

Living

4.62 x 4.88

Kitchen

2.95 x 5.33

Dining

4.62 x 3.3

Primary

3.66 x 3.25


Features

Lot size: 7,250 SqFt
Pool: Abv Grnd

Parking

Garage spaces 1

Garage type Detached

Other parking spaces 4

Total parking spaces 5


Property History

Jul 25, 2026
ListedActive
$579,000
10 hours on market
history photo preview46
Listing by trreb®
Property listed by FOREST HILL REAL ESTATE INC., Brokerage
Agent Banner Image
Interested in this property?Get in touch to get the inside scoop.
Market Data - Argyle

Geo Zone Map ThumbnailArgyle

Balanced Market

View Market Data

Detached house - for the past 30 days

Buyer's market Seller's market

Avg. Days on Market

Past 30 days

36 days

Compared to

2025

22 days

2024

26 days

2023

11 days

New Listings

Past 30 days

55 listings

Compared to

2025

34 listings

2024

33 listings

2023

49 listings

Units sold

Past 30 days

18 units

Compared to

2025

17 units

2024

24 units

2023

27 units

Median Sold Price

Past 30 days

$482,500

Compared to

2025

$520,000

2024

$576,750

2023

$553,600


Population and Demographics

Overview

Total population 24680
Average household income $92,644

Age (%)

0 to 19
22%
20 to 34
24%
35 to 49
18%
50 to 64
21%
65 and plus
15%

Household composition (%)

Single family
62%
Single person
29%
Multi person
8%
Multi family
0%

Mother tongue (%)

English
87%
Others
6%
Portuguese
2%
Spanish
2%
French
1%

House tenancy (%)

Owners
64%
Renters
36%

What’s nearby?Essentials within 5 km

Local Logic

Transportation Scores

Estimated Budget