Open: Sat, 2PM to 4PM
trreb/IMG-X13789508_3b77e8a2-774c-4630-b876-2d9b0a3e1831-l.jpg
41 mins on Market

30 Bonaventure Dr, London East, Ontario N5V 4B5

Detached
3
2
~1100-1500 sqft
$549,000
Get pre-qualifiedPowered by nesto
Detached
3
2
~1100-1500 sqft

Contact us about this property

Call

Highlights

Property Estimate

Days on market41 mins

Estimated valueNot available

Price/Sqft$433/sqft

Monthly cost

Open Calculator

Description

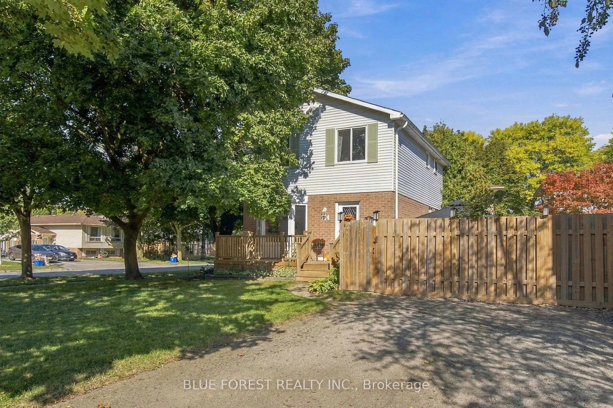
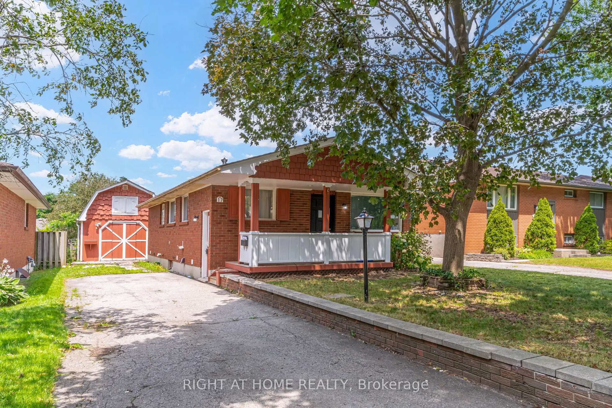
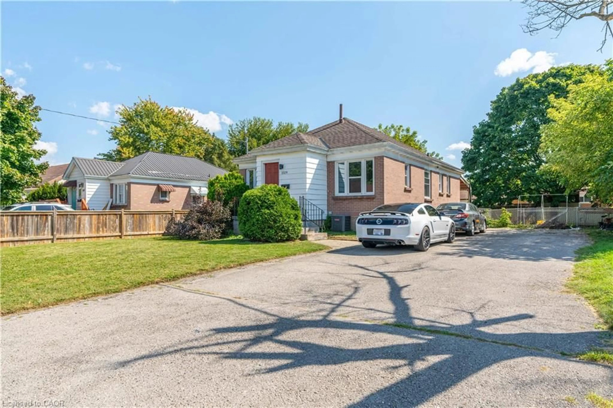
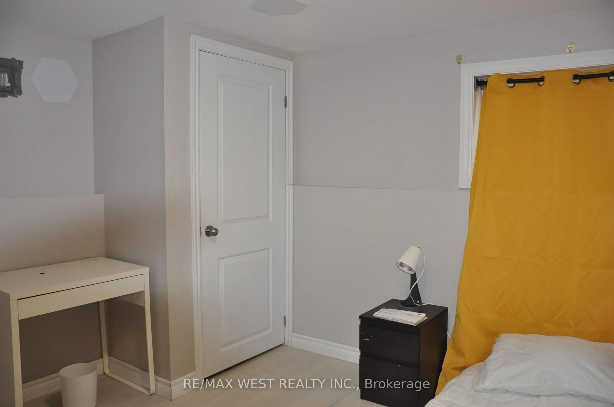
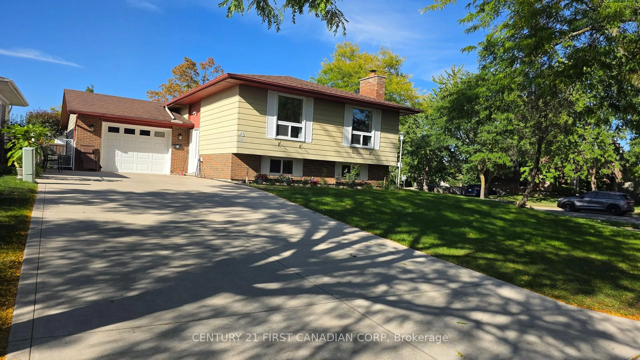
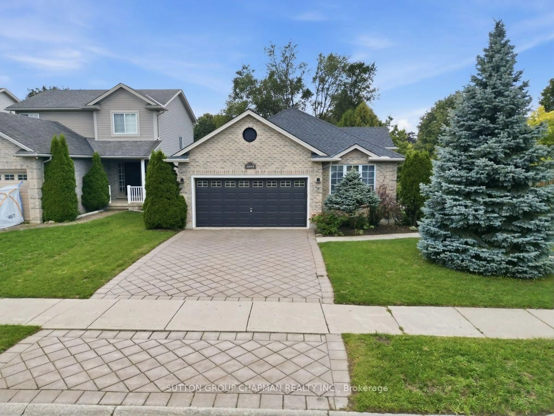
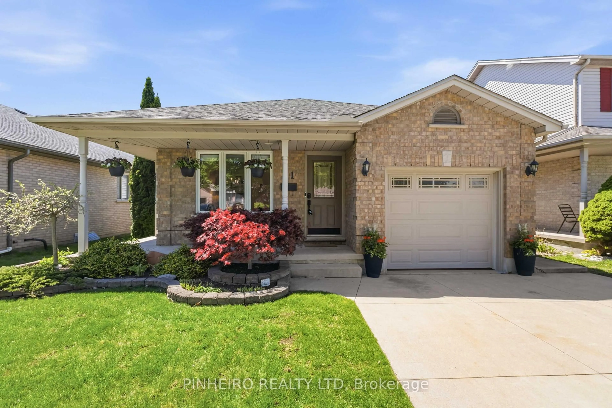
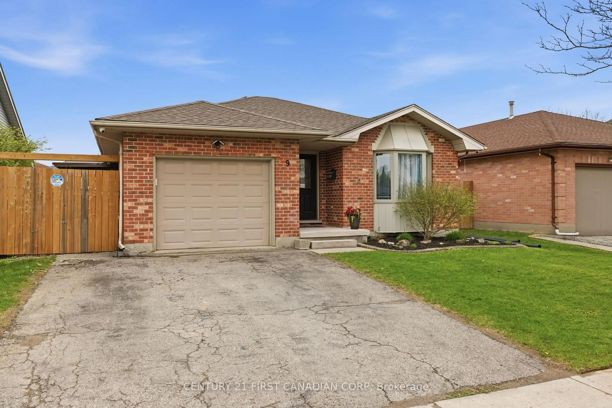
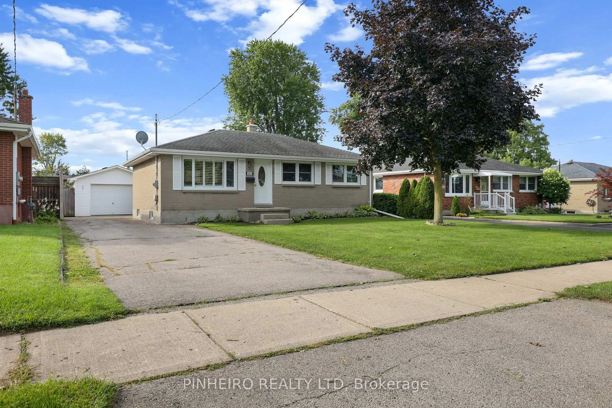
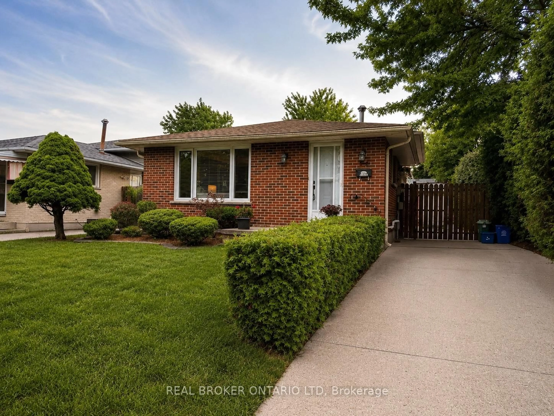
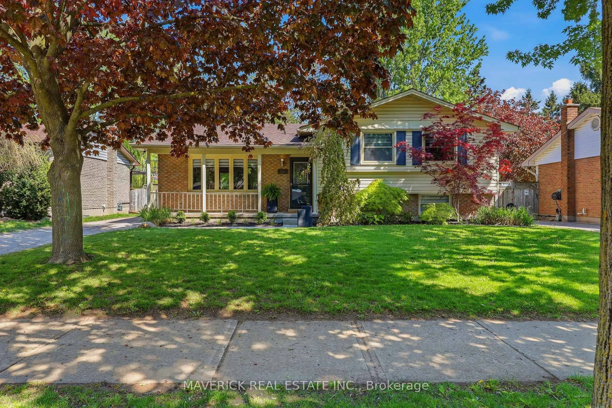
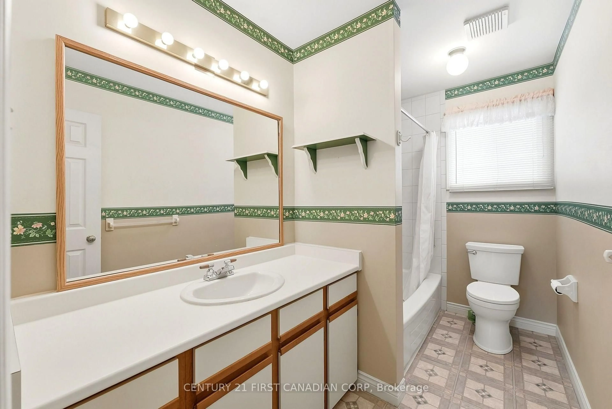
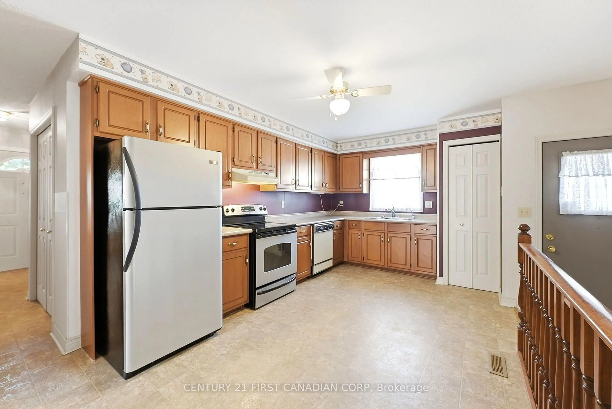
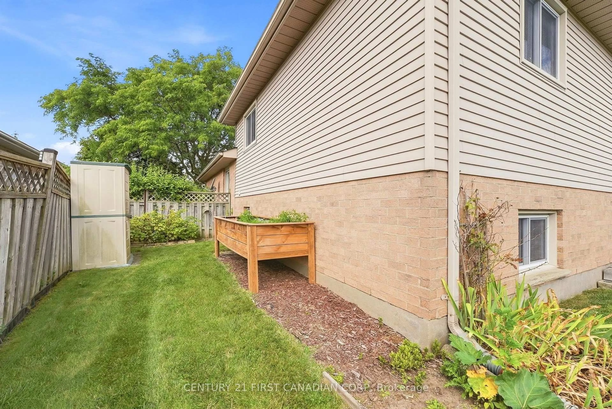
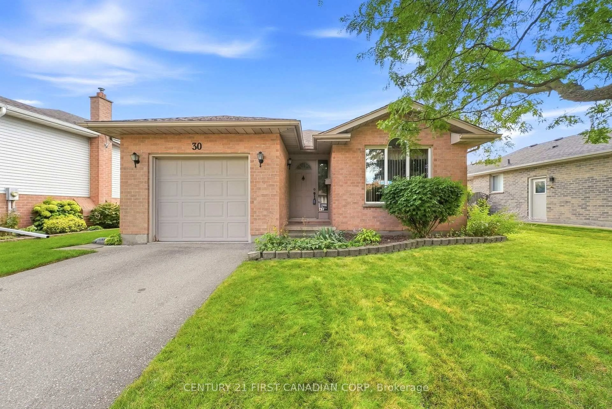
Welcome to this exceptionally maintained 3 bedroom, 2 bathroom backsplit, offering incredible solid bones and pride of ownership and classic functional layout. The main level features a bright, welcoming living space and dining area that flows seamlessly into the kitchen which is equipped with direct access to the backyard. Stepping right out onto a private deck, perfect for morning coffee or weekend barbecues, overlooking lovely, established gardens. Upstairs houses three comfortable bedrooms with large closets and a full main bathroom. The lower level extends your living area with a versatile family room and a beautiful gas fireplace, along with a second full bathroom. The basement offers a large space, ideal for extra living, a home office, or a recreation room. Complete with an attached garage, a brand-new roof (2026) with transferrable warranty, and a meticulously cared-for interior and exterior, this property is a standout opportunity for anyone seeking a quality home with endless potential.


Upcoming Open Houses

Sep 20Sun2:00 PM - 4:00 PM
Sep 19Sat2:00 PM - 4:00 PM

Property Details

StyleBacksplit 4
View-
Age of property31-50
SqFt~1100-1500 SqFt
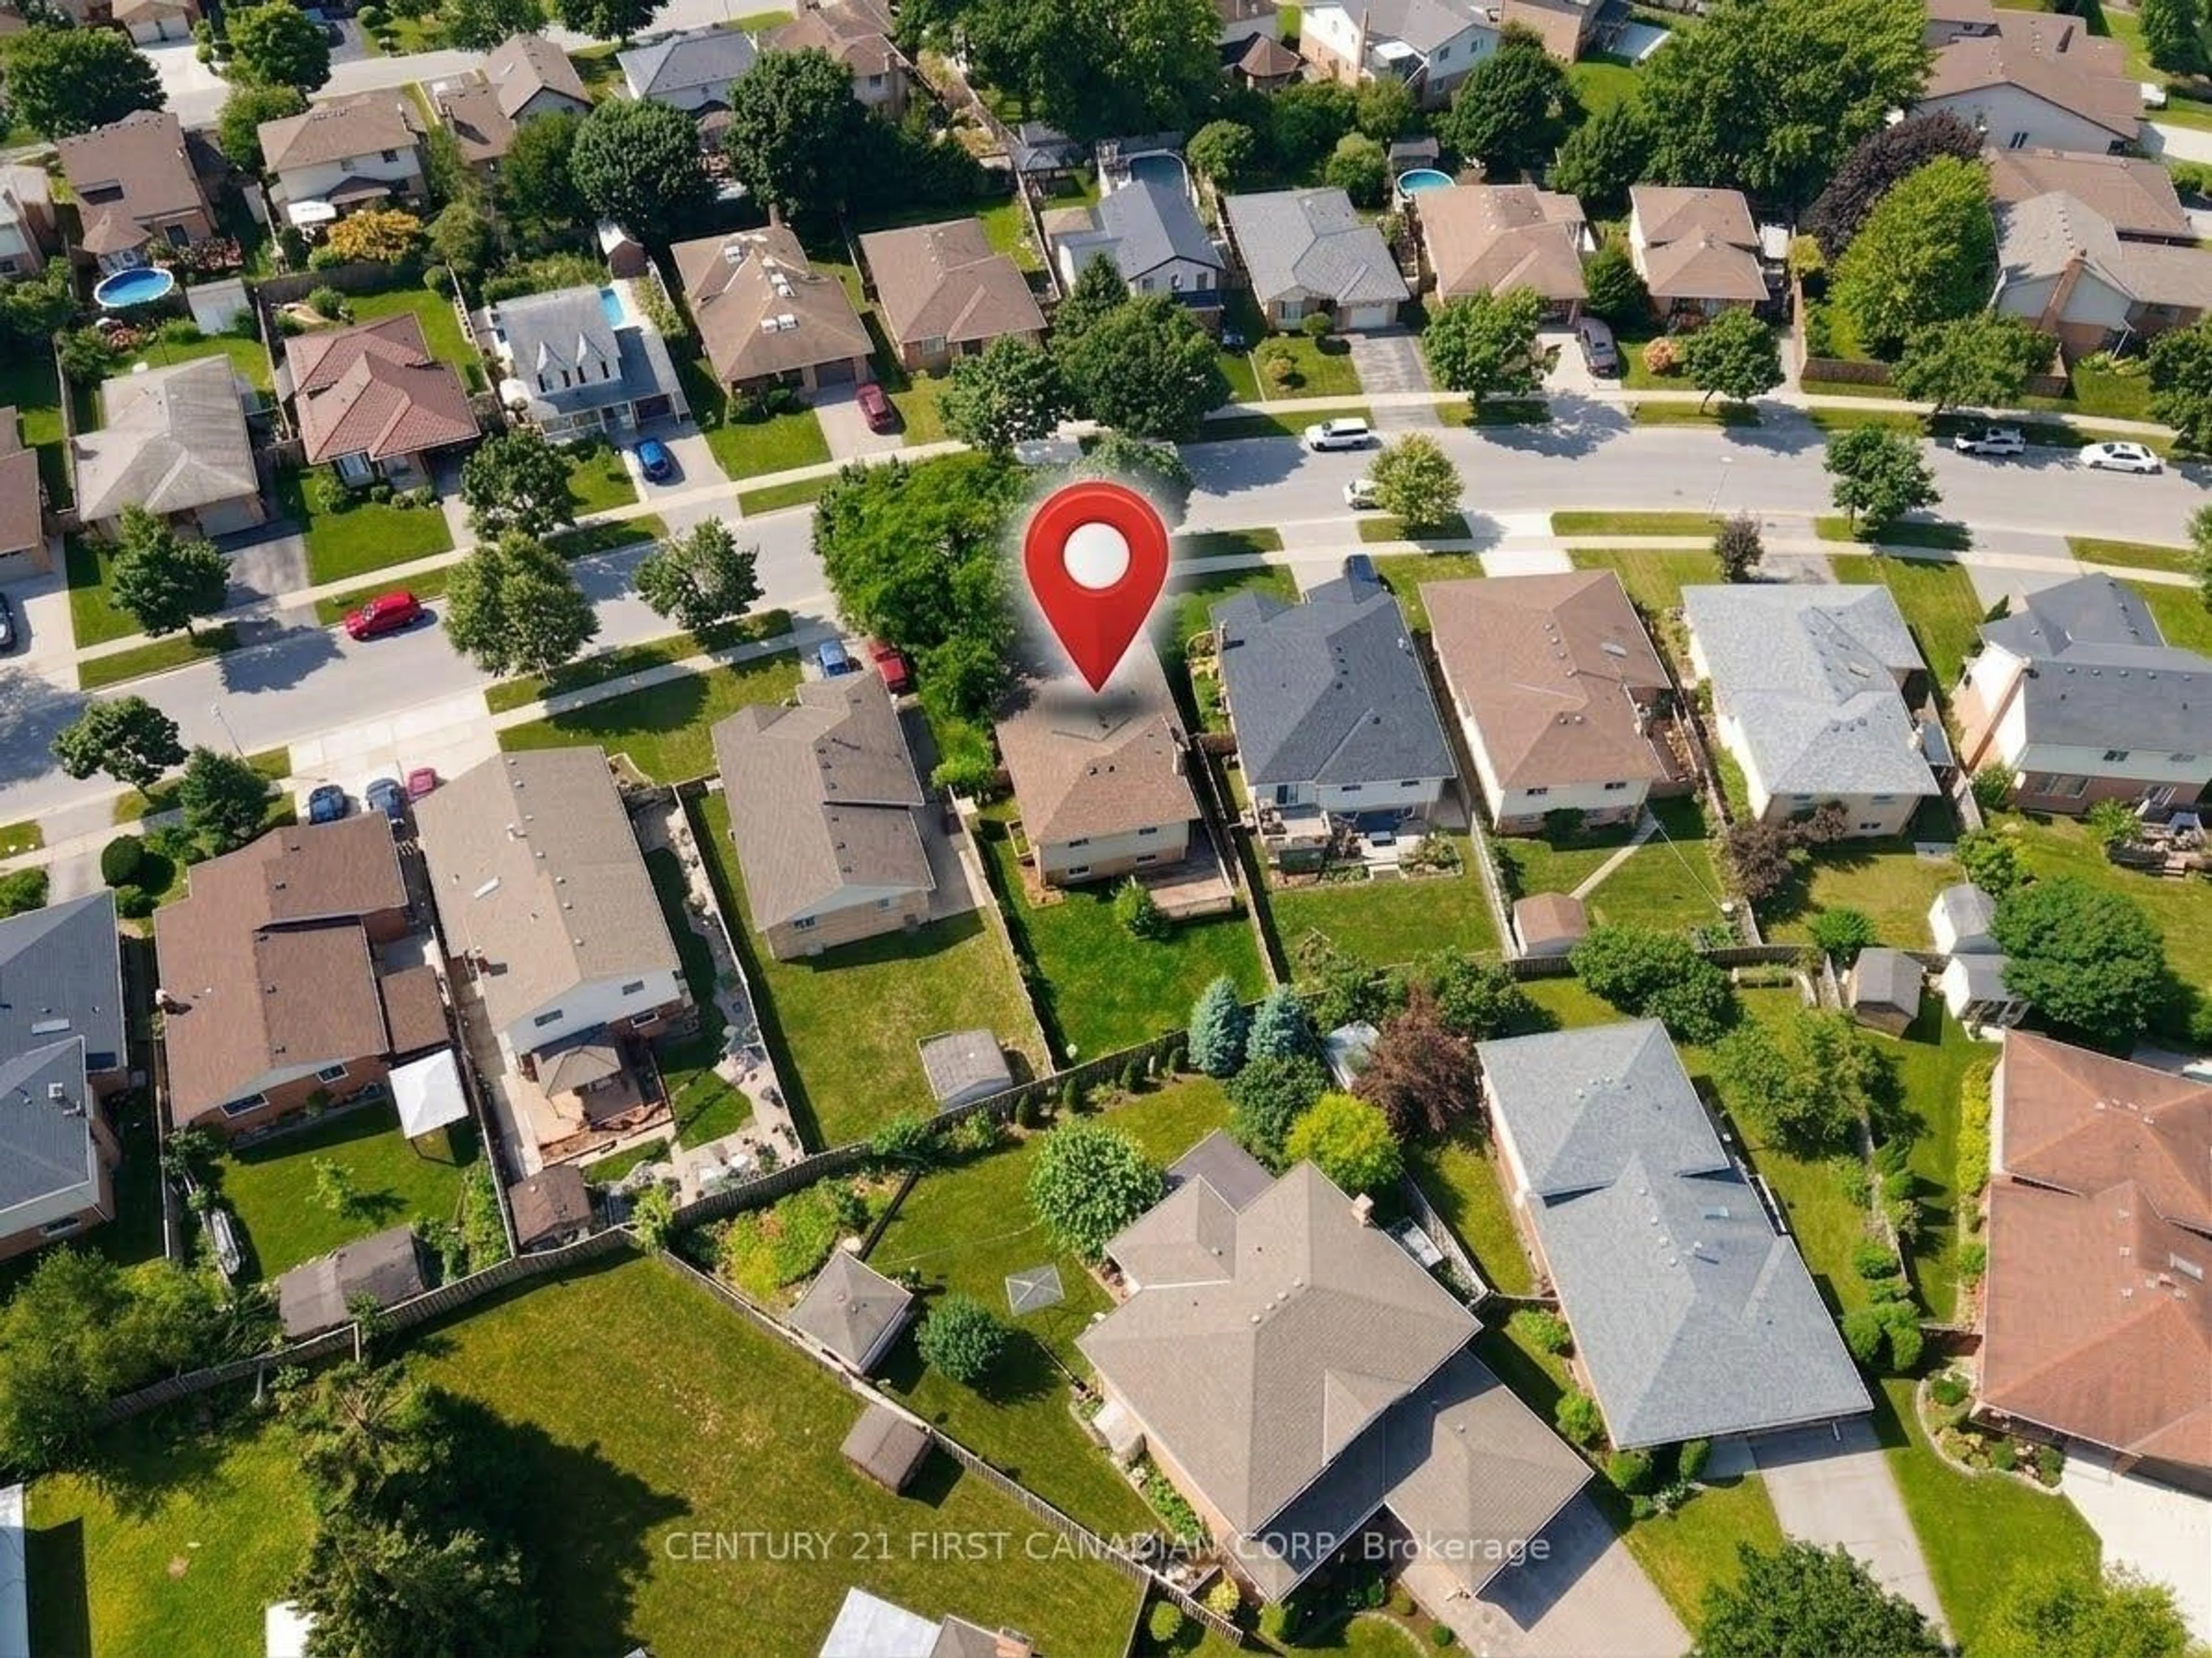
Lot Size5,934 SqFt(113.28 x 52.39)
Parking Spaces3
MLS ®NumberX13789508
Community NameArgyle
Data SourceTRREB
Listing byCENTURY 21 FIRST CANADIAN CORP

Features

Heating: Forced Air
Central Vacuum
Cooling: Central Air
Fireplace
Basement: Finished, Part Fin

Main Floor

Foyer

3.84 x 0.84

Living

4.47 x 3.35

Dining

3.35 x 3.35

Kitchen

5.21 x 2.92

Eat-In Kitchen


Features

Lot size: 5,934 SqFt

Parking

Garage spaces 1

Garage type Attached

Other parking spaces 2

Total parking spaces 3


Property History
Sep 16, 2026
ListedActive
$549,000
< 1h on market
history photo preview26
Listing by trreb®
Property listed by CENTURY 21 FIRST CANADIAN CORP, Brokerage
Agent Banner Image
Interested in this property?Get in touch to get the inside scoop.

Market Data - Argyle

Geo Zone Map ThumbnailArgyle

Strong Buyer's Market

View Market Data

Detached house - for the past 30 days

Buyer's market Seller's market

Avg. Days on Market

Past 30 days

37 days

Compared to

2025

23 days

2024

27 days

2023

17 days

New Listings

Past 30 days

31 listings

Compared to

2025

47 listings

2024

37 listings

2023

33 listings

Units sold

Past 30 days

11 units

Compared to

2025

15 units

2024

20 units

2023

11 units

Median Sold Price

Past 30 days

$515,000

Compared to

2025

$524,000

2024

$531,500

2023

$520,000


Population and Demographics

Overview

Total population 24680
Average household income $92,644

Age (%)

0 to 19
22%
20 to 34
24%
35 to 49
18%
50 to 64
21%
65 and plus
15%

Household composition (%)

Single family
62%
Single person
29%
Multi person
8%
Multi family
0%

Mother tongue (%)

English
87%
Others
6%
Portuguese
2%
Spanish
2%
French
1%

House tenancy (%)

Owners
64%
Renters
36%

What’s nearby?Essentials within 5 km

Local Logic

Transportation Scores

Estimated Budget