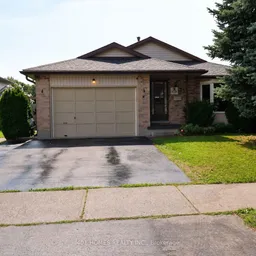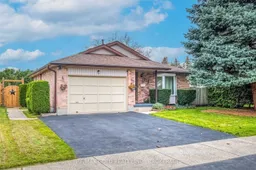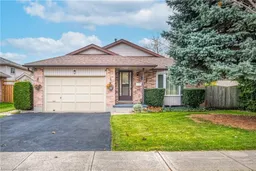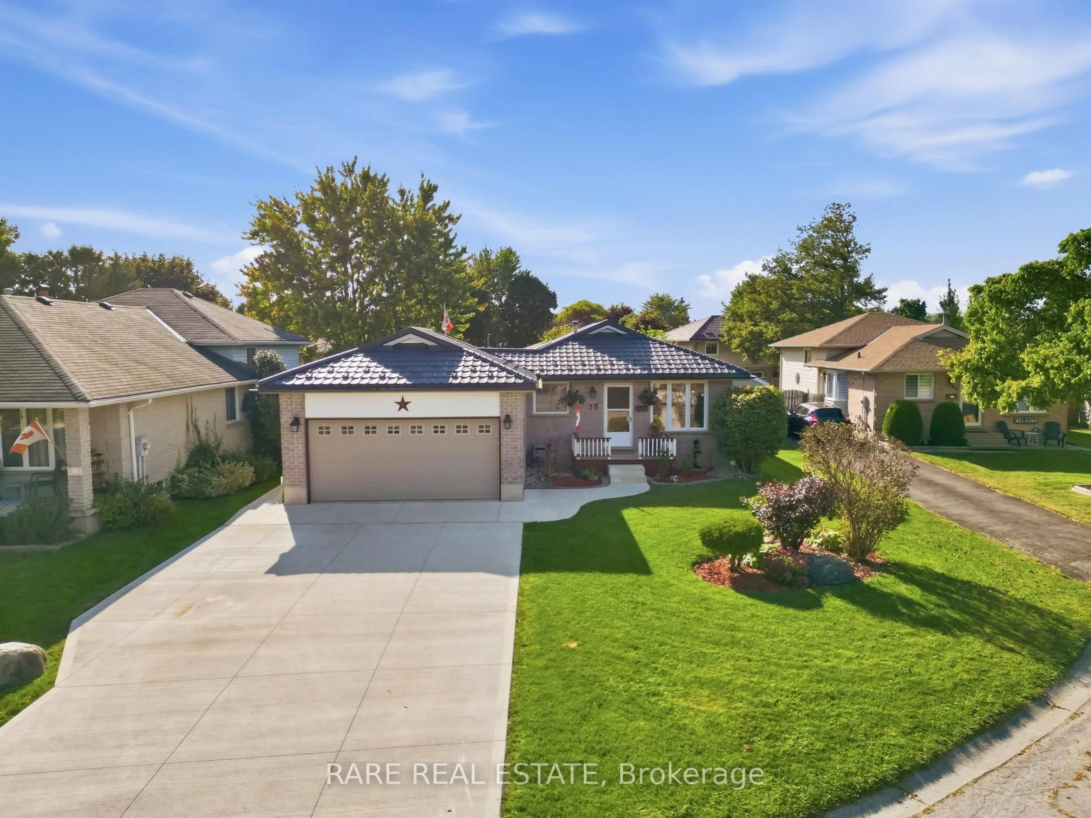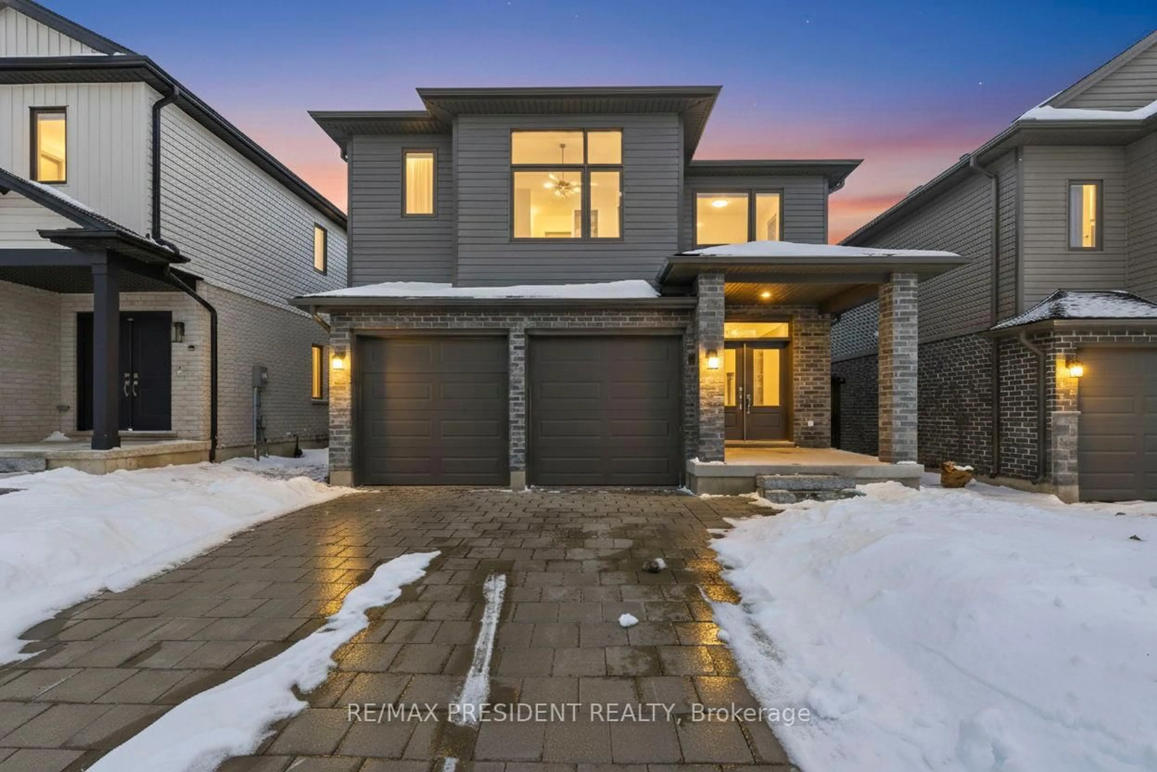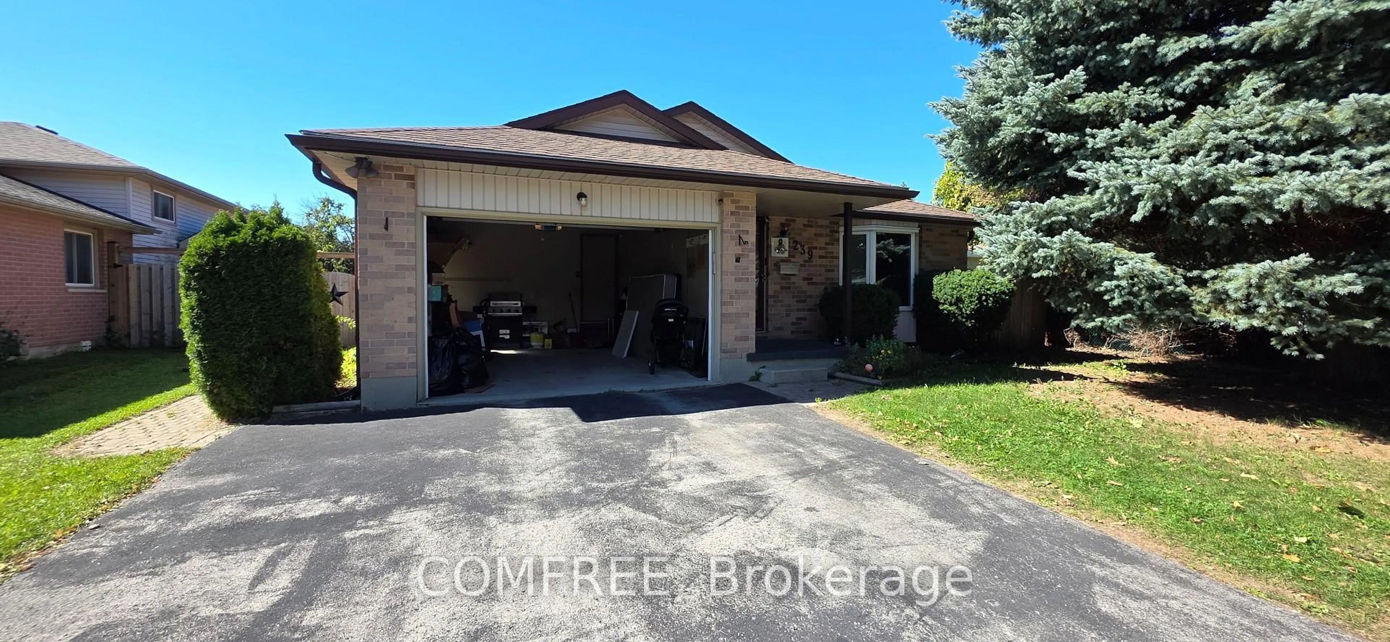
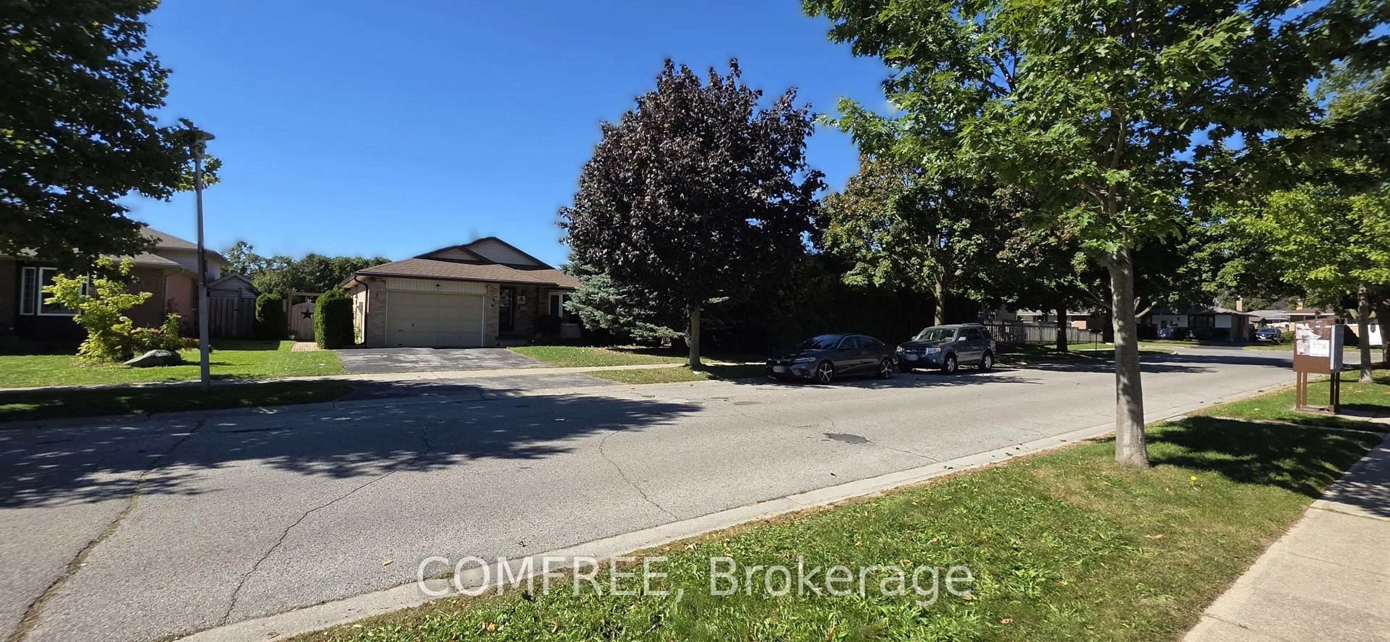
239 Saddy Ave, London East, Ontario N5V 3V6
Contact us about this property
Highlights
Estimated valueThis is the price Wahi expects this property to sell for.
The calculation is powered by our Instant Home Value Estimate, which uses current market and property price trends to estimate your home’s value with a 90% accuracy rate.Not available
Price/Sqft$496/sqft
Monthly cost
Open Calculator
Description
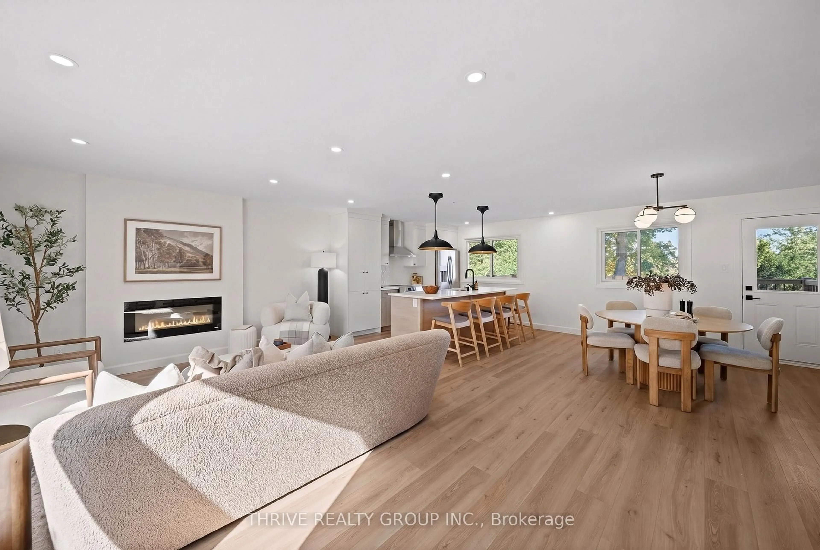
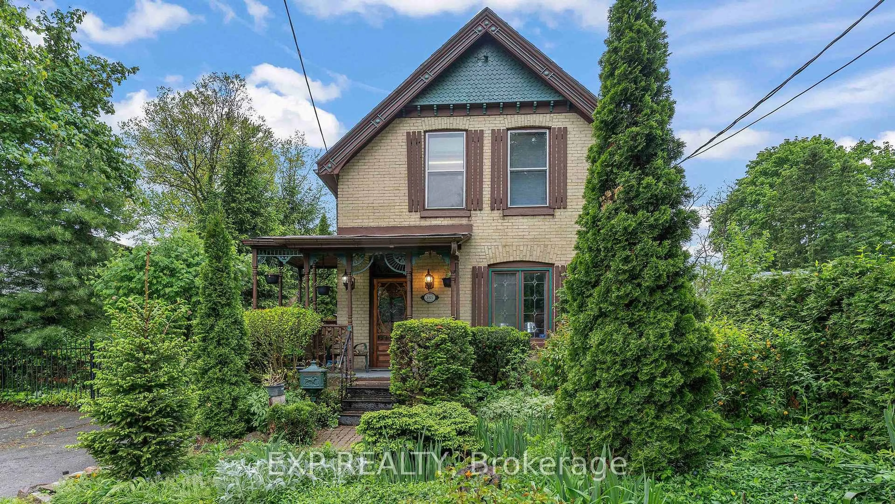
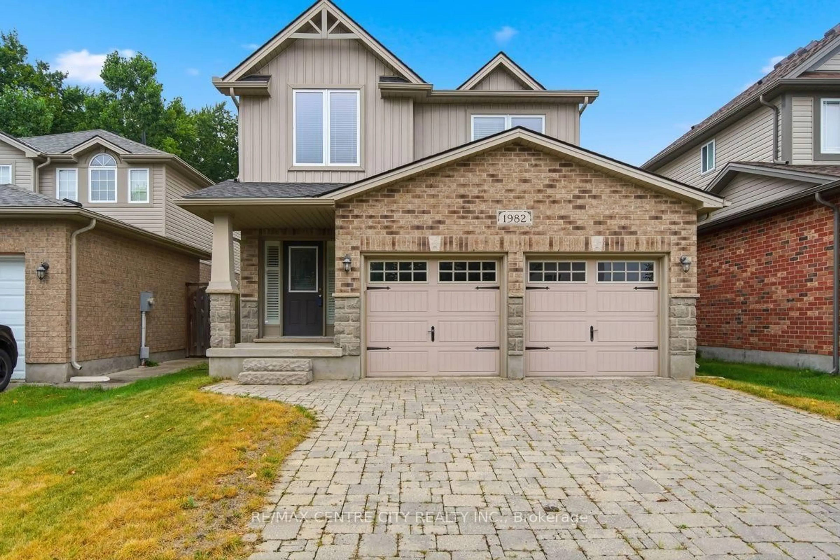
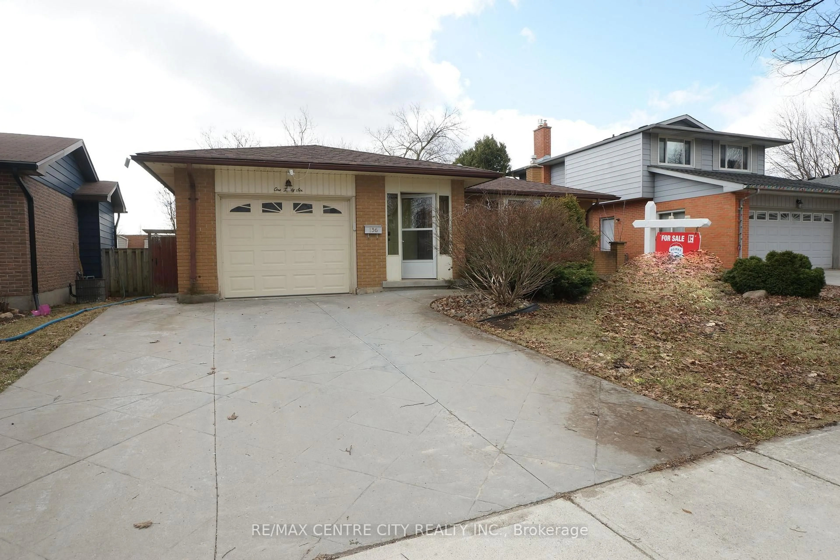
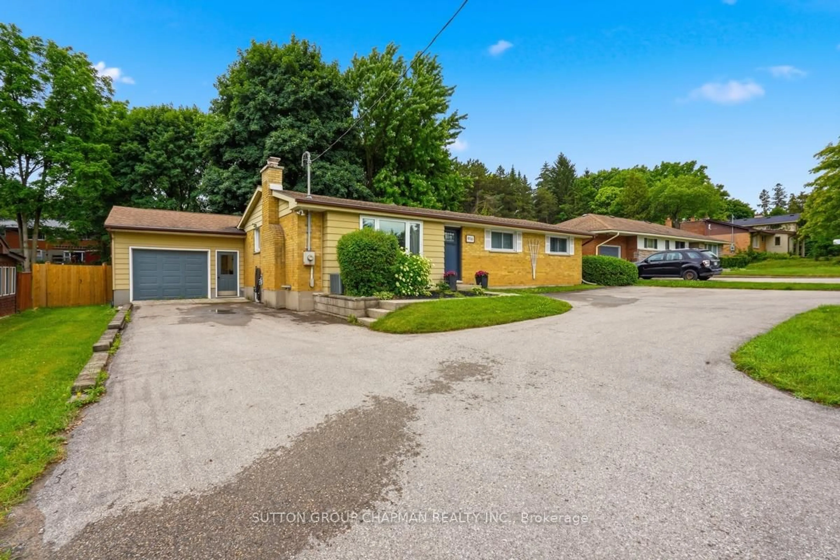
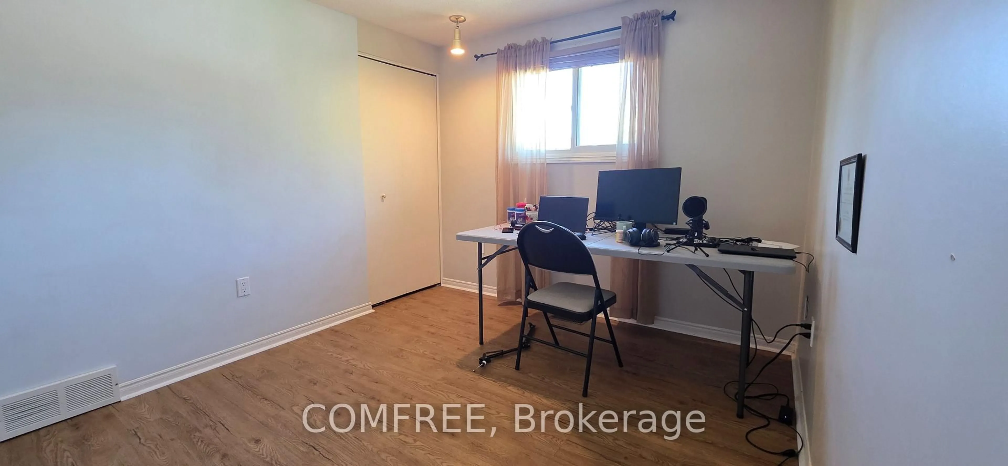
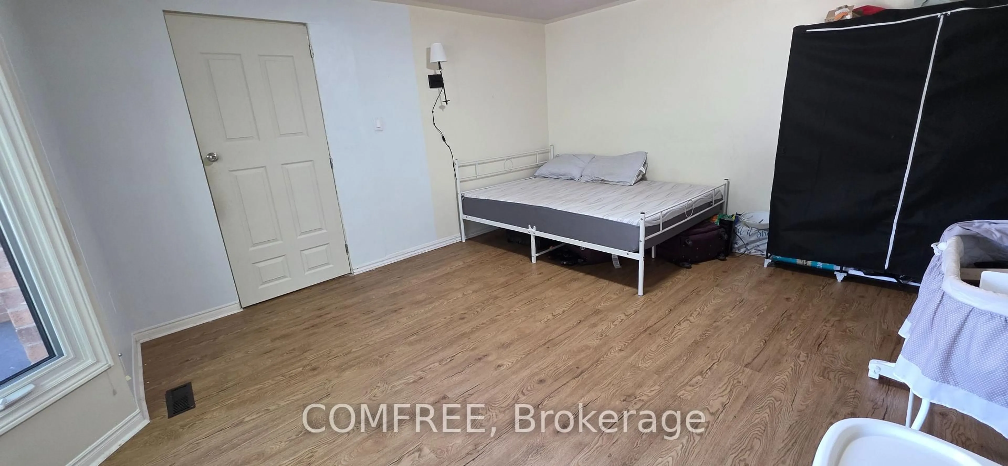
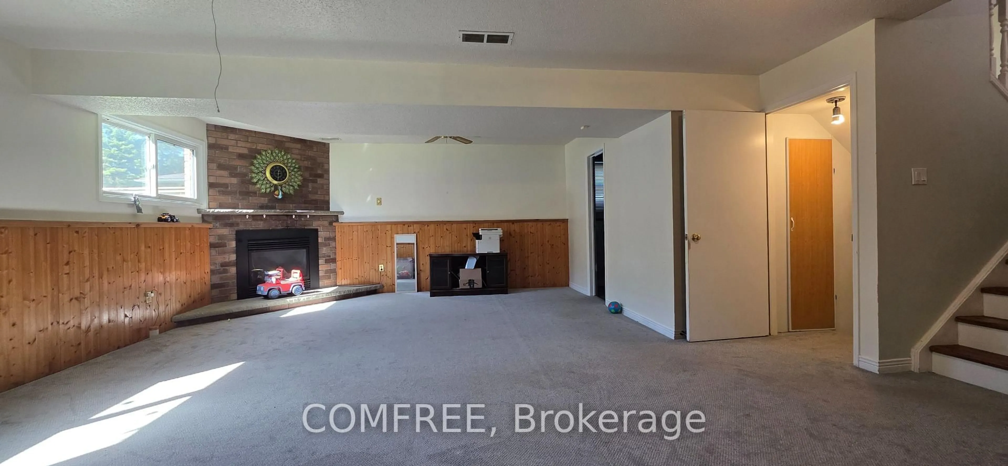
Welcome to 239 Saddy Avenue in the Trafalgar Heights area of London East, near Argyle Mall. This well-maintained detached home offers four bedrooms and a versatile layout with space for everyday living and entertaining. An elementary school is located directly behind the property, and a secondary school is within walking distance. Shopping, Highway 401 and London International Airport are readily accessible. Upstairs, three generously sized bedrooms include a spacious primary bedroom with direct access to the main bathroom, which offers ample storage. The main level features a large open-concept kitchen with abundant cabinetry and two spacious adjoining rooms offering flexibility for dining, a family room, home office or hobbies. One level down, the large carpeted recreation room features a gas fireplace and an additional bathroom, providing a comfortable space for relaxing or gathering. The lowest level is freshly painted and partially finished, with room for fitness, hobbies or additional recreation. A separate utility and laundry area includes a washer, dryer, sink, furnace and water heater. Recent updates include a furnace (2025), deck (2021) and newer fencing.
Property Details
Interior
Features
Main Floor
Br
3.96 x 3.662nd Br
2.74 x 2.443rd Br
2.74 x 2.44Kitchen
4.88 x 3.66Exterior
Features
Parking
Garage spaces 1
Garage type Attached
Other parking spaces 2
Total parking spaces 3
Property History
 41
41