23 days on Market

5 BONAPARTE Lane, London East, Ontario N5V 4B1

Detached
3
3
~1500-2000 sqft
$•••,•••
$599,900
Get pre-qualifiedPowered by nesto
Detached
3
3
~1500-2000 sqft

Contact us about this property

Call

Highlights

Property Estimate

Days on market23 days

Estimated valueNot available

Price/Sqft$349/sqft

Monthly cost

Open Calculator

Description

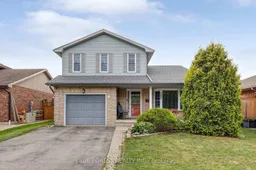
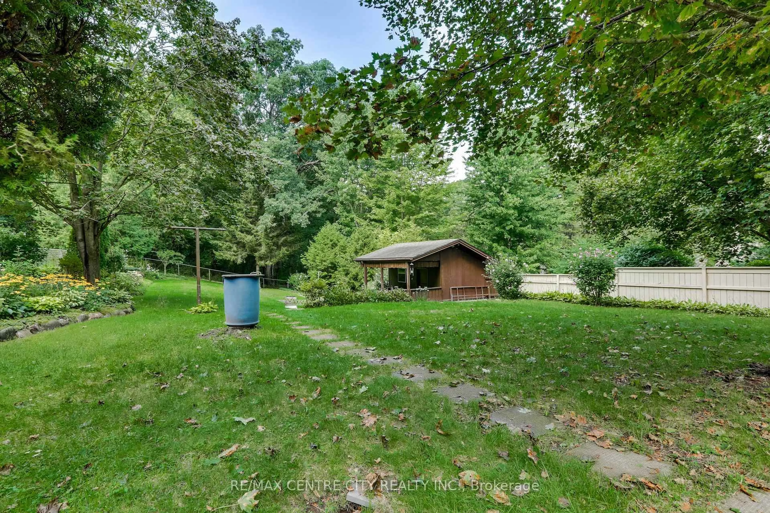
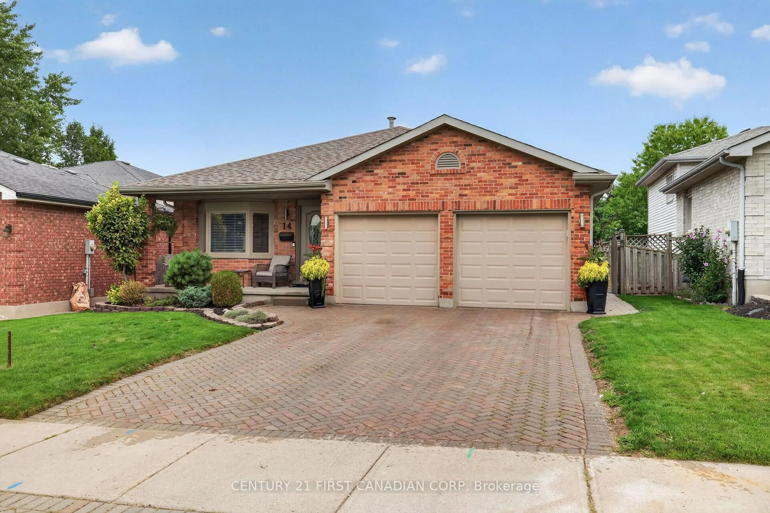
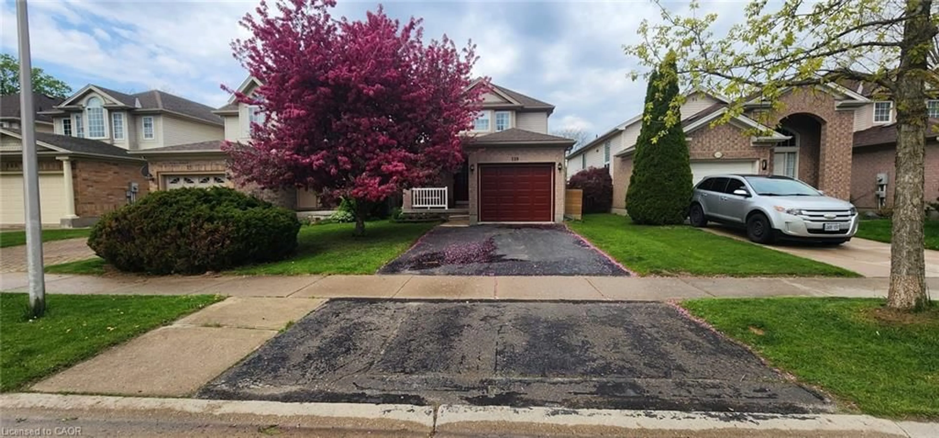
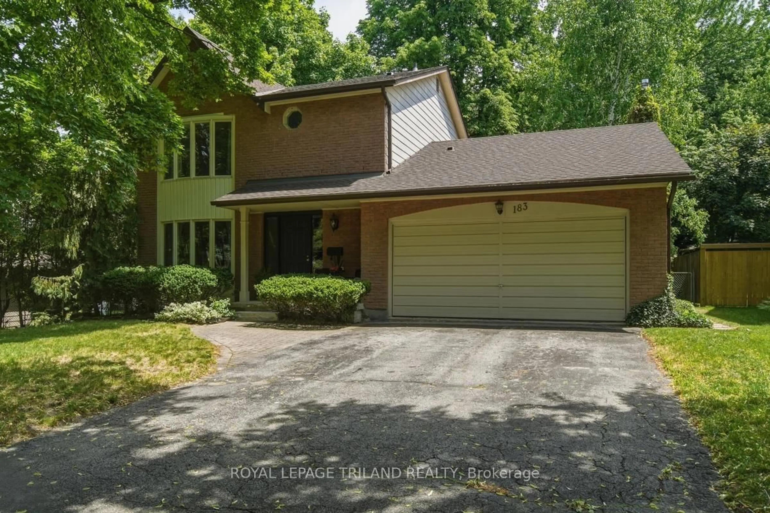
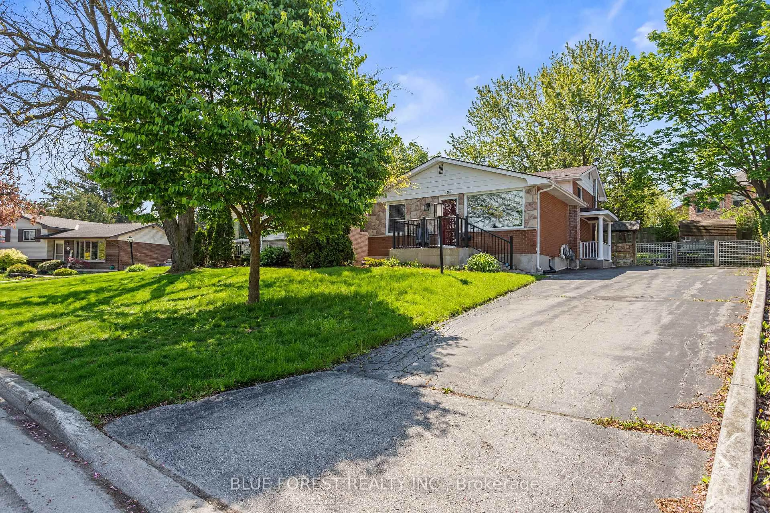
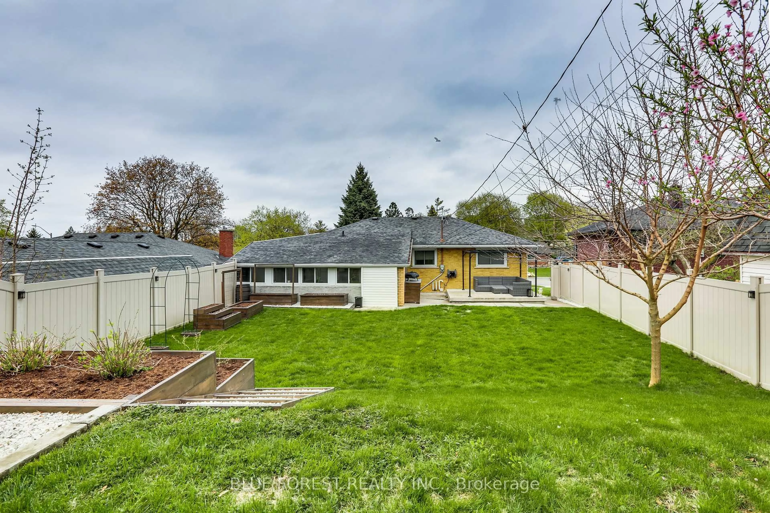
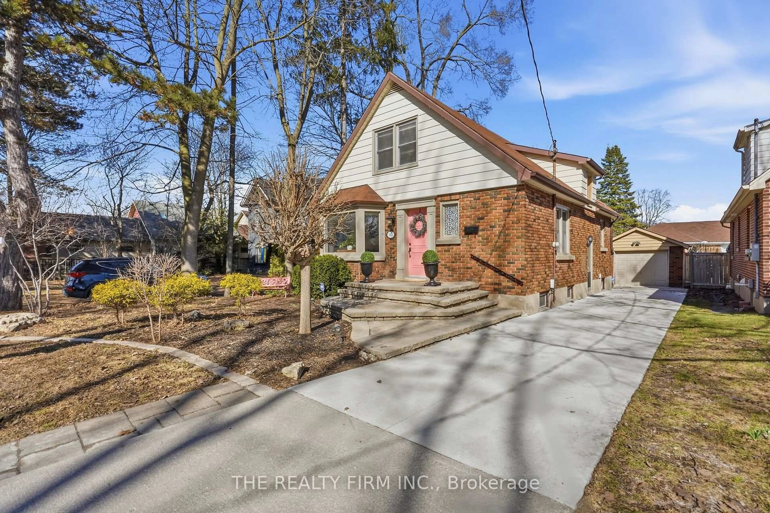
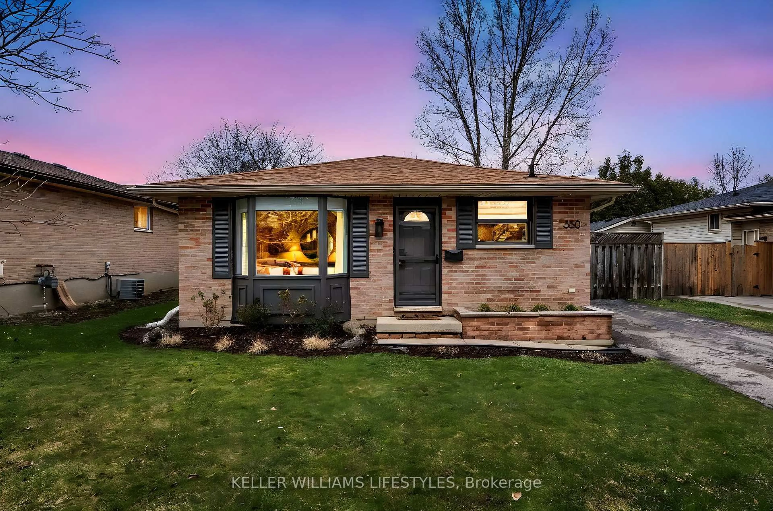
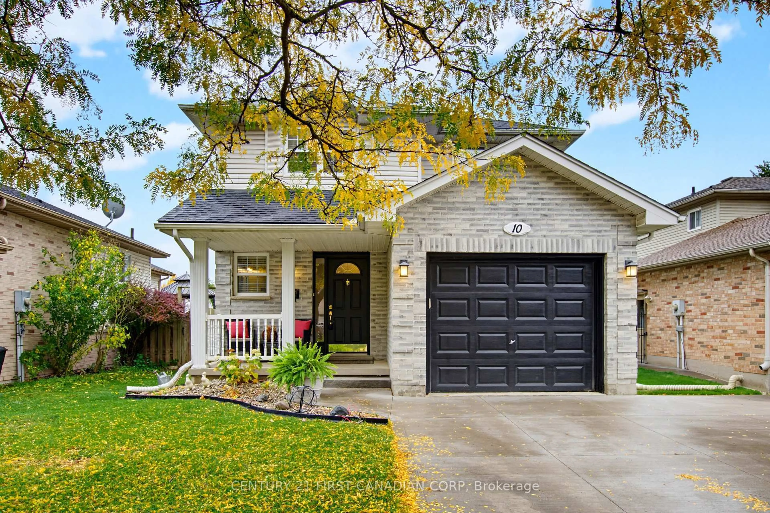
Impeccably maintained and thoughtfully updated, this brick two storey sits on a quiet lane in Nelson Park, with a roof replaced in 2021. The main floor offers a formal living room and separate dining room, a family room anchored by a brick fireplace with a new gas insert, main floor laundry and a convenient powder room. All three bedrooms are located on the second floor, where the primary features a large built in armoire and an updated ensuite. Storage is a genuine standout: a dedicated storage room, a cold room and under stair storage in the lower level, plus the shed out back, mean seasonal items, preserves, tools and everyday overflow all have a place to go. The finished lower level also delivers a rec room and separate games room, along with space to add a fourth bathroom if you want to expand the layout down the road. Outside, the fenced yard has been cared for with the same attention as the interior, featuring a deck, gazebo and shed. From the fireplace to the fence line, this is a home that has been looked after.


Property Details

Style2-Storey
View-
Age of property-
SqFt~1500-2000 SqFt
Lot Size4,701 SqFt(104.99 x 44.78)
Parking Spaces3
MLS ®NumberX13624076
Community NameArgyle
Data SourceTRREB
Listing byBLUE FOREST REALTY INC.

Features

Heating: Forced Air
Cooling: Central Air
Fireplace
Basement: Finished, Full

Main Floor

Living

4.57 x 3.45

Bathroom

0.0 x 0.0

Dining

3.45 x 2.84

Kitchen

4.52 x 3.75


Features

Lot size: 4,701 SqFt

Parking

Garage spaces 1

Garage type Attached

Other parking spaces 2

Total parking spaces 3


Property History

Jul 31, 2026
ListedActive
$599,900
23 days on market
history photo preview49
Listing by trreb®
Property listed by BLUE FOREST REALTY INC., Brokerage
Agent Banner Image
Interested in this property?Get in touch to get the inside scoop.
Market Data - Argyle

Geo Zone Map ThumbnailArgyle

Balanced Market

View Market Data

Detached house - for the past 30 days

Buyer's market Seller's market

Avg. Days on Market

Past 30 days

30 days

Compared to

2025

53 days

2024

34 days

2023

17 days

New Listings

Past 30 days

57 listings

Compared to

2025

44 listings

2024

43 listings

2023

41 listings

Units sold

Past 30 days

25 units

Compared to

2025

9 units

2024

17 units

2023

22 units

Median Sold Price

Past 30 days

$505,000

Compared to

2025

$495,000

2024

$565,000

2023

$548,500


Population and Demographics

Overview

Total population 24680
Average household income $92,644

Age (%)

0 to 19
22%
20 to 34
24%
35 to 49
18%
50 to 64
21%
65 and plus
15%

Household composition (%)

Single family
62%
Single person
29%
Multi person
8%
Multi family
0%

Mother tongue (%)

English
87%
Others
6%
Portuguese
2%
Spanish
2%
French
1%

House tenancy (%)

Owners
64%
Renters
36%

What’s nearby?Essentials within 5 km

Local Logic

Transportation Scores

Estimated Budget