Open: Sun, 12PM to 2PM
trreb/IMG-X13874274_0a300791-67d8-4599-8ace-8260fd479713-l.jpg
18 hours on Market

21 Jena Cres, London East, Ontario N5V 1L3

Detached
3 + 1
2
~700-1100 sqft
$524,900
Get pre-qualifiedPowered by nesto
Detached
3 + 1
2
~700-1100 sqft

Contact us about this property

Call

Highlights

Property Estimate

Days on market18 hours

Estimated valueNot available

Price/Sqft$613/sqft

Monthly cost

Open Calculator

Description

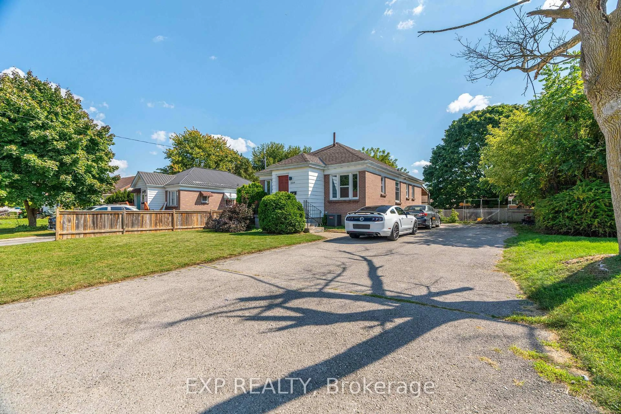
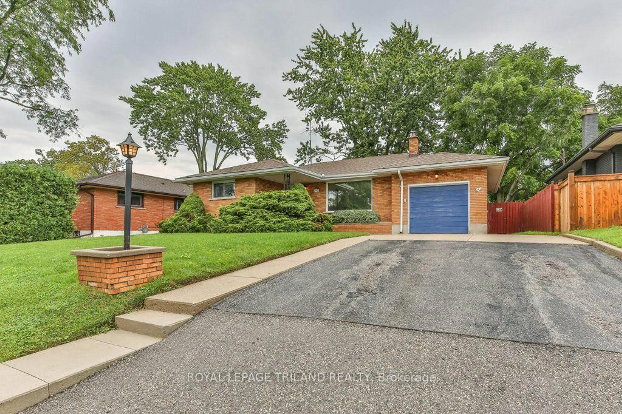
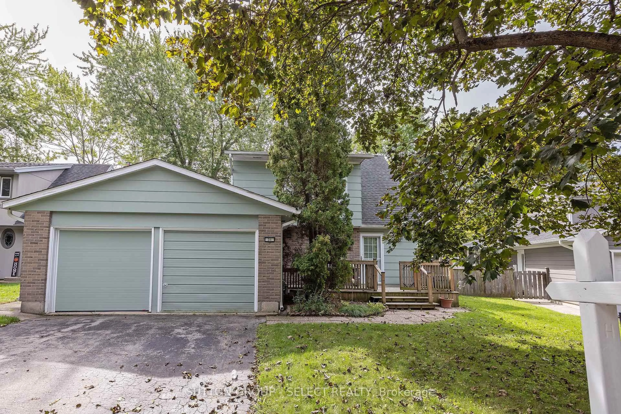
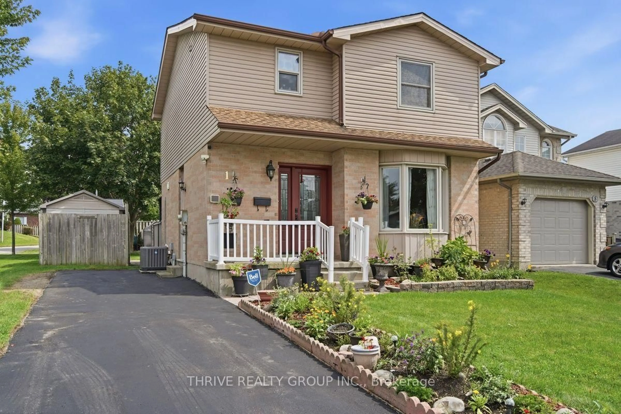
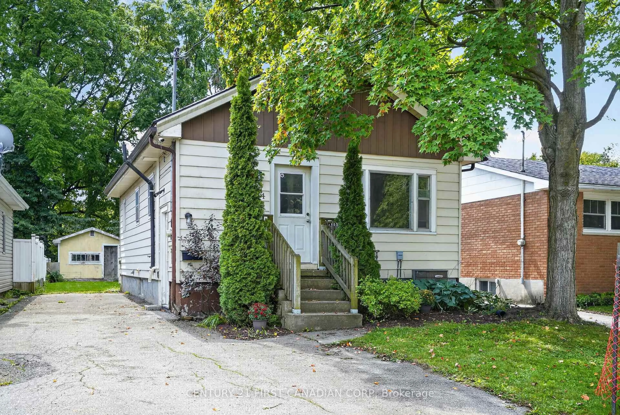
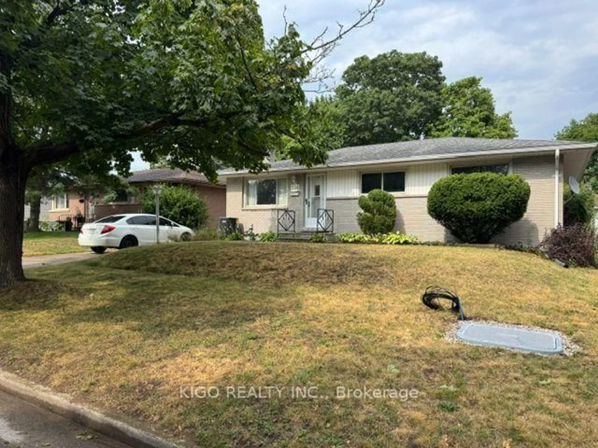
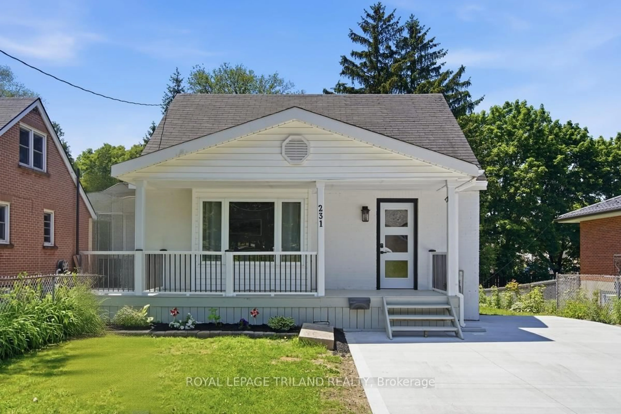
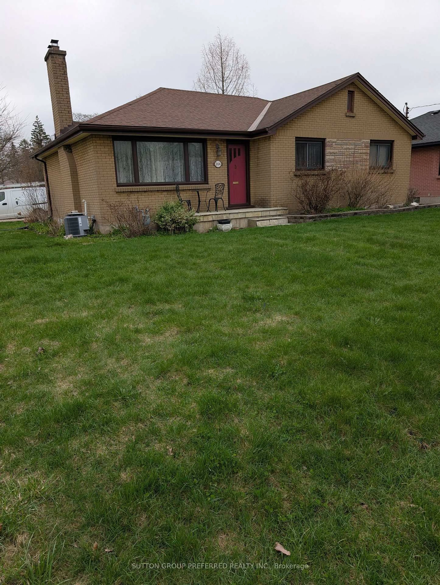
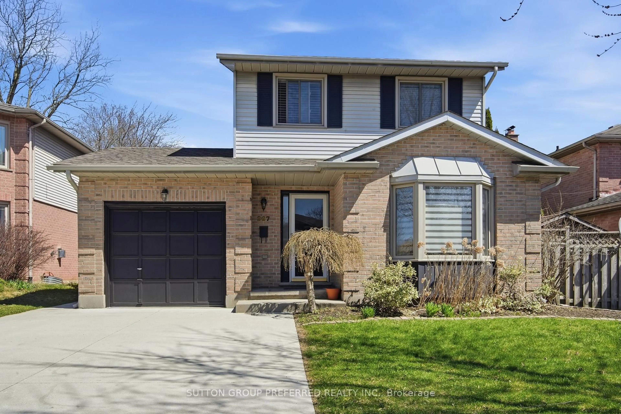
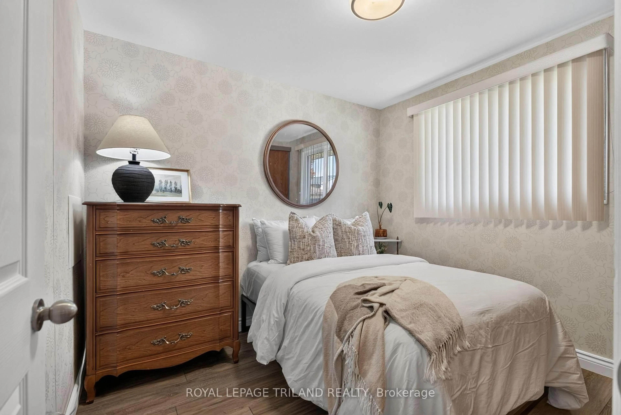
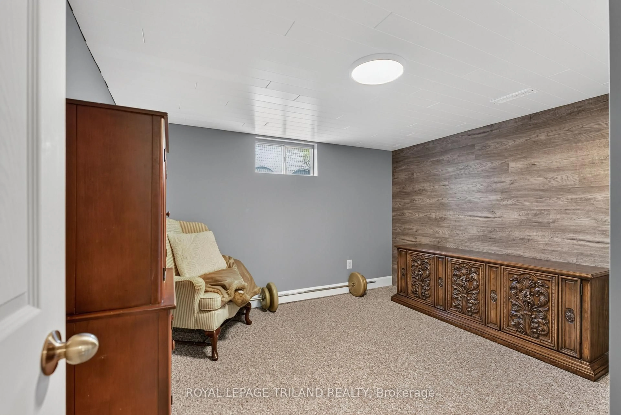
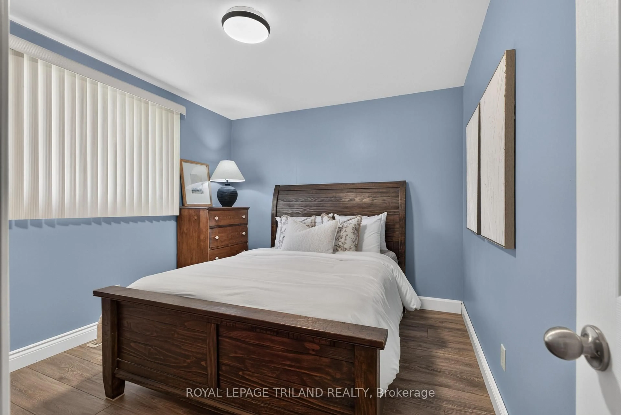
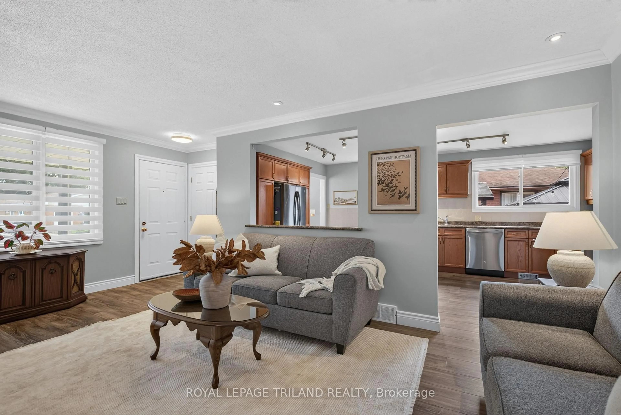
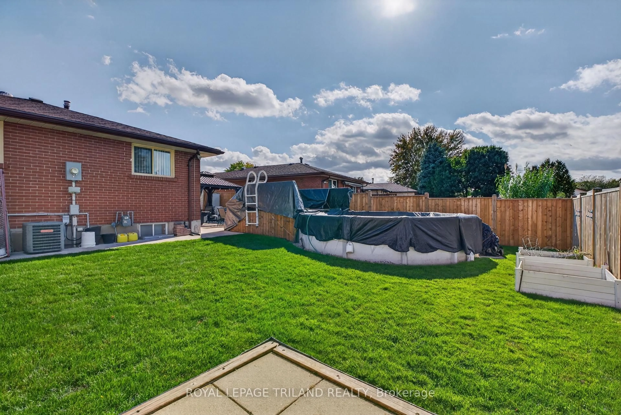
Welcome to 21 Jena Crescent . A wonderful place to call home in a quiet, family-friendly London crescent! This well kept 4-bedroom, 2-bathroom home offers the perfect blend of comfort, convenience, and outdoor enjoyment. Located close to schools, bus routes, shopping and easy access to Highway 401, this is an ideal location for families looking for a convenient lifestyle. Whether you're raising a family or looking to downsize into a home with plenty of space and functionality, this property has something for everyone. Step outside and enjoy your own private backyard retreat, complete with an above-ground pool surrounded by a new deck. 21 Jena Crescent has been lovingly cared for and enjoyed by generations. Its a home you'll want to see.


Upcoming Open House

Oct 11Sun12:00 PM - 2:00 PM

Property Details

StyleBungalow
View-
Age of property-
SqFt~700-1100 SqFt
Lot Size4,352 SqFt(96.72 x 45)
Parking Spaces4
MLS ®NumberX13874274
Community NameArgyle
Data SourceTRREB
Listing byROYAL LEPAGE TRILAND REALTY

Features

Heating: Forced Air
Cooling: Central Air
Basement: Finished

Main Floor

Living

5.85 x 3.71

Dining

3.22 x 3.4

Kitchen

2.58 x 3.4

Primary

2.92 x 3.36


Features

Lot size: 4,352 SqFt
Pool: Abv Grnd

Parking

Garage spaces -

Garage type -

Total parking spaces 4


Property History
Oct 8, 2026
ListedActive
$524,900
18 hours on market
history photo preview28
Listing by trreb®
Property listed by ROYAL LEPAGE TRILAND REALTY, Brokerage
Agent Banner Image
Interested in this property?Get in touch to get the inside scoop.

Market Data - Argyle

Geo Zone Map ThumbnailArgyle

Strong Buyer's Market

View Market Data

Detached house - for the past 30 days

Buyer's market Seller's market

Avg. Days on Market

Past 30 days

27 days

Compared to

2025

23 days

2024

35 days

2023

26 days

New Listings

Past 30 days

43 listings

Compared to

2025

54 listings

2024

42 listings

2023

44 listings

Units sold

Past 30 days

13 units

Compared to

2025

17 units

2024

18 units

2023

19 units

Median Sold Price

Past 30 days

$505,000

Compared to

2025

$515,000

2024

$533,750

2023

$492,500


Population and Demographics

Overview

Total population 24680
Average household income $92,644

Age (%)

0 to 19
22%
20 to 34
24%
35 to 49
18%
50 to 64
21%
65 and plus
15%

Household composition (%)

Single family
62%
Single person
29%
Multi person
8%
Multi family
0%

Mother tongue (%)

English
87%
Others
6%
Portuguese
2%
Spanish
2%
French
1%

House tenancy (%)

Owners
64%
Renters
36%

What’s nearby?Essentials within 5 km

Local Logic

Transportation Scores

Estimated Budget