2 days on Market

111 Foster Ave, London, Ontario N6H 2L2

Detached
3 + 1
2
~1292 sqft
$549,900
Get pre-qualifiedPowered by nesto
Detached
3 + 1
2
~1292 sqft

Contact us about this property

Call

Highlights

Property Estimate

Days on market2 days

Estimated valueNot available

Price/Sqft$425/sqft

Monthly cost

Open Calculator

Description

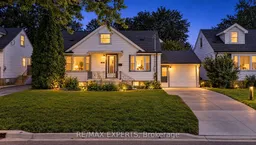
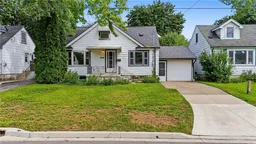
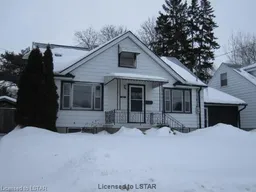
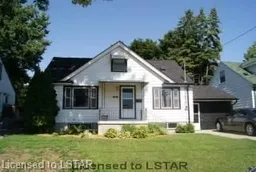
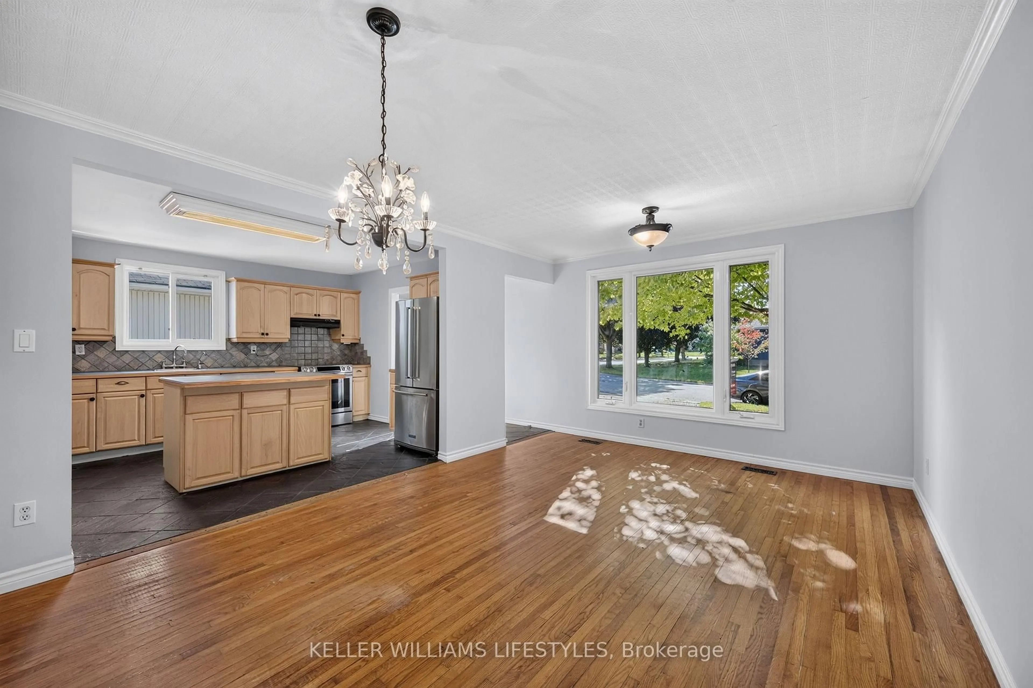
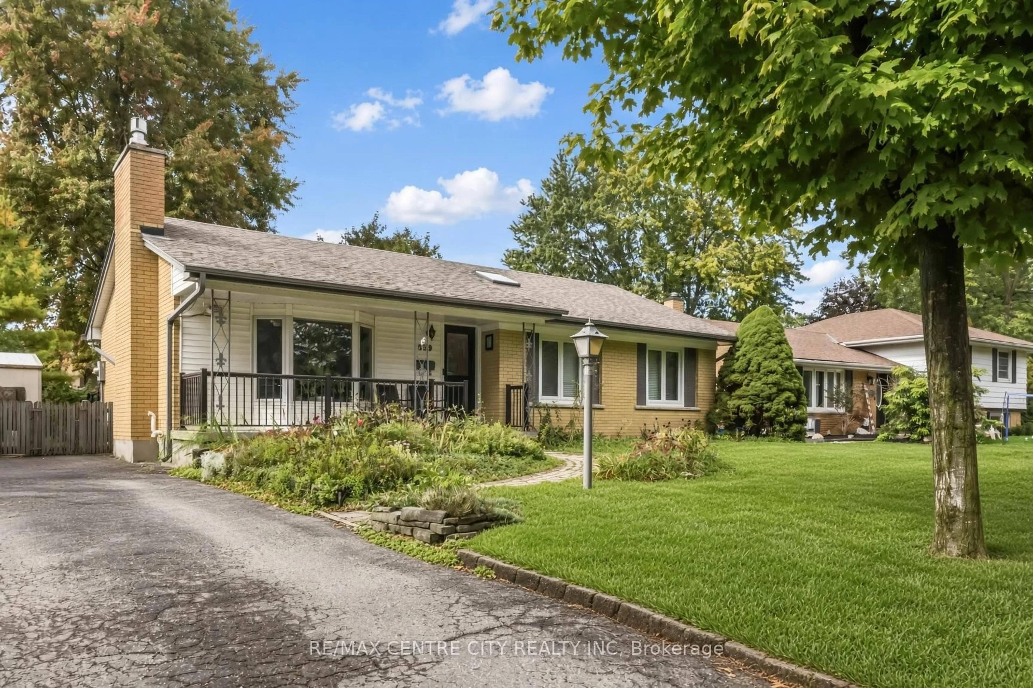
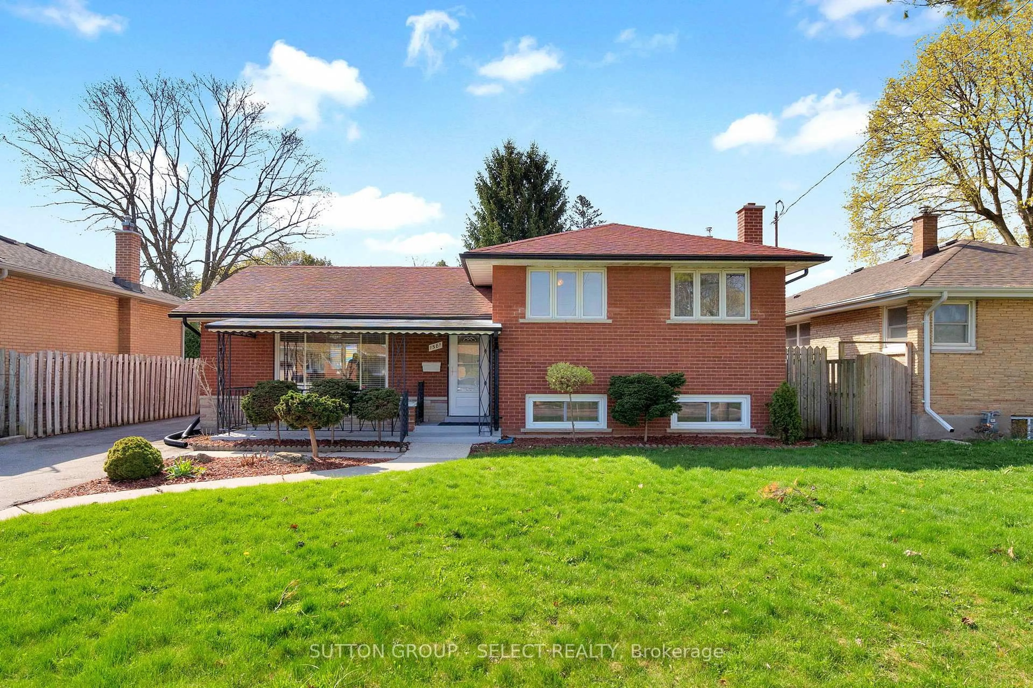
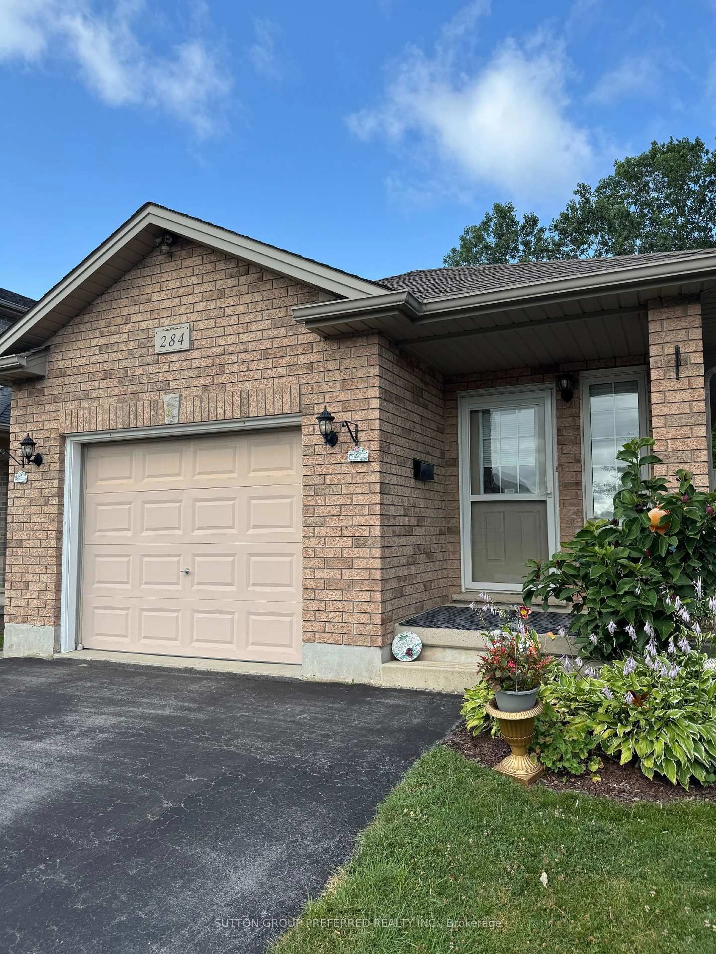
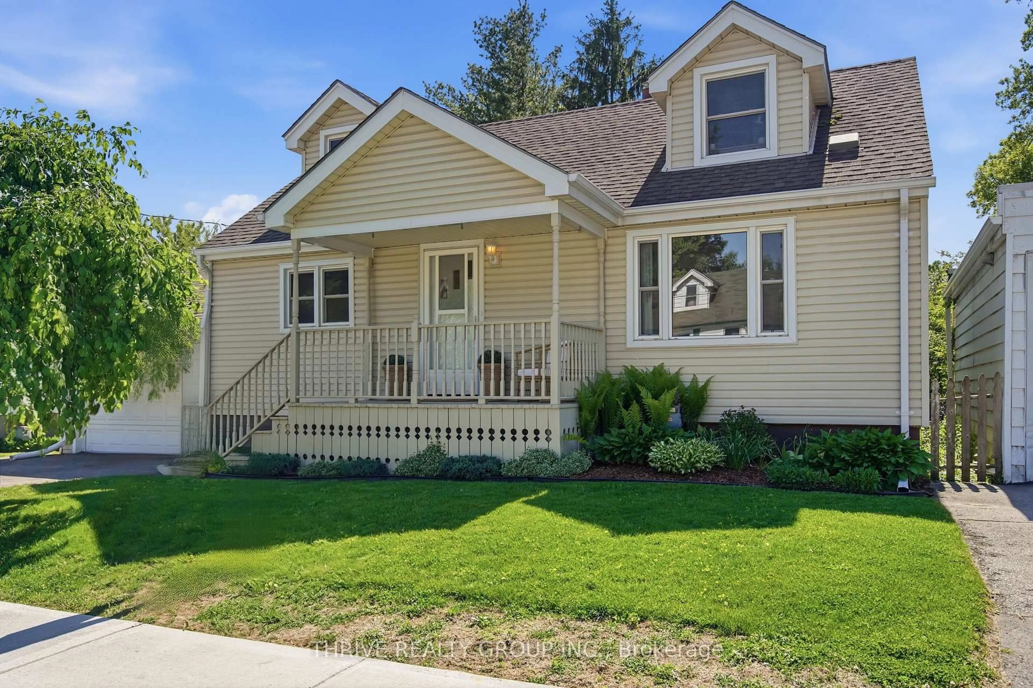
Welcome To 111 Foster Avenue, A Fantastic Opportunity Situated In An Established North London Neighbourhood On An Impressive 50 X 152 Ft. Lot! Offering Approximately 1,292 Sq. Ft. Above Grade (As Per iGuide Floor Plan) Plus A Finished Basement, This Charming One-And-A-Half-Storey Home Provides Plenty Of Space, Potential, And Versatility For First-Time Buyers, Growing Families, Investors, Or Those Looking For An Opportunity To Add Their Own Personal Finishing Touches. The Home Features Three Bedrooms Plus One Bedroom And Two Full Bathrooms, Including The Convenience Of A Primary Bedroom Located On The Main Level, With Two Additional Bedrooms Upstairs & One In The Basement. The Finished Basement Provides Additional Living Space And Further Flexibility For A Growing Household. Outside, The Oversized 152 Ft. Deep Lot Offers A Fantastic Backyard With Plenty Of Room For Children, Pets, Entertaining, Gardening, Or Creating Your Own Outdoor Retreat. A Private Garage And Ample Driveway Parking Provide Parking For Up To Four Vehicles In Total. Additional Updates Include Air Conditioning (2023), Clothes Dryer (2023), And Furnace (2024). Ideally Located Close To Western University, Public Transit, Schools, Parks, Shopping, Restaurants, And Everyday Amenities, With Convenient Access To Masonville And The Many Shops And Services Throughout North London. Whether You Are Searching For Your First Home, Your Next Investment, Or A Property With Great Potential That You Can Update And Make Your Own, 111 Foster Avenue Offers An Excellent Combination Of Lot Size, Living Space, Location, And Opportunity!


Property Details

StyleTraditional
View-
Age of property1950
SqFt~1292 SqFt
Lot Size7,600 SqFt(152 x 50)
Parking Spaces4
MLS ®Number40860287
Community NameWest London
Data SourceITSO
Listing byRE/MAX EXPERTS

Features

Heating: Forced Air
Cooling: Central Air
Basement: Full, Finished

Second Floor

Bedroom

3.58 x 3.05

Bedroom

3.56 x 3.07


Features

Lot size: 7,600 SqFt
Sewer (Municipal)

Parking

Garage spaces 1

Garage type -

Other parking spaces 3

Total parking spaces 4


Property listed by RE/MAX EXPERTS, Brokerage
Agent Banner Image
Interested in this property?Get in touch to get the inside scoop.
Market Data - West London

Geo Zone Map ThumbnailWest London

Balanced Market

View Market Data

Detached house - for the past 30 days

Buyer's market Seller's market

Avg. Days on Market

Past 30 days

34 days

Compared to

2025

35 days

2024

38 days

2023

19 days

New Listings

Past 30 days

24 listings

Compared to

2025

25 listings

2024

12 listings

2023

15 listings

Units sold

Past 30 days

10 units

Compared to

2025

11 units

2024

11 units

2023

6 units

Median Sold Price

Past 30 days

$622,000

Compared to

2025

$505,000

2024

$640,000

2023

$649,000


Population and Demographics

Overview

Total population 24351
Average household income $83,663

Age (%)

0 to 19
16%
20 to 34
34%
35 to 49
15%
50 to 64
14%
65 and plus
21%

Household composition (%)

Single person
46%
Single family
43%
Multi person
11%
Multi family
0%

Mother tongue (%)

English
69%
Arabic
8%
Mandarin
6%
Spanish
5%
Others
5%
Korean
1%
Urdu
1%
French
1%

House tenancy (%)

Renters
78%
Owners
22%

What’s nearby?Essentials within 5 km

Local Logic

Transportation Scores

Estimated Budget