Open: Sat, 1PM to 5PM
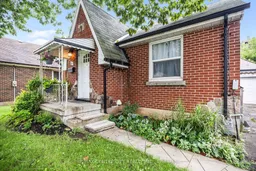
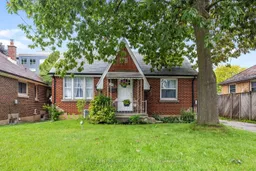
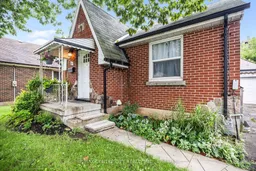
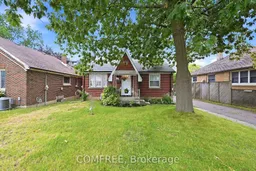
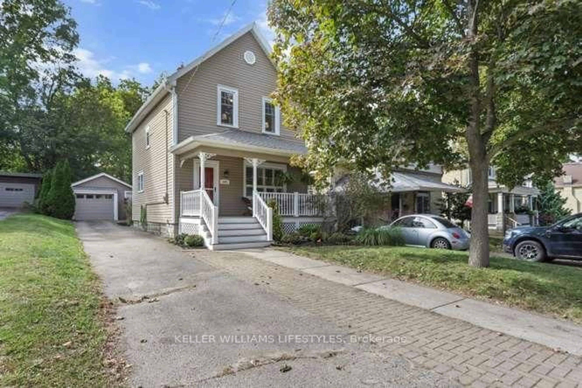
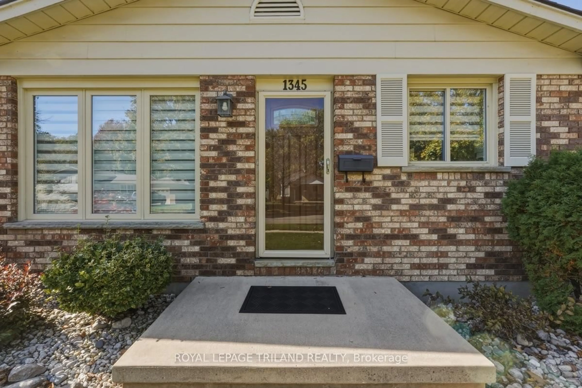
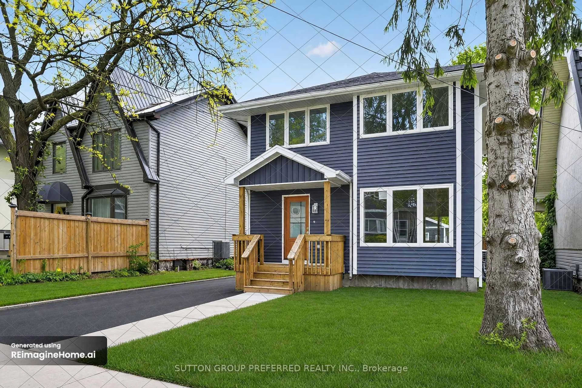
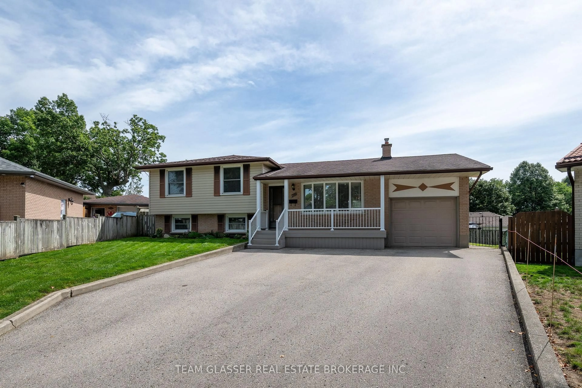
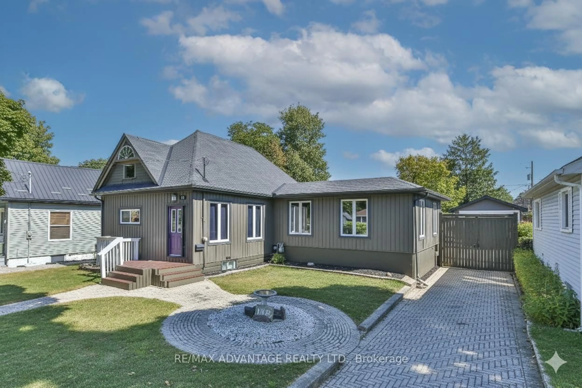
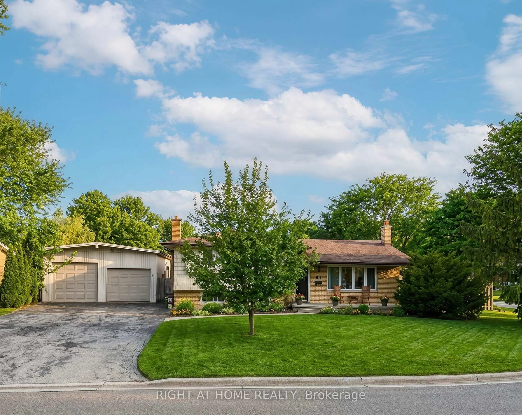
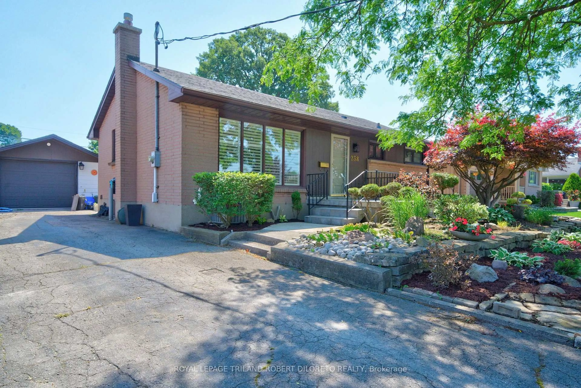
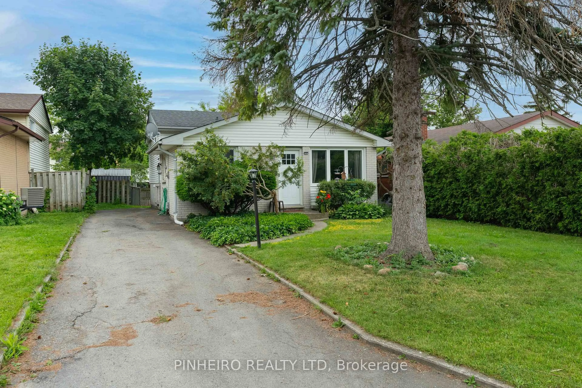
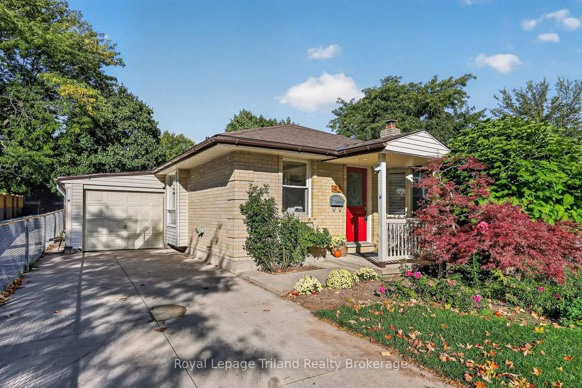
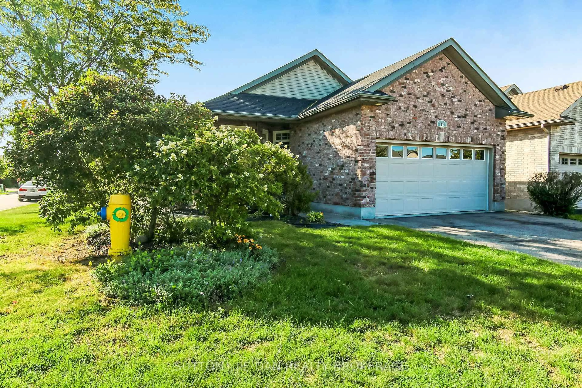
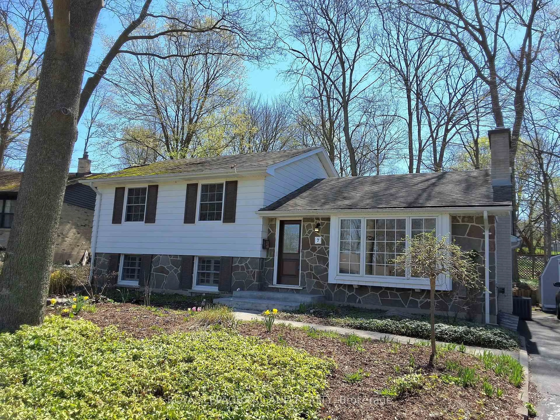
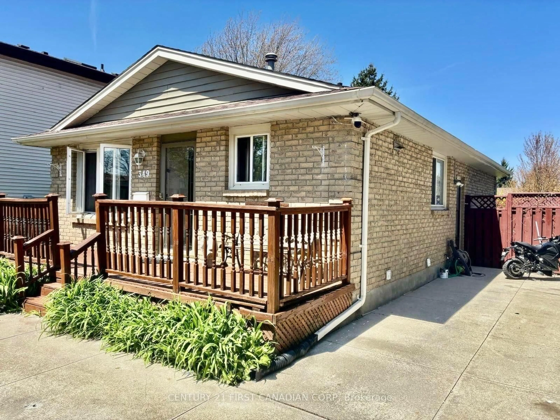
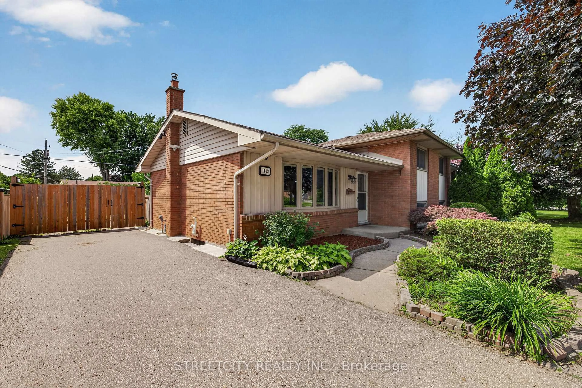
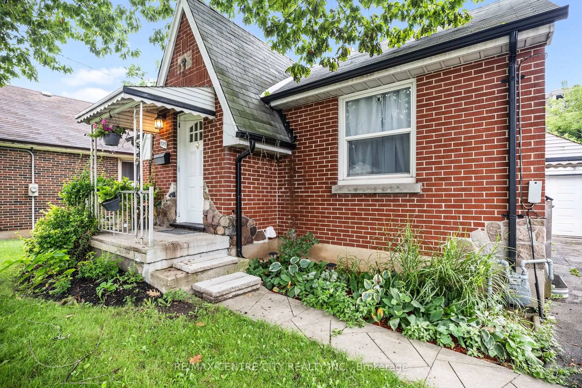
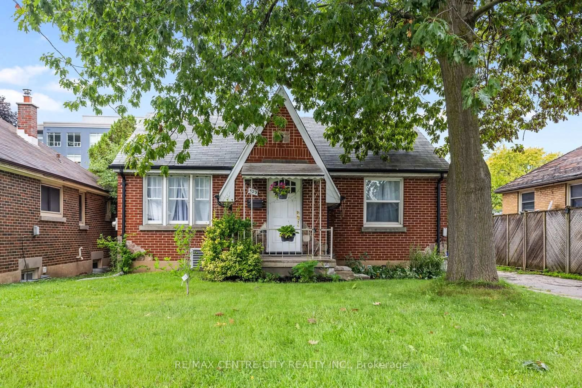
Home with brick exterior material, street for 529 Highbury Ave, London East Ontario N5W 4K6
4 hours on Market

529 Highbury Ave, London East, Ontario N5W 4K6

Detached
2 + 3
2
~700-1100 sqft
$645,900
Get pre-qualifiedPowered by nesto
Detached
2 + 3
2
~700-1100 sqft

Contact us about this property

Call

Highlights

Property Estimate

Days on market4 hours

Estimated valueNot available

Price/Sqft$755/sqft

Monthly cost

Open Calculator

Description

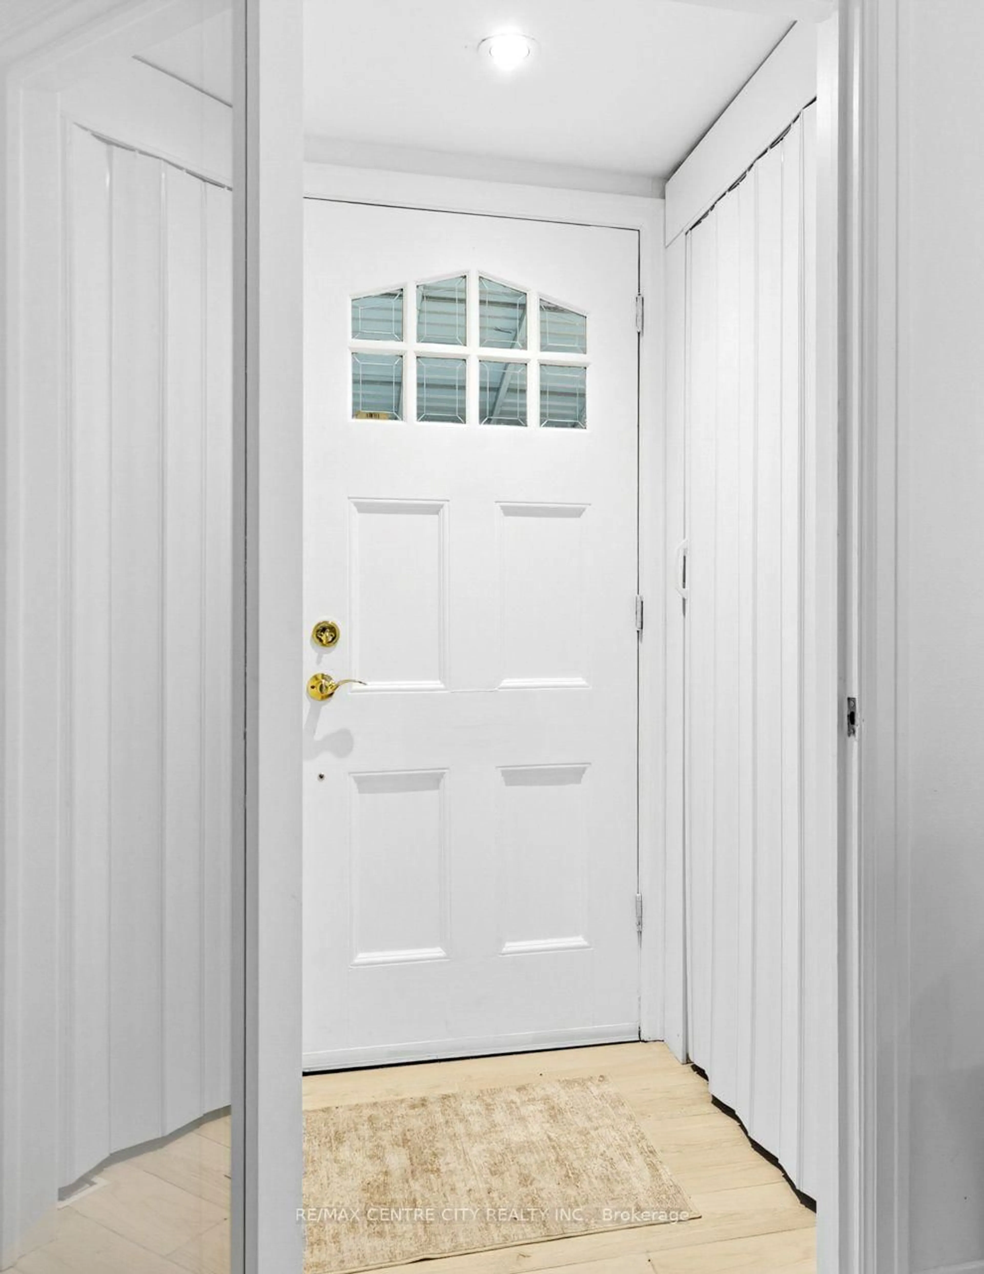
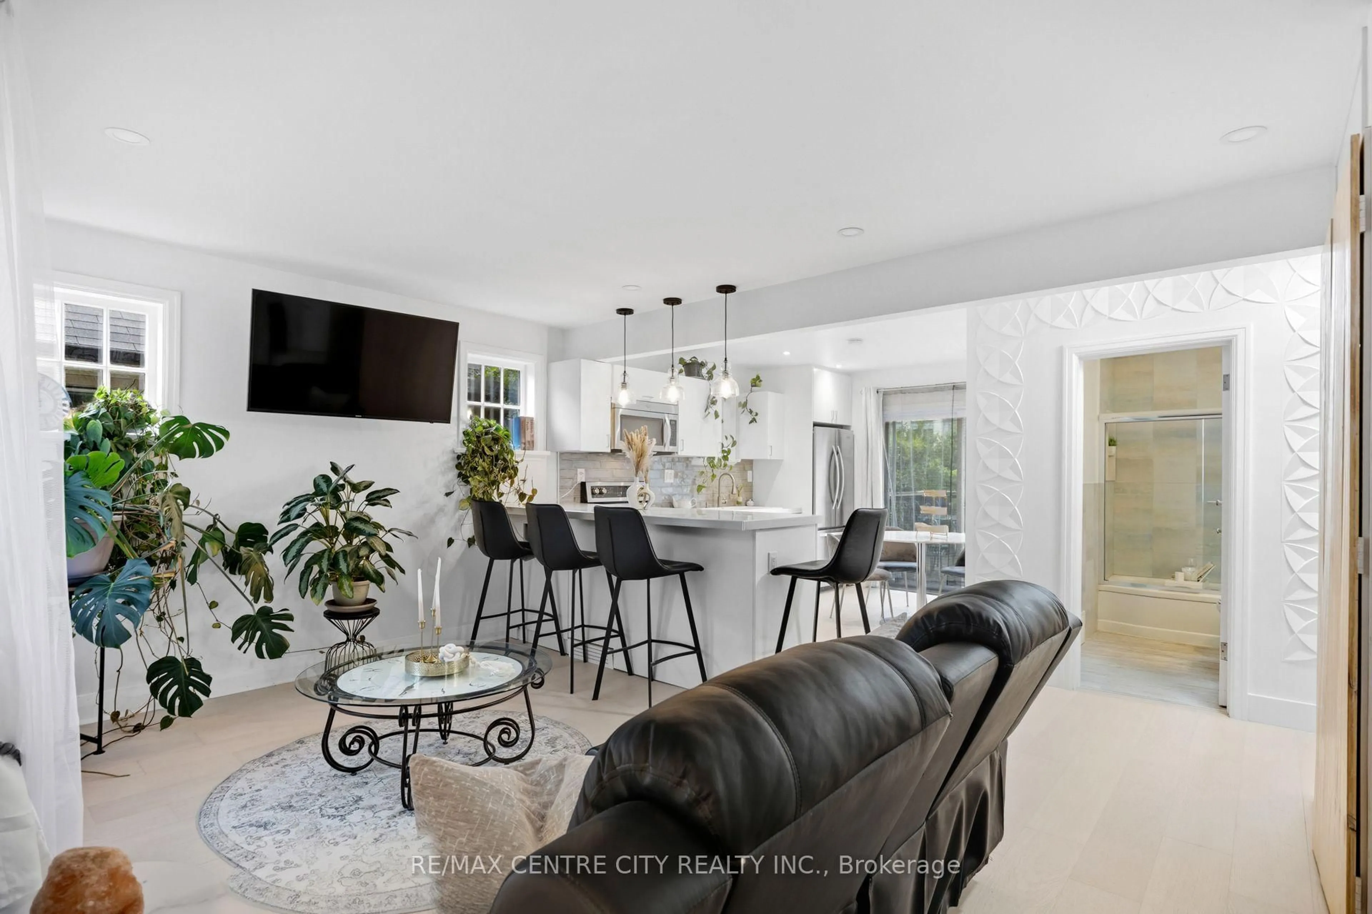
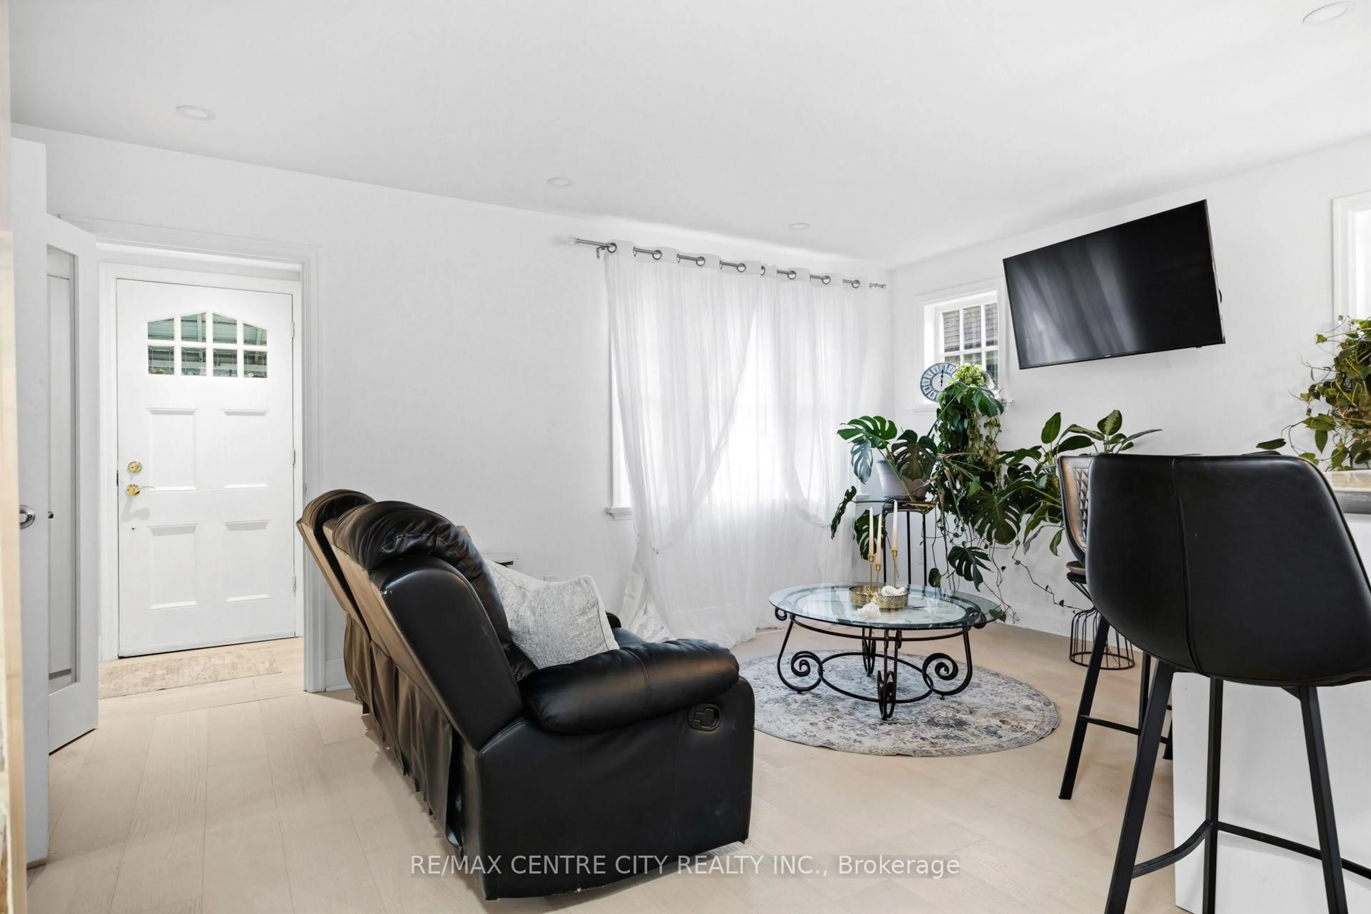
Fully renovated bungalow offering modern European-inspired design and quality finishes in a convenient London location, minutes from Highway 401, downtown, public transit and everyday amenities. The functional layout includes 2 main-level bedrooms plus 3 lower-level bedroom, two full bathrooms, two kitchens and separate laundry areas on each level, providing flexible living options. Interior highlights include white oak hardwood flooring on the main level, tile and waterproof vinyl flooring downstairs, fresh paint throughout, new lower-level windows, smart switches and stainless steel appliances. The main kitchen features a marble-style island, while the bathrooms include a soaking tub and a spacious walk-in marble style shower. The insulated lower level is designed with added fire and sound resistance. Additional features include gas heating, central air conditioning, a fully fenced yard, raised deck, detached garage with remote opener and driveway parking for four vehicles. Room dimensions and square footage are approximate and should be independently verified by the buyer.


Upcoming Open Houses

Aug 8Sat1:00 PM - 5:00 PM
Aug 9Sun1:00 PM - 5:00 PM

Property Details

StyleBungalow
View-
Age of property-
SqFt~700-1100 SqFt
Lot Size1,828 SqFt(36.576 x 50)
Parking Spaces5
MLS ®NumberX13634966
Community NameEast London
Data SourceTRREB
Listing byCOMFREE

Features

Heating: Forced Air
Cooling: Central Air
Basement: W/O, Finished

Main Floor

Br

2.82 x 3.3

Br

3.28 x 2.77


Features

Lot size: 1,828 SqFt

Parking

Garage spaces 1

Garage type Detached

Other parking spaces 4

Total parking spaces 5


Property listed by COMFREE, Brokerage
Agent Banner Image
Interested in this property?Get in touch to get the inside scoop.

Market Data - East London

Geo Zone Map ThumbnailEast London

Balanced Market

View Market Data

Detached house - for the past 30 days

Buyer's market Seller's market

Avg. Days on Market

Past 30 days

25 days

Compared to

2025

17 days

2024

10 days

2023

18 days

New Listings

Past 30 days

22 listings

Compared to

2025

24 listings

2024

27 listings

2023

25 listings

Units sold

Past 30 days

11 units

Compared to

2025

10 units

2024

15 units

2023

17 units

Median Sold Price

Past 30 days

$405,000

Compared to

2025

$499,950

2024

$470,000

2023

$476,100


Population and Demographics

Overview

Total population 10542
Average household income $82,222

Age (%)

0 to 19
16%
20 to 34
31%
35 to 49
19%
50 to 64
22%
65 and plus
13%

Household composition (%)

Single person
45%
Single family
45%
Multi person
10%
Multi family
0%

Mother tongue (%)

English
87%
Others
5%
Spanish
3%
Portuguese
1%
French
1%

House tenancy (%)

Renters
55%
Owners
45%

What’s nearby?Essentials within 5 km

Local Logic

Transportation Scores

Estimated Budget