Open: Sat, 1PM to 3PM
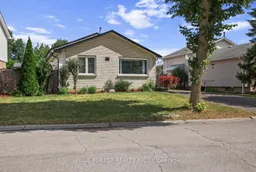
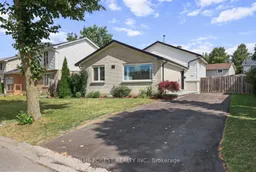
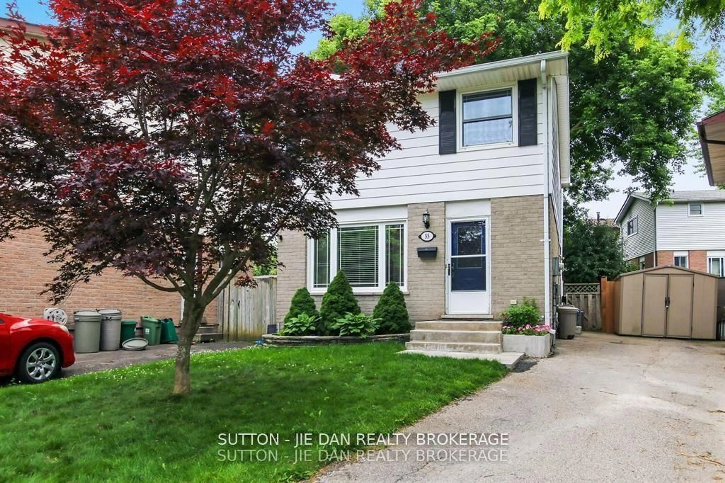
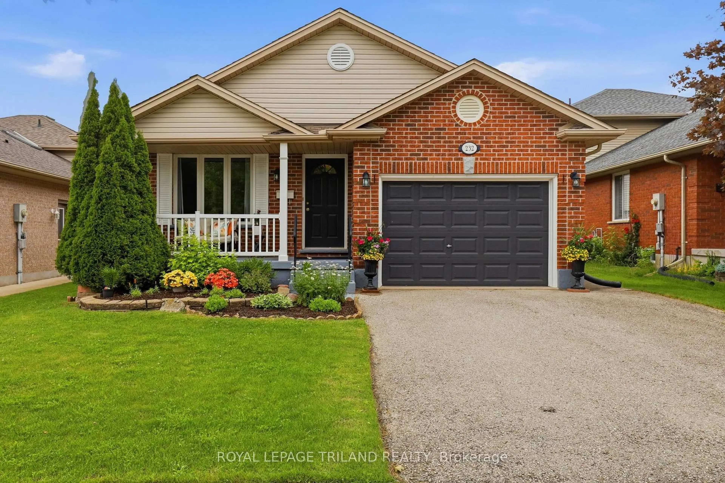
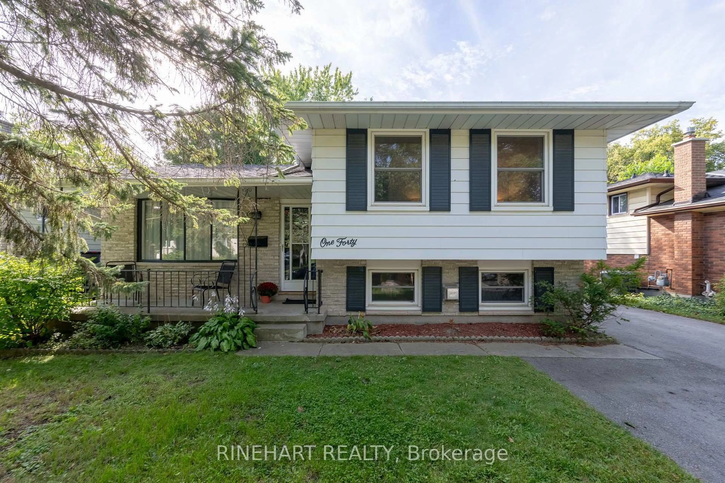
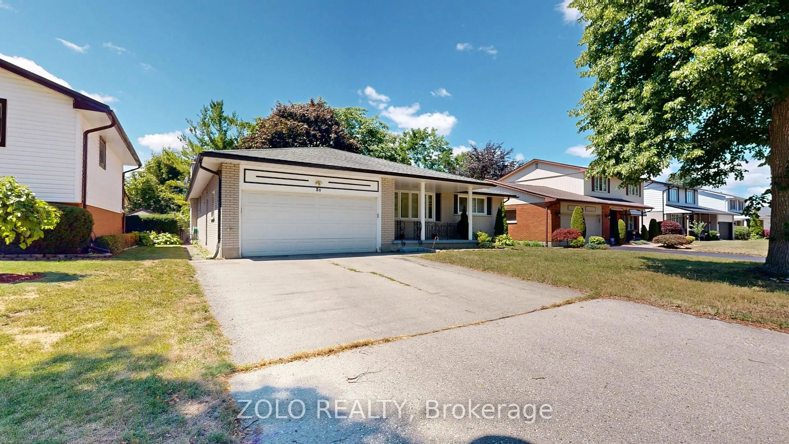
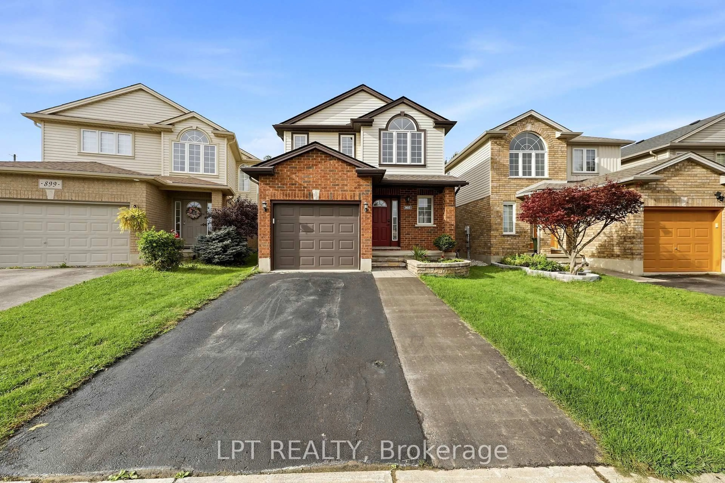
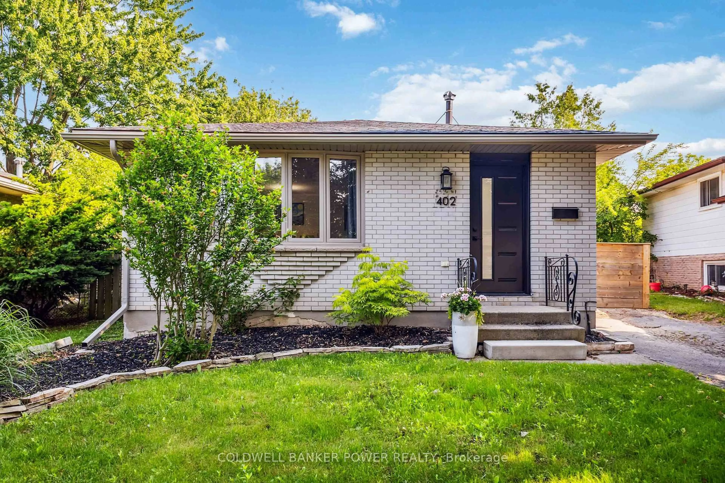
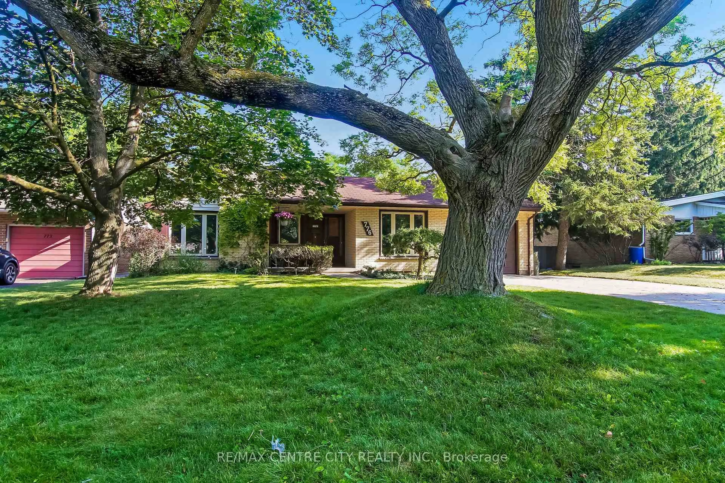
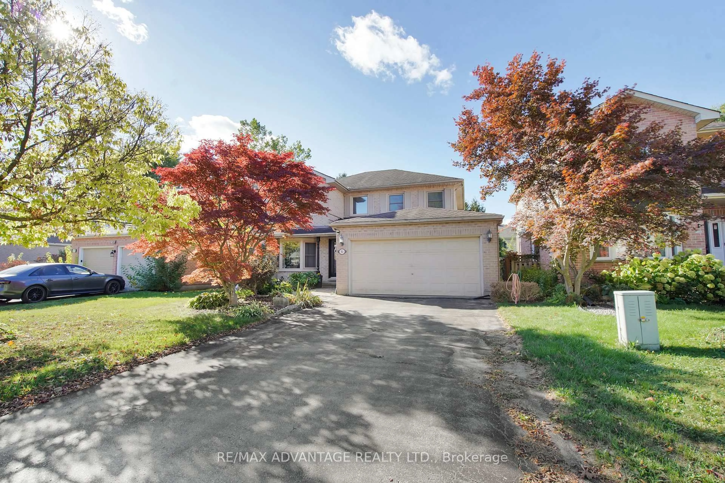
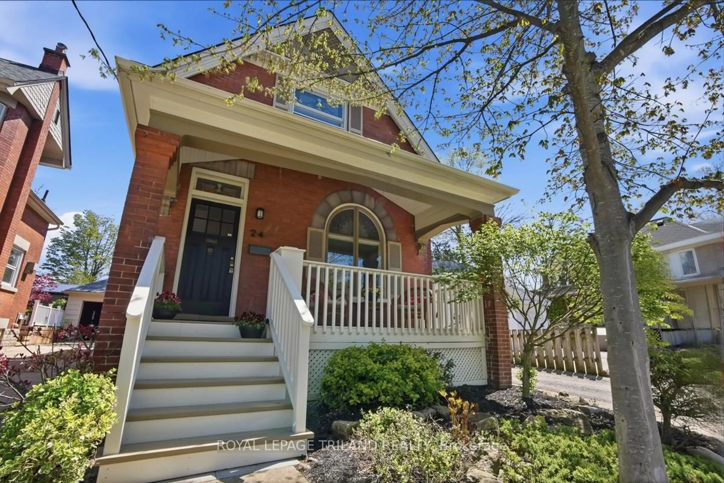
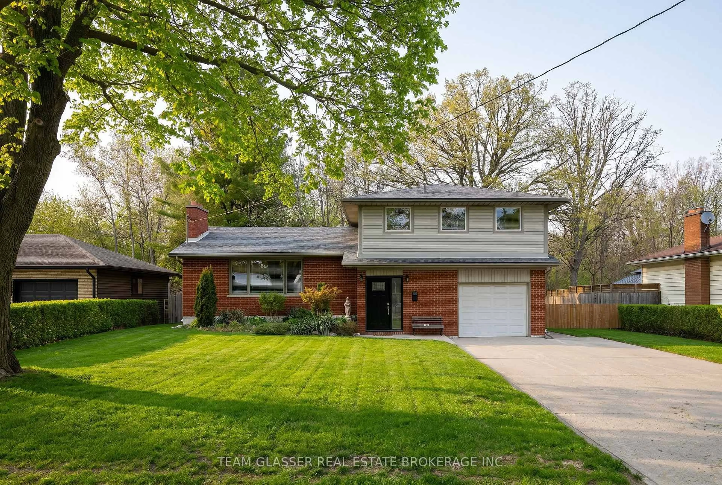
Home with vinyl exterior material, street for 55 Archer Cres, London South Ontario N6E 2A4
47 mins on Market

55 Archer Cres, London South, Ontario N6E 2A4

Detached
3 + 1
2
~1500-2000 sqft
$609,900
Get pre-qualifiedPowered by nesto
Detached
3 + 1
2
~1500-2000 sqft

Contact us about this property

Call

Highlights

Property Estimate

Days on market47 mins

Estimated valueNot available

Price/Sqft$355/sqft

Monthly cost

Open Calculator

Description

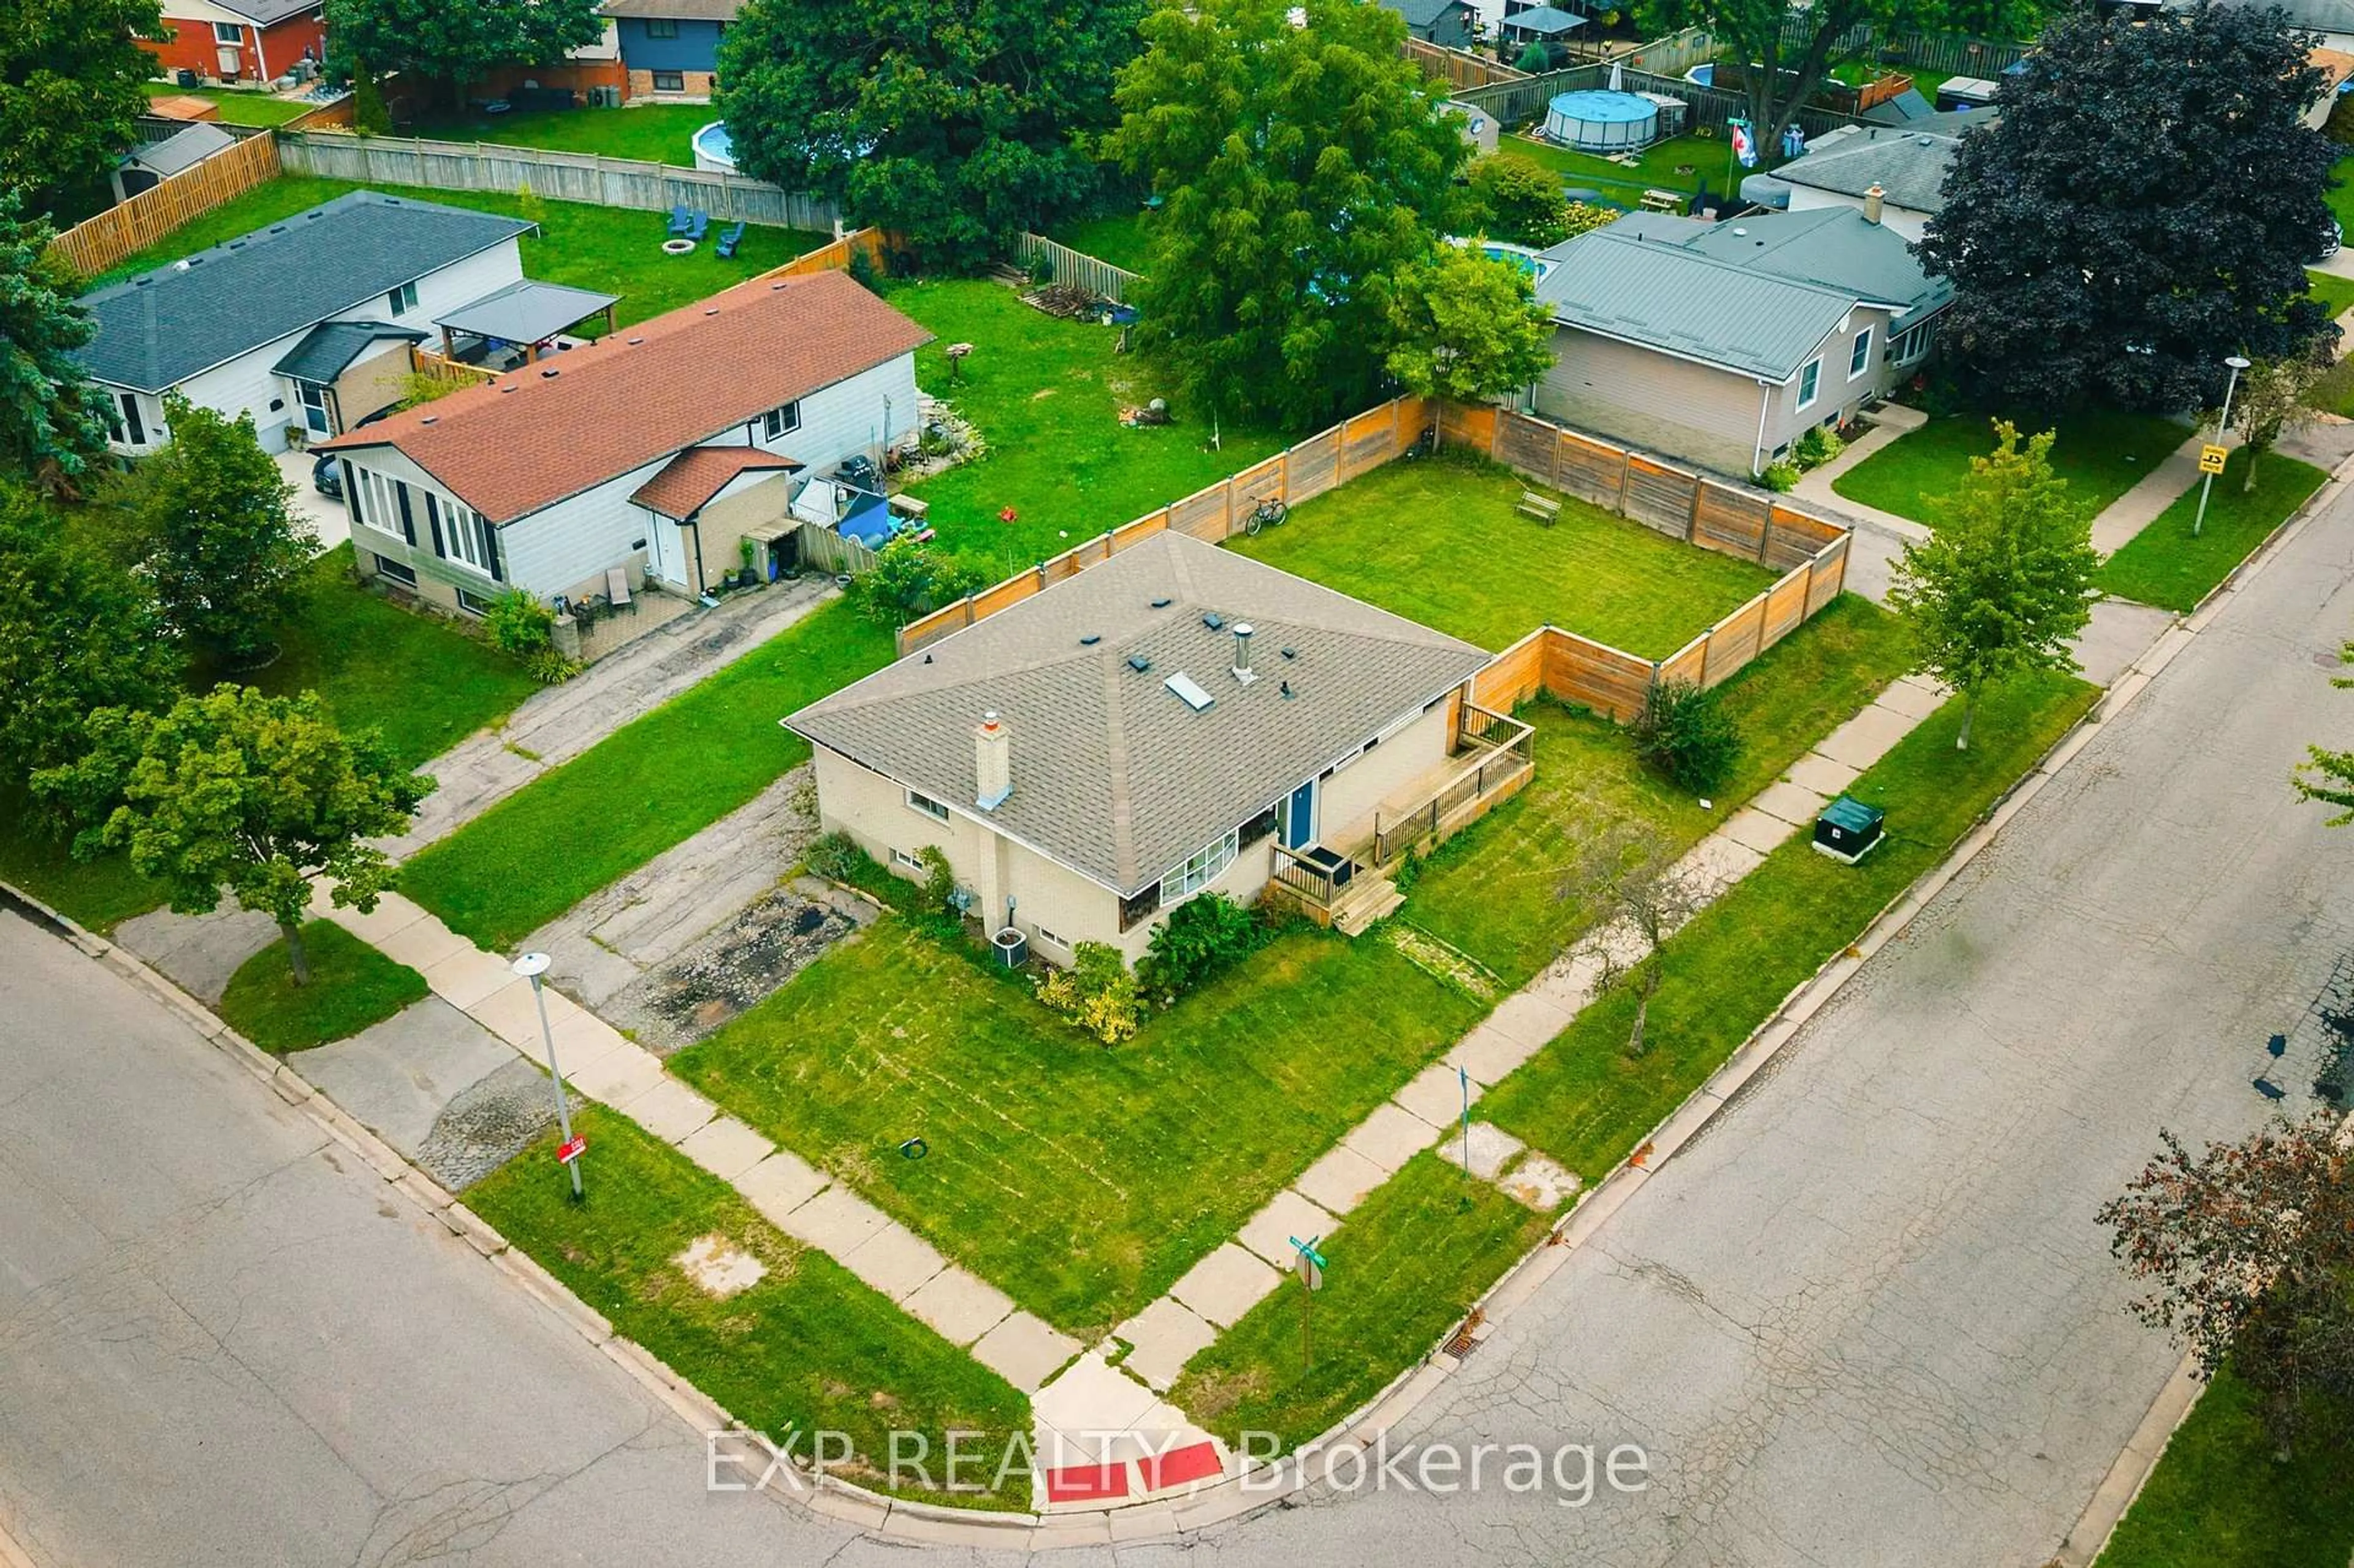
Looking for a home that truly impresses? Look no further than 55 Archer Crescent. This stunning 4-level backsplit checks all the boxes, featuring gorgeous upgrades throughout and an unbeatable location-this is one you have to see for yourself. Located in the heart of Whiteoaks, this home sits on a quiet street just minutes from White Oaks Mall, the community centre, library, White Oaks Public School, and quick highway access, making everyday living incredibly convenient. Step inside and fall in love with the bright, inviting living room, where large windows flood the space with natural light. The layout flows effortlessly into the dining area and kitchen, offering the perfect balance of open-concept living with just the right amount of separation while you cook. Upstairs, you'll find three spacious bedrooms and a beautifully appointed 5-piece bathroom. The lower level adds even more living space with a second family room, a massive bedroom, and a dedicated workshop area-perfect for hobbies or projects.With a separate entrance and incredible potential for a granny suite, this home offers both comfort and opportunity. The backyard is the perfect place for entertainment and relaxation, featuring a two-tiered deck, green space for the kids to play, and two sheds for added storage.


Upcoming Open House

Aug 1Sat1:00 PM - 3:00 PM

Property Details

StyleBacksplit 4
View-
Age of property-
SqFt~1500-2000 SqFt
Lot Size5,000 SqFt(100 x 50)
Parking Spaces4
MLS ®NumberX13615890
Community NameWhite Oaks
Data SourceTRREB
Listing byBLUE FOREST REALTY INC.

Features

Heating: Forced Air
Cooling: Central Air
Basement: Sep Entrance

Lower Floor

Family

4.23 x 5.65

4th Br

3.68 x 6.1


Features

Lot size: 5,000 SqFt

Parking

Garage spaces -

Garage type -

Total parking spaces 4


Property History

Jul 29, 2026
ListedActive
$609,900
< 1h on market
history photo preview40
Listing by trreb®
Property listed by BLUE FOREST REALTY INC., Brokerage
Agent Banner Image
Interested in this property?Get in touch to get the inside scoop.
Market Data - White Oaks

Geo Zone Map ThumbnailWhite Oaks

Seller's Market

View Market Data

Detached house - for the past 30 days

Buyer's market Seller's market

Avg. Days on Market

Past 30 days

18 days

Compared to

2025

41 days

2024

28 days

2023

13 days

New Listings

Past 30 days

25 listings

Compared to

2025

13 listings

2024

18 listings

2023

14 listings

Units sold

Past 30 days

14 units

Compared to

2025

6 units

2024

8 units

2023

9 units

Median Sold Price

Past 30 days

$557,250

Compared to

2025

$660,000

2024

$575,000

2023

$650,000


Population and Demographics

Overview

Total population 18746
Average household income $91,201

Age (%)

0 to 19
26%
20 to 34
20%
35 to 49
19%
50 to 64
19%
65 and plus
15%

Household composition (%)

Single family
69%
Single person
26%
Multi person
5%
Multi family
0%

Mother tongue (%)

English
67%
Arabic
15%
Spanish
4%
Others
2%
Kurdish
2%
Portuguese
2%
Polish
1%
Urdu
1%

House tenancy (%)

Owners
65%
Renters
35%

What’s nearby?Essentials within 5 km

Local Logic

Transportation Scores

Estimated Budget