6 hours on Market

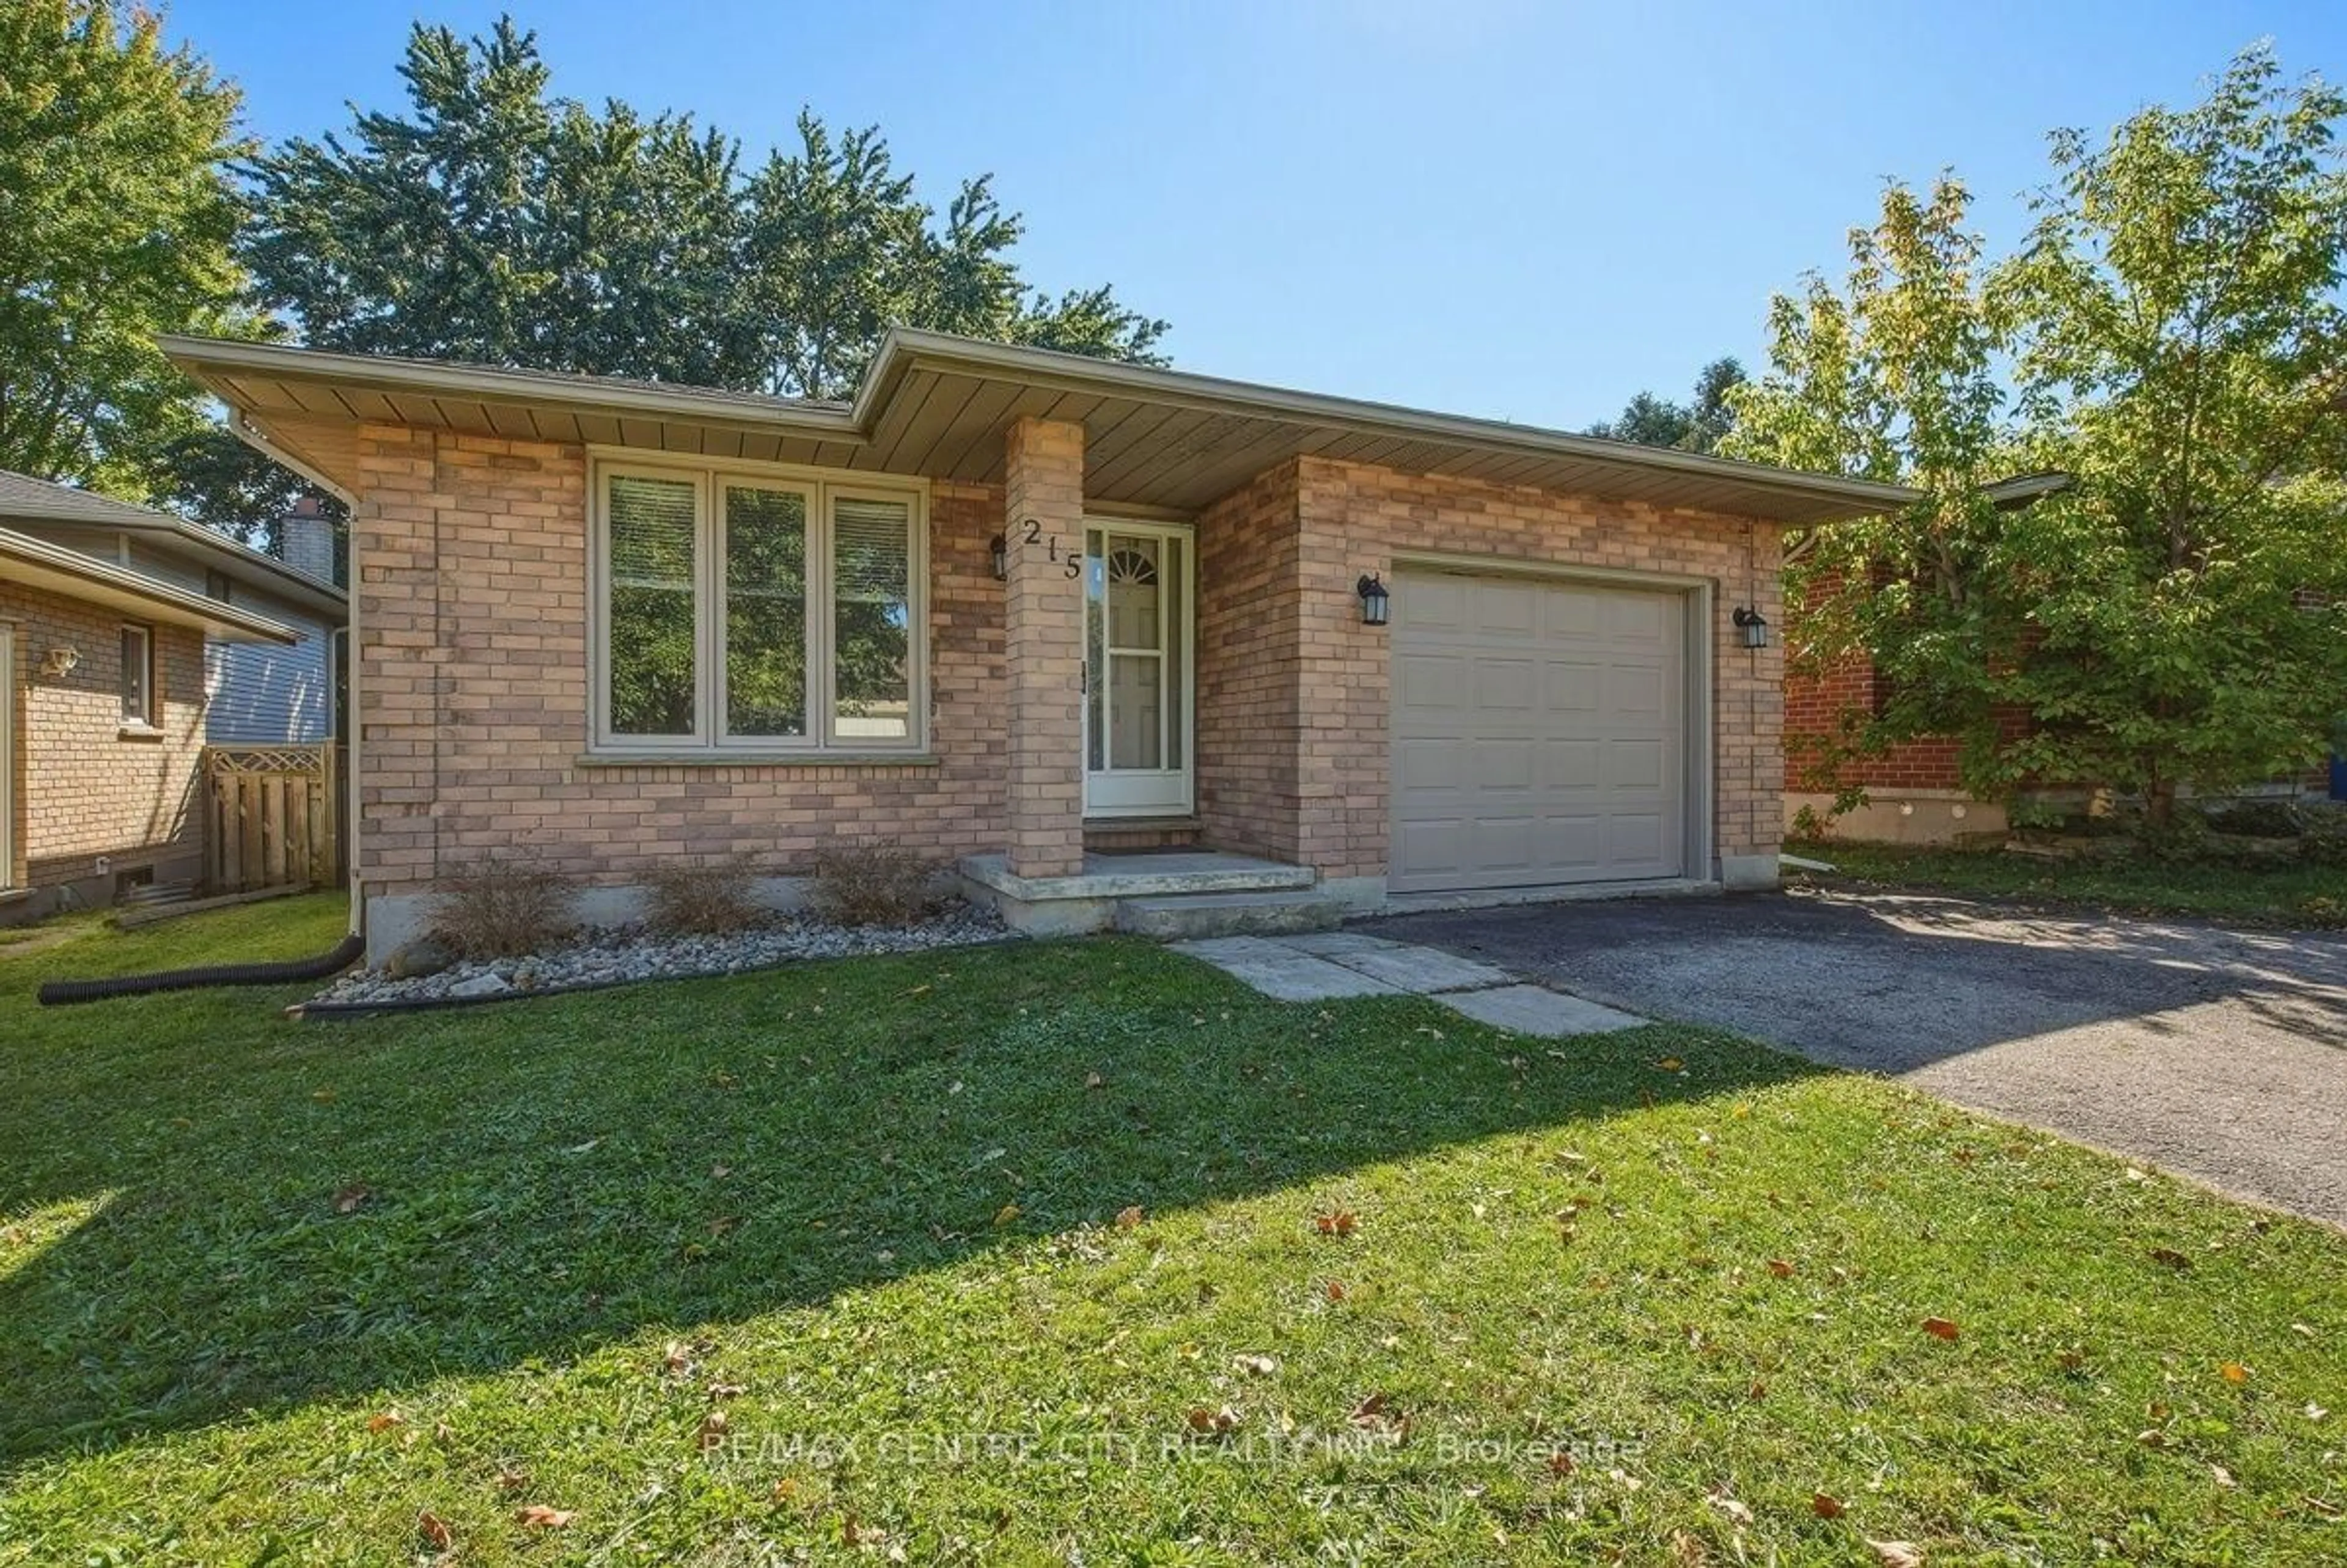
215 Walmer Grve, London North, Ontario N6G 4G8

Detached
4 + 1
3
~1500-2000 sqft
$•••,•••
$599,900
Get pre-qualifiedPowered by nesto
Detached
4 + 1
3
~1500-2000 sqft

Contact us about this property

Call

Highlights

Property Estimate

Days on market6 hours

Estimated valueNot available

Price/Sqft$349/sqft

Monthly cost

Open Calculator

Description

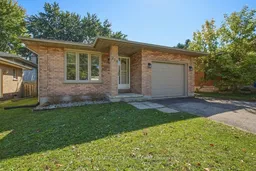
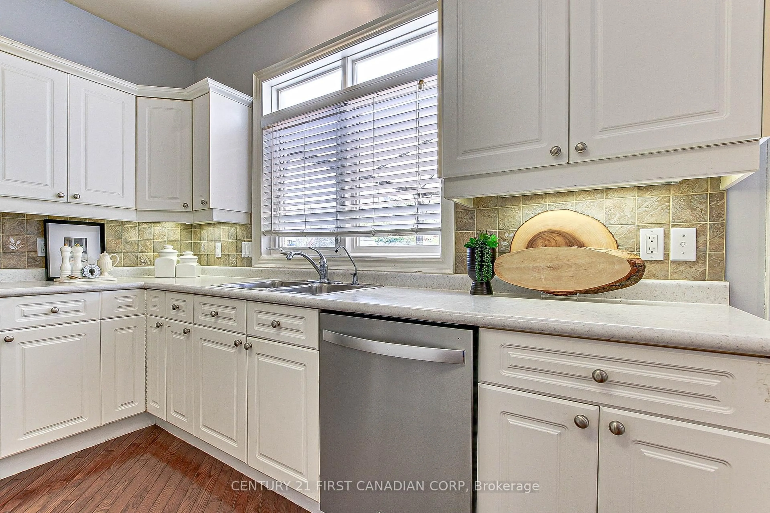
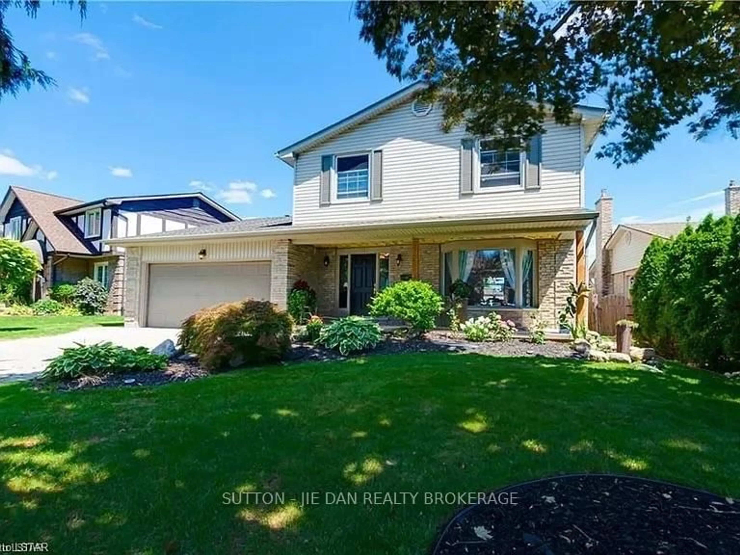
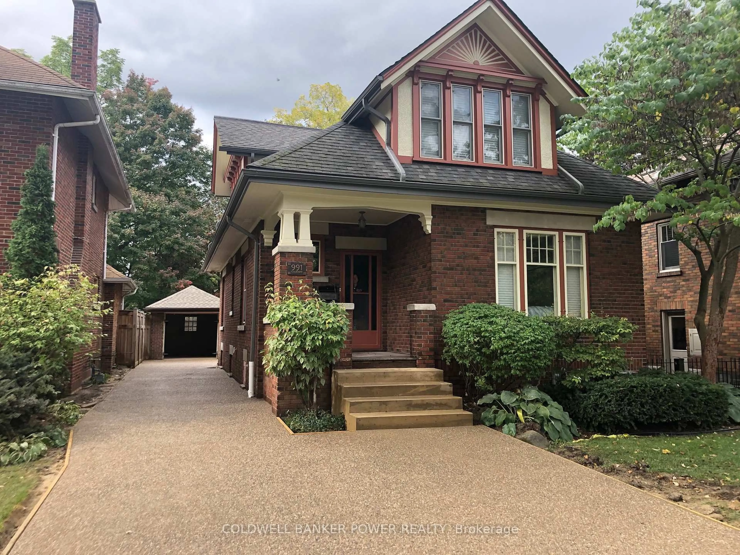
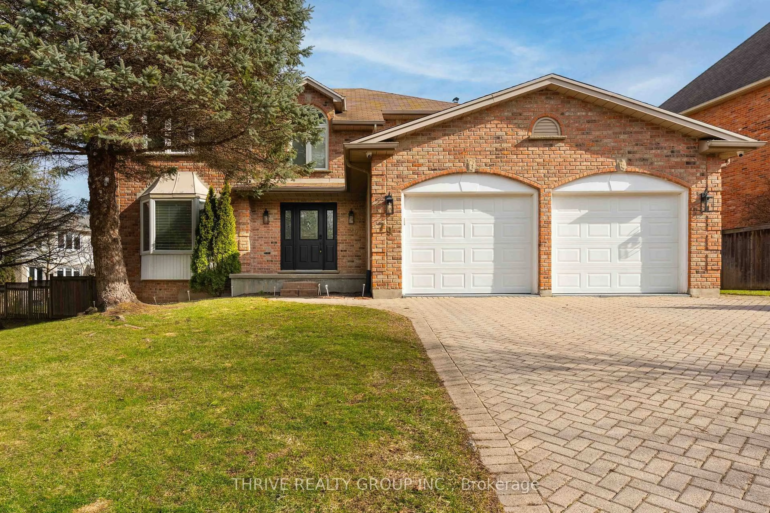
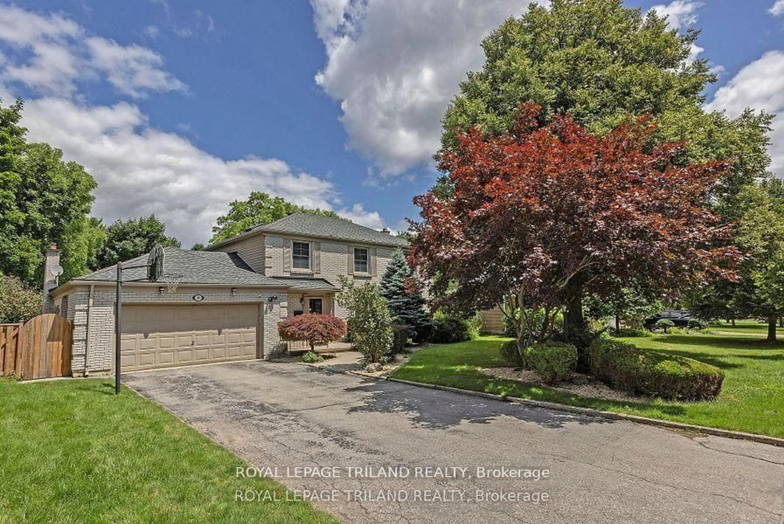
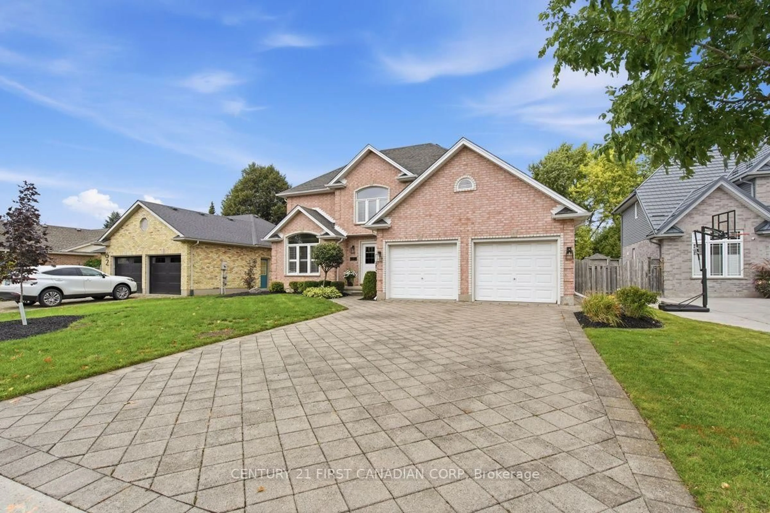
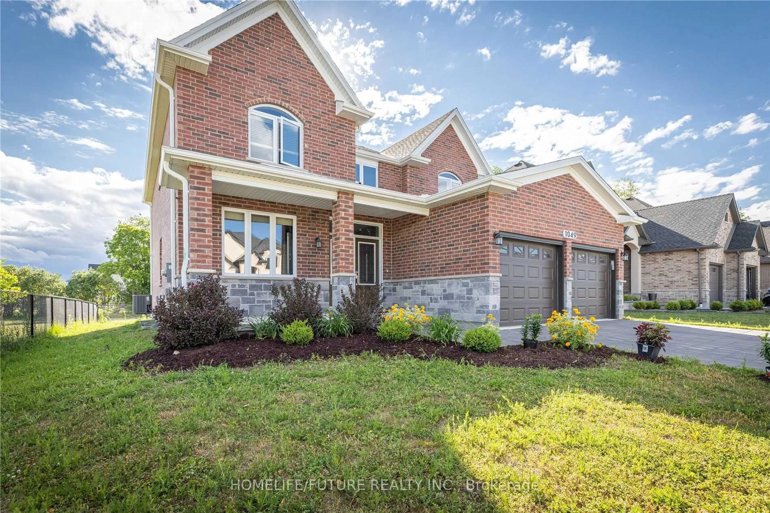
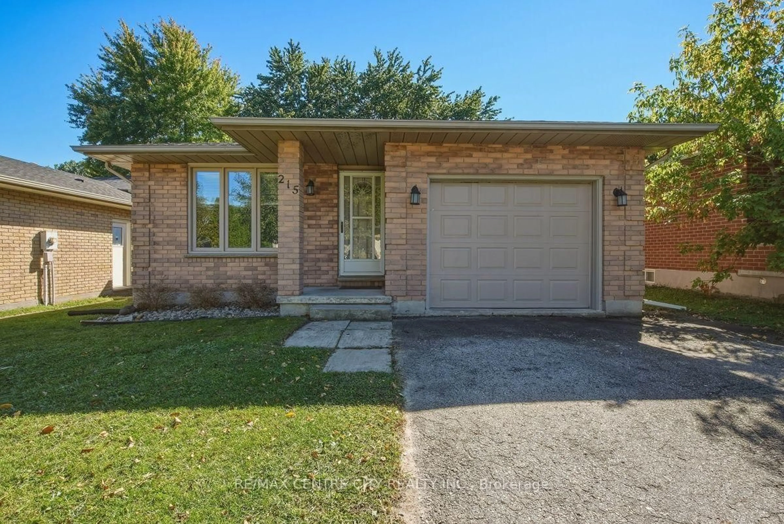
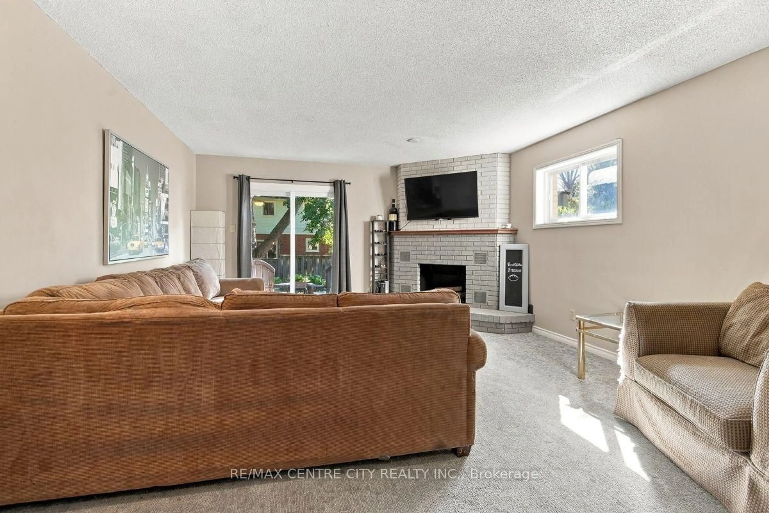
UNIQUE OPPORTUNITY FOR THE SAVVY INVESTOR and/or UWO PARENTS! STEPS FROM THE RICHMOND GATES OF UWO, THIS HOME EXUDES ORIGINAL CHARM WITH A BEAMED CATHEDRAL CEILING IN THE MAIN FLOOR LIVING ROOM THAT FEATURES BUILT-INS AND A GORGEOUS NATURAL FIREPLACE MANTLE + OVERHEAD BALCONY! OTHER AMAZING FEATURES INCLUDE MAIN FLOOR LAUNDRY OFF THE KITCHEN, A LARGE RECENTLY RENOVATED EAT-IN KITCHEN WITH QUARTZ COUNTERTOPS AND 4 +1 BEDROOMS, 2.5 BATHS AND PLENTY OF COMMON AREA! THIS PROPERTY IS A PLEASURE TO SHOW AND OFFERS THE IDEAL LOCATION, CLOSE TO UWO CAMPUS, WALKING TRAILS, THE THAMES RIVER AND SHOPPING (MASONVILLE)! PUBLIC TRANSIT IS JUST A SHORT WALK AWAY! CURRENTLY RENTED AT $800.00/BEDROOM +UTILITIES. PROPERTY WILL BE VACANT FOR MAY 1, 2027.


Property Details

Style2-Storey
ViewCity, Creek/Stream, Garden, Trees/Woods
Age of property51-99
SqFt~1500-2000 SqFt
Lot Size6,144 SqFt(125.68 x 48.89)
Parking Spaces4
MLS ®NumberX13827330
Community NameMedway
Data SourceTRREB
Listing byRE/MAX CENTRE CITY REALTY INC.

Features

Heating: Forced Air
Cooling: Central Air
Fireplace
Basement: Full, Part Fin

Main Floor

Living

5.94 x 3.75

Vaulted Ceiling / Balcony / B/I Bookcase

Family

5.89 x 2.54

Open Concept

Kitchen

5.91 x 2.31

Open Concept

Dining

5.1 x 3.25

O/Looks Backyard


Features

Lot size: 6,144 SqFt

Parking

Garage spaces 1

Garage type Detached

Other parking spaces 3

Total parking spaces 4


Property History

Sep 25, 2026
ListedActive
$599,900
6 hours on market
history photo preview50
Listing by trreb®
Property listed by RE/MAX CENTRE CITY REALTY INC., Brokerage
Agent Banner Image
Interested in this property?Get in touch to get the inside scoop.

Market Data - Medway

Geo Zone Map ThumbnailMedway

Balanced Market

View Market Data

Detached house - for the past 30 days

Buyer's market Seller's market

Avg. Days on Market

Past 30 days

33 days

Compared to

2025

34 days

2024

21 days

2023

5 days

New Listings

Past 30 days

26 listings

Compared to

2025

26 listings

2024

20 listings

2023

22 listings

Units sold

Past 30 days

14 units

Compared to

2025

9 units

2024

13 units

2023

4 units

Median Sold Price

Past 30 days

$567,500

Compared to

2025

$580,000

2024

$650,000

2023

$741,500


Population and Demographics

Overview

Total population 19033
Average household income $119,141

Age (%)

0 to 19
25%
20 to 34
24%
35 to 49
18%
50 to 64
17%
65 and plus
16%

Household composition (%)

Single family
67%
Single person
25%
Multi person
7%
Multi family
0%

Mother tongue (%)

English
76%
Arabic
5%
Spanish
4%
Mandarin
4%
Others
3%
French
1%
Korean
1%
Polish
1%
Portuguese
1%

House tenancy (%)

Owners
66%
Renters
34%

What’s nearby?Essentials within 5 km

Local Logic

Transportation Scores

Estimated Budget