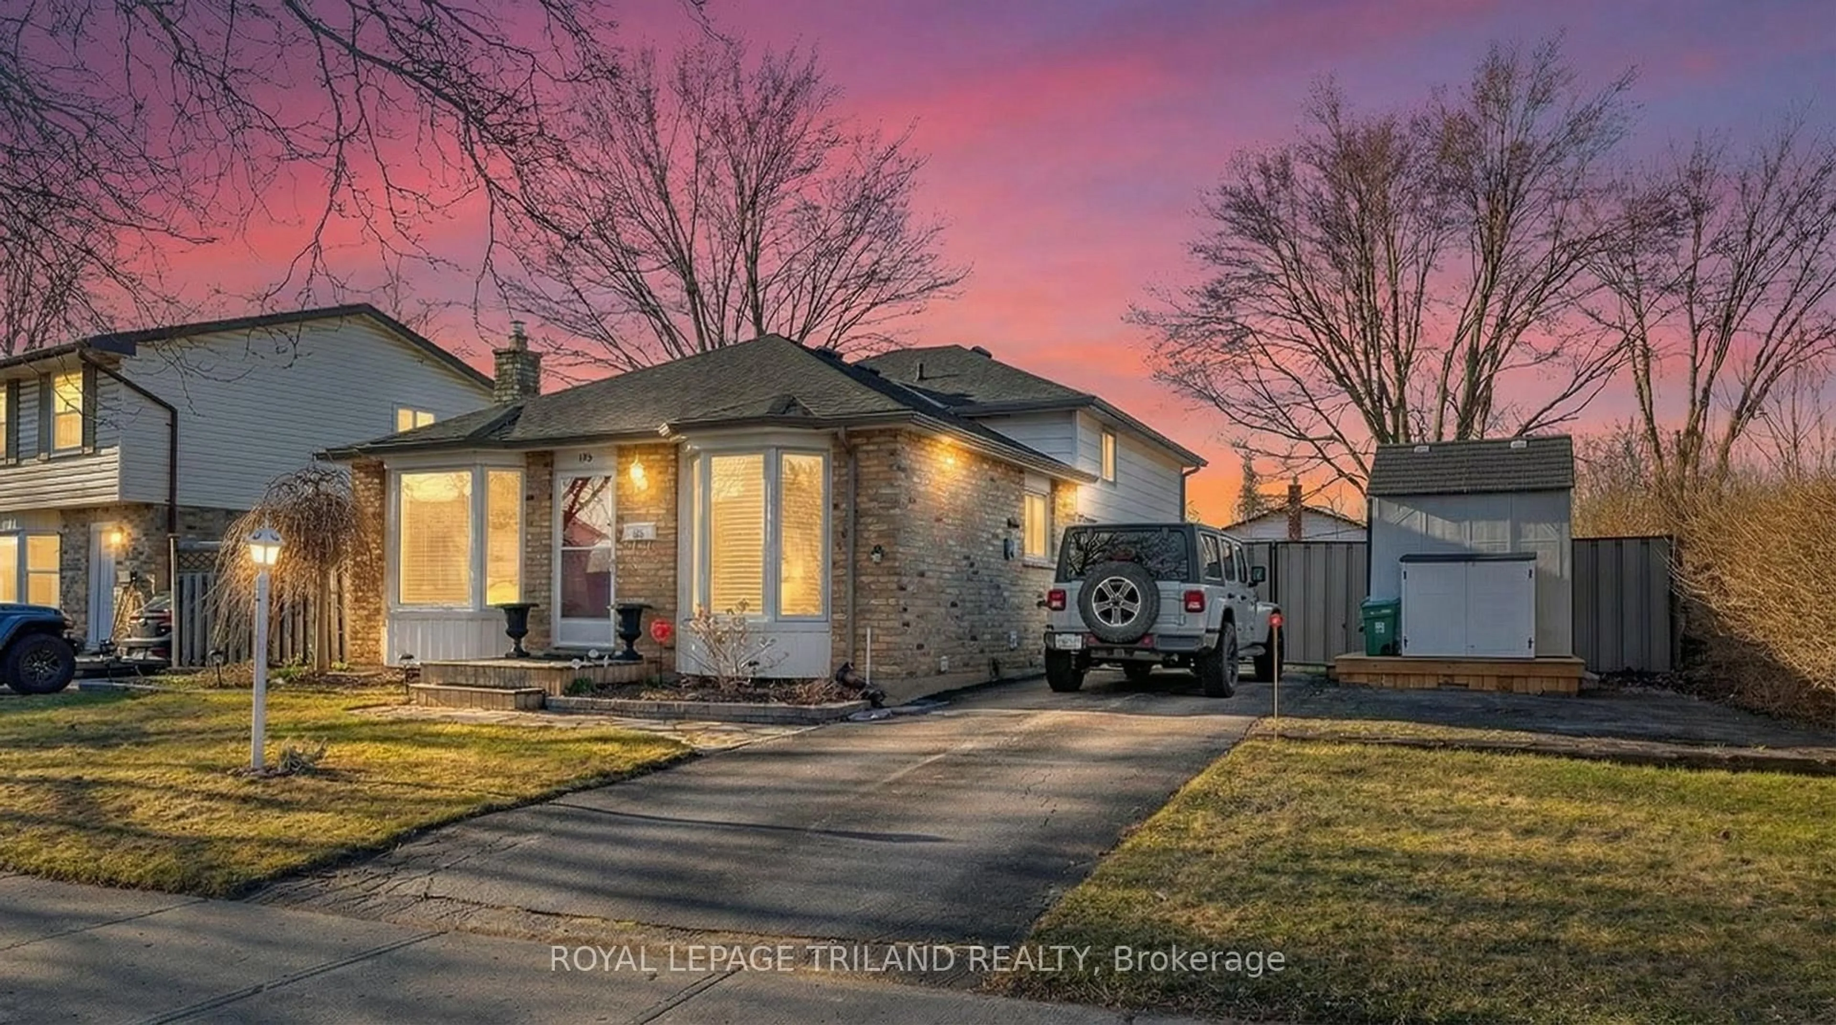
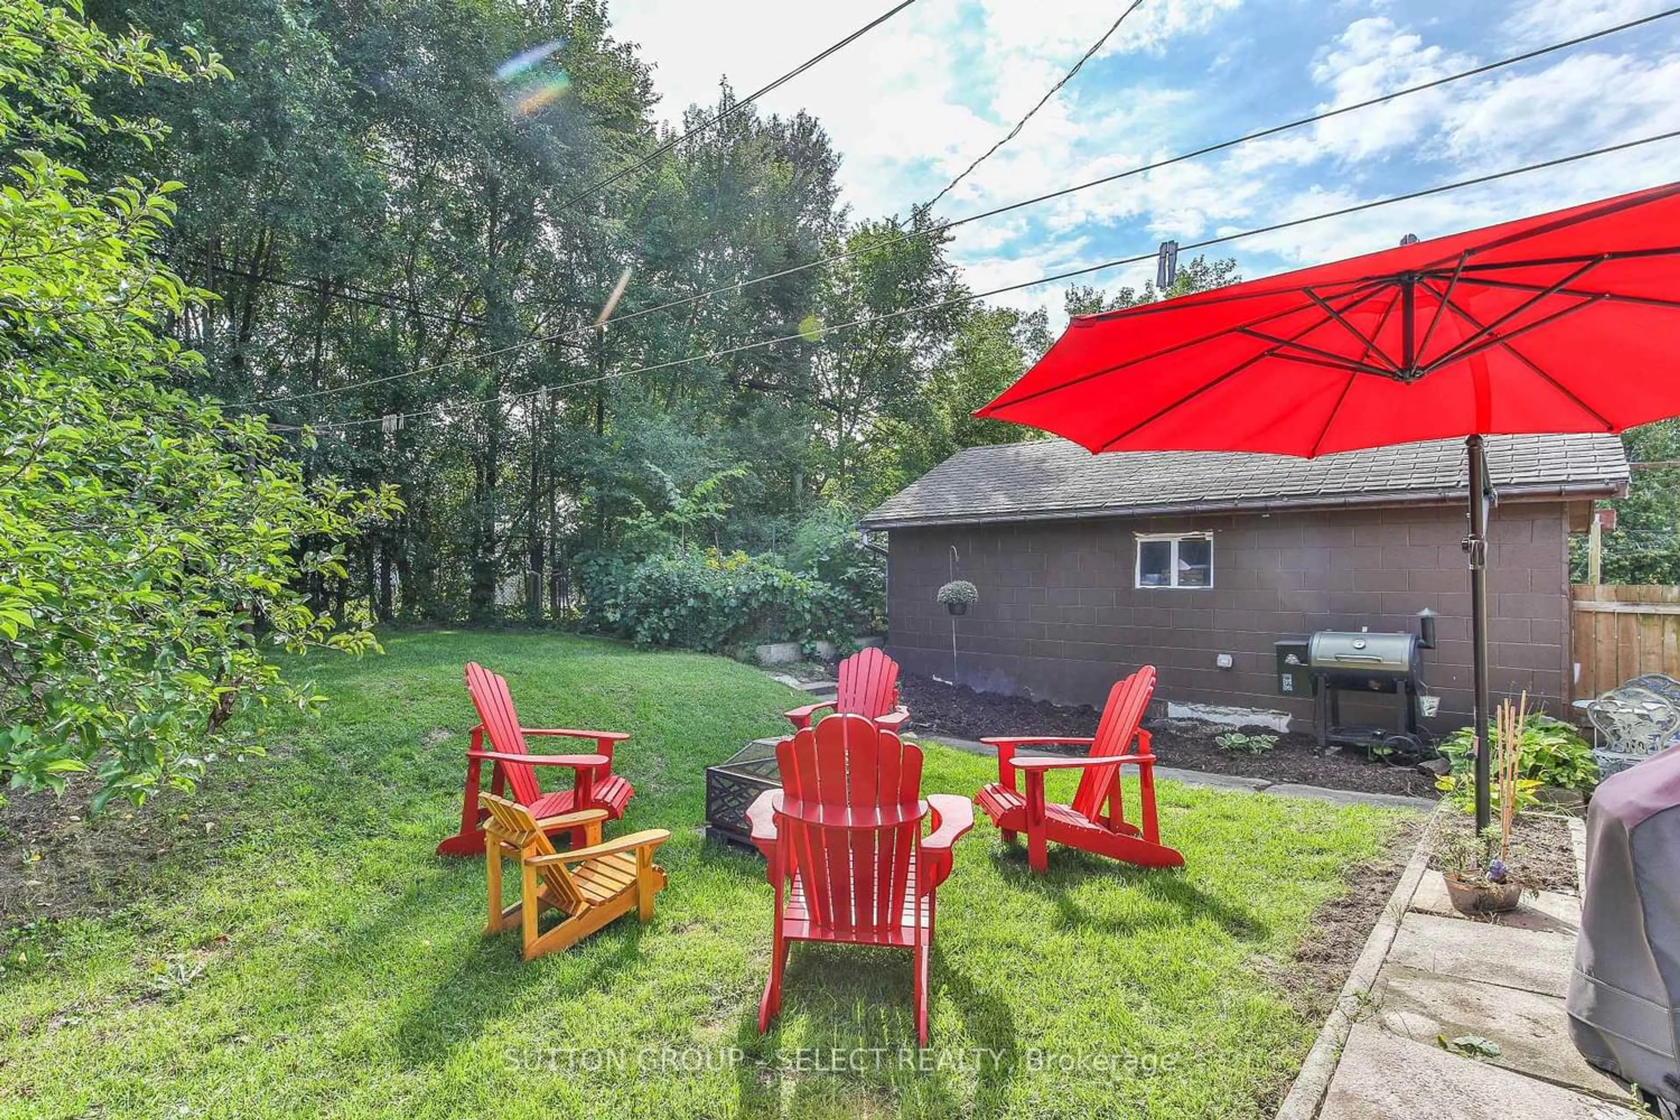
Unknown for 1950 Duluth Cres, London East Ontario N5V 1H7
4 mins on Market

1950 Duluth Cres, London East, Ontario N5V 1H7

Detached
3
2
~700-1100 sqft
$539,900
Get pre-qualifiedPowered by nesto
Detached
3
2
~700-1100 sqft

Contact us about this property

Call

Highlights

Property Estimate

Days on market4 mins

Estimated valueNot available

Price/Sqft$631/sqft

Monthly cost

Open Calculator

Description

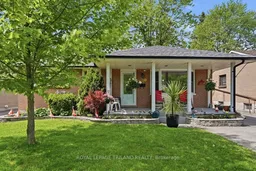
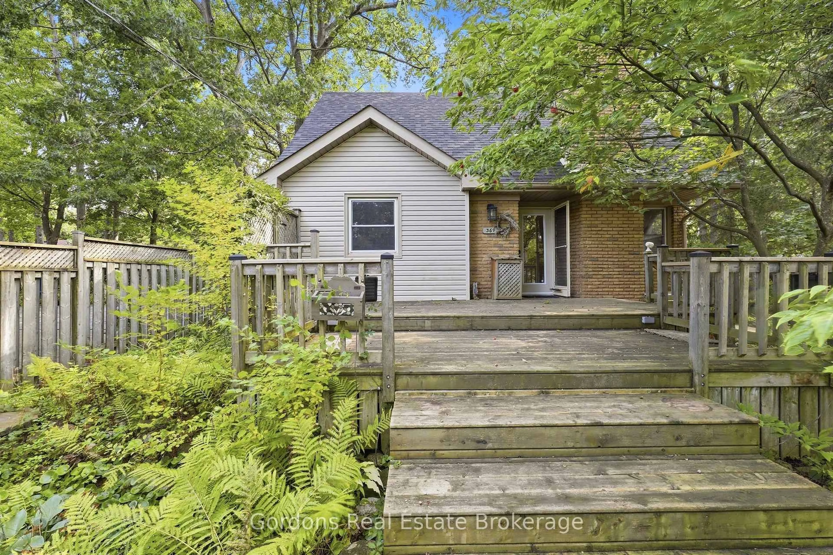
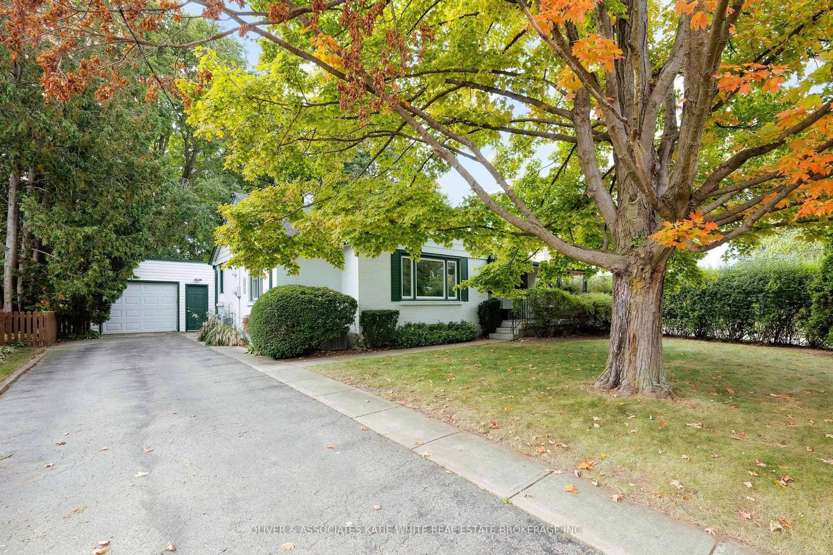
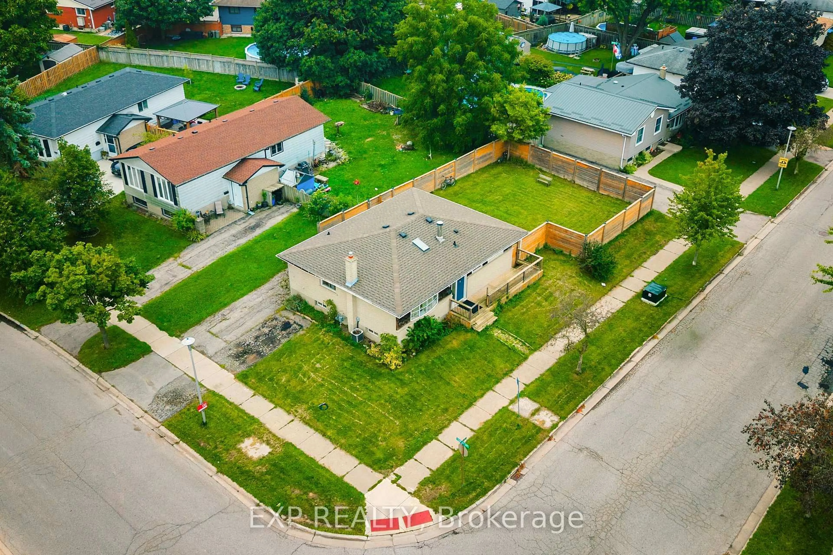
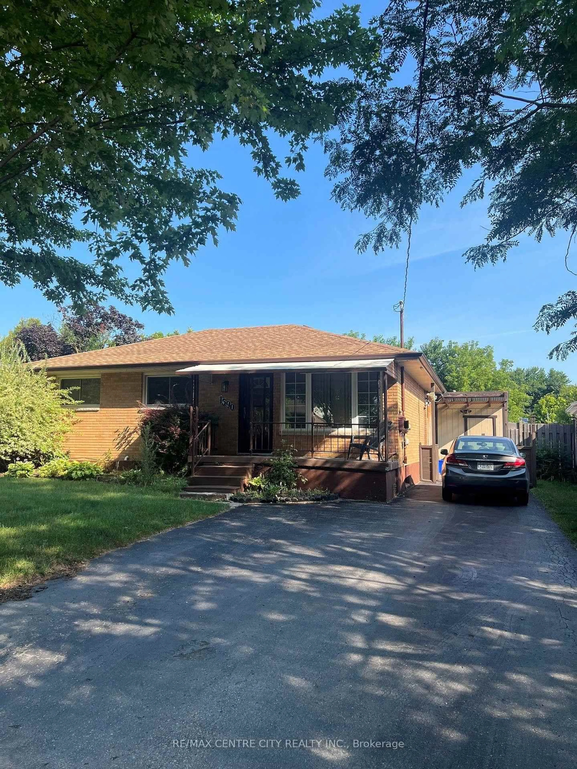
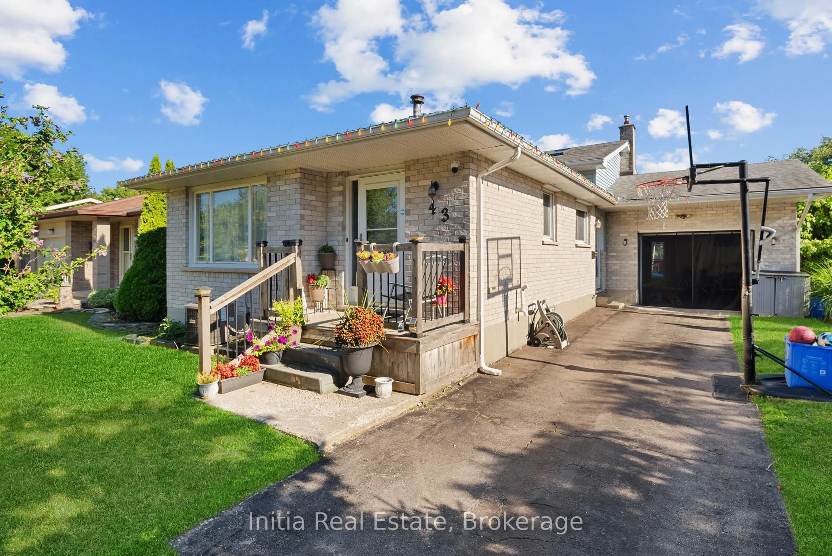
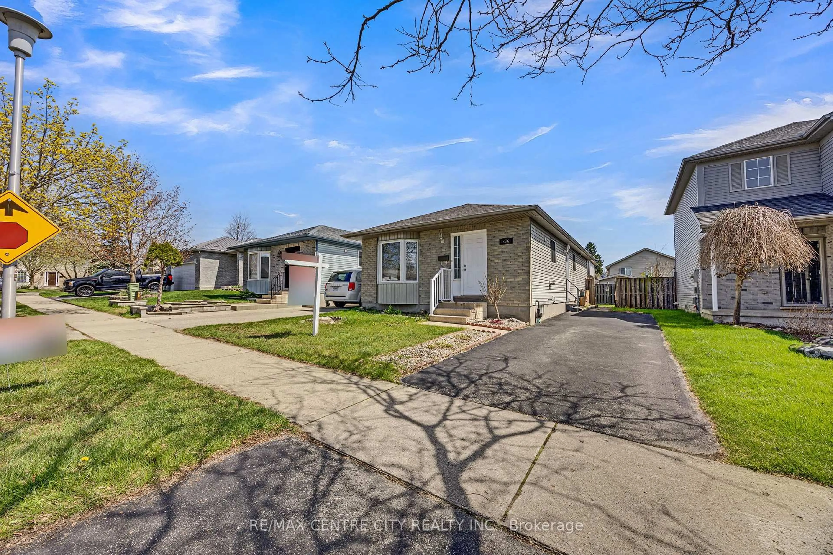
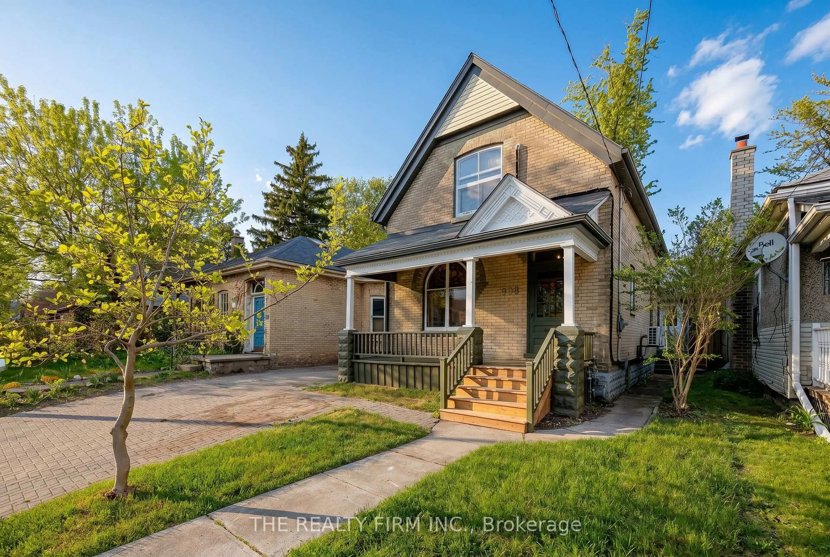
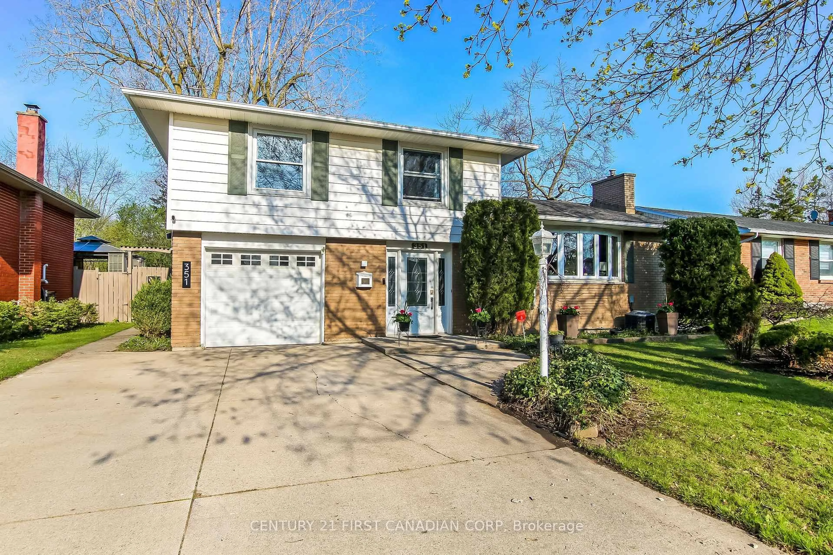
Welcome to 1950 Duluth Crescent, a charming 3-bedroom, 2 bath bungalow with HUGE MAIN FLOORPRIMARY BDRM ADDITION, tucked away on a quiet dead-end cul-de-sac in the highly desirable Argyle neighborhood just 15 minutes from the 401. Large double detached garage is ideal for the car enthusiasts! This solidly built home offers comfortable, convenient layout with room to grow! The main floor boasts three generously sized bedrooms, a spacious dining area, and a south facing, sunny living room that is perfect for relaxing evenings and holiday get togethers. Access from the dining area open to a large deck, provides effortless access to the fenced backyard creating the ideal space for entertaining or enjoying your outdoor oasis. Covered front porch with pot lights offers a wonderful spot to enjoy a morning or evening coffee! Ideally located near Clark Road Secondary School, shopping centers, and a wide range of amenities, this home offers the perfect balance of peaceful suburban living with urban convenience. Don't miss out schedule your private showing today!


Property Details

StyleBungalow
View-
Age of property51-99
SqFt~700-1100 SqFt
Lot Size6,826 SqFt(136.17 x 50.13)
Parking Spaces8
MLS ®NumberX13191510
Community NameArgyle
Data SourceTRREB
Listing byROYAL LEPAGE TRILAND REALTY

Features

Heating: Forced Air
Cooling: Central Air
Basement: Finished

Features

Lot size: 6,826 SqFt

Parking

Garage spaces 2

Garage type Detached

Other parking spaces 6

Total parking spaces 8


Property History

May 27, 2026
ListedActive
$539,900
< 1h on market
history photo preview37
Listing by trreb®
Property listed by ROYAL LEPAGE TRILAND REALTY, Brokerage
Agent Banner Image
Interested in this property?Get in touch to get the inside scoop.
Market Data - Argyle

Geo Zone Map ThumbnailArgyle

Balanced Market

View Market Data

Detached house - for the past 30 days

Buyer's market Seller's market

Avg. Days on Market

Past 30 days

21 days

Compared to

2025

18 days

2024

15 days

2023

15 days

New Listings

Past 30 days

45 listings

Compared to

2025

38 listings

2024

36 listings

2023

25 listings

Units sold

Past 30 days

13 units

Compared to

2025

21 units

2024

19 units

2023

17 units

Median Sold Price

Past 30 days

$475,000

Compared to

2025

$545,000

2024

$572,000

2023

$555,000


Population and Demographics

Overview

Total population 24680
Average household income $92,644

Age (%)

0 to 19
22%
20 to 34
24%
35 to 49
18%
50 to 64
21%
65 and plus
15%

Household composition (%)

Single family
62%
Single person
29%
Multi person
8%
Multi family
0%

Mother tongue (%)

English
87%
Others
6%
Portuguese
2%
Spanish
2%
French
1%

House tenancy (%)

Owners
64%
Renters
36%

What’s nearby?Essentials within 5 km

Local Logic

Transportation Scores

Estimated Budget