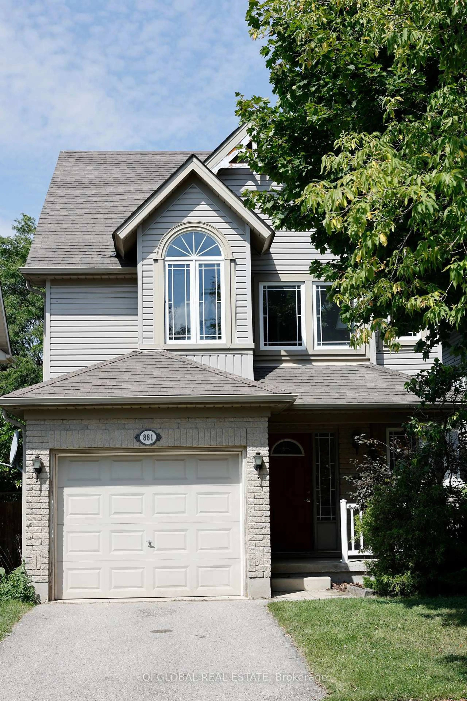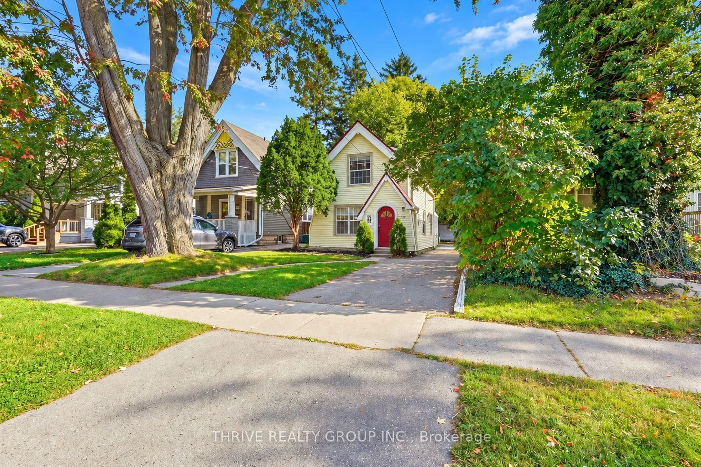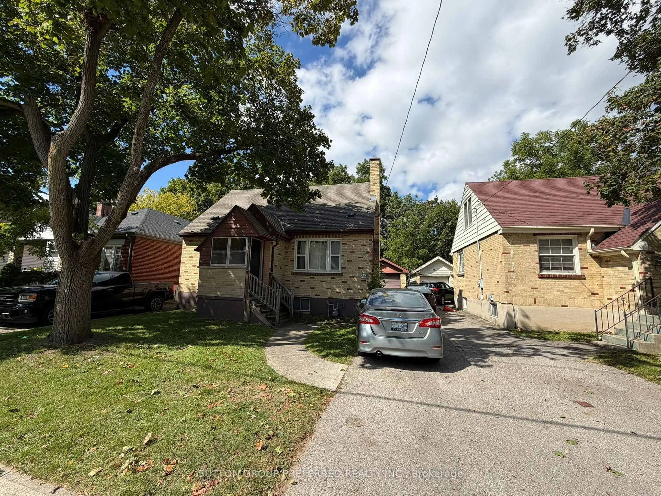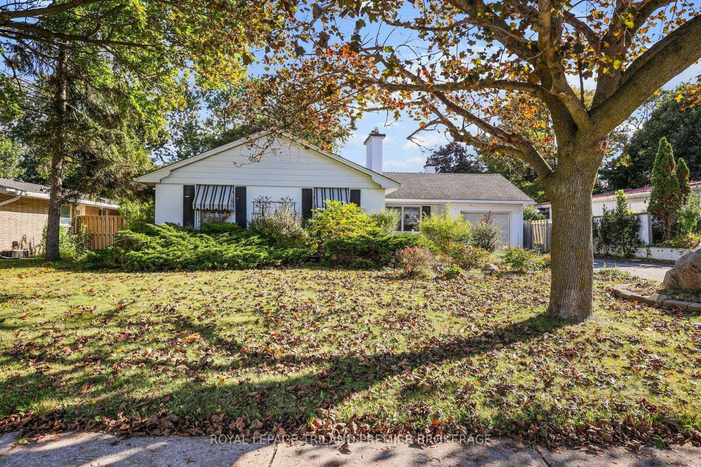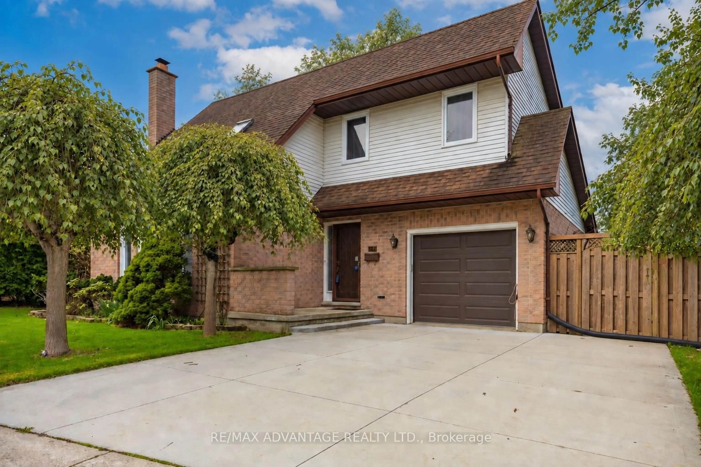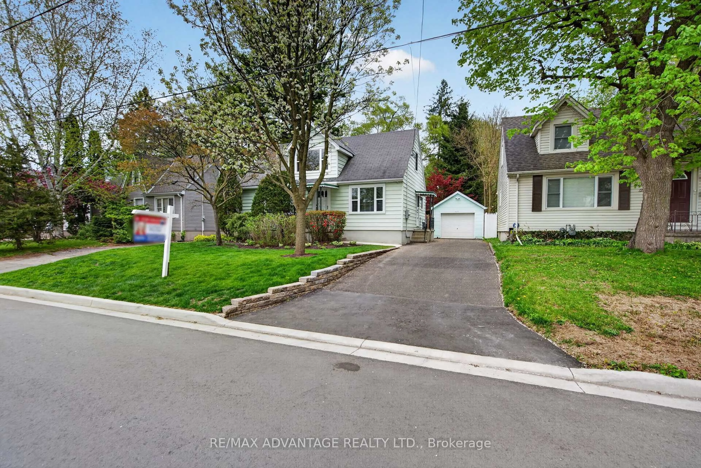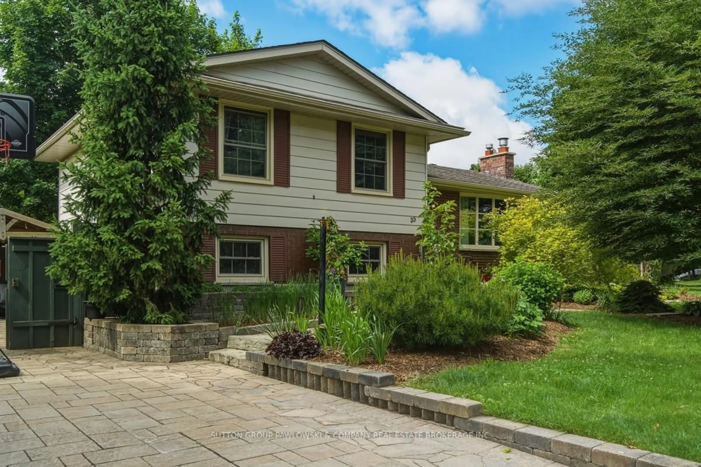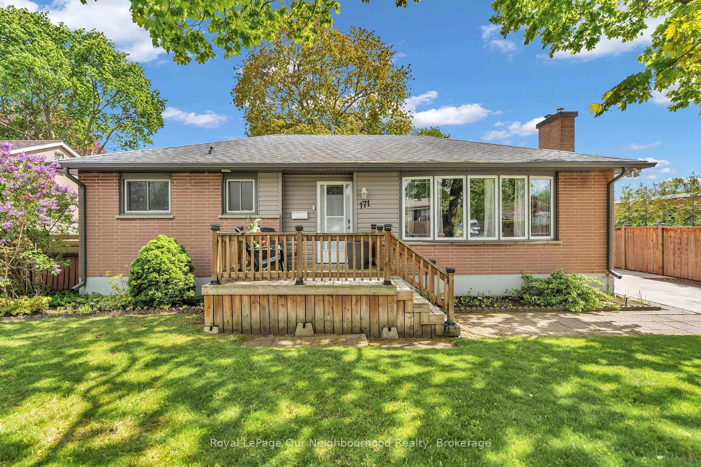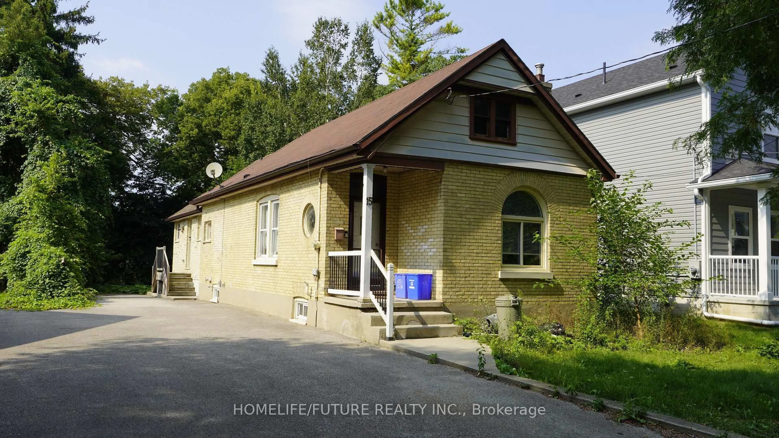
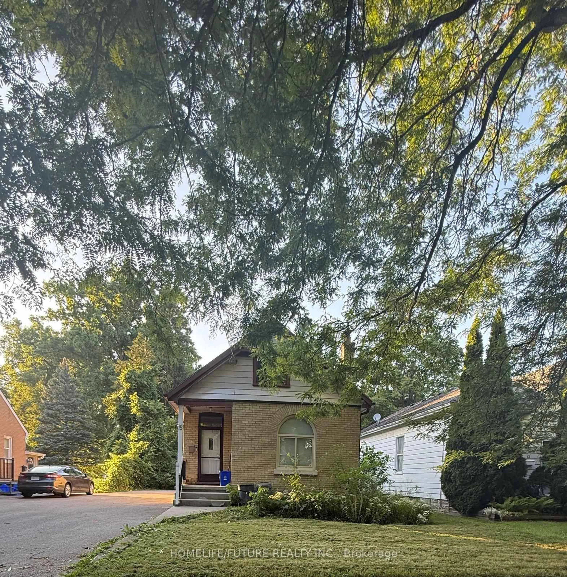
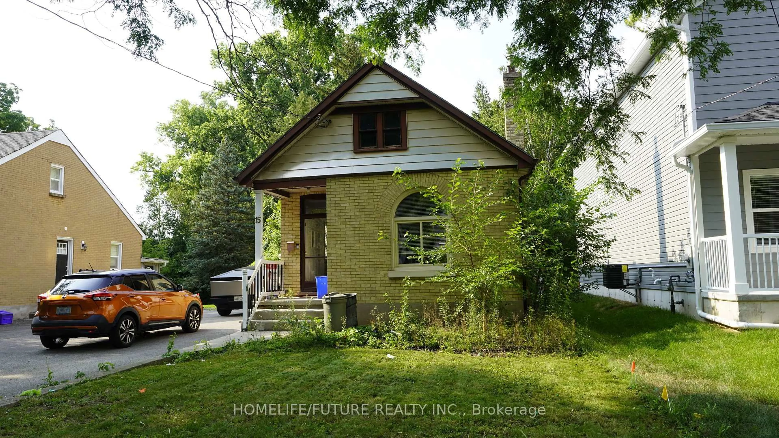

15 Charles St, London North, Ontario N6H 1H1
Contact us about this property
Highlights
Estimated valueThis is the price Wahi expects this property to sell for.
The calculation is powered by our Instant Home Value Estimate, which uses current market and property price trends to estimate your home’s value with a 90% accuracy rate.Not available
Price/Sqft$453/sqft
Monthly cost
Open Calculator
Description
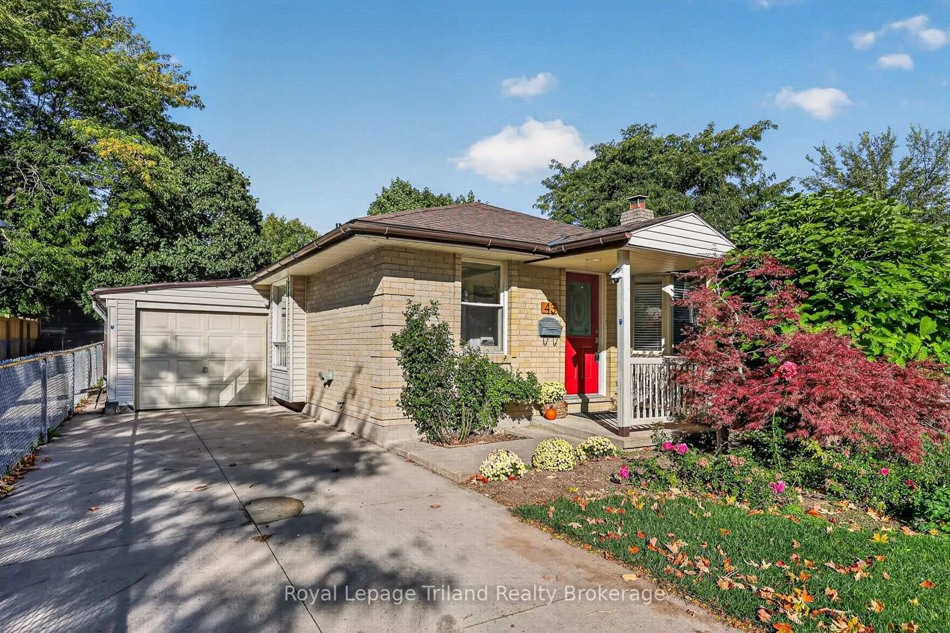
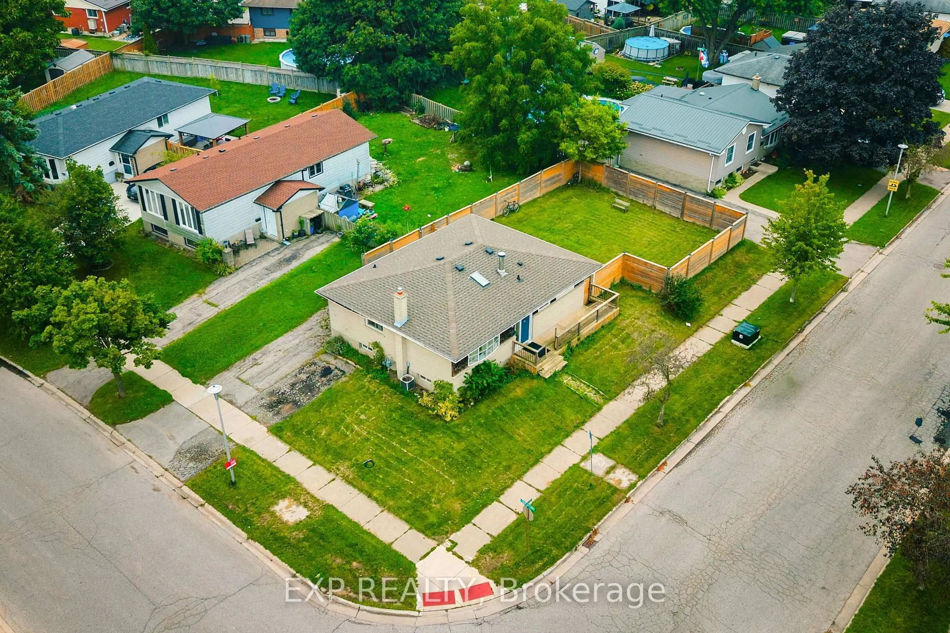
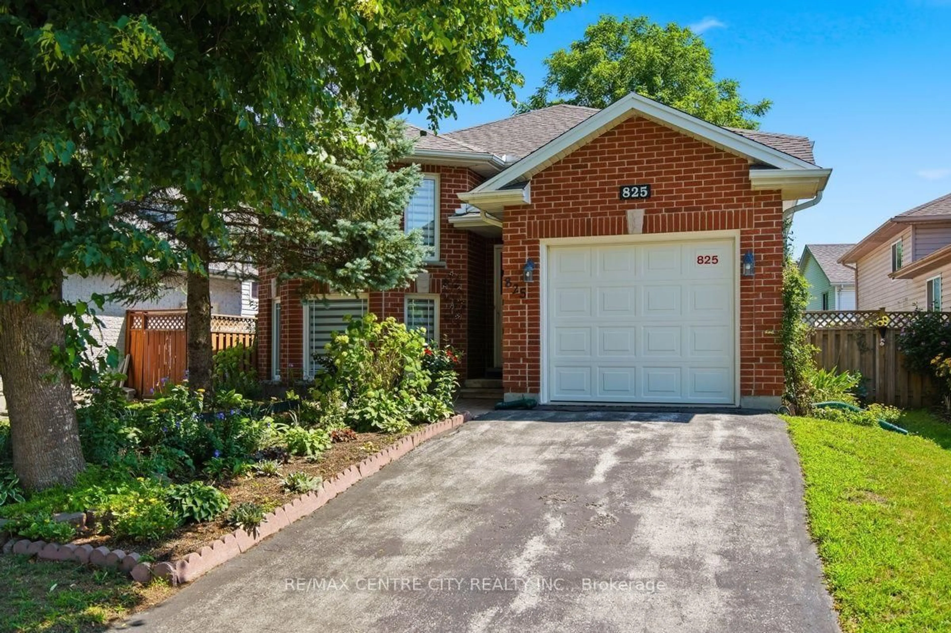
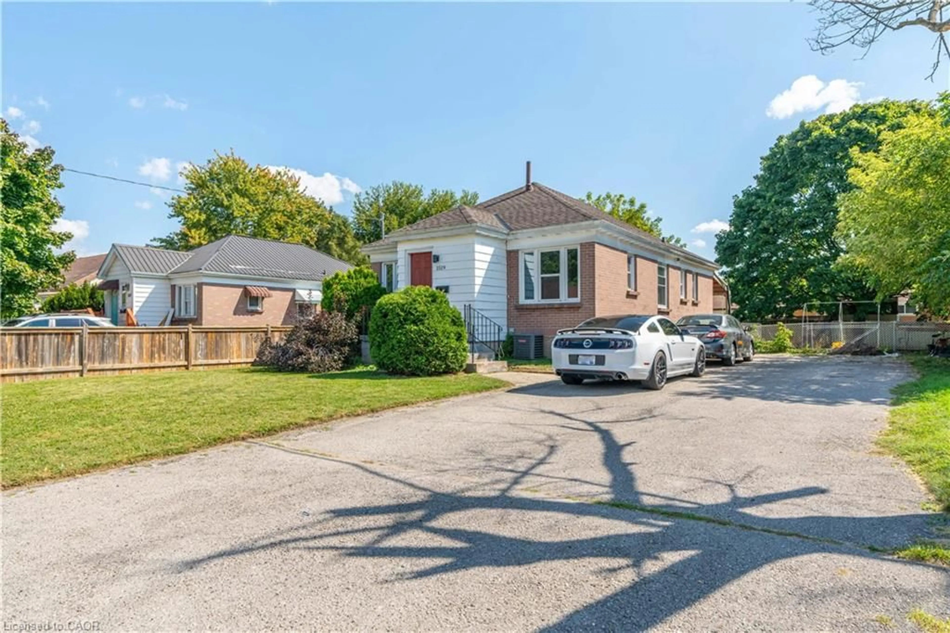
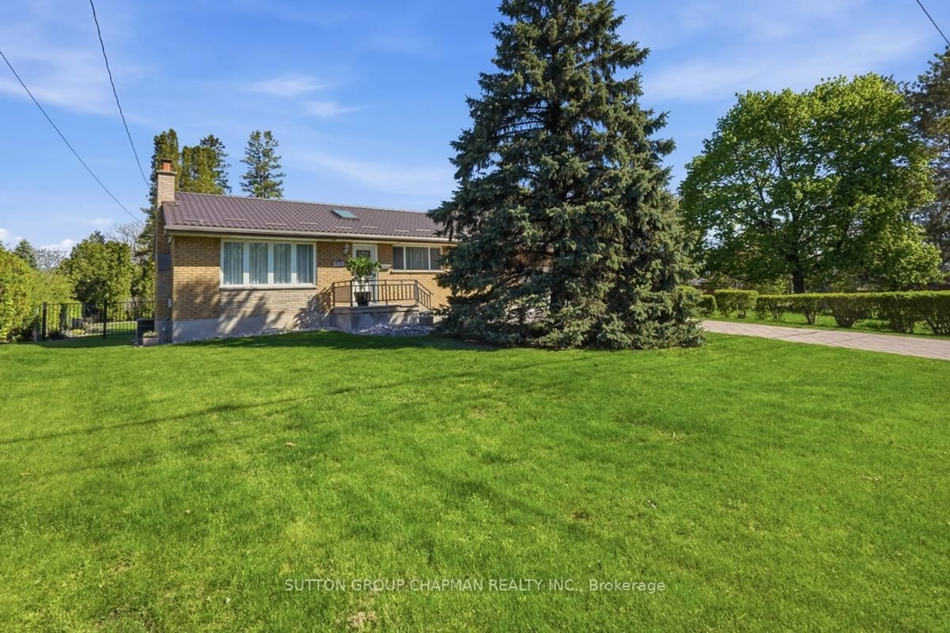
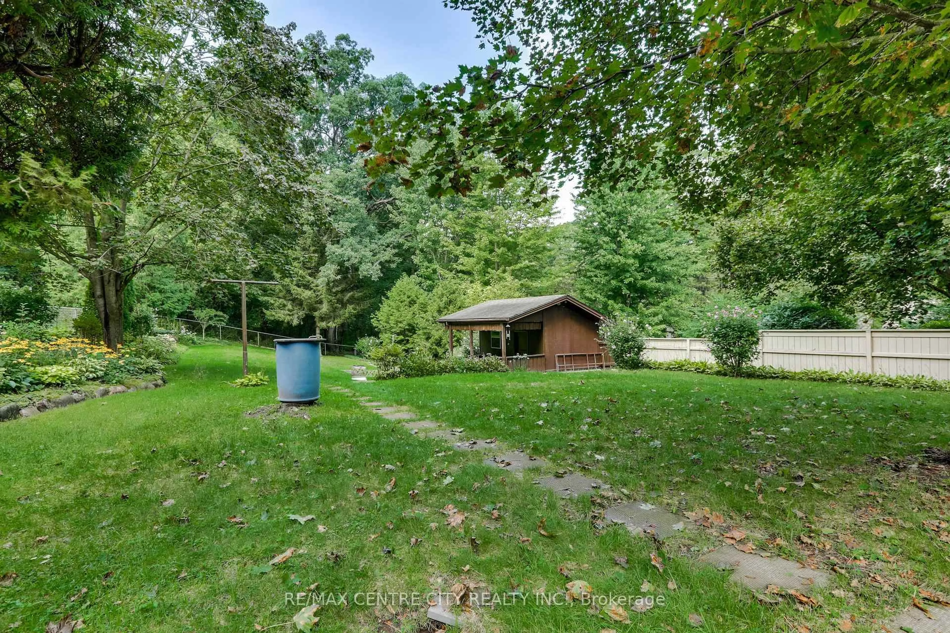
Turnkey, fully licensed bungalow offering 5 furnished bedrooms, 2 full bathrooms, and a partially finished basement with a recreation area. Situated on a large lot in a demand student area near Western University. All 5 rooms currently rented to students on 1-year leasesImmediate cash flow: $3,750/month. Buyer may assume all tenants.Fully furnished and currently for student rental. Steps to major transit routes, shopping, groceries, and Western University-ensuring consistent year-round demand. 480 sq. ft. extension added beyond the original building footprint.
Property Details
Interior
Features
Main Floor
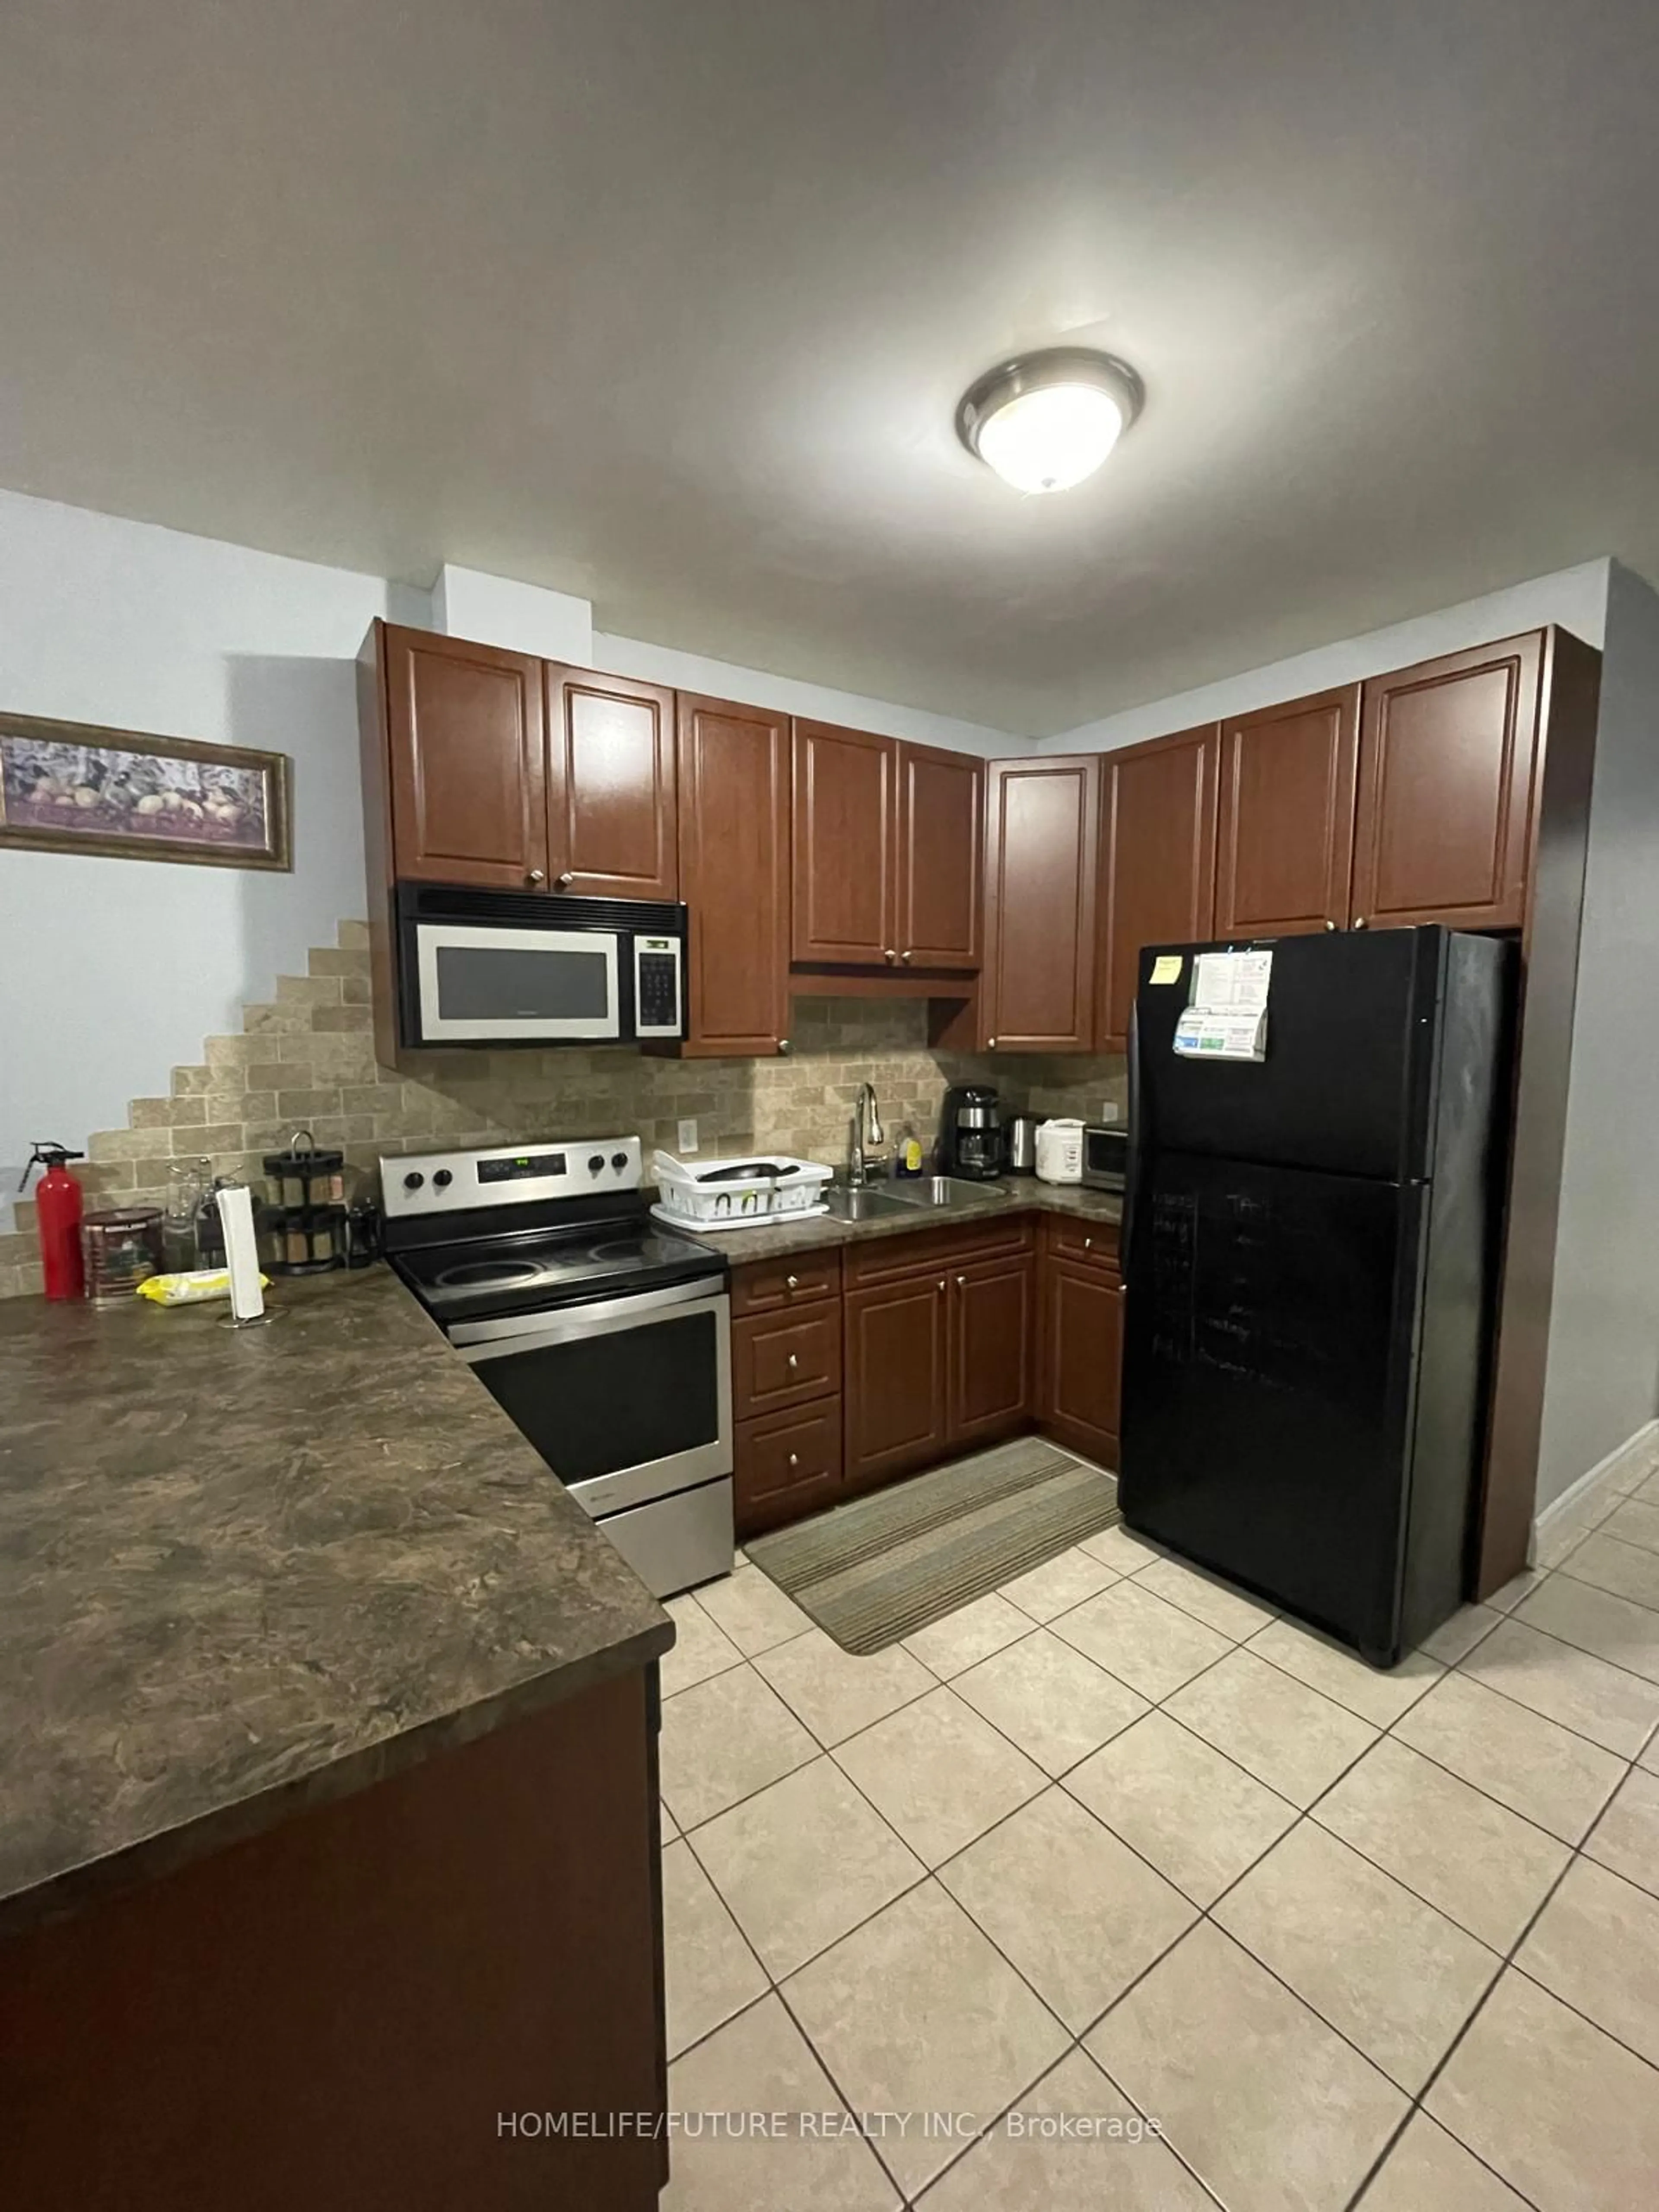
Kitchen
6.95 x 5.02Tile Floor / Window / Combined W/Living
Primary
6.09 x 3.96hardwood floor / Window / Closet
Bathroom
1.82 x 1.82Tile Floor
Bathroom
3.7 x 1.82Tile Floor
Exterior
Features
Parking
Garage spaces -
Garage type -
Total parking spaces 4
Property History
 22
22