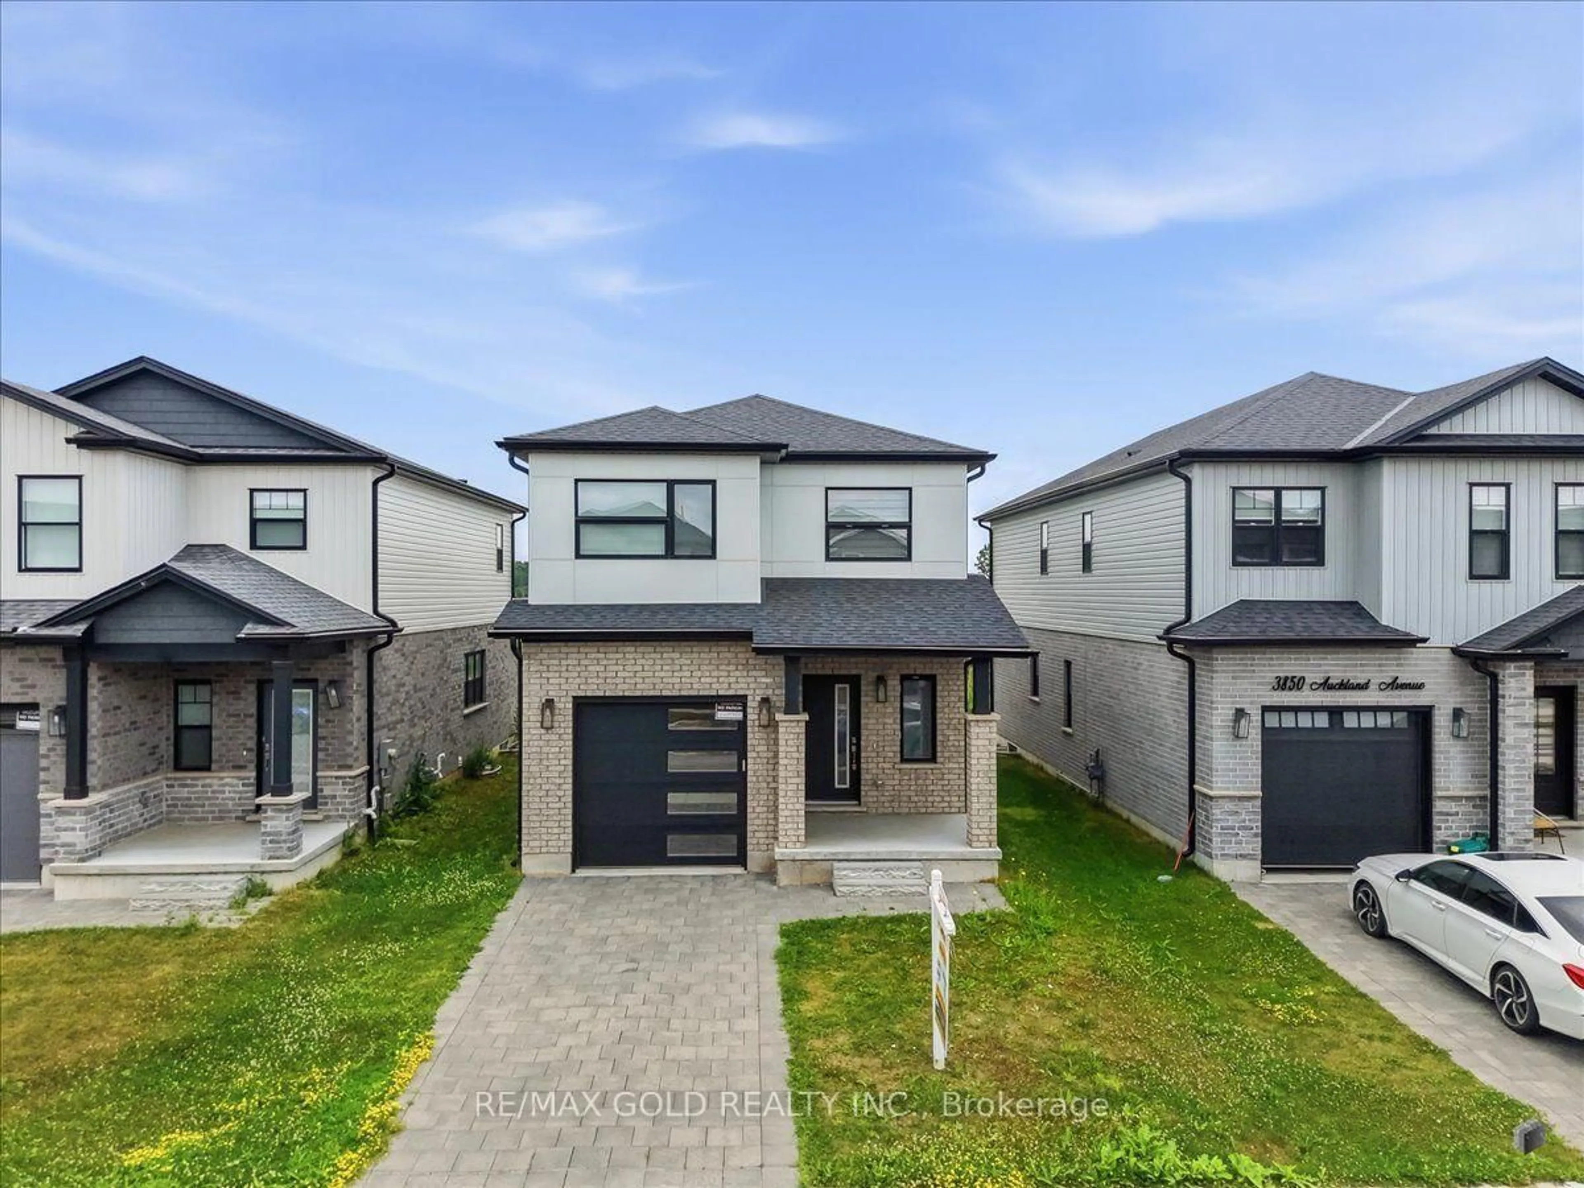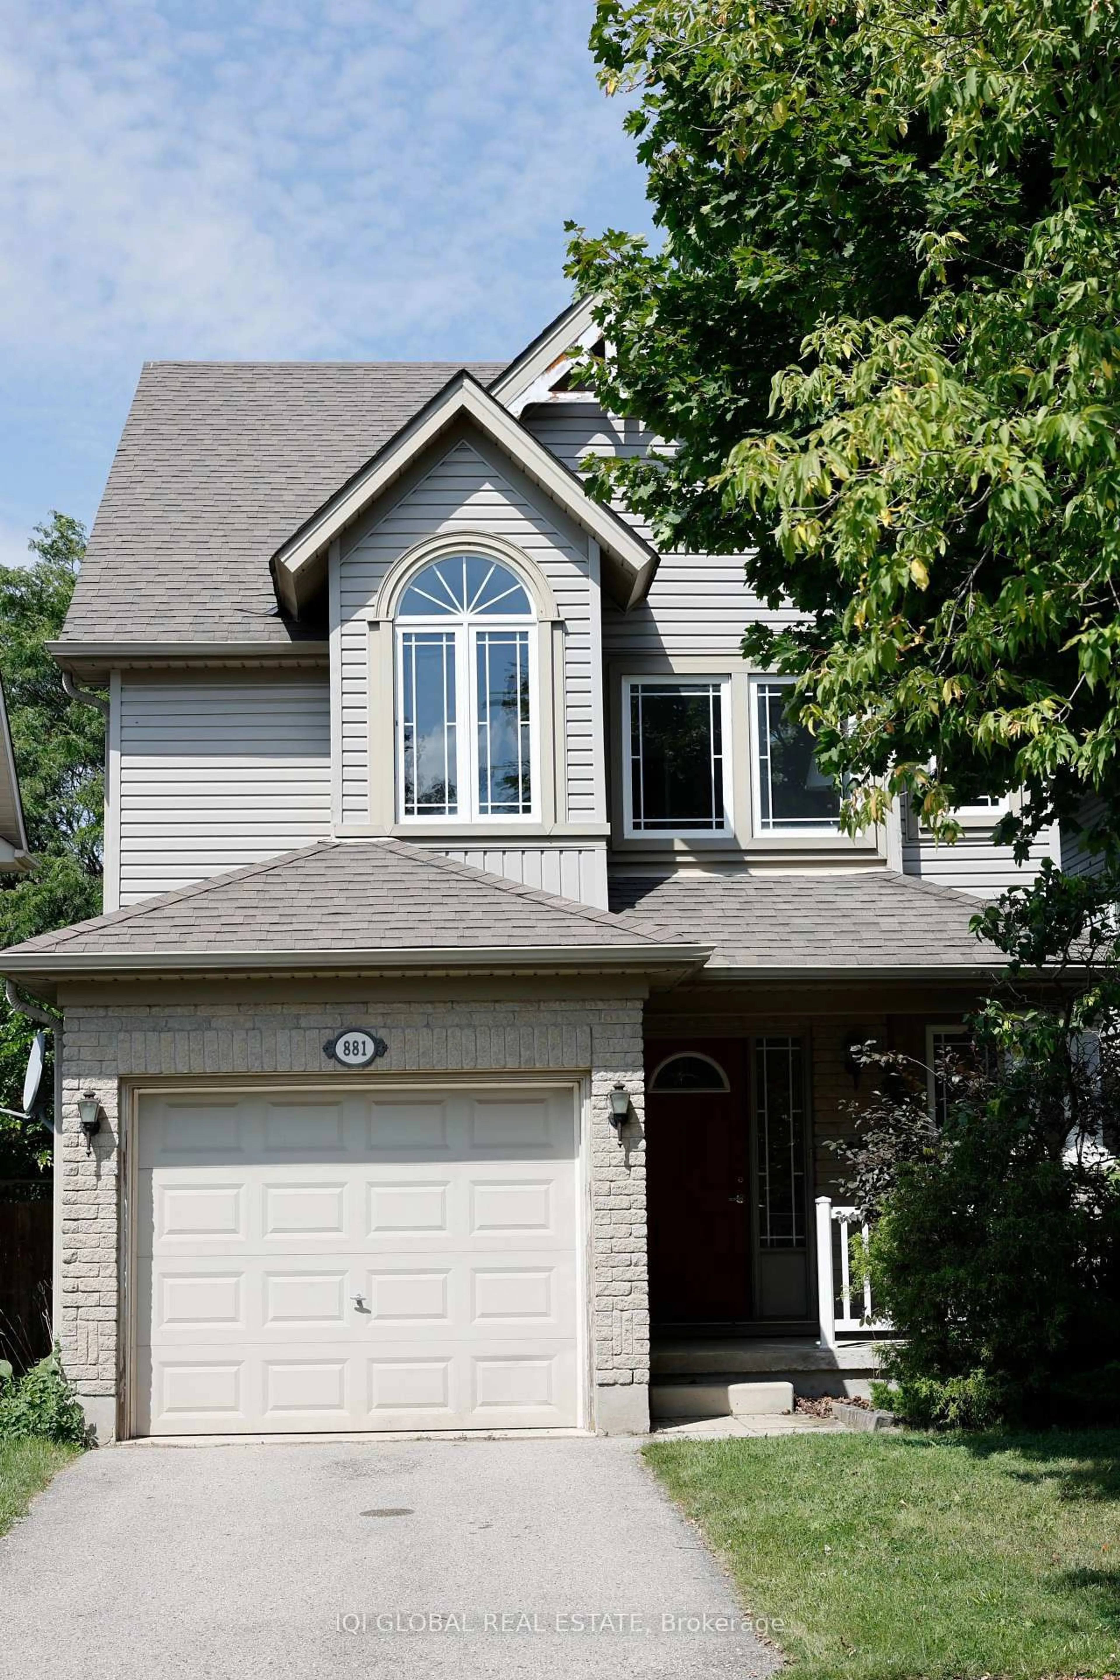
881 Blacksmith St, London North, Ontario N6H 5R5
Contact us about this property
Highlights
Estimated valueThis is the price Wahi expects this property to sell for.
The calculation is powered by our Instant Home Value Estimate, which uses current market and property price trends to estimate your home’s value with a 90% accuracy rate.Not available
Price/Sqft$359/sqft
Monthly cost
Open Calculator
Description
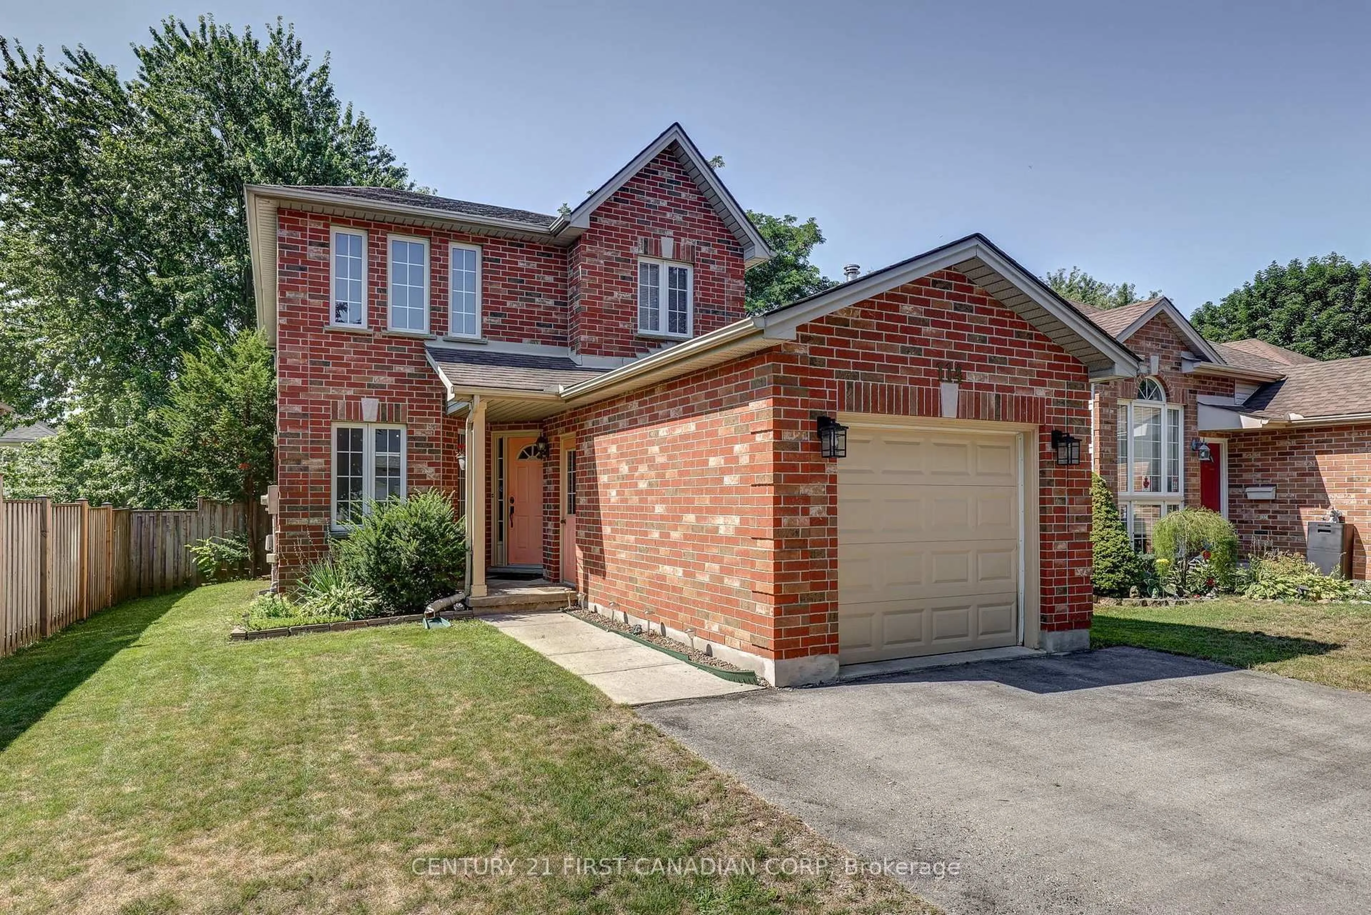
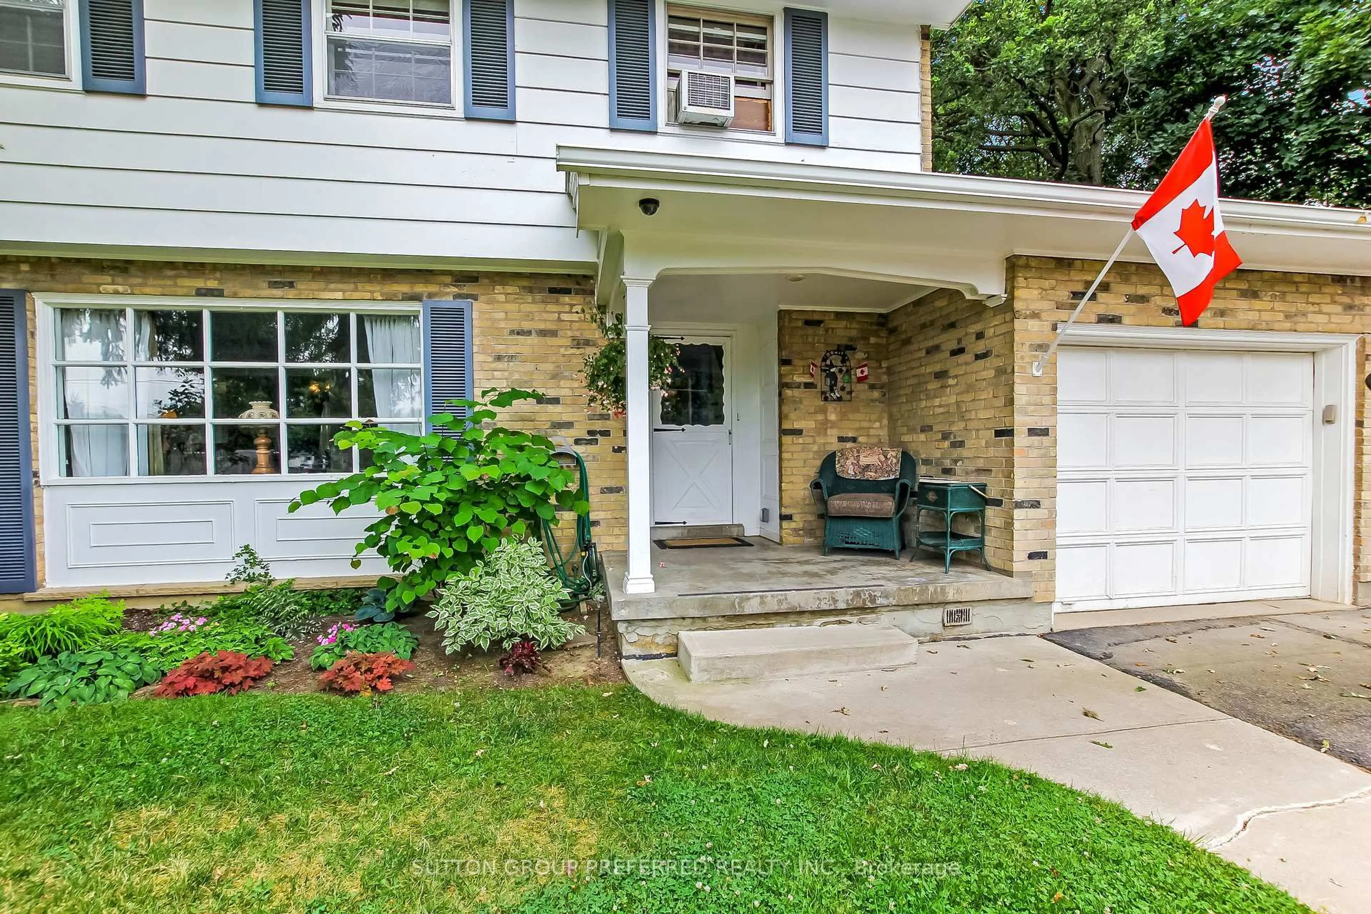
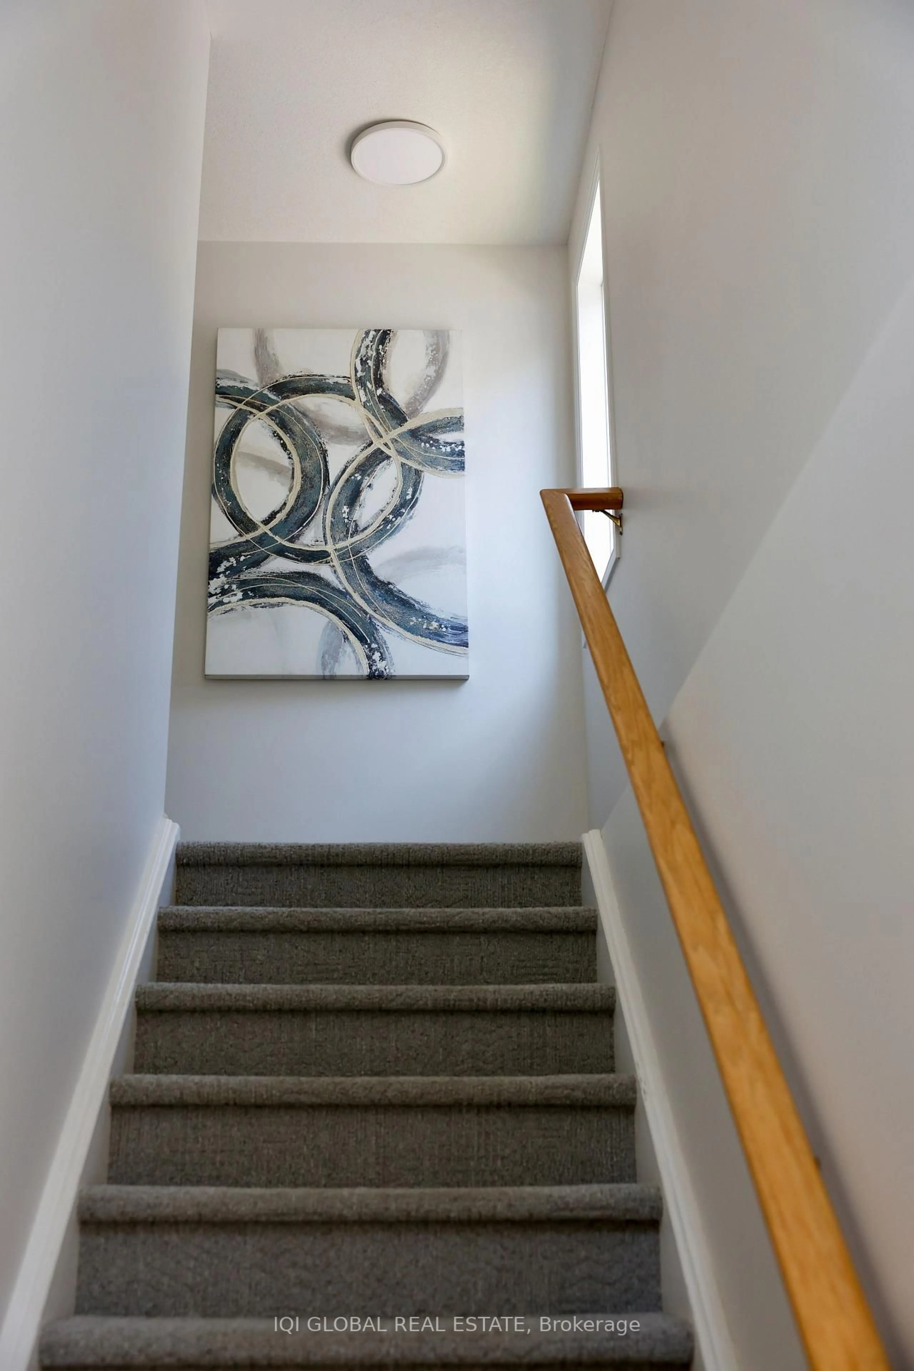
Location! Location! Location! This inviting two-storey family home is located in a great and convenient London neighbourhood. Freshly repainted throughout with new flooring on the main floor and basement, plus a refreshed deck, this home is move-in ready.The open-concept kitchen and dining area creates a bright and welcoming space for family meals, entertaining, and everyday living.The spacious living room is perfect for family gatherings, movie nights, or a little room for the kids to play. Large windows and a patio door fill the space with natural light while offering a beautiful view of the picture-perfect backyard. Enjoy direct bus service to Western University and downtown. T&T Supermarket is approximately 4 minutes away, Costco and nearby shopping are just 3 minutes away, while Farm Boy is a convenient 6-minute walk. A new Chinese supermarket is also opening soon nearby. With thoughtful updates, a functional family-friendly layout, beautiful backyard views, and an exceptionally convenient location, this property is a wonderful place to call home. Come see it for yourself!
Property Details
Interior
Features
2nd Floor
2nd Br
3.05 x 3.353rd Br
3.66 x 3.05Other
2.13 x 1.83Bathroom
3.2 x 3.054 Pc Ensuite
Exterior
Features
Parking
Garage spaces 1
Garage type Attached
Other parking spaces 1
Total parking spaces 2
Property History
 32
32