669 Sanatorium Rd, London North, Ontario N6H 3X1
Contact us about this property
Highlights
Estimated valueThis is the price Wahi expects this property to sell for.
The calculation is powered by our Instant Home Value Estimate, which uses current market and property price trends to estimate your home’s value with a 90% accuracy rate.Not available
Price/Sqft$425/sqft
Monthly cost
Open Calculator
Description
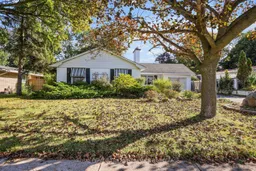
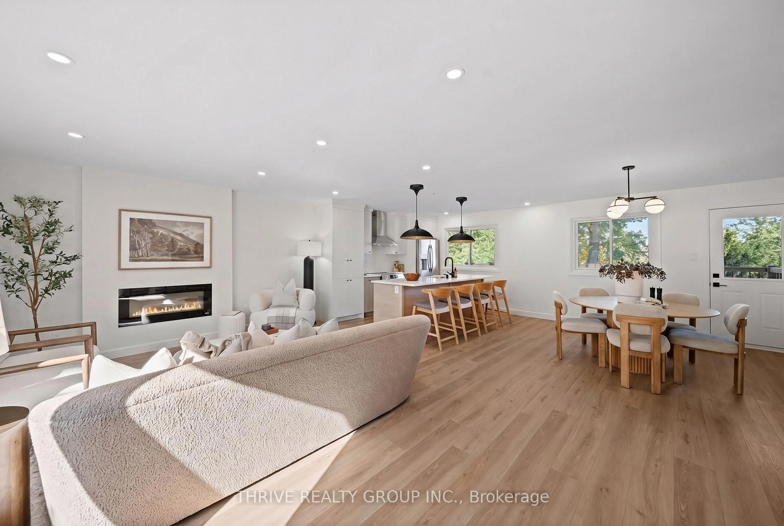
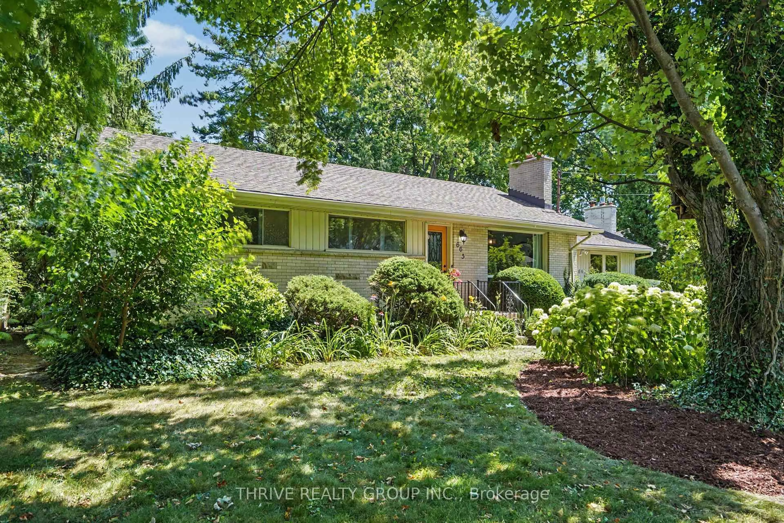
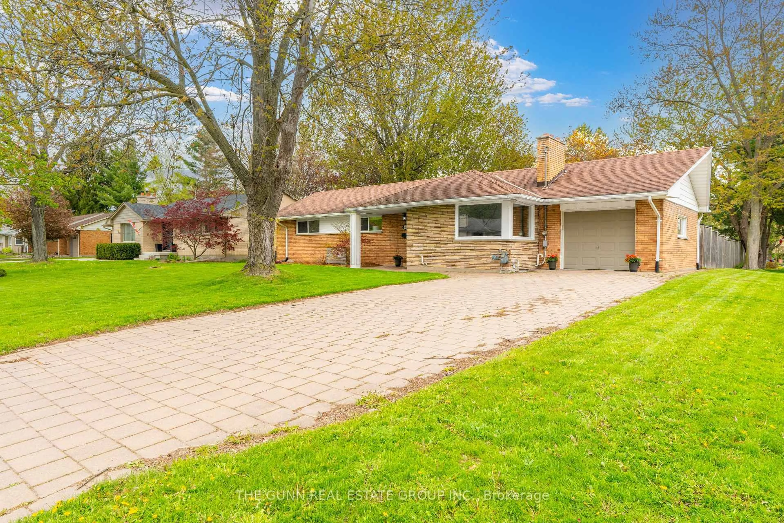
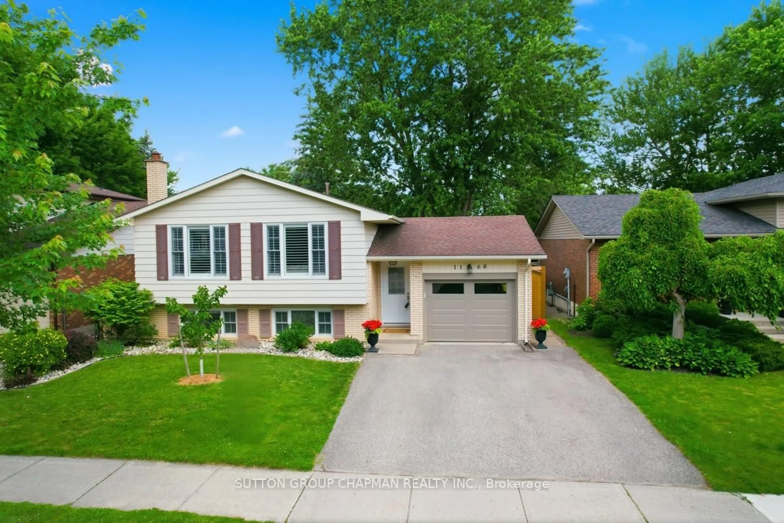
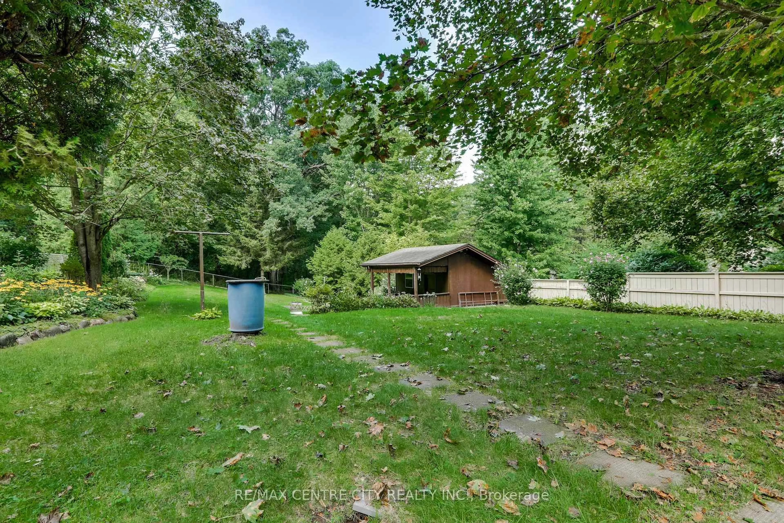
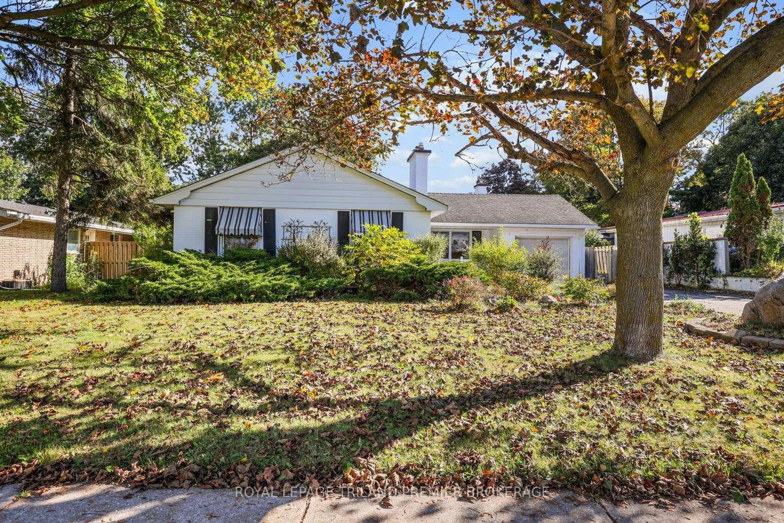
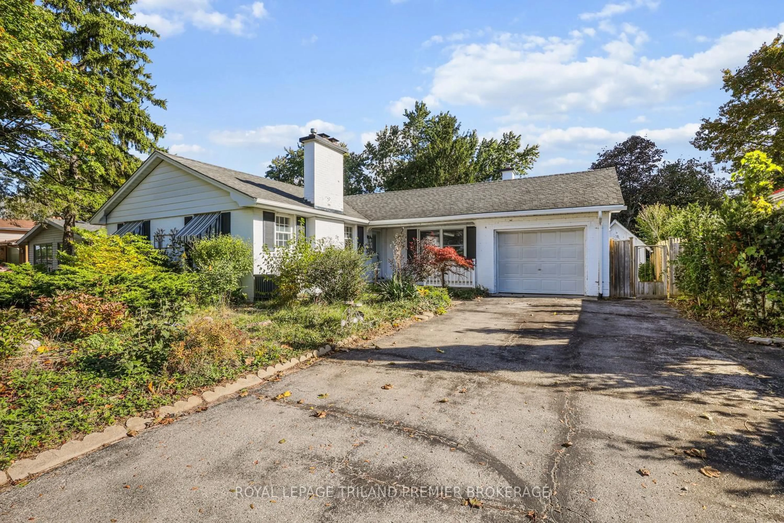
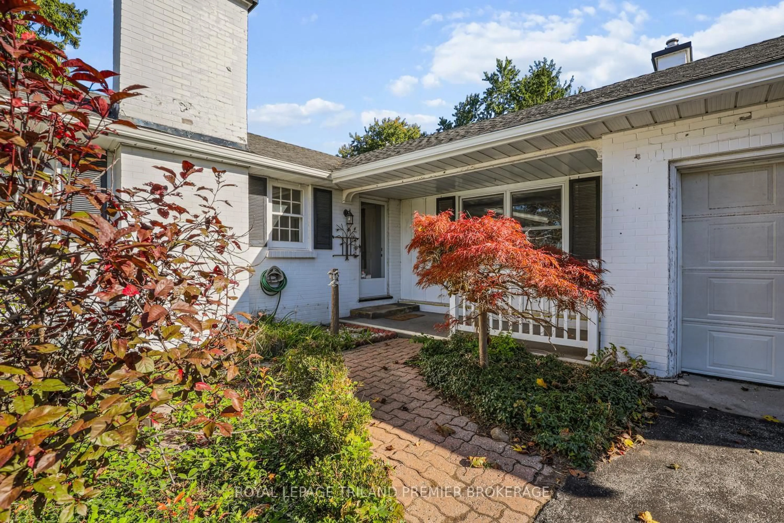
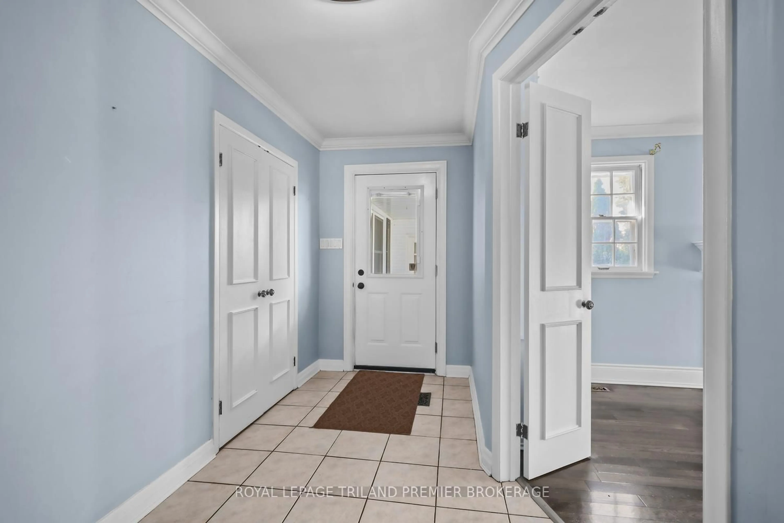
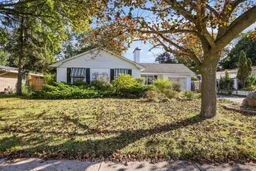
Welcome to this inviting one-floor home in the desirable Oakridge community, ideally located within the sought-after John Dearness school district. A spacious foyer welcomes you into the bright living room, where a wood-burning fireplace, crown molding and custom built-in shelving and cabinetry create a warm and comfortable gathering space. The living room flows naturally into the generous dining room, featuring beautiful hardwood floors and additional built-in cabinetry. The well-appointed kitchen is designed for both everyday living and entertaining, offering plenty of storage, stainless steel appliances, a breakfast bar, and a built-in wine rack. Three spacious bedrooms, a 4-piece bathroom, and two convenient storage closets complete the main level. The fully finished lower level, with separate entrance, offers excellent additional living space with a large family room featuring a cozy gas fireplace with stone surround, fourth bedroom, 4-piece bathroom, and ample storage. Outside, enjoy charming curb appeal with a covered porch to enjoy your morning coffee, an attached garage, generous driveway. The fully fenced backyard is an inviting space to relax or entertain, complete with a flagstone patio, pergola, and large storage shed. A wonderful opportunity to enjoy comfortable one-floor living with generous living space, excellent storage, and a fantastic location. A/C and Furnace approx 2023.
Property Details
Interior
Features
Exterior
Features
Parking
Garage spaces 1
Garage type Attached
Other parking spaces 6
Total parking spaces 7
Property History
 43