2 Saunby St, London North, Ontario N6G 1A1
Contact us about this property
Highlights
Estimated valueThis is the price Wahi expects this property to sell for.
The calculation is powered by our Instant Home Value Estimate, which uses current market and property price trends to estimate your home’s value with a 90% accuracy rate.Not available
Price/Sqft$565/sqft
Monthly cost
Open Calculator
Description
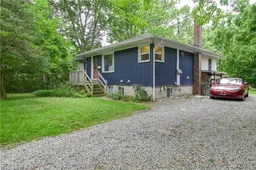
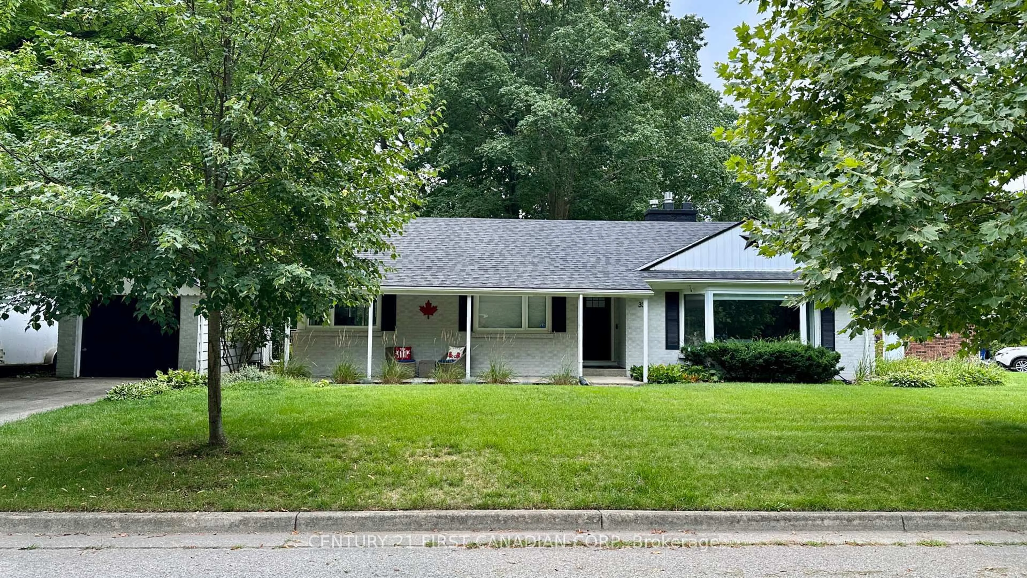
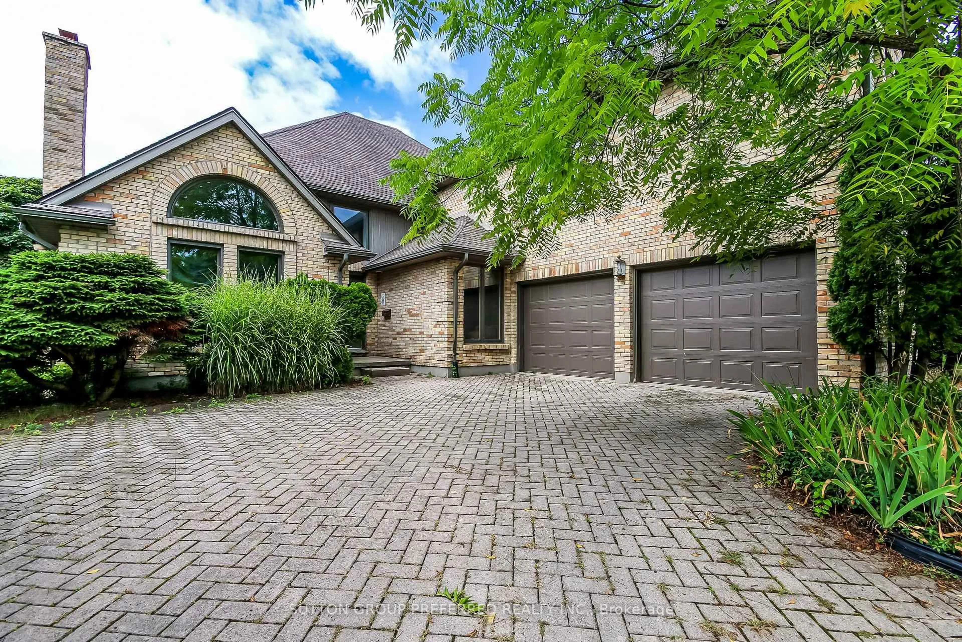
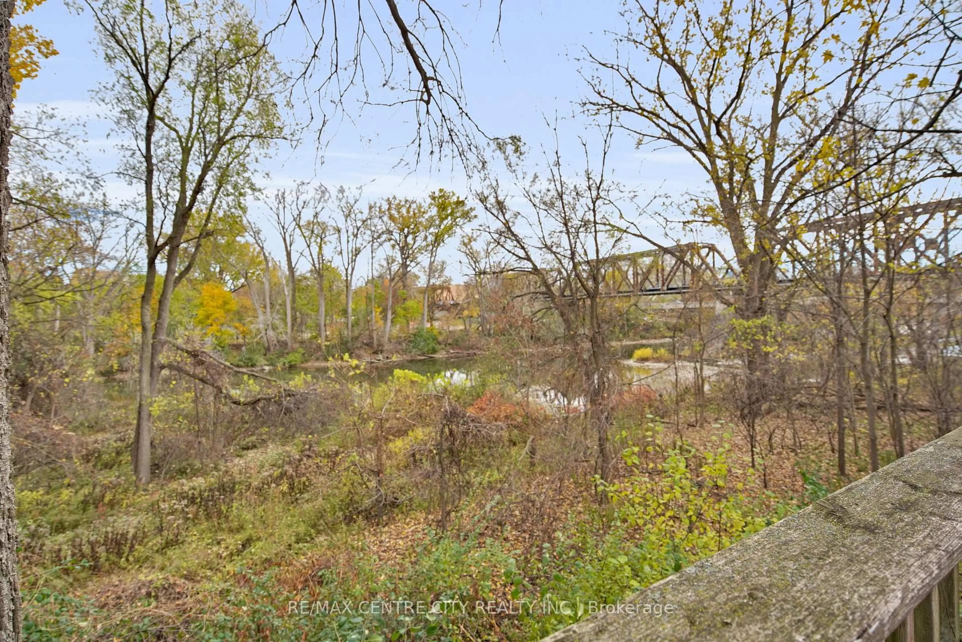
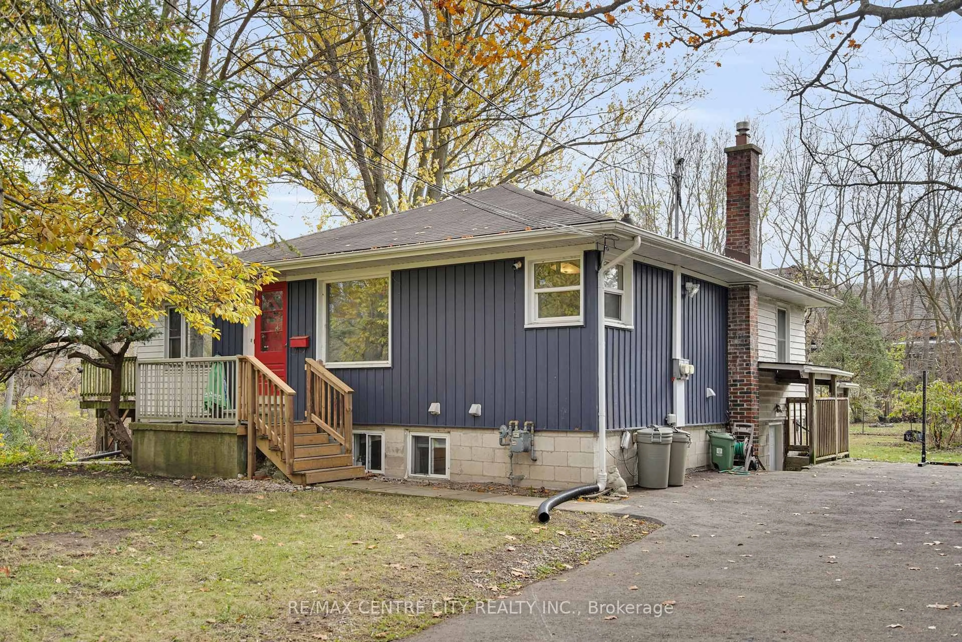
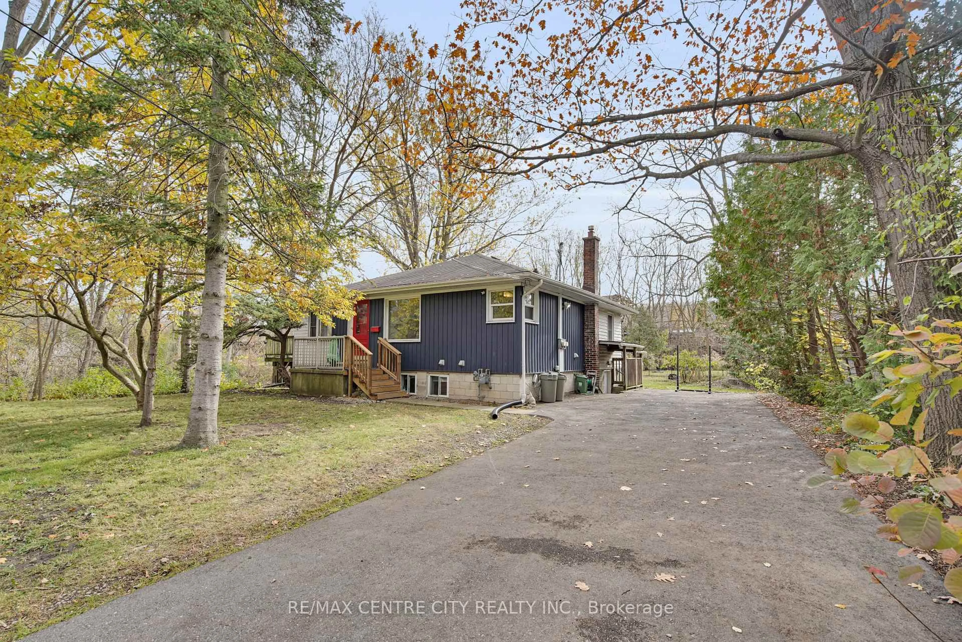
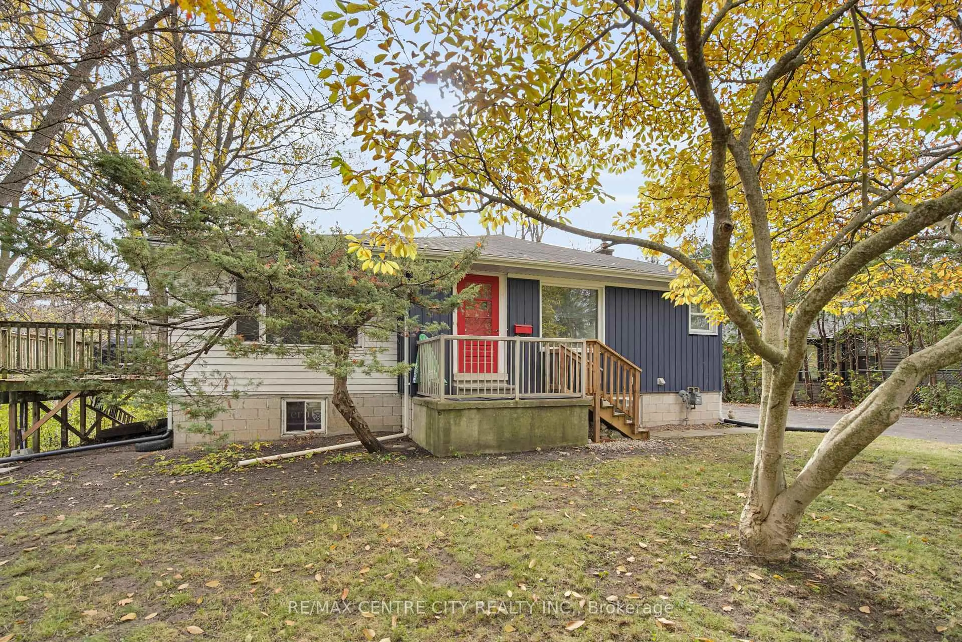
DUPLEX ON THE THAMES RIVER!!! Exceptional investment opportunity with strong multi-unit income potential. This well-appointed duplex bungalow features a fully finished lower level and an outstanding location near downtown London and Western University. Residents enjoy convenient access to a wide range of amenities within walking distance, along with nearby public transit at Oxford Street and Western Road. The property also borders the Thames River and offers beautiful views of the river, Gibbons Park, and London's iconic Thames-Oxford Railway Bridge. The main level features three spacious bedrooms, a full kitchen, and a complete bathroom. The lower unit offers an additional three bedrooms, a separate full kitchen, and a full bathroom-providing versatile rental options and comfortable living space for tenants. Previously generating more than $51,000 in annual net income, based on rental income of approximately $717 per bedroom per month plus utilities, this property is designed for efficient cash flow. Both units are separately metered for hydro, while gas heating and water costs are shared between the tenants. With its rare riverfront setting, flexible layout, and proximity to downtown and Western University, this is a unique turnkey investment opportunity offering excellent long-term value. Don't miss your chance to own one of London's most distinctive income properties.
Property Details
Interior
Features
Main Floor
Living
5.91 x 3.93Kitchen
5.66 x 4.24Bathroom
2.33 x 1.99Primary
4.03 x 4.38Exterior
Features
Parking
Garage spaces -
Garage type -
Total parking spaces 6
Property History
 50
50