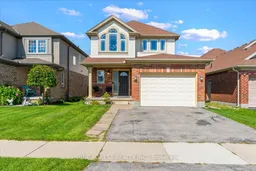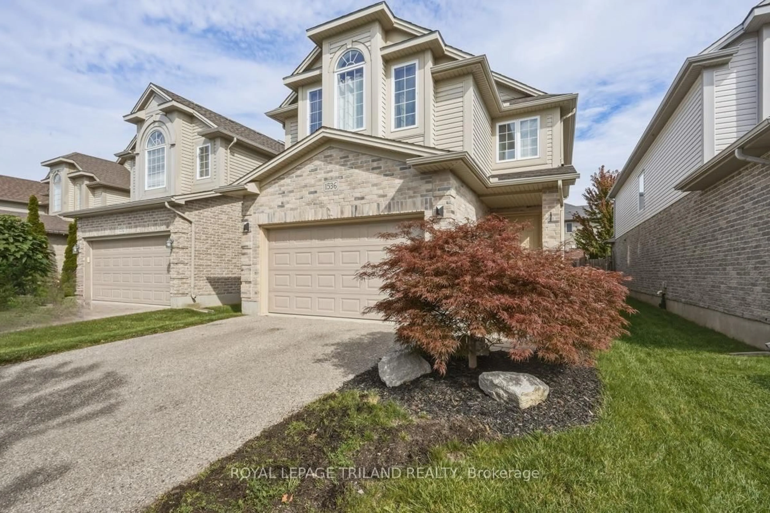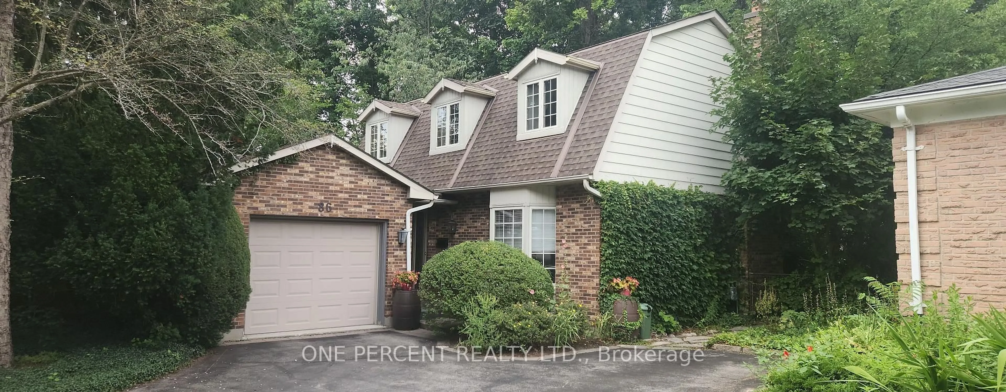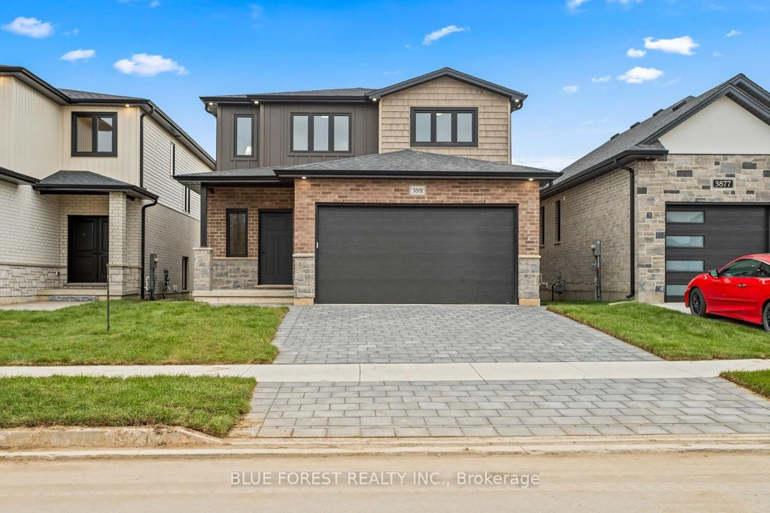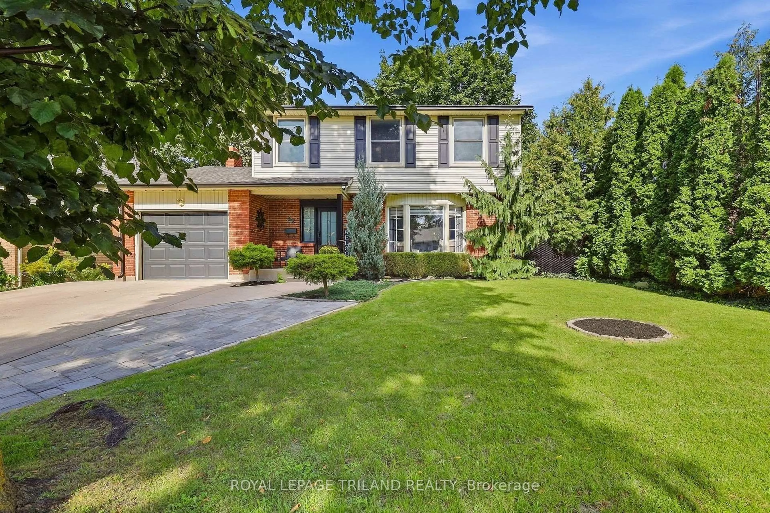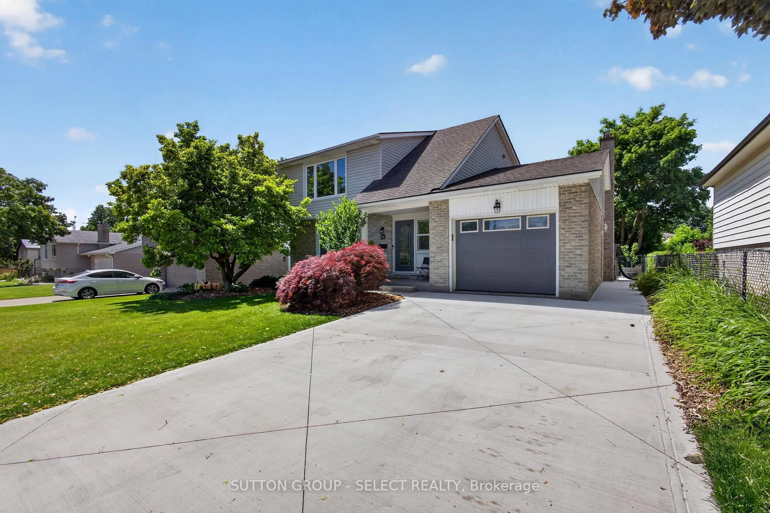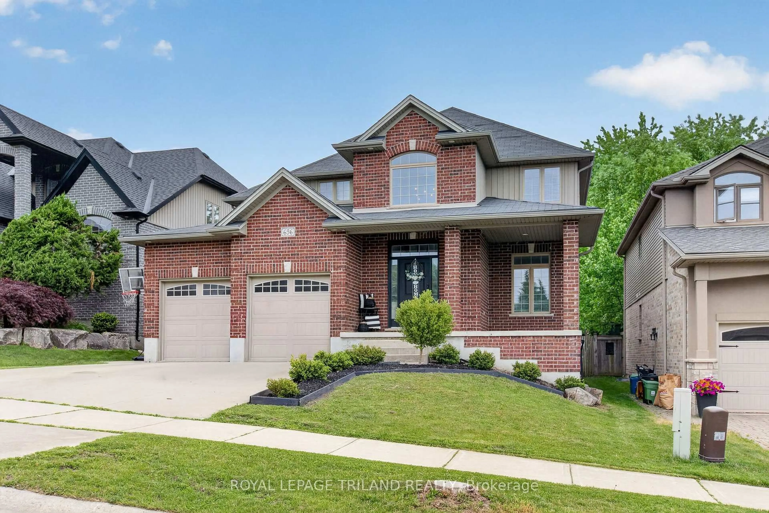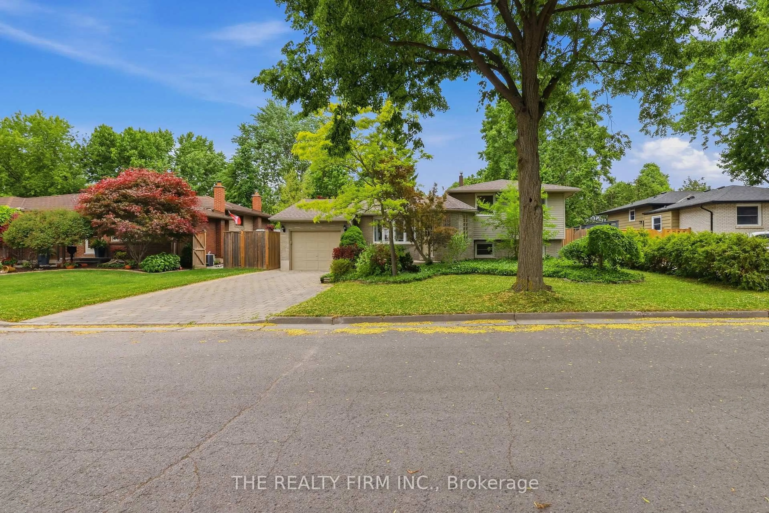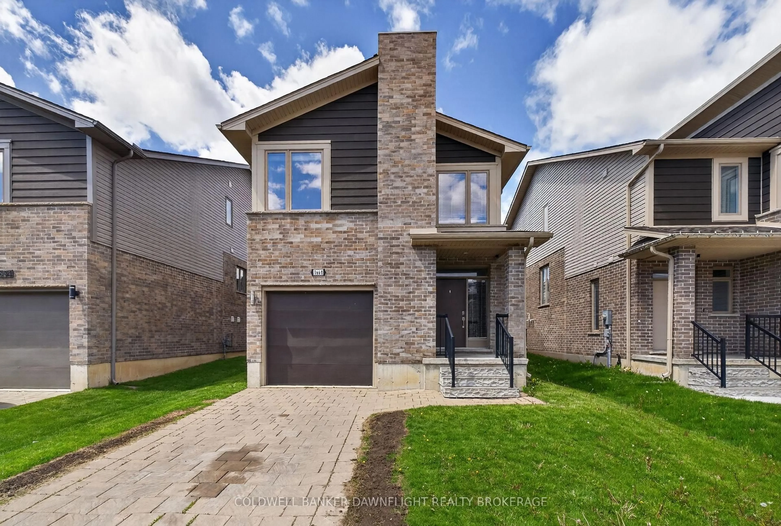
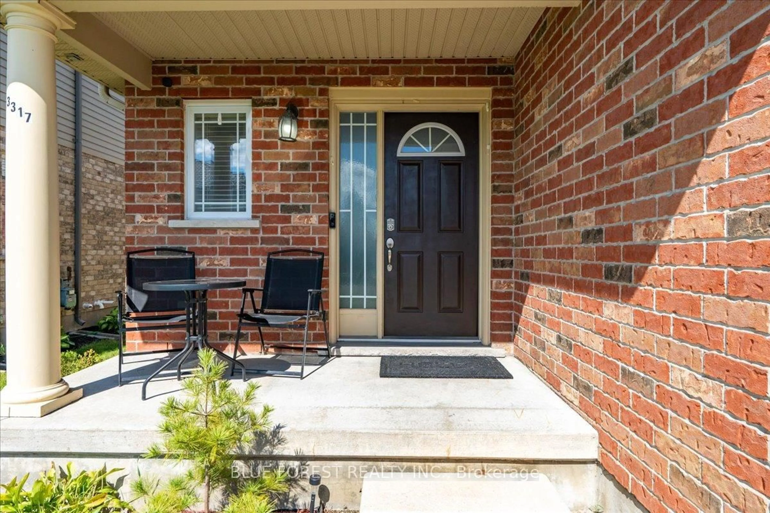
3317 Emily Carr Lane, London South, Ontario N6L 0B3

Detached
3 + 2
4
~1500-2000 sqft
$679,900
Get pre-qualifiedPowered by nesto
Detached
3 + 2
4
~1500-2000 sqft

Contact us about this property

Call

Highlights

Property Estimate

Estimated valueNot available

Price/Sqft$396/sqft

Monthly cost

Open Calculator

Description

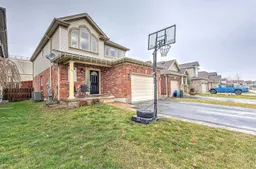
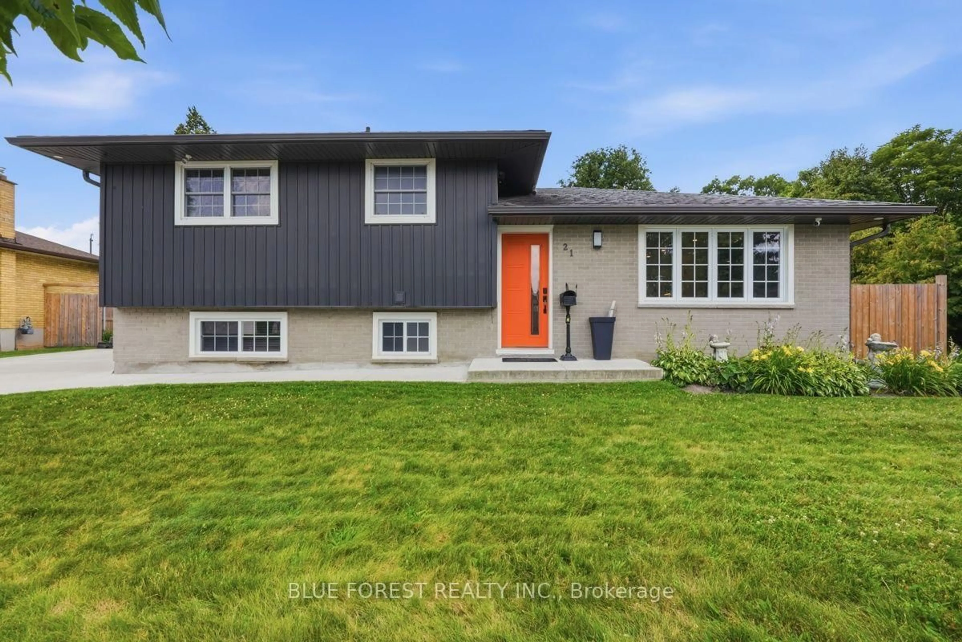
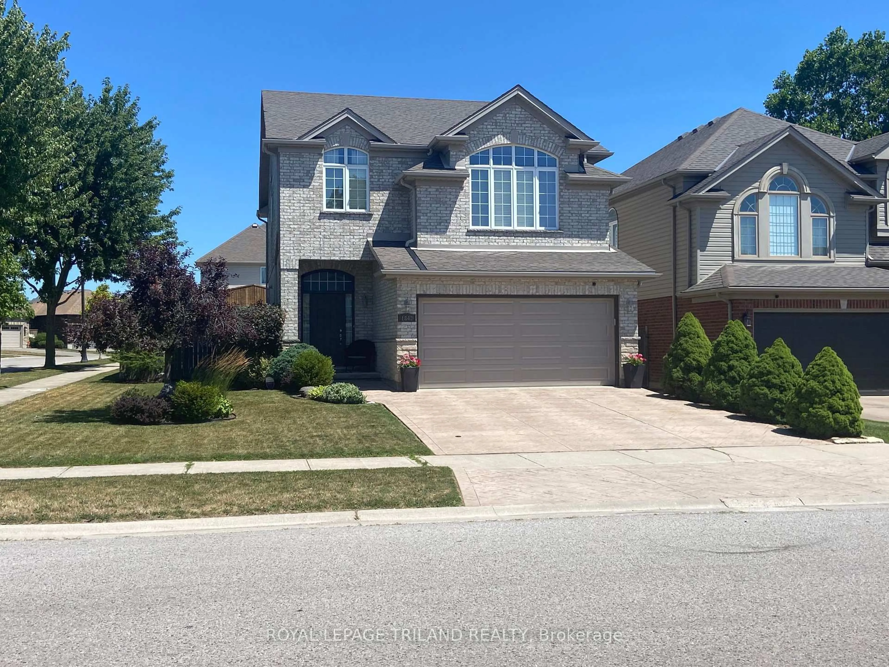
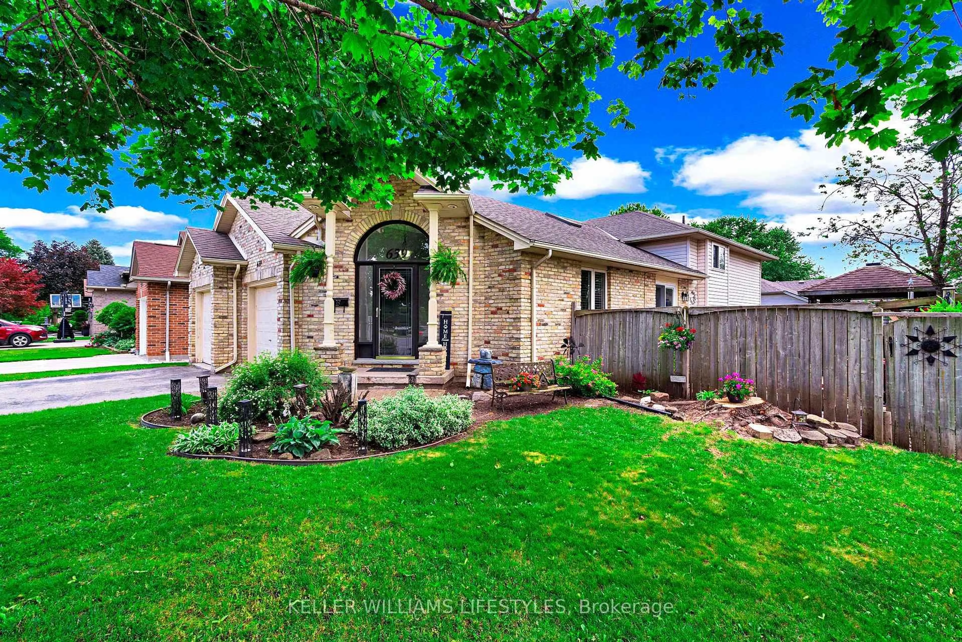
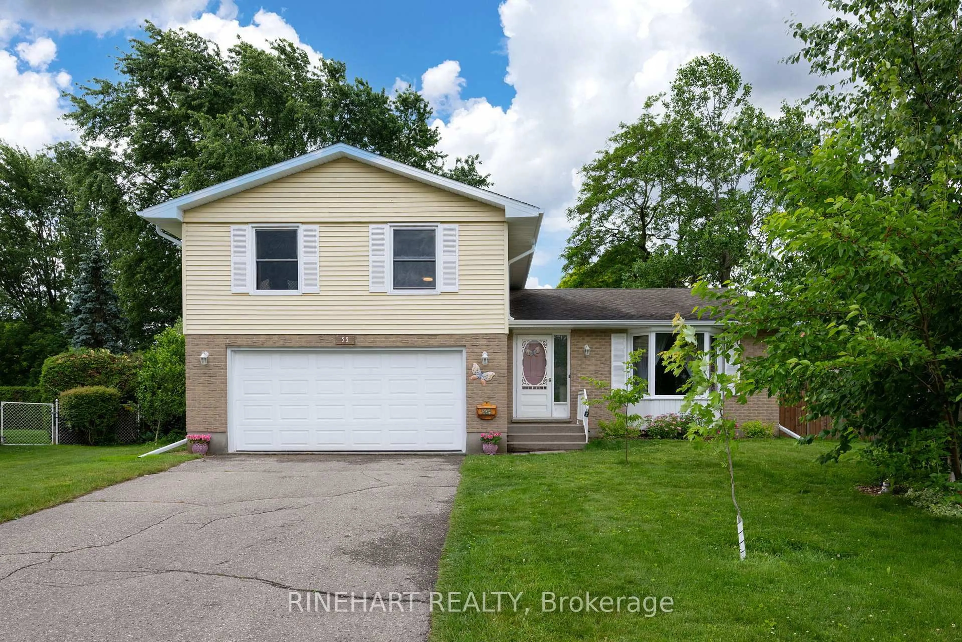
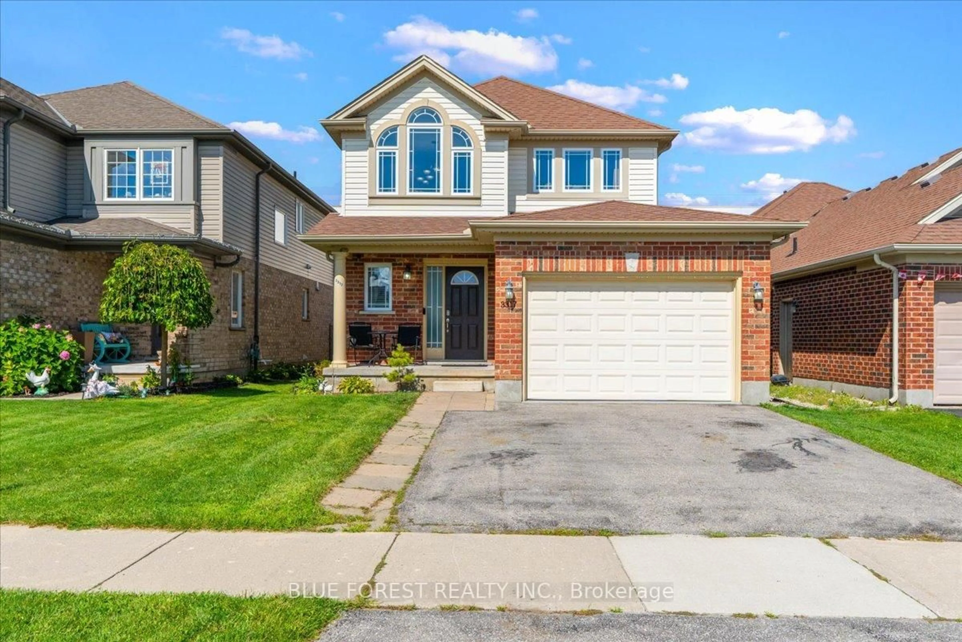
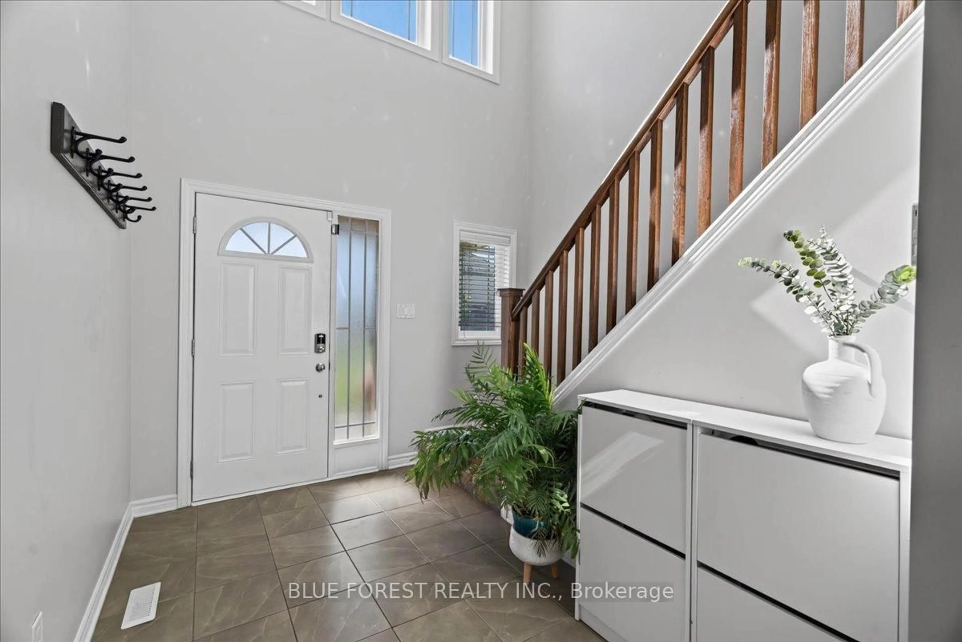
Exceptional value in Southwest London! Built in 2010, this practical 5 bedroom, 3.5 bath home has been cherished by two families. Nestled in a welcoming, multicultural, family-friendly neighbourhood, this home is ready to begin its next chapter. Step into the sun-drenched foyer where you are immediately welcomed into a home that feels warm, inviting and effortlessly comfortable. Venturing further into main floor you'll discover an open-concept kitchen (with stainless steel appliances & gas stove), dining area and sunken living room as well as a half bath and access to the 1.5 car garage. The second floor features 3 spacious bedrooms including a 4-piece main bath, a master bedroom with 4-piece jacuzzi ensuite. The lower level boasts 2 additional bedrooms, a secondary living space, 3-piece bath, laundry and a utility room. Enjoy the privacy of a backyard without any rear neighbours, complete with a large deck and gazebo. Located within steps to the Premier Smash Pickleball Facility. A short walk to Bateman Trail Park and a quick commute to Highways 401/402 and White Oaks Mall. Come and see what this incredible home has to offer.


Property Details

Style2-Storey
View-
Age of property-
SqFt~1500-2000 SqFt
Lot Size4,166 SqM(115.13 x 36.19)
Parking Spaces3
MLS ®NumberX13754552
Community NameLongwoods
Data SourceTRREB
Listing byBLUE FOREST REALTY INC.

Features

Heating: Forced Air
Cooling: Central Air
Fireplace
Basement: Finished, Full

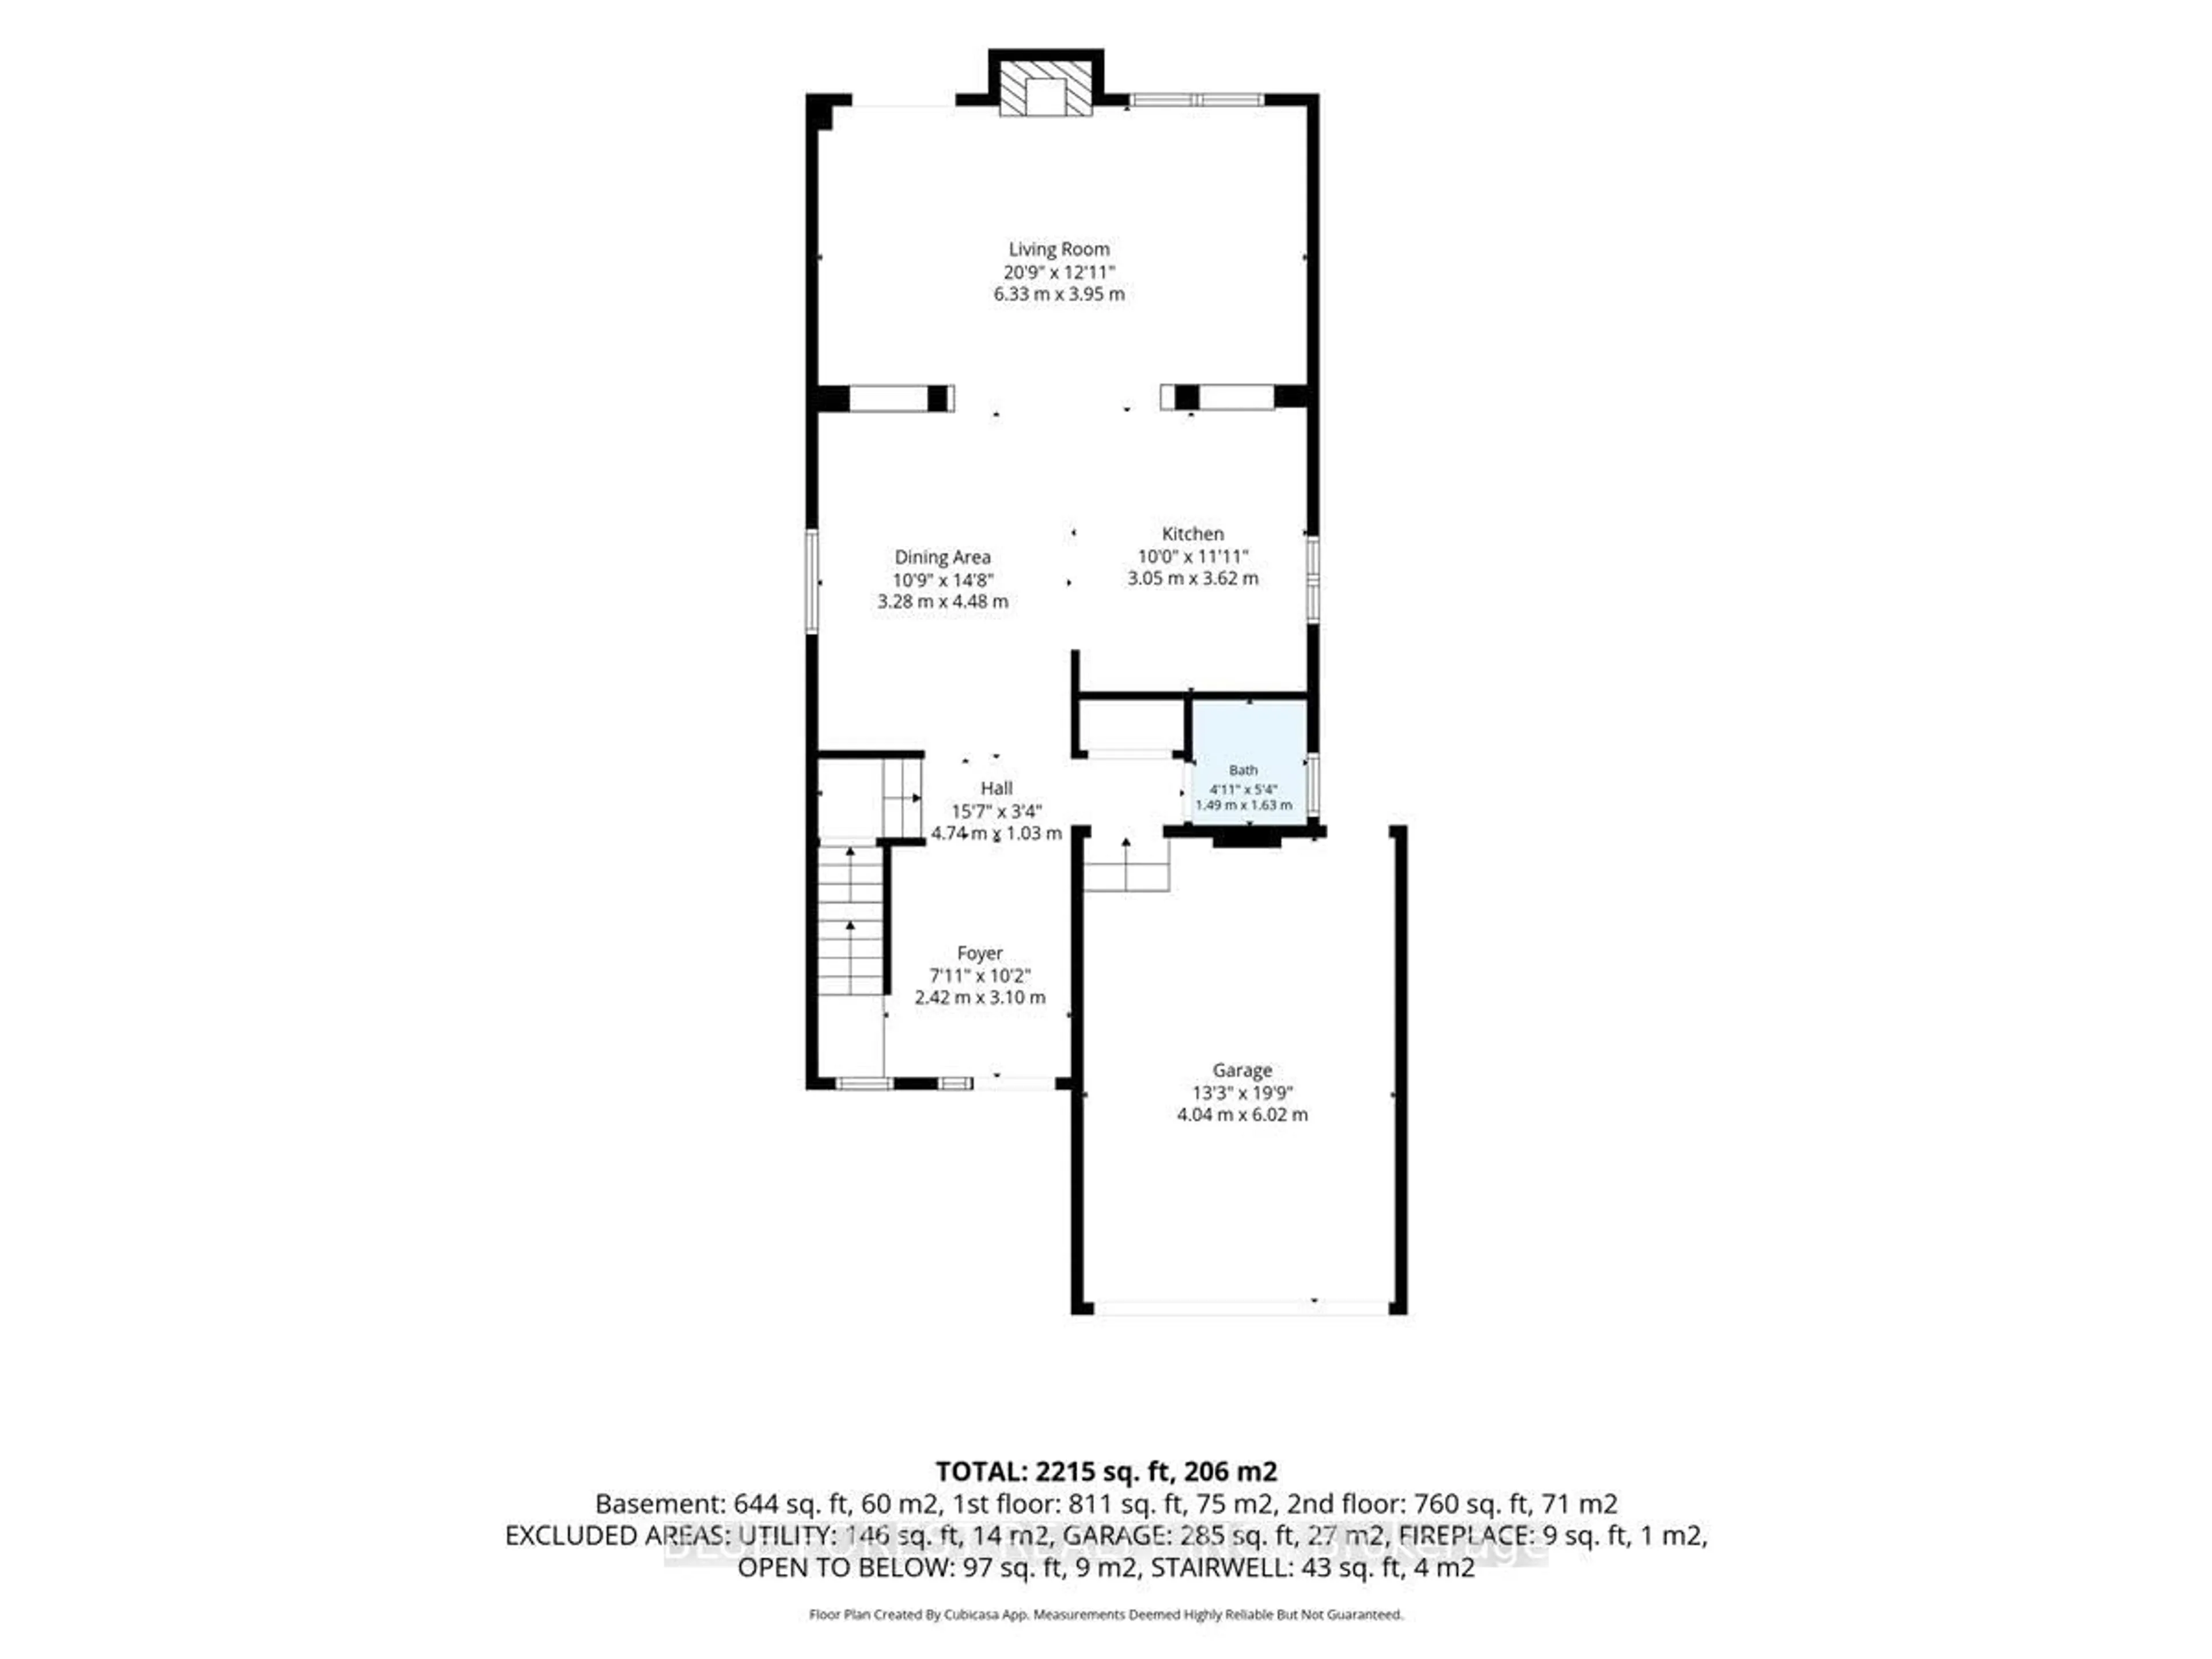
Main Floor

Living

3.94 x 6.33

Kitchen

3.63 x 3.05

Dining

4.47 x 3.05

Bathroom

1.63 x 1.5

2 Pc Bath


Features

Lot size: 4,166 SqM

Parking

Garage spaces 1.5

Garage type Attached

Other parking spaces 2

Total parking spaces 3


Property History

Date unavailable
ListedActive
$679,900
< 1h on market
history photo preview43
Listing by trreb®
Property listed by BLUE FOREST REALTY INC., Brokerage
Agent Banner Image
Interested in this property?Get in touch to get the inside scoop.
Market Data - Longwoods

Geo Zone Map ThumbnailLongwoods

Balanced Market

View Market Data

Detached house - for the past 30 days

Buyer's market Seller's market

Avg. Days on Market

Past 30 days

46 days

Compared to

2025

50 days

2024

41 days

2023

28 days

New Listings

Past 30 days

4 listings

Compared to

2025

16 listings

2024

10 listings

2023

15 listings

Units sold

Past 30 days

4 units

Compared to

2025

4 units

2024

1 unit

2023

5 units

Median Sold Price

Past 30 days

$750,000

Compared to

2025

$795,000

2024

$790,000

2023

$840,000


Population and Demographics

Overview

Total population 3676
Average household income $116,953

Age (%)

0 to 19
26%
20 to 34
21%
35 to 49
20%
50 to 64
16%
65 and plus
17%

Household composition (%)

Single family
71%
Single person
25%
Multi person
3%
Multi family
1%

Mother tongue (%)

English
66%
Arabic
12%
Spanish
4%
Punjabi (Panjabi)
2%
Portuguese
2%
Urdu
2%
French
2%
Others
1%
Kurdish
1%
Yue (Cantonese)
1%

House tenancy (%)

Owners
63%
Renters
37%

What’s nearby?Essentials within 5 km

Local Logic

Transportation Scores

Estimated Budget