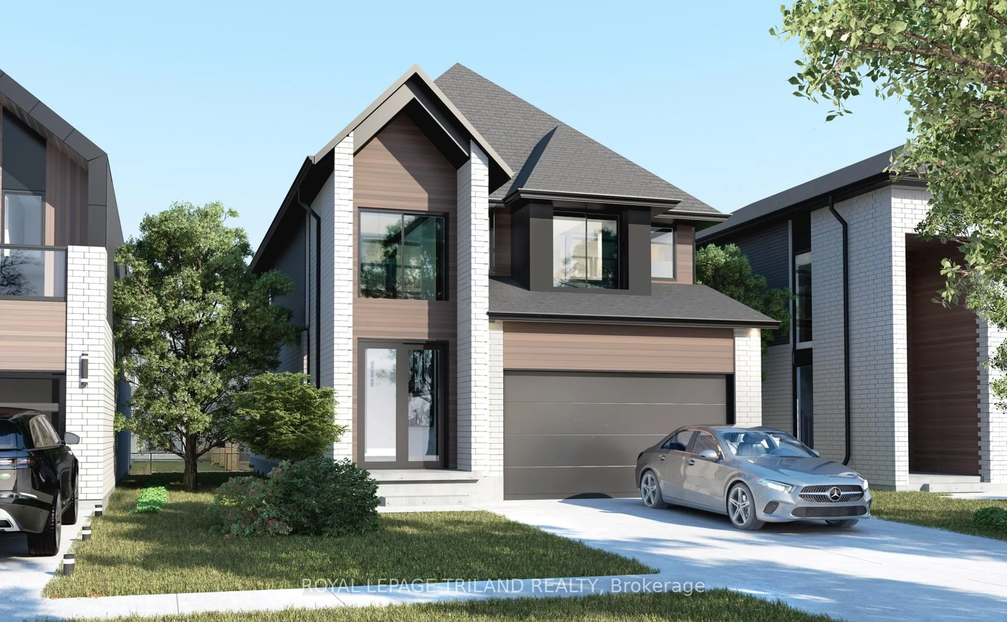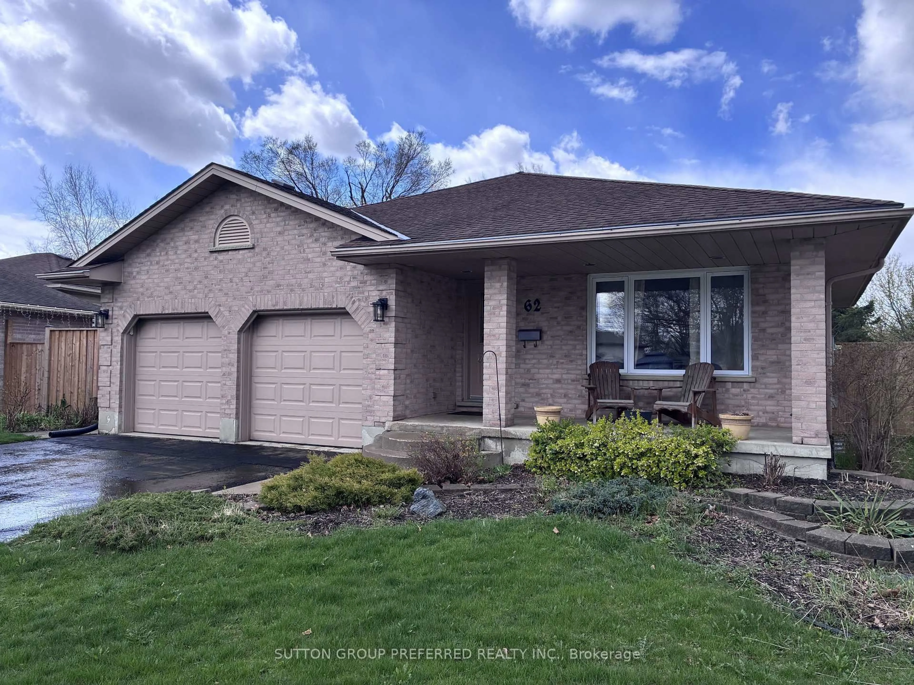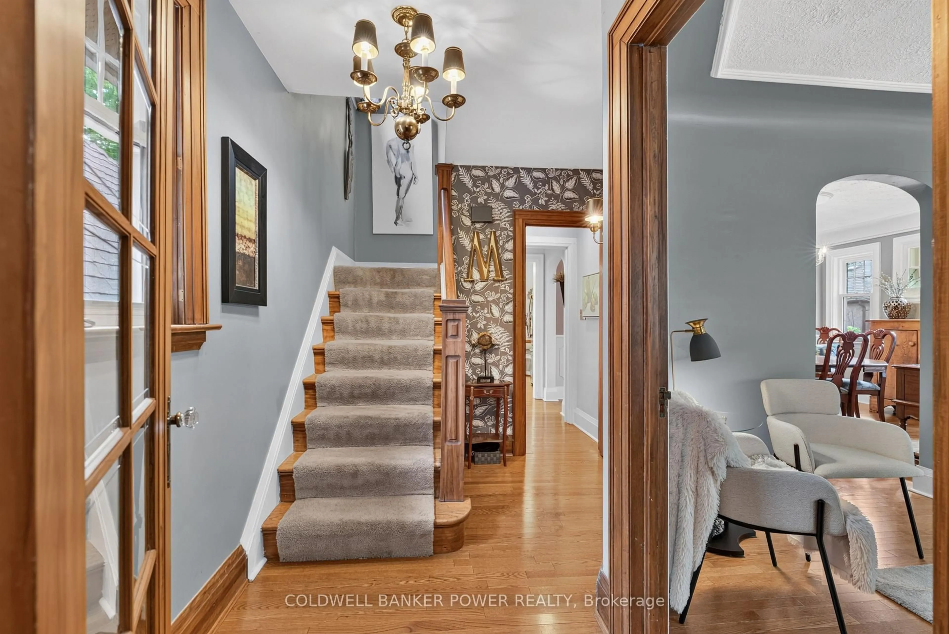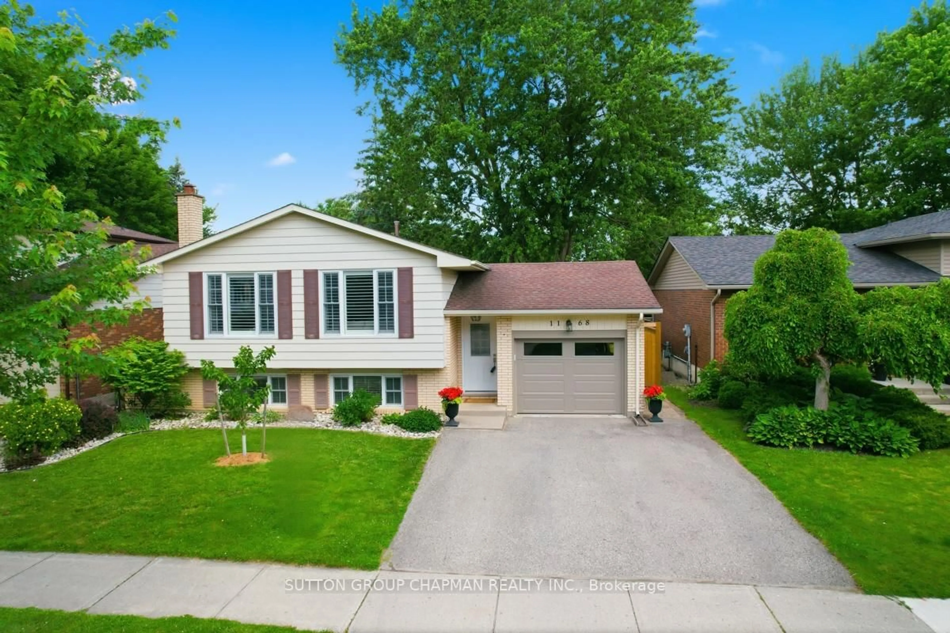
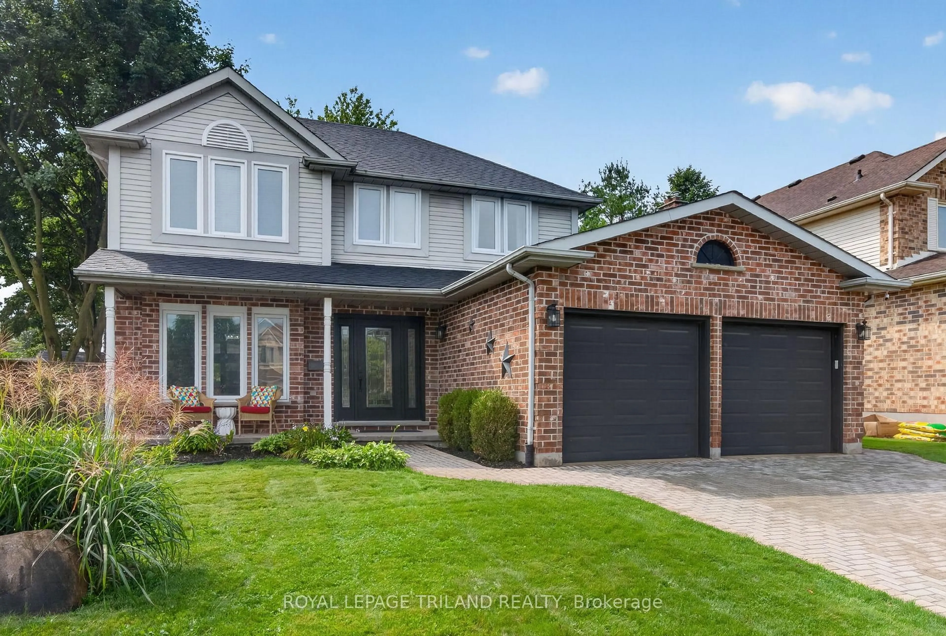
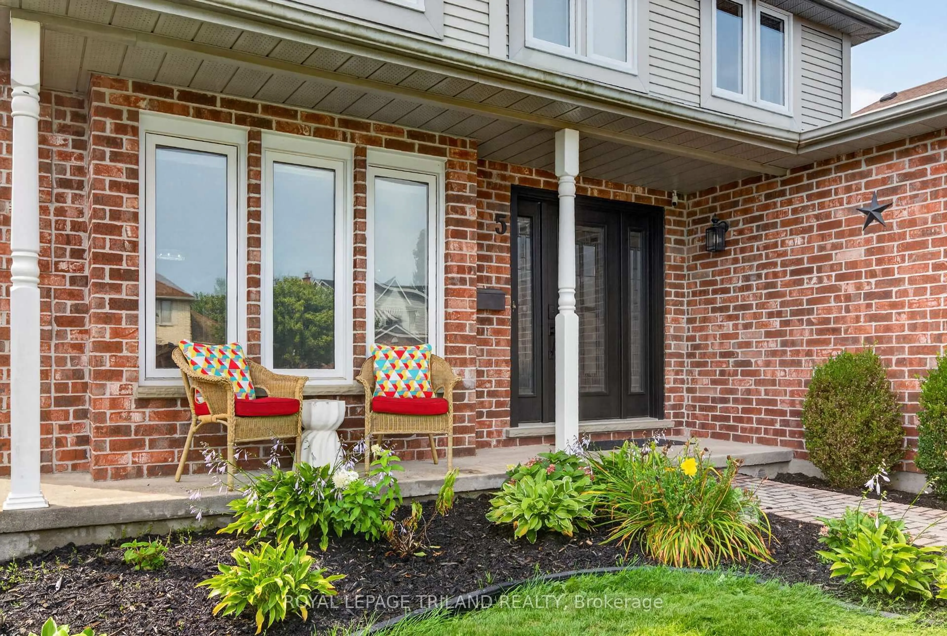
5 Martinet Ave, London East, Ontario N5V 4B6
Contact us about this property
Highlights
Estimated valueThis is the price Wahi expects this property to sell for.
The calculation is powered by our Instant Home Value Estimate, which uses current market and property price trends to estimate your home’s value with a 90% accuracy rate.Not available
Price/Sqft$437/sqft
Monthly cost
Open Calculator
Description
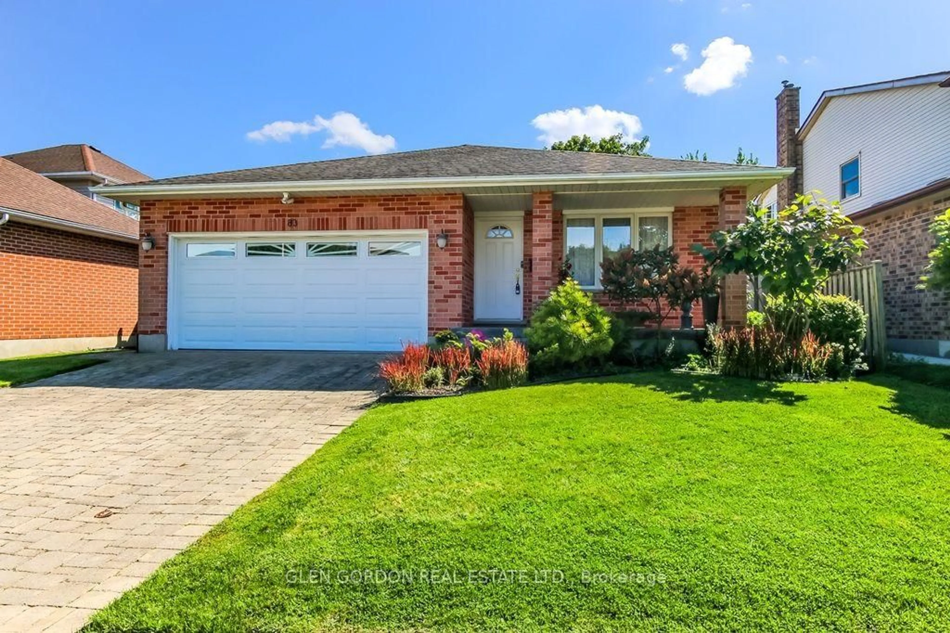
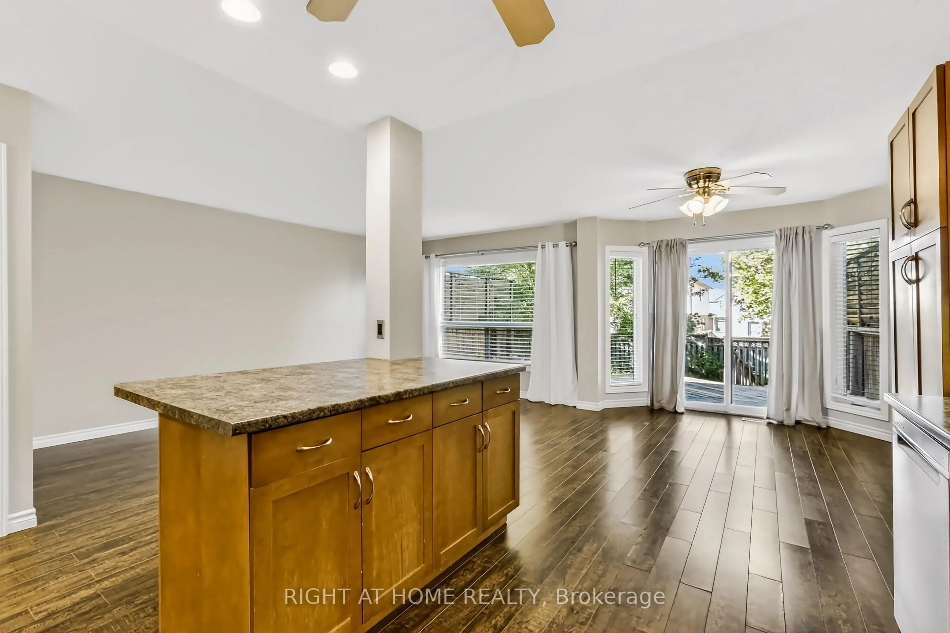
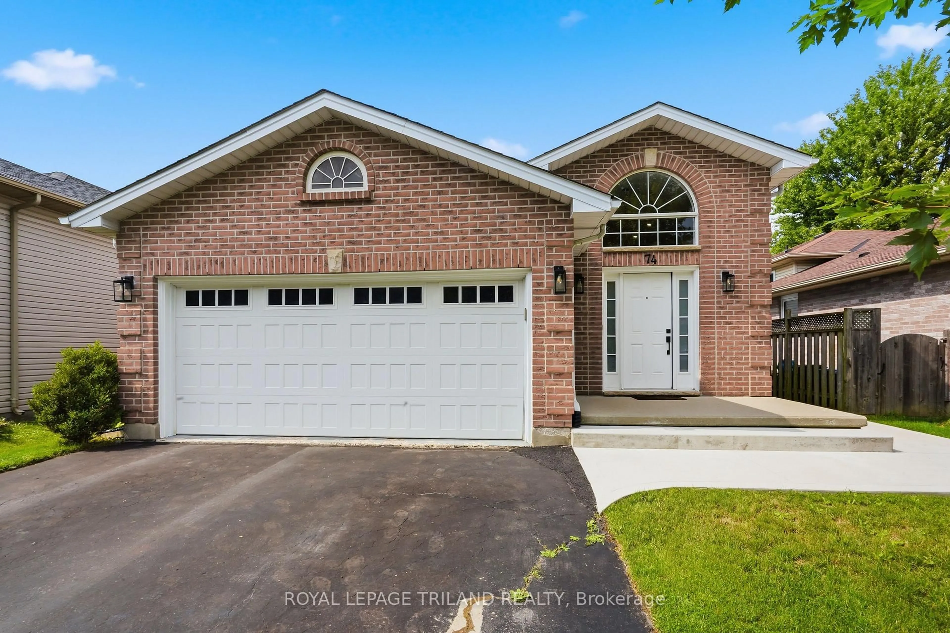
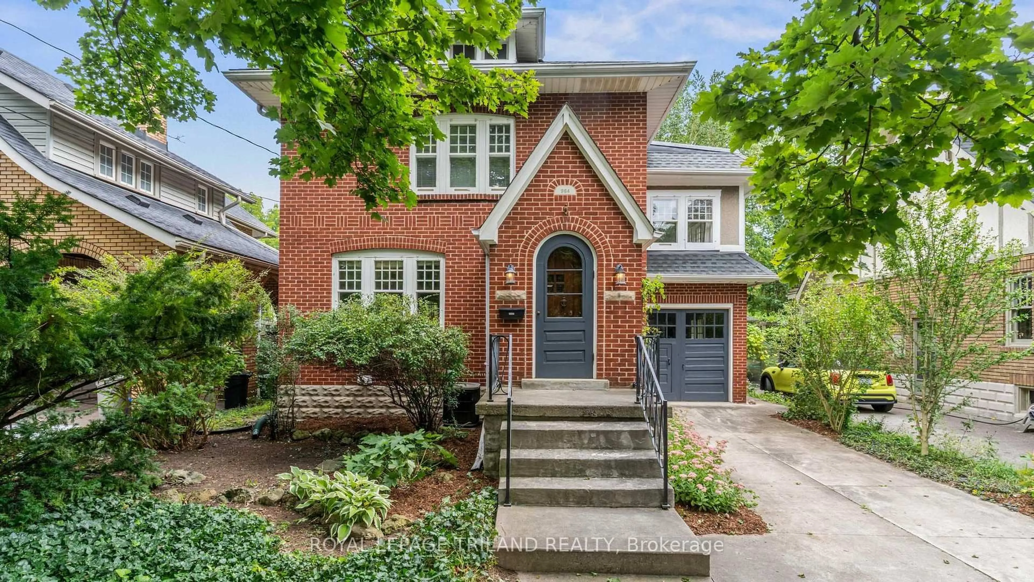
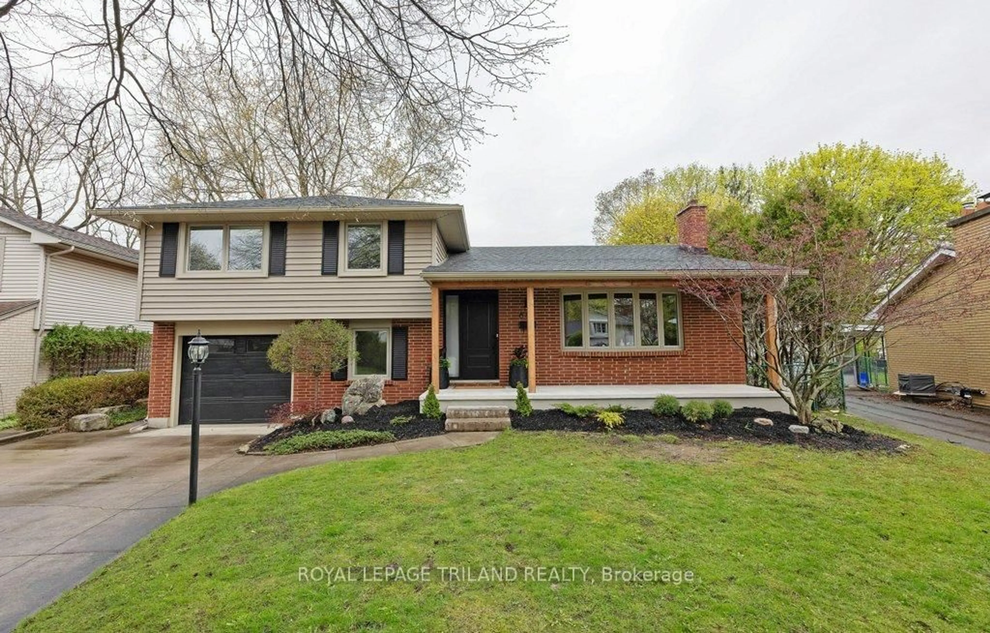
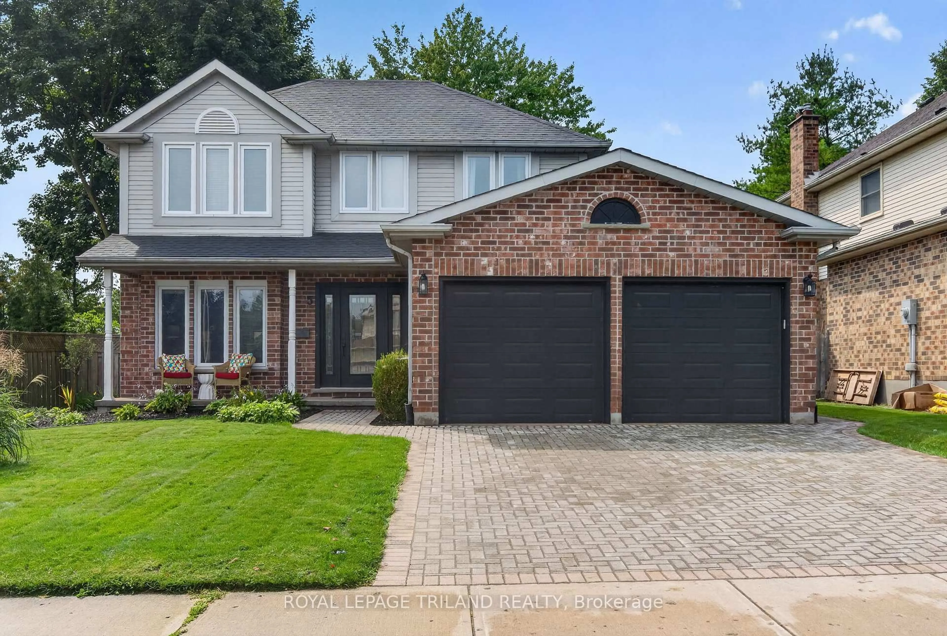
Welcome to 5 Martinet Avenue, a thoughtfully updated home where modern style meets effortless family living. Beautifully renovated, this home has been carefully planned and improved throughout, offering the perfect blend of comfort, functionality and contemporary finishes.The main floor features a welcoming layout with a spacious family room overlooking the backyard, creating an ideal connection between indoor and outdoor living. The remodelled kitchen offers modern finishes and a functional design, while updated bathrooms, new windows and new carpeting throughout add to the home's move-in-ready appeal. Main-floor laundry adds everyday convenience.Step outside and discover your own private backyard retreat, complete with an inground heated salt-water pool - perfect for summer days, entertaining friends and family, or simply enjoying your own space at home.The finished basement provides additional living space and flexibility for a family room, recreation area, home office or gym. A two-car garage offers plenty of parking and storage, while the home's thoughtful layout provides space for everyone.With extensive updates already completed, modern finishes throughout and an exceptional backyard oasis, 5 Martinet Avenue is a home designed to be enjoyed from day one.
Property Details
Interior
Features
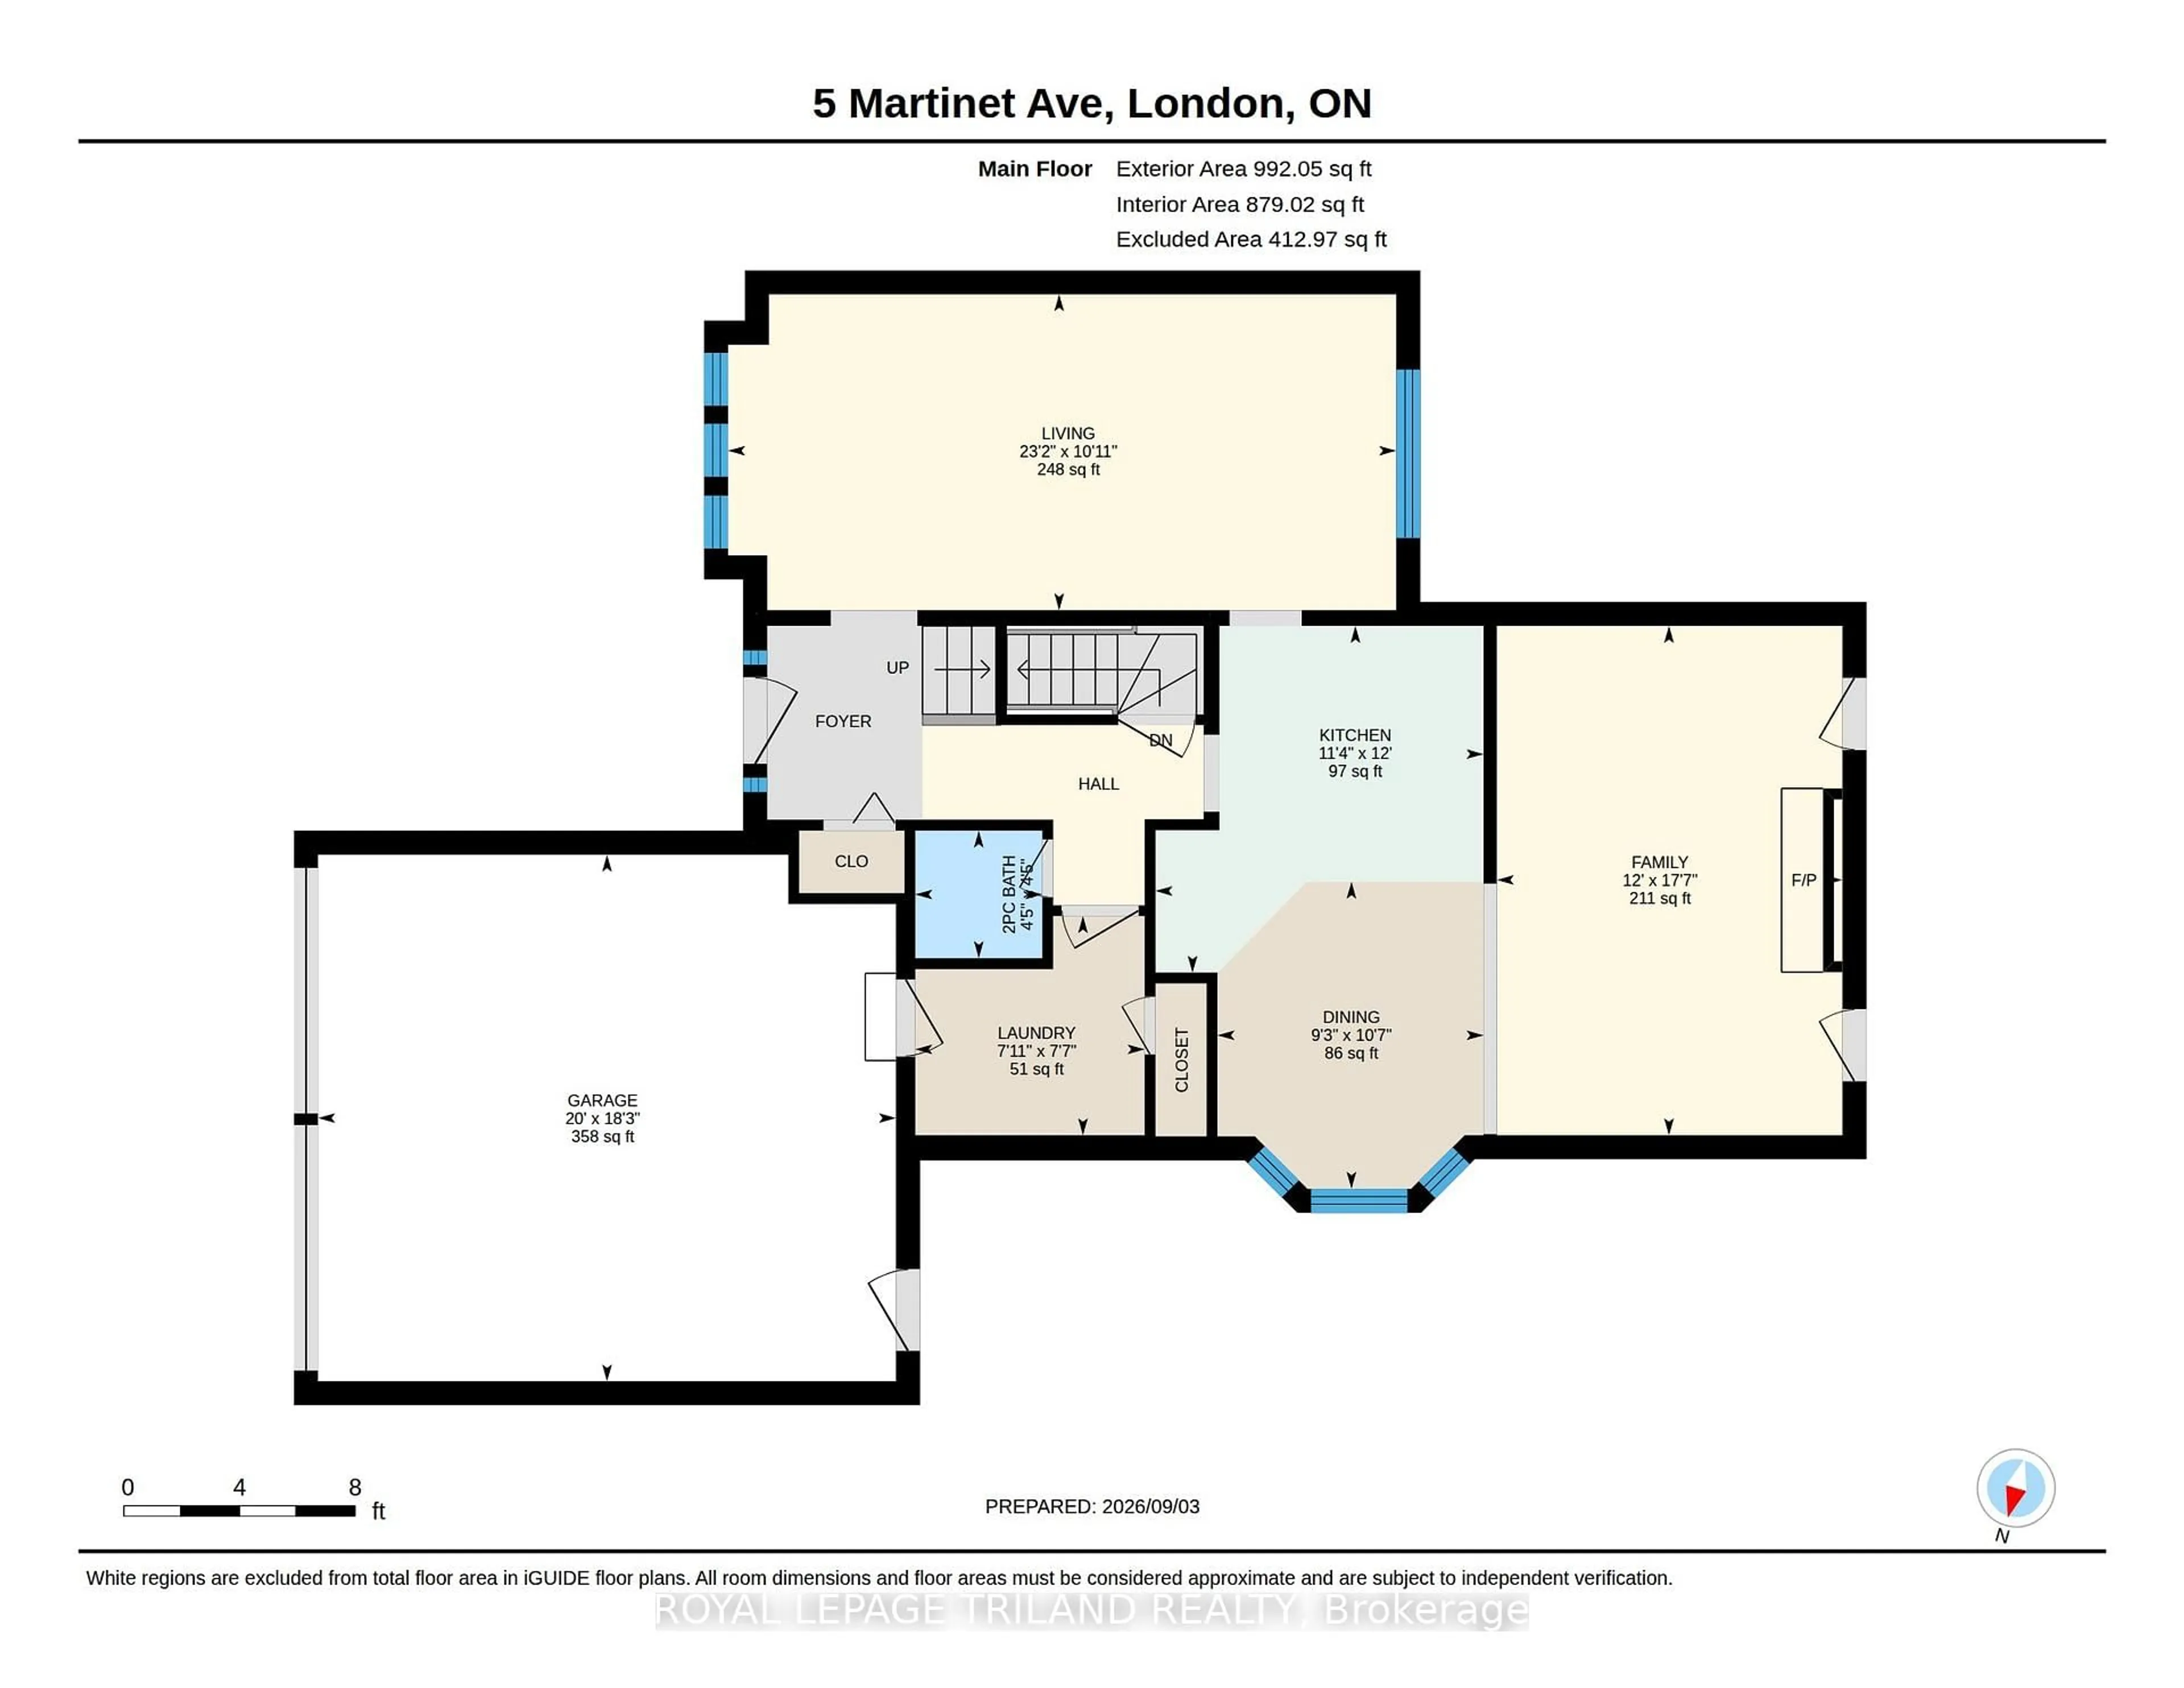
Main Floor
Living
7.07 x 3.33Kitchen
4.37 x 3.66Family
3.66 x 5.36Laundry
2.41 x 2.31Exterior
Features
Parking
Garage spaces 2
Garage type Attached
Other parking spaces 2
Total parking spaces 4
Property History
 47
47