13 hours on Market

315 Pall Mall St, London East, Ontario N6B 2G8

Detached
2
2
~1500-2000 sqft
$699,900
Get pre-qualifiedPowered by nesto
Detached
2
2
~1500-2000 sqft

Contact us about this property

Call

Highlights

Property Estimate

Days on market13 hours

Estimated valueNot available

Price/Sqft$408/sqft

Monthly cost

Open Calculator

Description

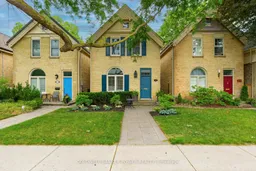
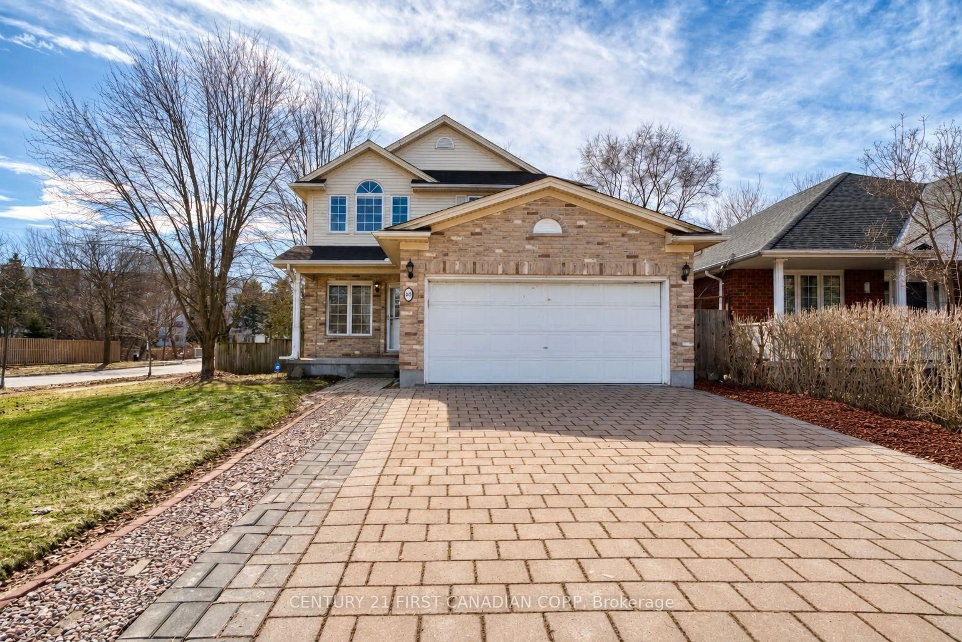
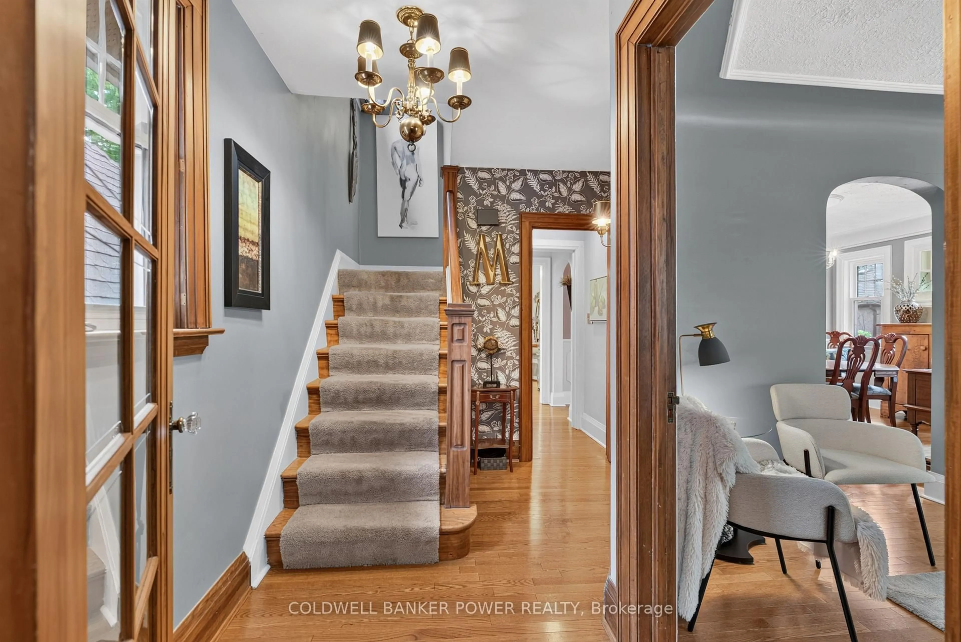
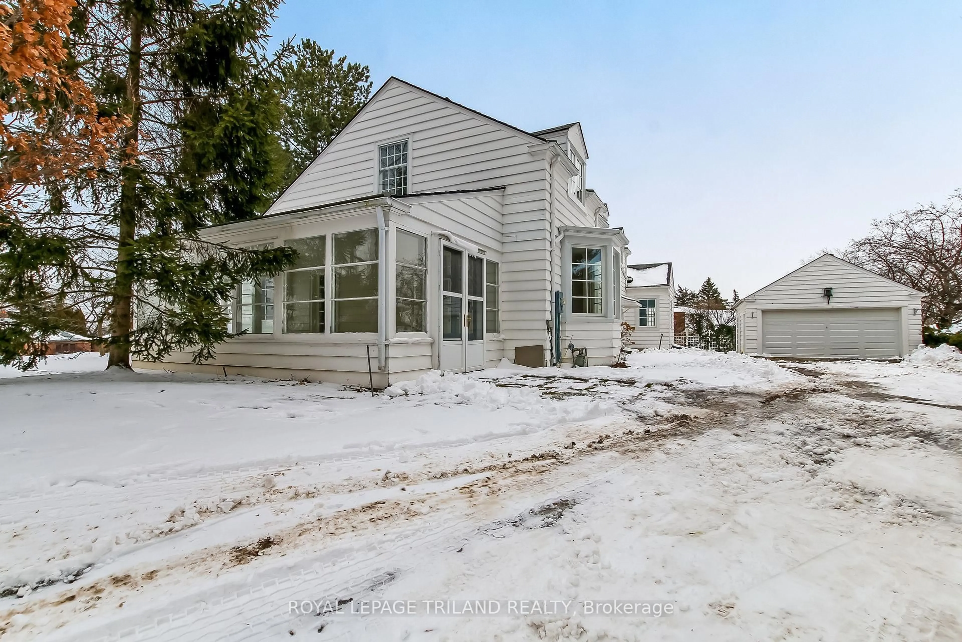
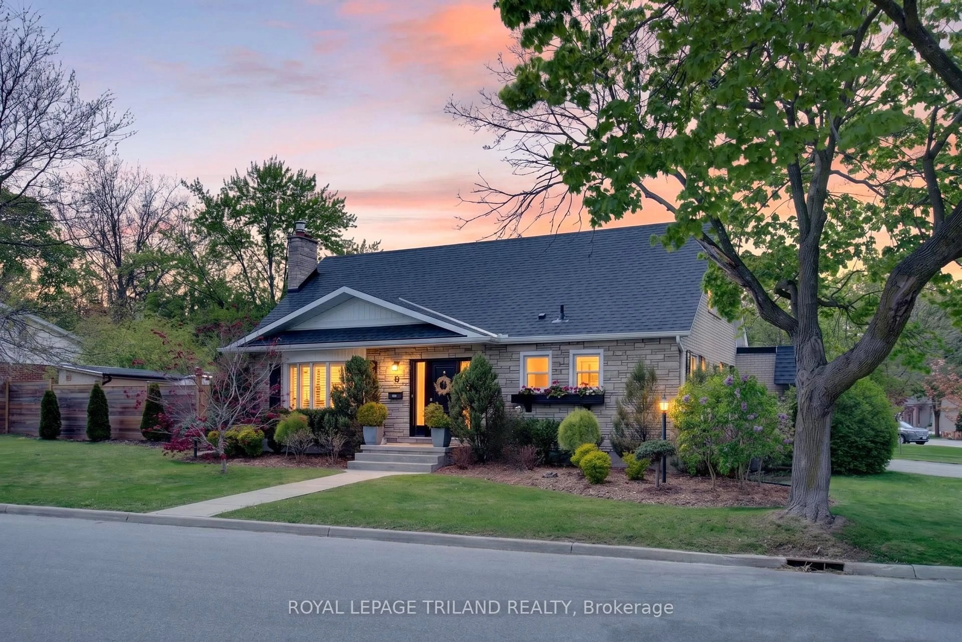
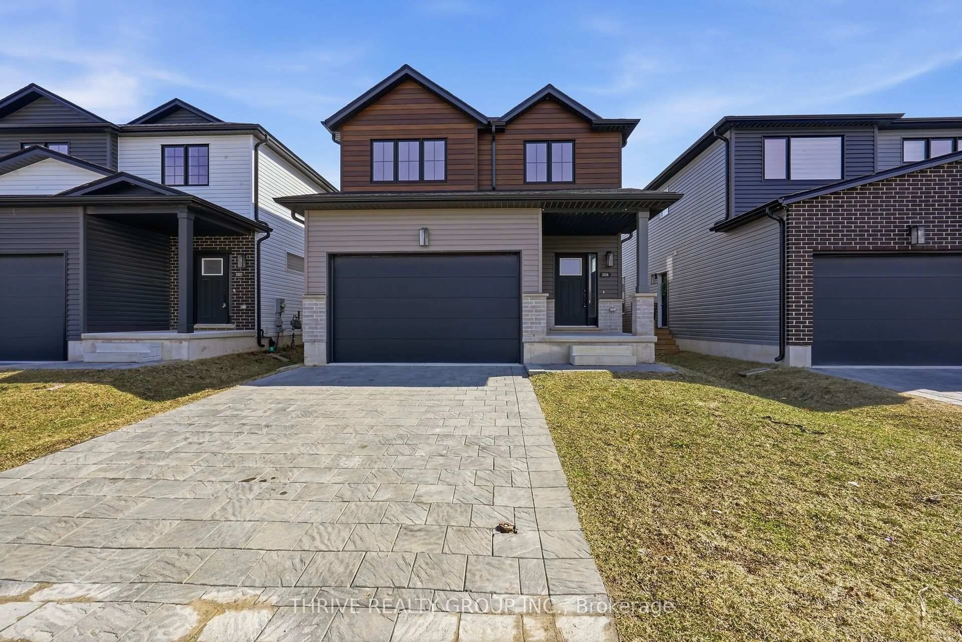
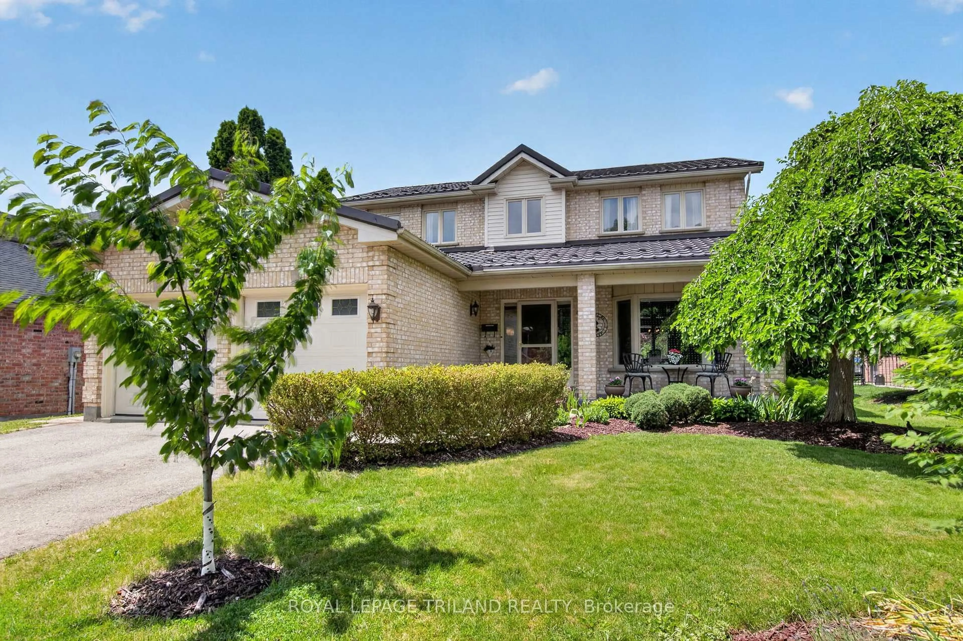
A rare offering in the heart of downtown London, this beautifully finished 3 bedroom, 2 bathroom home sits on a quiet, tree lined street in a clean, established pocket of character homes that rarely comes available. It offers the charm, walkability & convenience of downtown living, while still giving you the privacy, parking, outdoor space & lifestyle features usually found in a suburban home.The main floor features 10 ft ceilings, beautiful mouldings & a warm, functional layout with built in speakers. The family room is anchored by custom cabinetry & a gas fireplace, while the dedicated dining room offers great space for entertaining, complete with a bar fridge & servery hutch. The kitchen is finished with granite countertops, a gas stove & newer high end appliances, with a private 2 piece bathroom adding main floor convenience.At the rear of the home, an additional dinette & gathering area opens to a stunning private yard. The outdoor space is beautifully landscaped with a large covered porch, built in gas firepit, BBQ area & oversized stone slabs leading to the rear garage.Upstairs offers 3 generous bedrooms, including a private primary suite with his & hers closets & a beautifully finished ensuite with a large custom steam shower, duel vanities & ample cabinetry.The heated double car garage is a standout feature in this area. Currently finished as a lounge & entertaining space with a custom bar, TV area & its own powder room, it also offers flexibility as a garage, studio, gym, office or hobby space.Homes of this calibre, in this location, do not come up often. A beautifully cared for home suited to a family, professional couple or buyer looking for the character & convenience of central living without sacrificing privacy, finish, parking or outdoor space.


Property Details

Style1 1/2 Storey
View-
Age of property100+
SqFt~1500-2000 SqFt
Lot Size3,479 SqFt(144 x 24.16)
Parking Spaces4
MLS ®NumberX13538220
Community NameCentral London
Data SourceTRREB
Listing byCOLDWELL BANKER POWER REALTY

Features

Heating: Forced Air
Cooling: Central Air
Basement: Part Bsmt

Main Floor

Foyer

1.35 x 1.19

Living

4.35 x 4.97

Dining

3.8 x 5.57

Kitchen

3.27 x 3.5


Features

Lot size: 3,479 SqFt

Parking

Garage spaces 2

Garage type Detached

Other parking spaces 2

Total parking spaces 4


Property History

Jul 8, 2026
ListedActive
$699,900
13 hours on market
history photo preview48
Listing by trreb®
Property listed by COLDWELL BANKER POWER REALTY, Brokerage
Agent Banner Image
Interested in this property?Get in touch to get the inside scoop.
Market Data - Central London

Geo Zone Map ThumbnailCentral London

Buyer's Market

View Market Data

Detached house - for the past 30 days

Buyer's market Seller's market

Avg. Days on Market

Past 30 days

42 days

Compared to

2025

22 days

2024

26 days

2023

24 days

New Listings

Past 30 days

25 listings

Compared to

2025

23 listings

2024

17 listings

2023

9 listings

Units sold

Past 30 days

10 units

Compared to

2025

7 units

2024

10 units

2023

9 units

Median Sold Price

Past 30 days

$422,450

Compared to

2025

$525,000

2024

$490,950

2023

$405,000


Population and Demographics

Overview

Total population 16774
Average household income $95,260

Age (%)

0 to 19
10%
20 to 34
38%
35 to 49
17%
50 to 64
18%
65 and plus
16%

Household composition (%)

Single person
57%
Single family
33%
Multi person
10%
Multi family
0%

Mother tongue (%)

English
87%
Others
4%
Spanish
3%
Arabic
2%
French
2%
Portuguese
1%

House tenancy (%)

Renters
77%
Owners
23%

What’s nearby?Essentials within 5 km

Local Logic

Transportation Scores

Estimated Budget