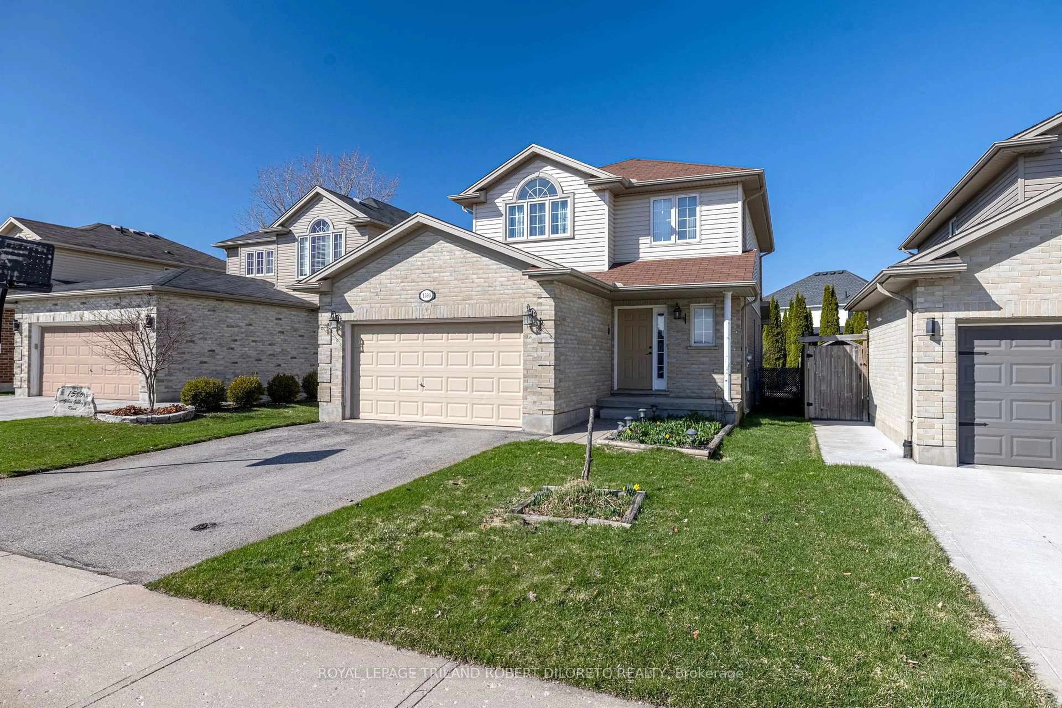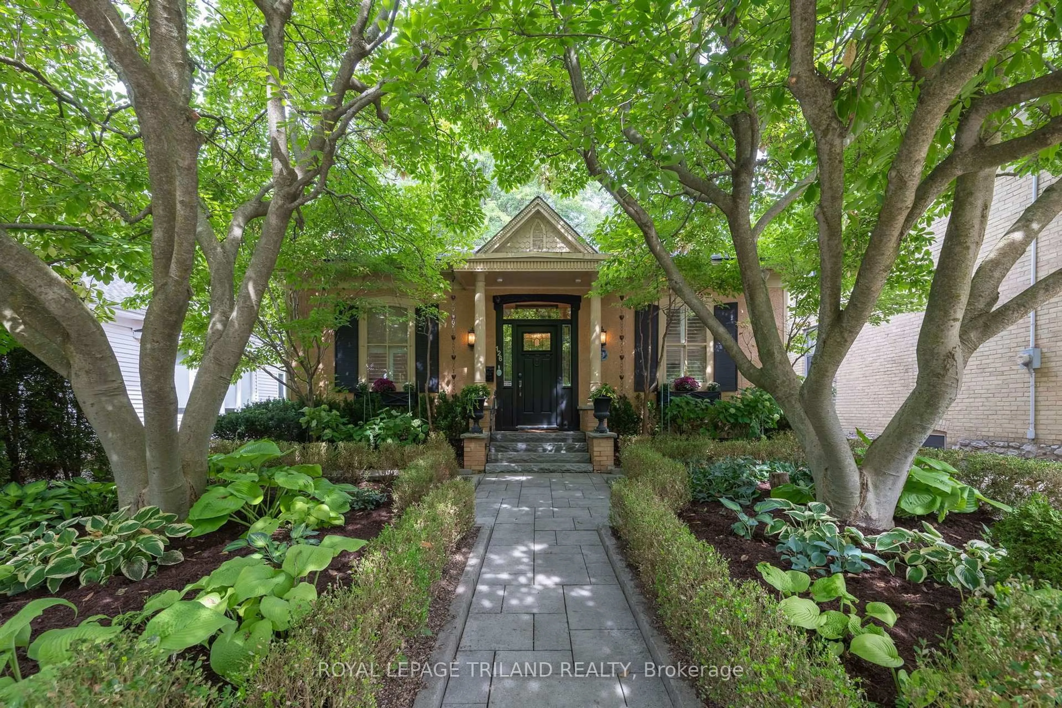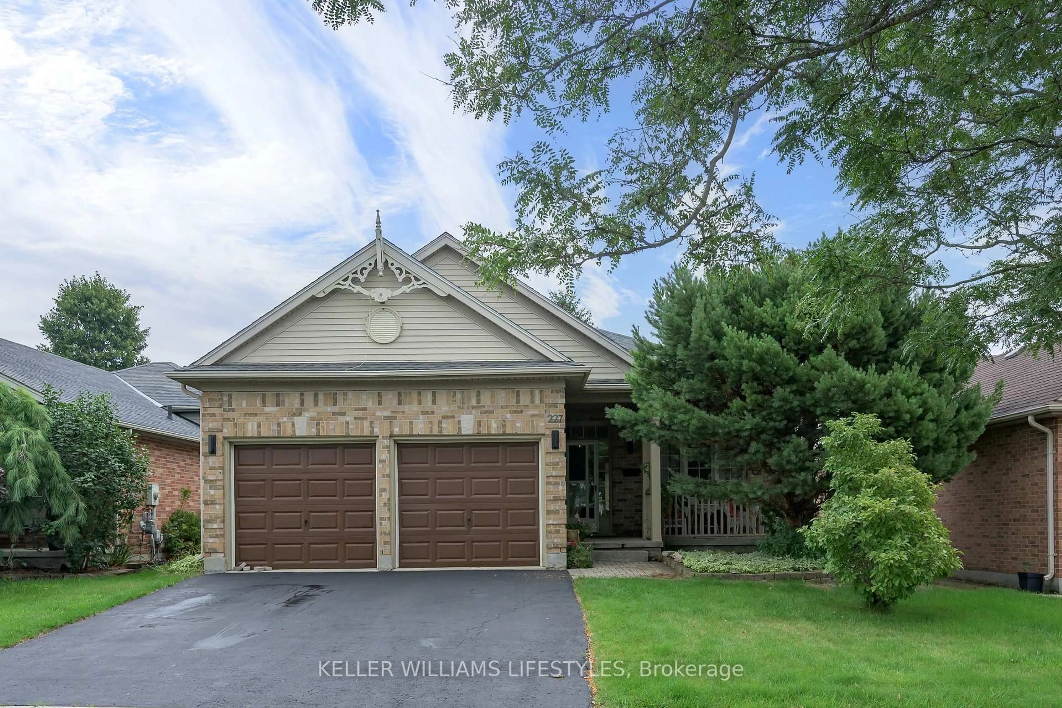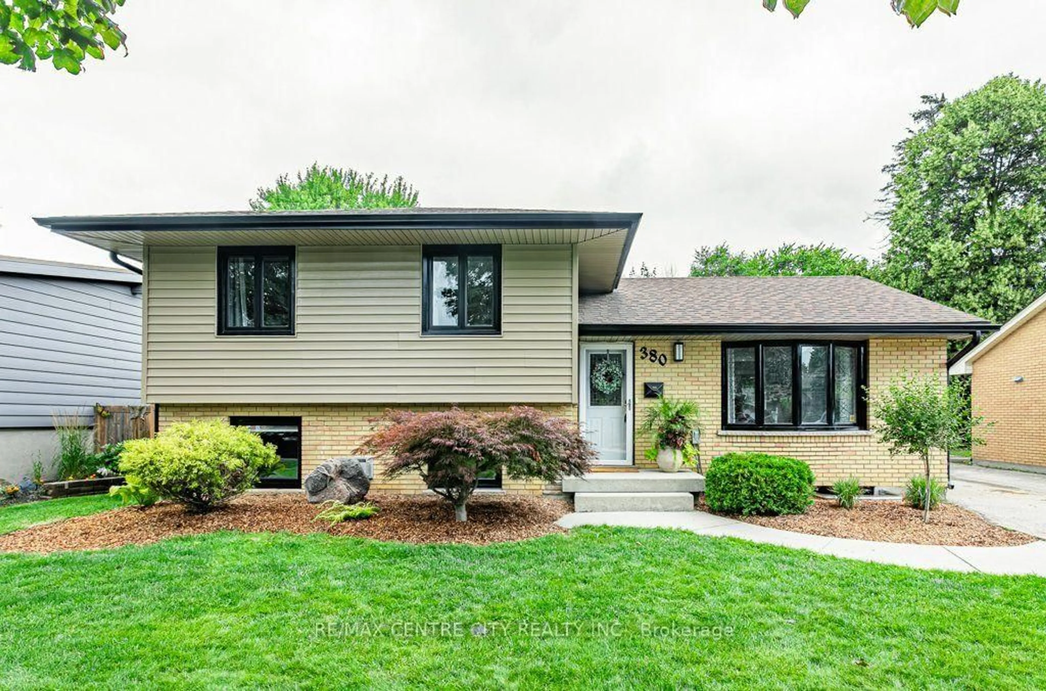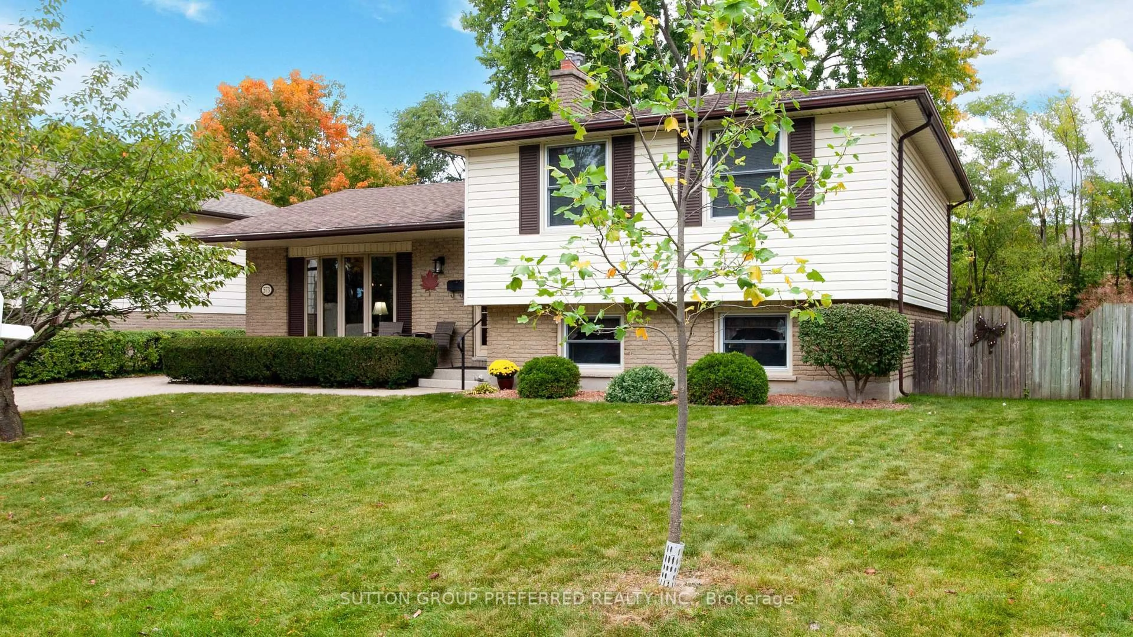
573 Jamaica Crt, London South, Ontario N6K 1N2
Contact us about this property
Highlights
Estimated valueThis is the price Wahi expects this property to sell for.
The calculation is powered by our Instant Home Value Estimate, which uses current market and property price trends to estimate your home’s value with a 90% accuracy rate.Not available
Price/Sqft$536/sqft
Monthly cost
Open Calculator
Description
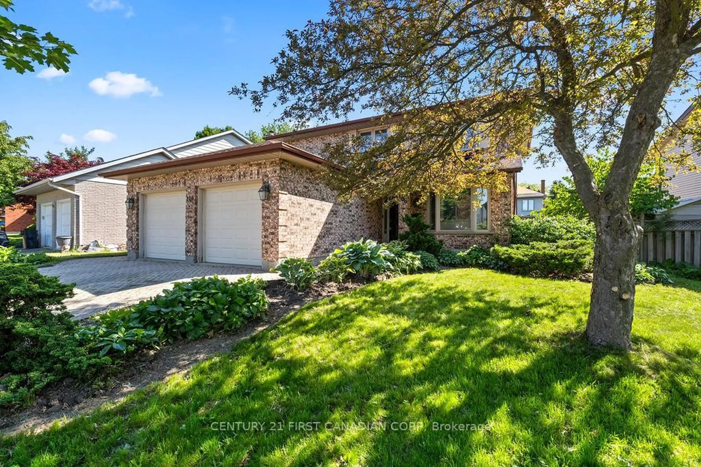
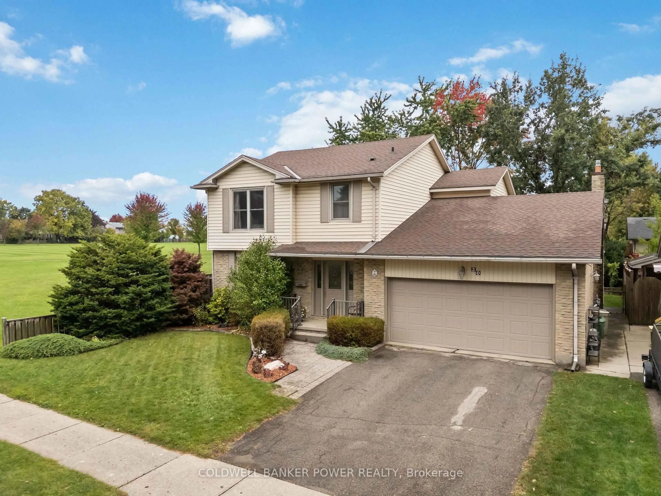
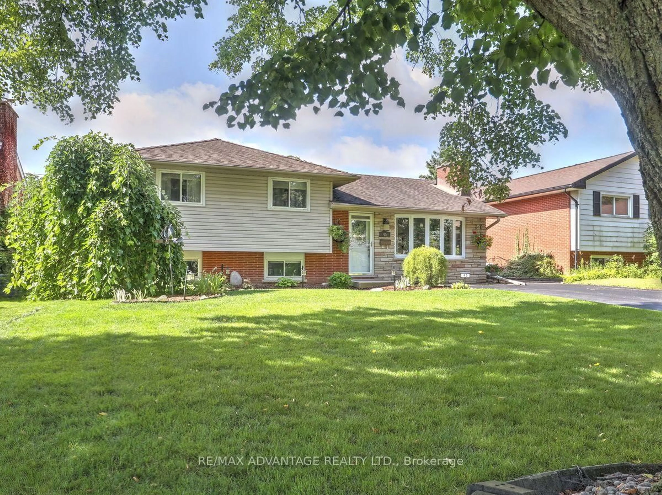
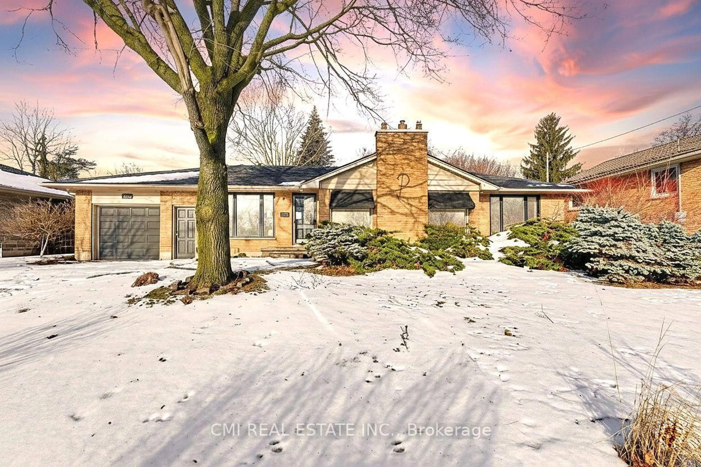
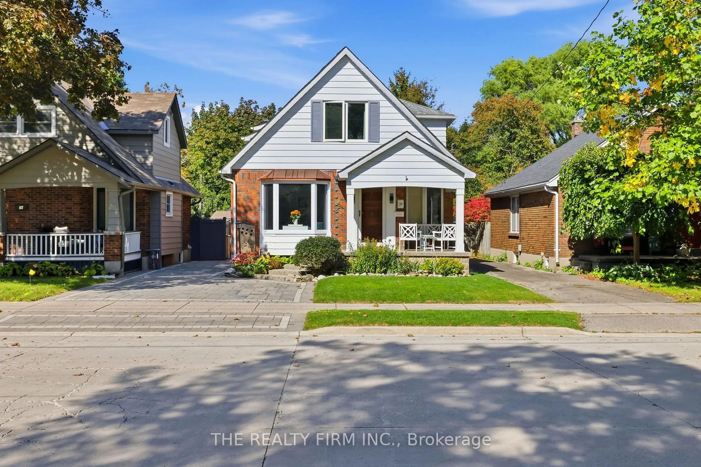
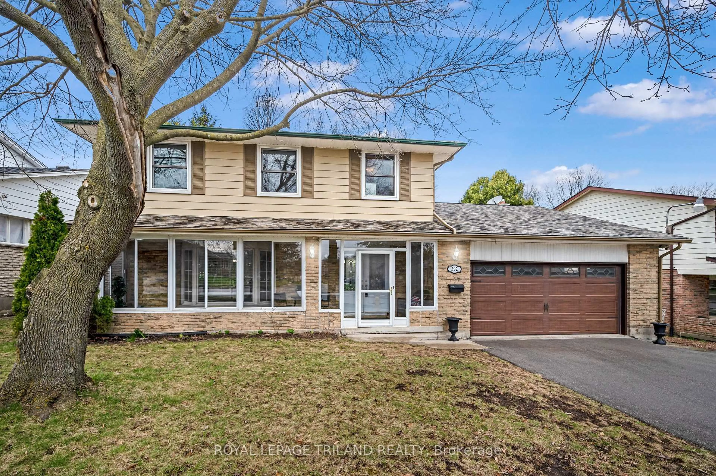
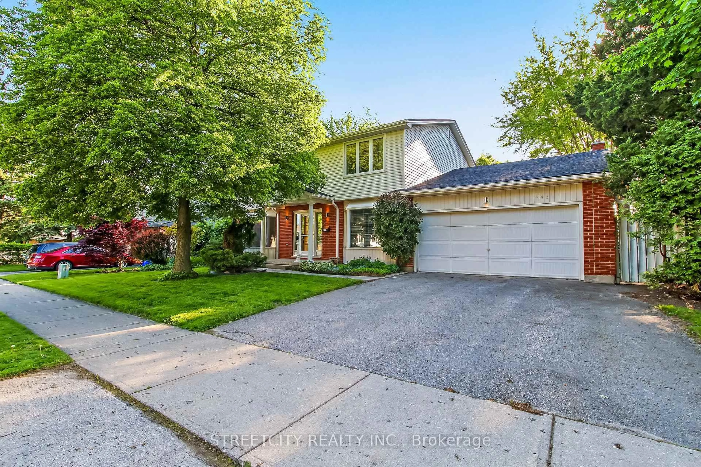
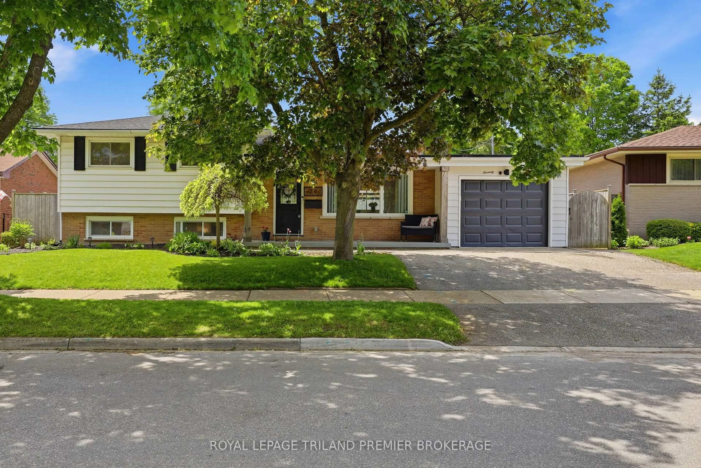
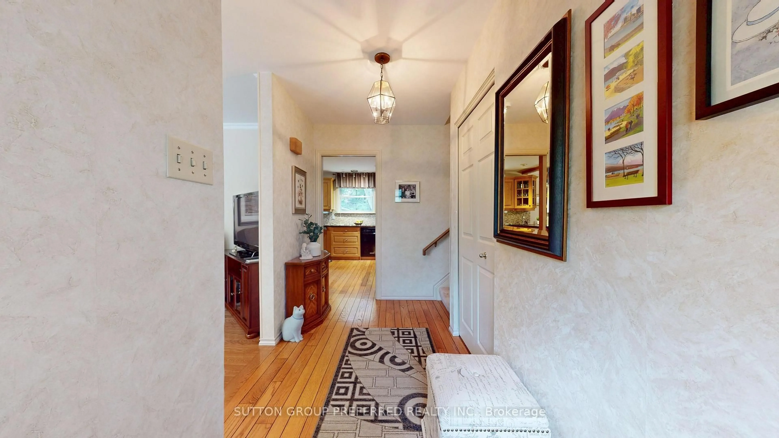
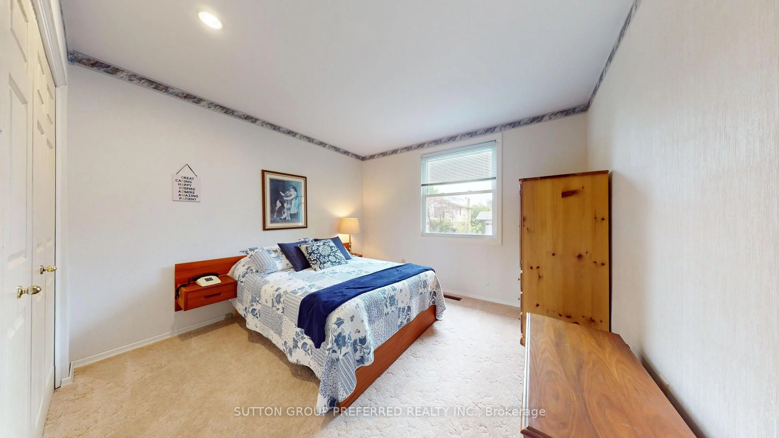
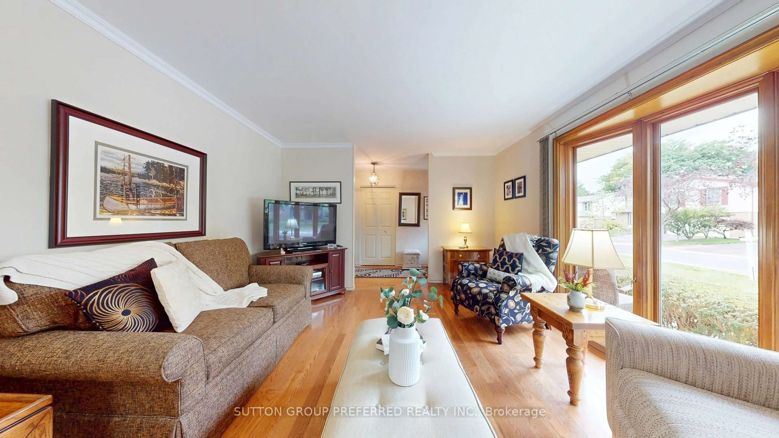
Welcome to 573 Jamaica Court, a beautifully maintained 4-bedroom, 2-bathroom home tucked away on a quiet cul-de-sac in the desirable Westmount neighbourhood. Pride of ownership is evident throughout, with thoughtful improvements that enhance both comfort and function. The main living areas feature beautiful oak flooring, adding warmth and character throughout the home. The updated kitchen offers granite countertops and oak cabinetry, while the upper and lower level bathrooms have also been updated. A large bay window in the living room fills the space with natural light and creates a bright, welcoming atmosphere. The finished lower level provides valuable additional living space, complete with a cozy gas fireplace and heated flooring bathroom. Whether used for family living, guests, entertaining, a home office or future customization, the home offers plenty of possibilities. Outside, the interlocking brick driveway adds curb appeal, while the backyard patio provides a lovely space to relax or entertain. The home also has an EnerGuide rating of 72.Conveniently located close to shopping, restaurants, schools, parks and everyday essentials, this well-cared-for home offers comfort, character and a wonderful opportunity to make it your own.
Upcoming Open House
Property Details
Interior
Features
Main Floor
Living
3.78 x 9.02Bay Window
Kitchen
3.52 x 3.5Granite Counter
Dining
3.52 x 2.83Exterior
Features
Parking
Garage spaces 1
Garage type Detached
Other parking spaces 4
Total parking spaces 5
Property History
 46
46