5 hours on Market

374 Jonathan St, London South, Ontario N5Z 5C8

Detached
3
3
~1500-2000 sqft
$669,900
Get pre-qualifiedPowered by nesto
Detached
3
3
~1500-2000 sqft

Contact us about this property

Call

Highlights

Property Estimate

Days on market5 hours

Estimated valueNot available

Price/Sqft$390/sqft

Monthly cost

Open Calculator

Description

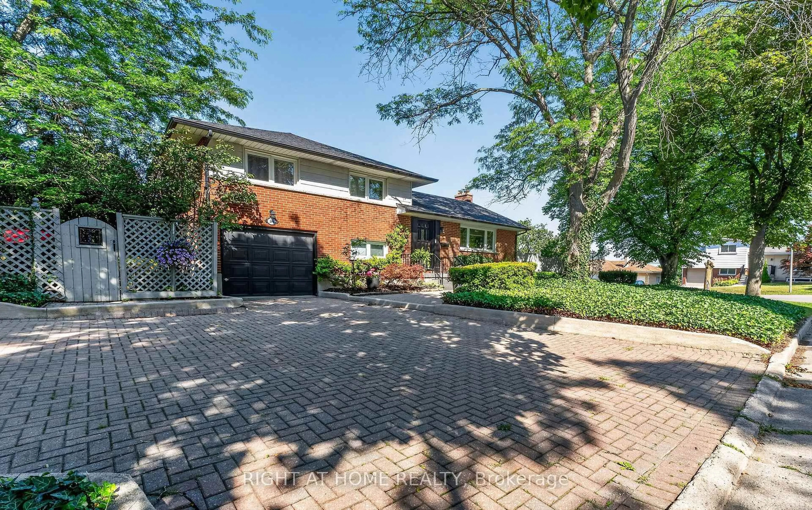
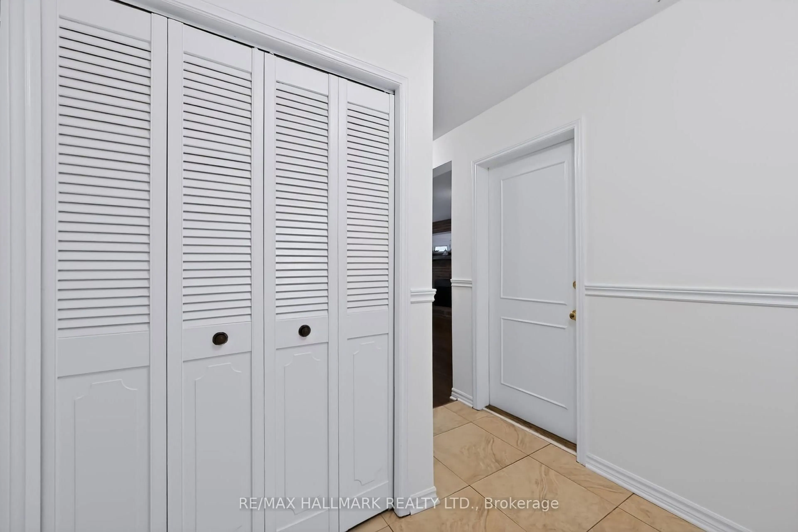
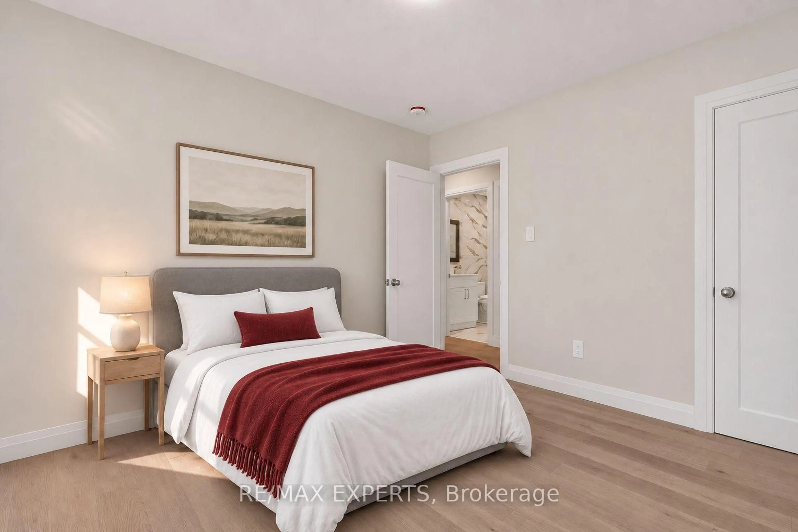
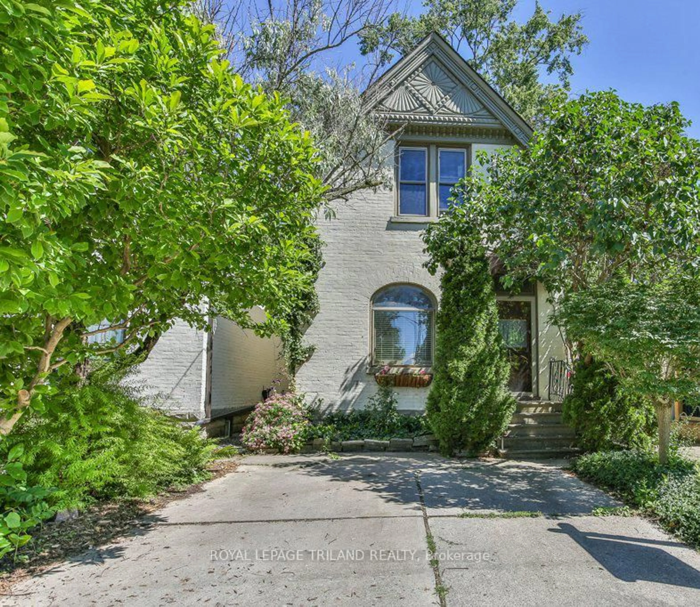
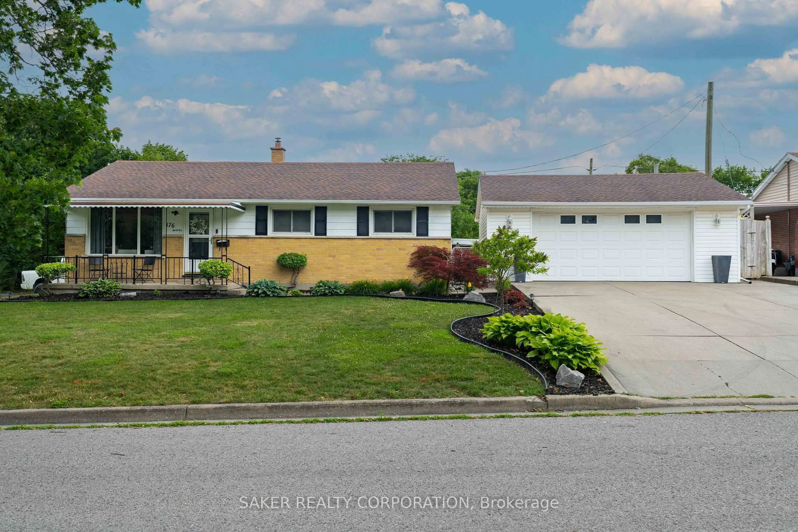
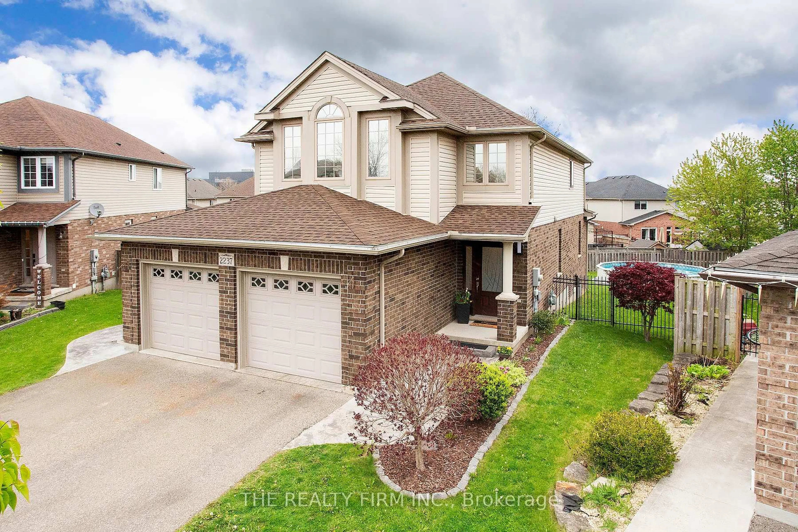
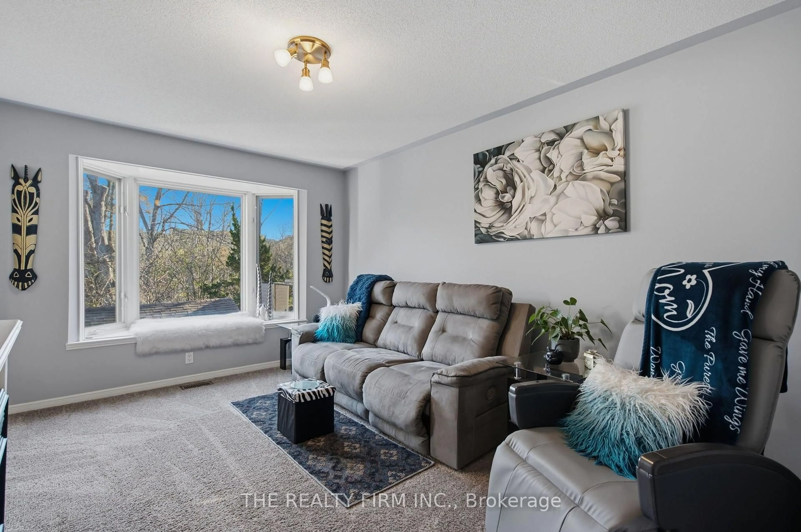
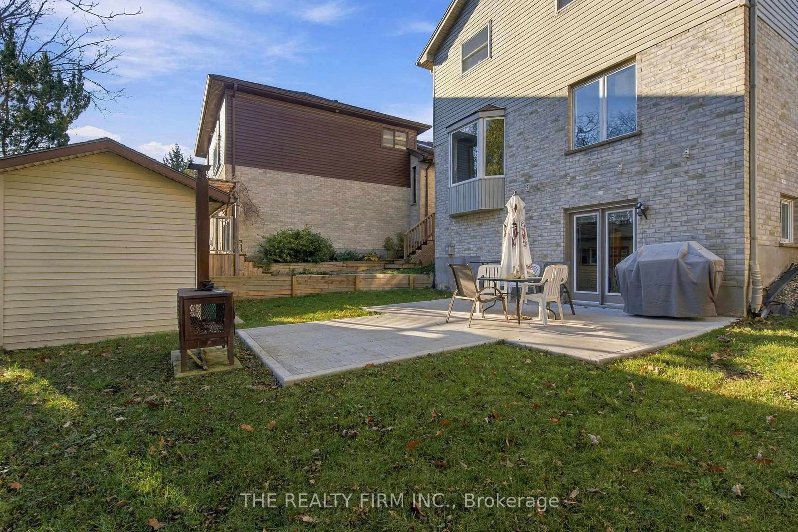
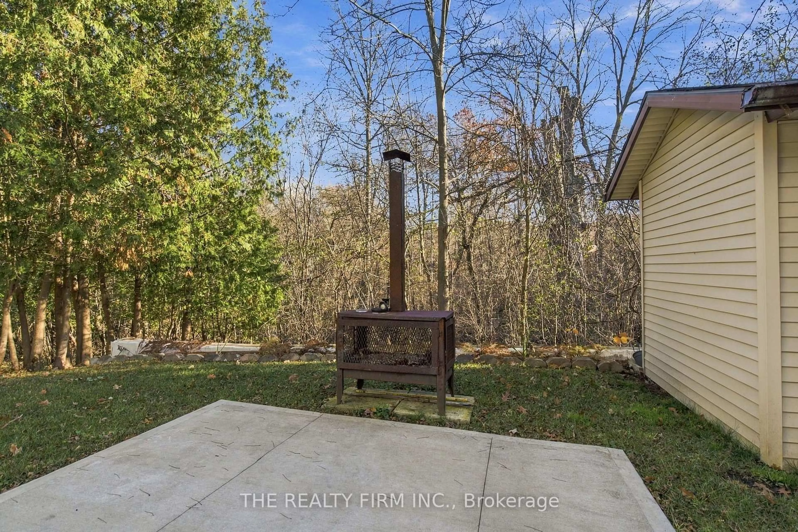
Backing onto a beautiful forested ravine in Glen Cairn, this two-storey home offers 3 bedrooms, 1 full bathroom, 2 half bathrooms and a double garage. The bright eat-in kitchen features warm wood cabinetry, newer stainless steel appliances and a peninsula that adds extra prep space. Large windows in the dining area frame views of the ravine, making it a lovely spot for morning coffee. Upstairs, the spacious primary bedroom features a walk-in closet. The walkout basement offers additional living space with new carpet, a wet bar and patio doors that open directly to the backyard. A separate entrance through the garage provides direct access to the lower level, offering flexibility for extended family and potential for an in-law setup.


Property Details

Style2-Storey
ViewForest
Age of property-
SqFt~1500-2000 SqFt
Lot Size4,091 SqFt(101 x 40.51)
Parking Spaces6
MLS ®NumberX14174480
Community NameGlen Cairn
Data SourceTRREB
Listing byTHE REALTY FIRM INC.

Features

Heating: Forced Air
Cooling: Central Air
Fireplace
Basement: Finished

Main Floor

Foyer

2.79 x 3.32

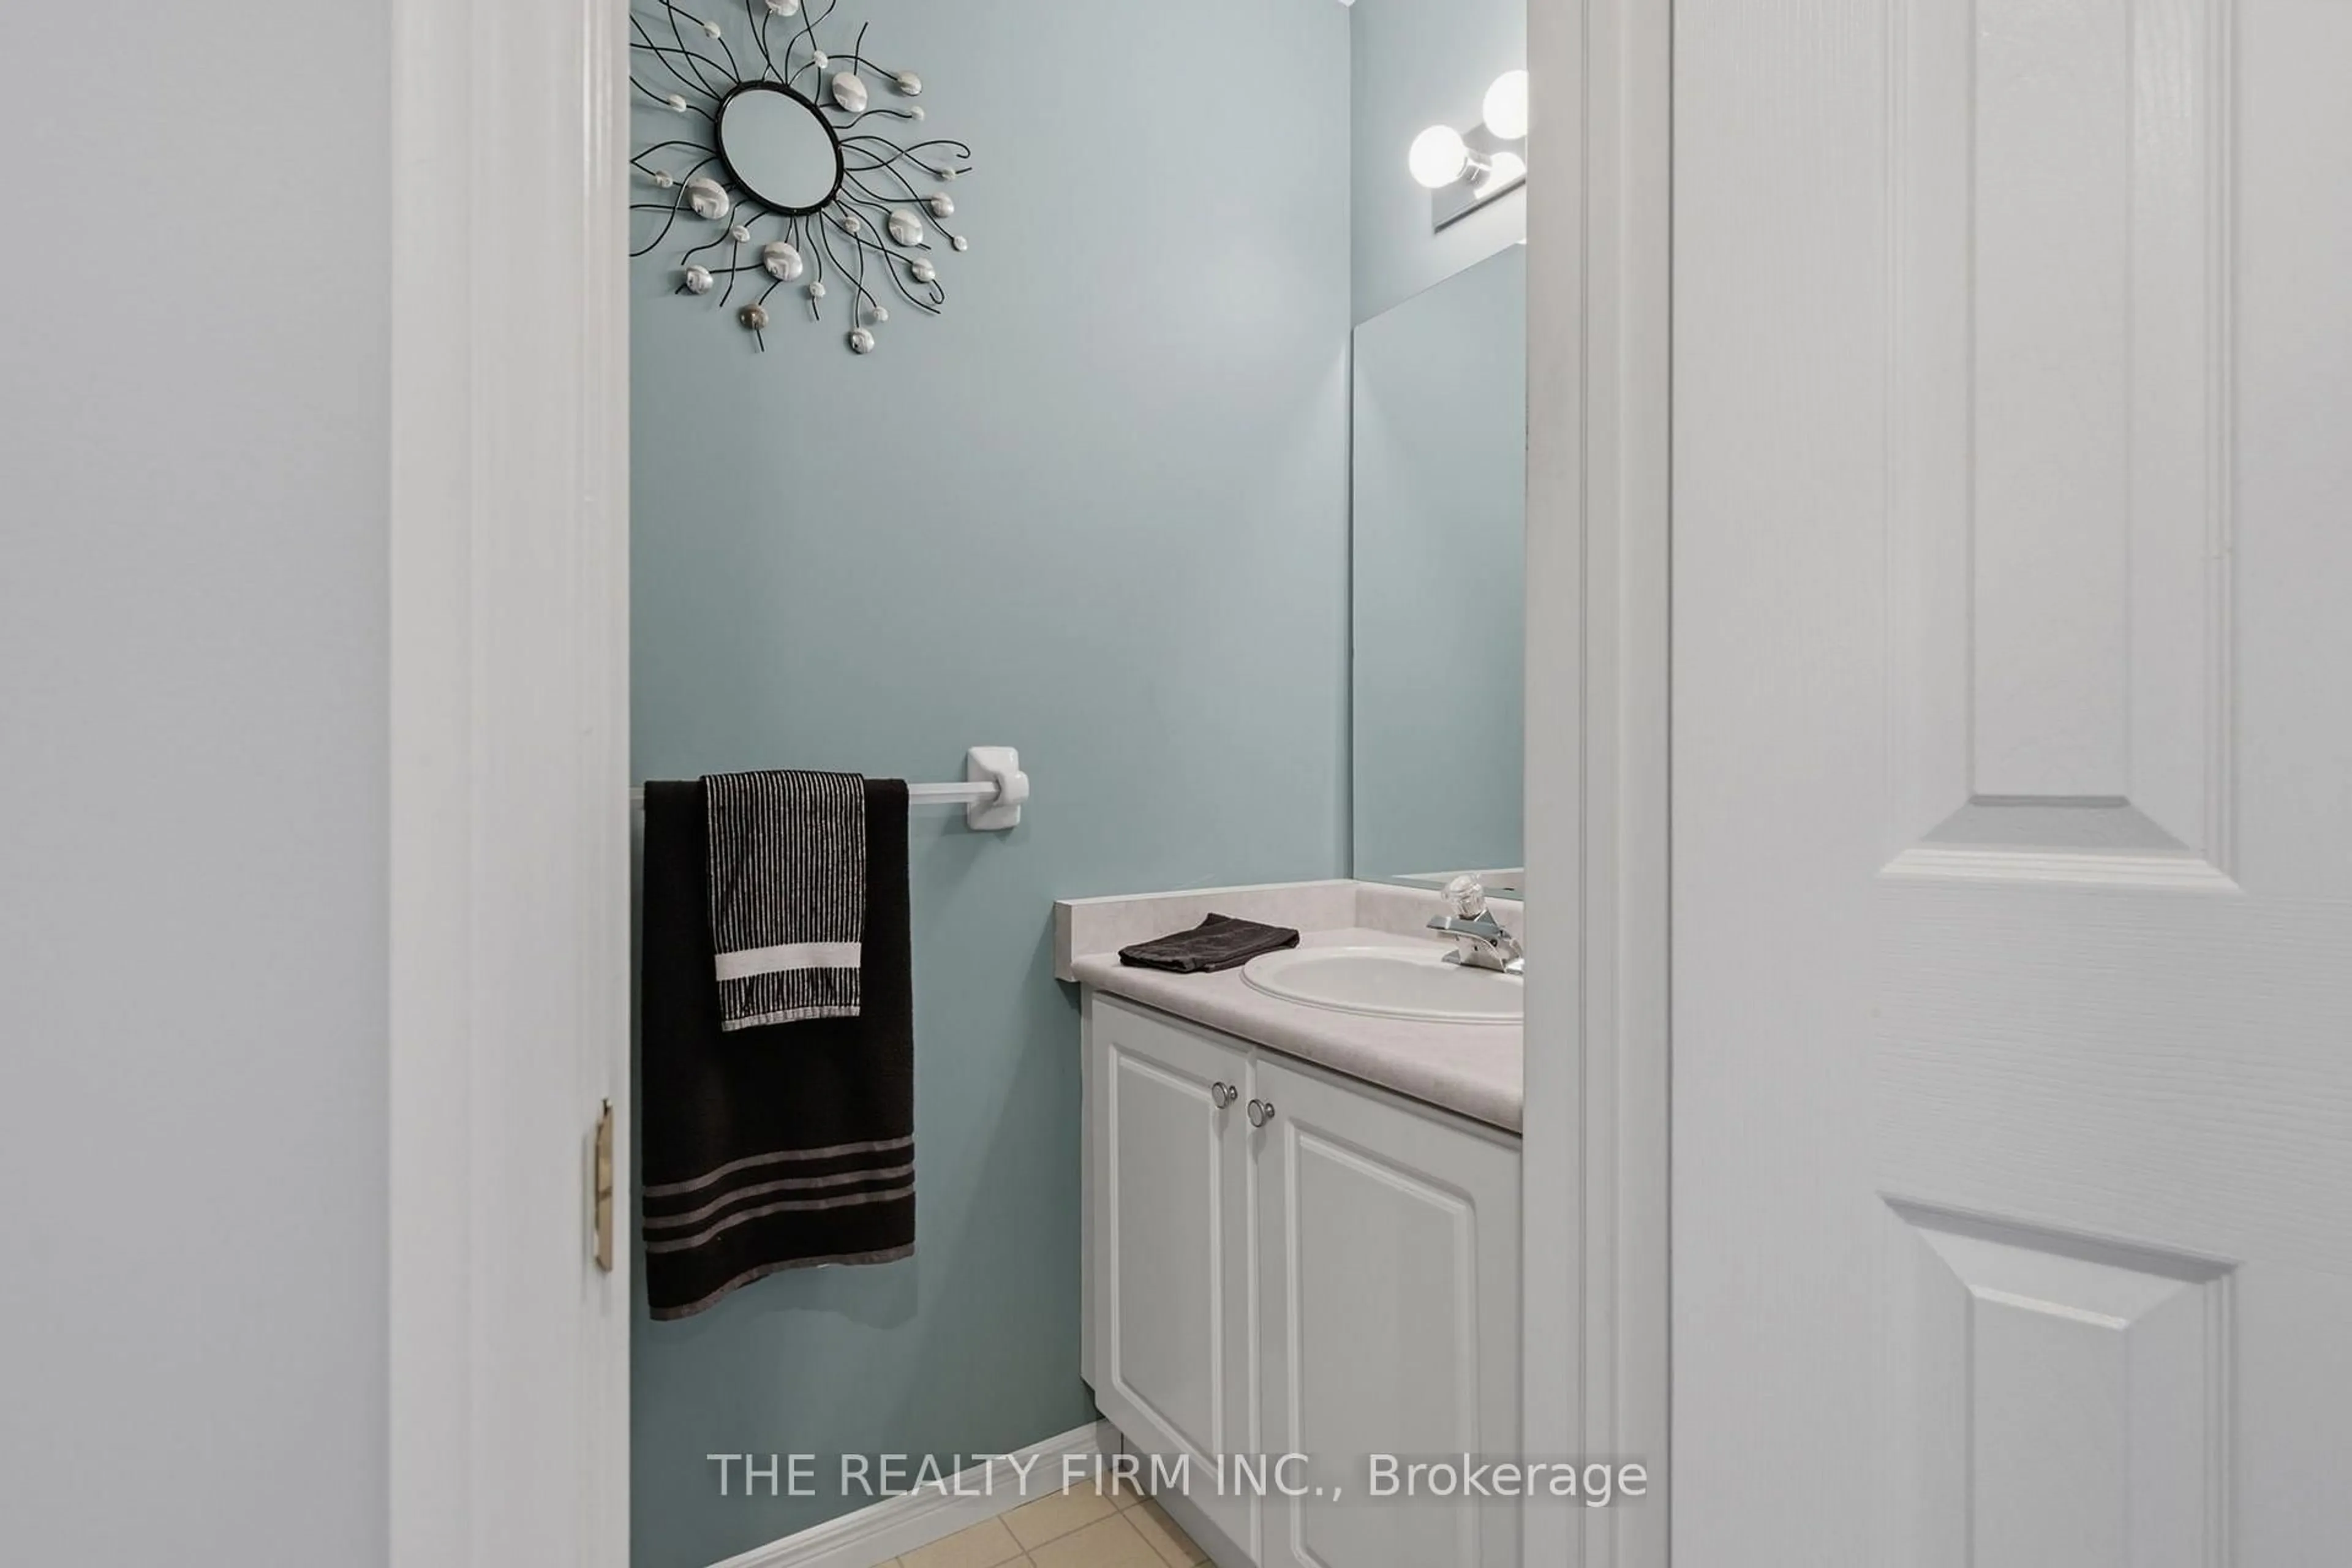
Bathroom

1.99 x 0.93

Living

4.35 x 3.32

Kitchen

3.55 x 3.78


Features

Lot size: 4,091 SqFt

Parking

Garage spaces 2

Garage type Attached

Other parking spaces 4

Total parking spaces 6


Property History
Nov 12, 2026
ListedActive
$669,900
5 hours on market
history photo preview38
Listing by trreb®
Property listed by THE REALTY FIRM INC., Brokerage
Agent Banner Image
Interested in this property?Get in touch to get the inside scoop.

Market Data - Glen Cairn

Geo Zone Map ThumbnailGlen Cairn

Strong Buyer's Market

View Market Data

Detached house - for the past 30 days

Buyer's market Seller's market

Avg. Days on Market

Past 30 days

36 days

Compared to

2025

89 days

2024

22 days

2023

28 days

New Listings

Past 30 days

17 listings

Compared to

2025

20 listings

2024

24 listings

2023

17 listings

Units sold

Past 30 days

8 units

Compared to

2025

5 units

2024

10 units

2023

9 units

Median Sold Price

Past 30 days

$450,000

Compared to

2025

$544,500

2024

$548,000

2023

$570,000


Population and Demographics

Overview

Total population 16270
Average household income $88,351

Age (%)

0 to 19
25%
20 to 34
20%
35 to 49
19%
50 to 64
21%
65 and plus
16%

Household composition (%)

Single family
63%
Single person
31%
Multi person
5%
Multi family
1%

Mother tongue (%)

English
81%
Spanish
4%
Arabic
4%
Others
3%
Polish
2%
Portuguese
2%
Italian
1%

House tenancy (%)

Owners
62%
Renters
38%

What’s nearby?Essentials within 5 km

Local Logic

Transportation Scores

Estimated Budget