2 mins on Market

744 Blacksmith St, London North, Ontario N6H 5R7

Detached
3
3
~1500-2000 sqft
$629,000
Get pre-qualifiedPowered by nesto
Detached
3
3
~1500-2000 sqft

Contact us about this property

Call

Highlights

Property Estimate

Days on market2 mins

Estimated valueNot available

Price/Sqft$367/sqft

Monthly cost

Open Calculator

Description

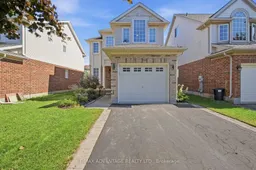
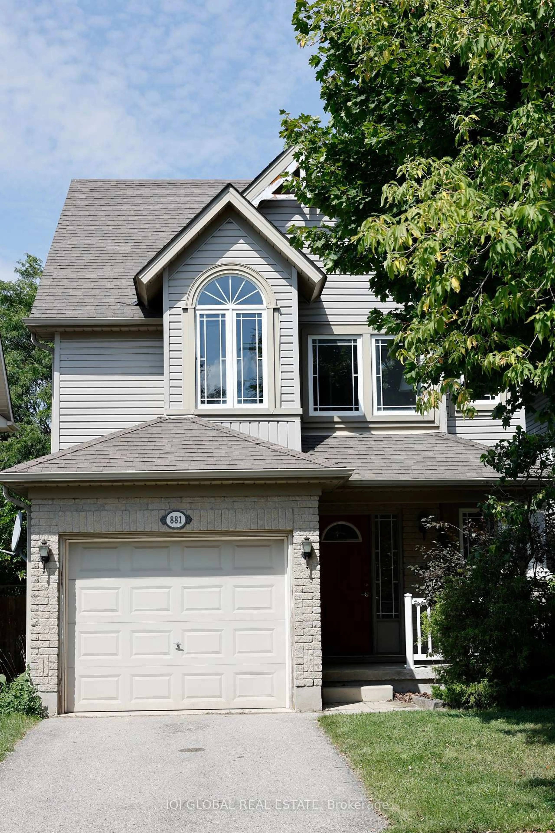
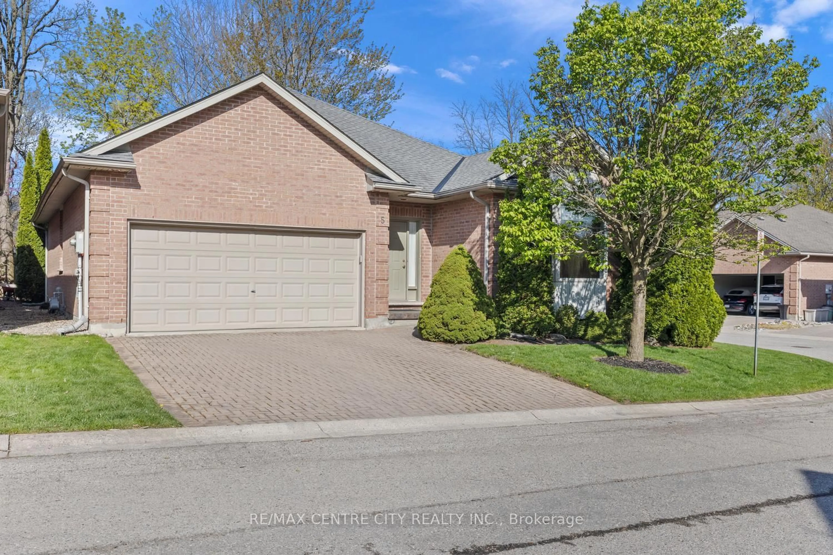
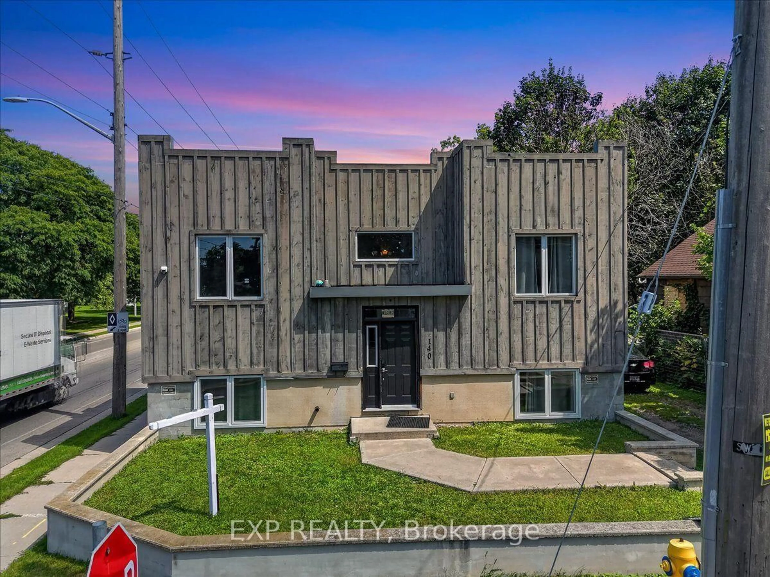
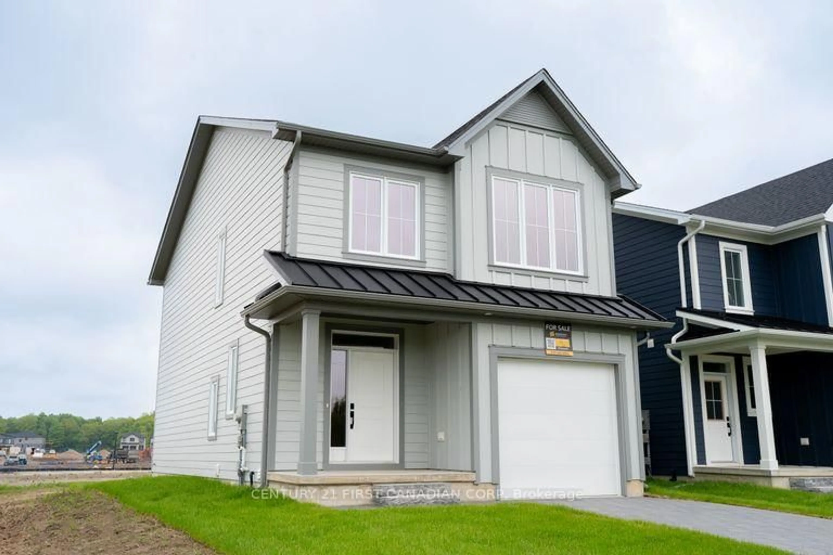
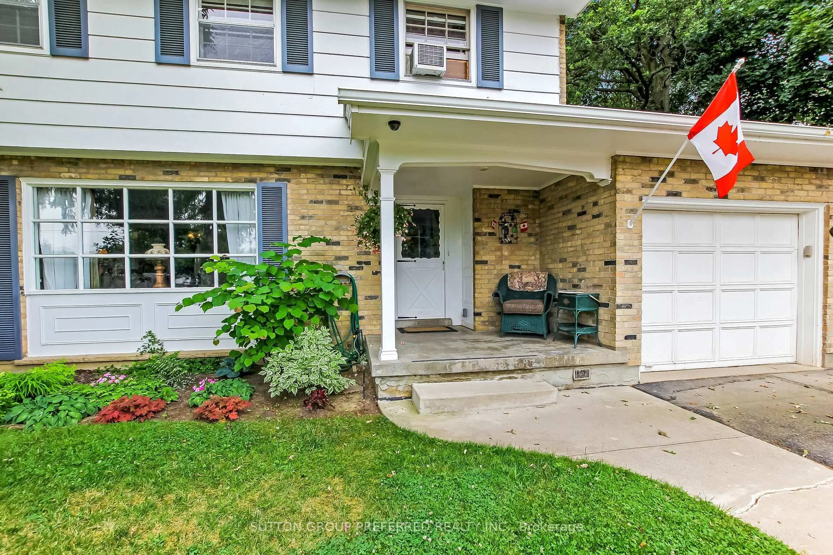
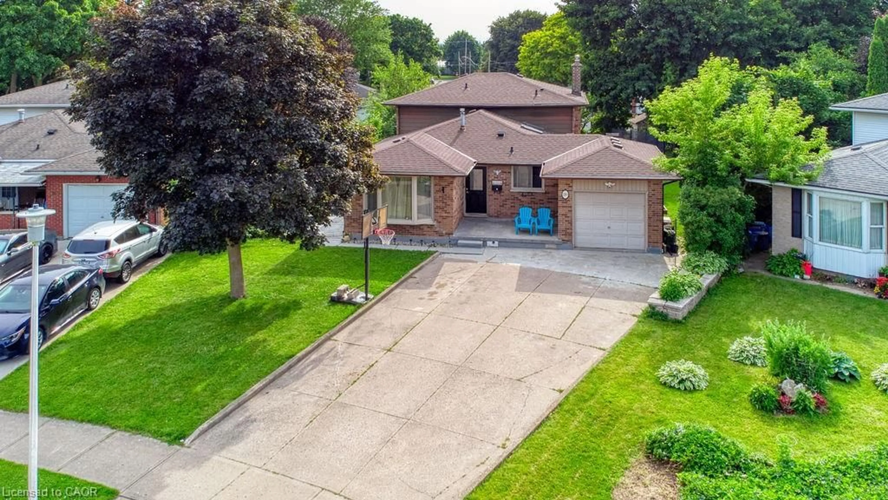
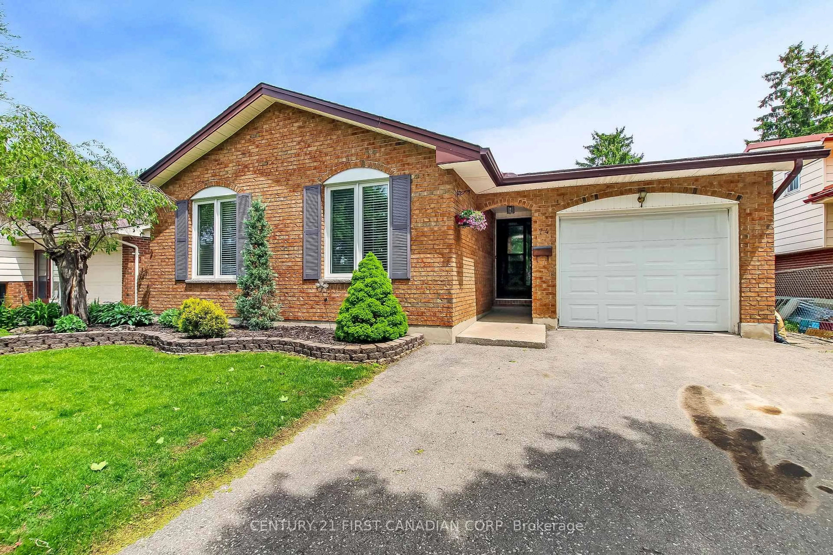
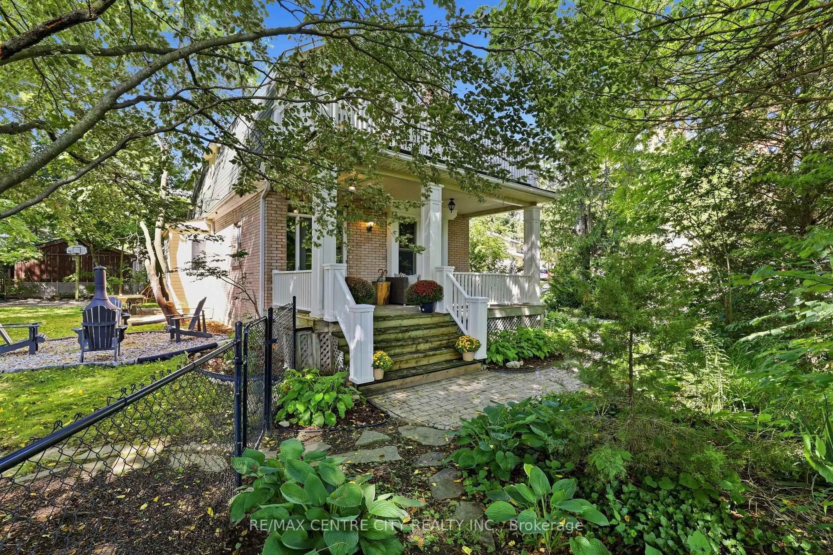
Welcome to 744 Blacksmith Street! Wonderful curb appeal welcomes you to this bright and cheerful two-storey home offering comfortable living in a location that makes everyday life easy.The inviting main floor features a cozy living room with gas fireplace and crown moulding, a convenient 2-piece powder room, and a bright, open kitchen with newer fridge, stove and dishwasher. With both a breakfast nook and a more formal dining area, there is plenty of space for casual mornings and entertaining alike.Upstairs, you'll find three generous-sized bedrooms, including a spacious primary retreat with a large walk-in closet and private 4-piece ensuite. An additional 4-piece bathroom completes the second floor.The partially finished basement adds valuable flexibility with a recreation room that could easily serve as a home office, TV room or hangout space, plus laundry with newer washer and dryer and plenty of storage.Outside, enjoy the deck, fully fenced yard and handy storage shed, along with the convenience of a single-car garage.


Property Details

Style2-Storey
View-
Age of property16-30
SqFt~1500-2000 SqFt
Lot Size3,223 SqFt(98.43 x 32.75)
Parking Spaces5
MLS ®NumberX13810920
Community NameWest London
Data SourceTRREB
Listing byRE/MAX ADVANTAGE REALTY LTD.

Features

Heating: Forced Air
Cooling: Central Air
Fireplace
Basement: Part Fin

Main Floor

Kitchen

10.0 x 3.15

Breakfast

2.48 x 2.16

Eat-In Kitchen

Dining

3.24 x 3.01

Living

3.37 x 4.62

Gas Fireplace


Features

Lot size: 3,223 SqFt

Parking

Garage spaces 1

Garage type Attached

Other parking spaces 4

Total parking spaces 5


Property History

Sep 21, 2026
ListedActive
$629,000
< 1h on market
history photo preview49
Listing by trreb®
Property listed by RE/MAX ADVANTAGE REALTY LTD., Brokerage
Agent Banner Image
Interested in this property?Get in touch to get the inside scoop.
Market Data - West London

Geo Zone Map ThumbnailWest London

Balanced Market

View Market Data

Detached house - for the past 30 days

Buyer's market Seller's market

Avg. Days on Market

Past 30 days

34 days

Compared to

2025

35 days

2024

38 days

2023

19 days

New Listings

Past 30 days

24 listings

Compared to

2025

25 listings

2024

12 listings

2023

15 listings

Units sold

Past 30 days

10 units

Compared to

2025

11 units

2024

11 units

2023

6 units

Median Sold Price

Past 30 days

$622,000

Compared to

2025

$505,000

2024

$640,000

2023

$649,000


Population and Demographics

Overview

Total population 24351
Average household income $83,663

Age (%)

0 to 19
16%
20 to 34
34%
35 to 49
15%
50 to 64
14%
65 and plus
21%

Household composition (%)

Single person
46%
Single family
43%
Multi person
11%
Multi family
0%

Mother tongue (%)

English
69%
Arabic
8%
Mandarin
6%
Spanish
5%
Others
5%
Korean
1%
Urdu
1%
French
1%

House tenancy (%)

Renters
78%
Owners
22%

What’s nearby?Essentials within 5 km

Local Logic

Transportation Scores

Estimated Budget