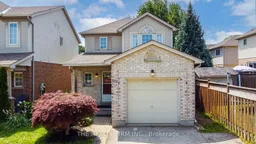
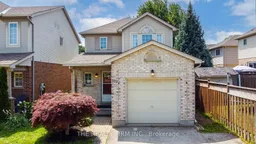
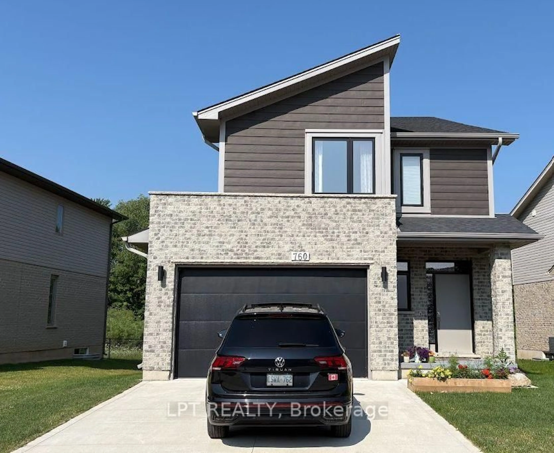
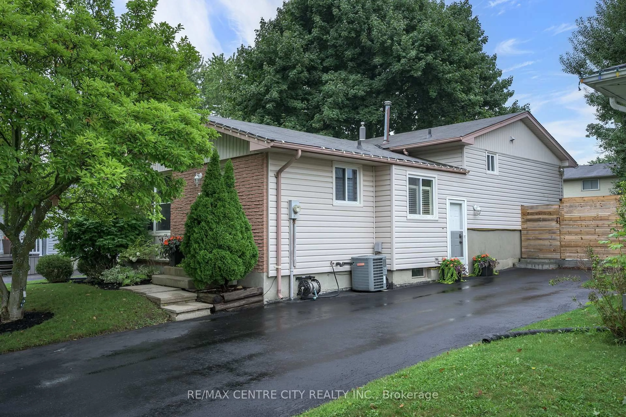
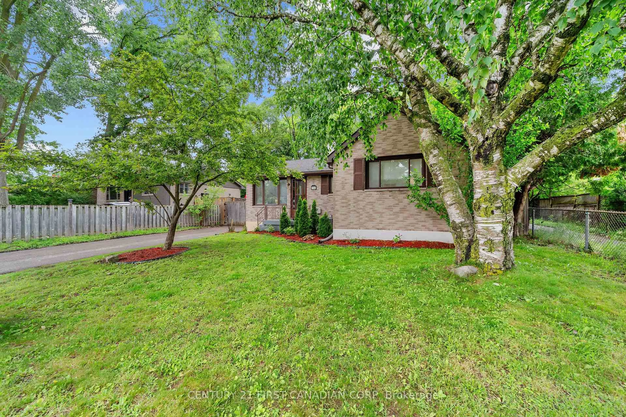
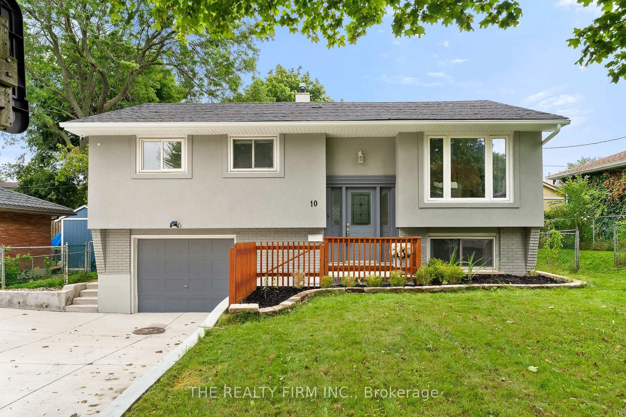
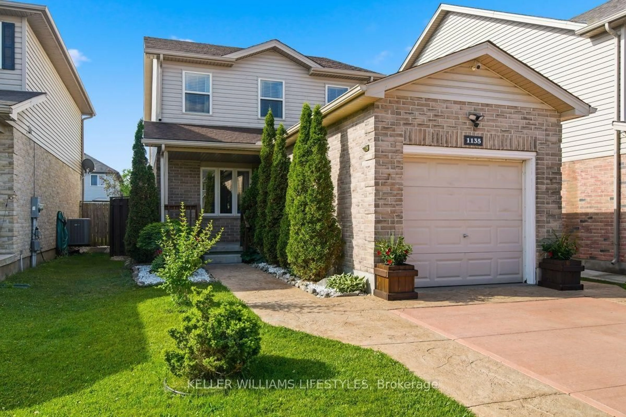
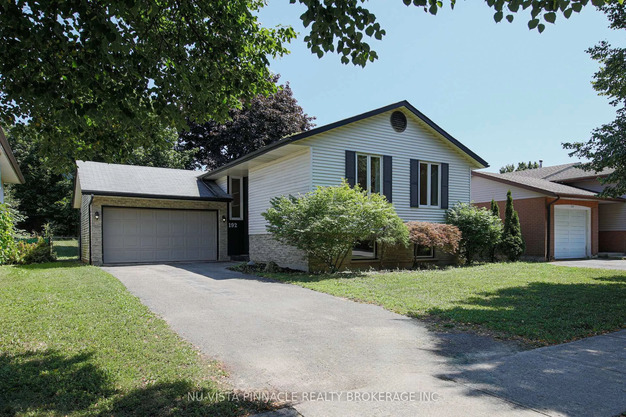
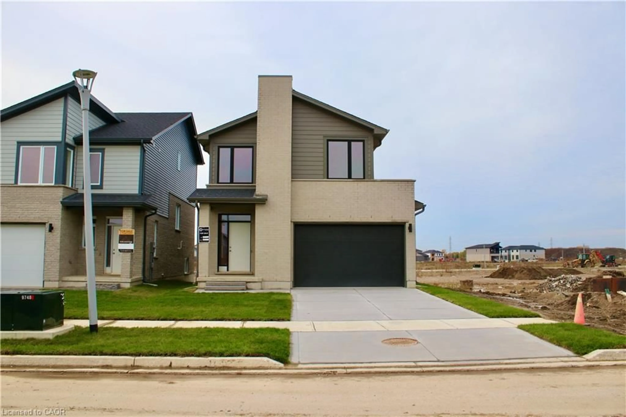
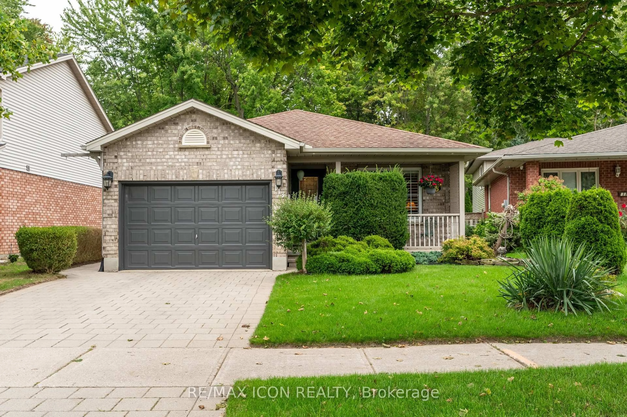
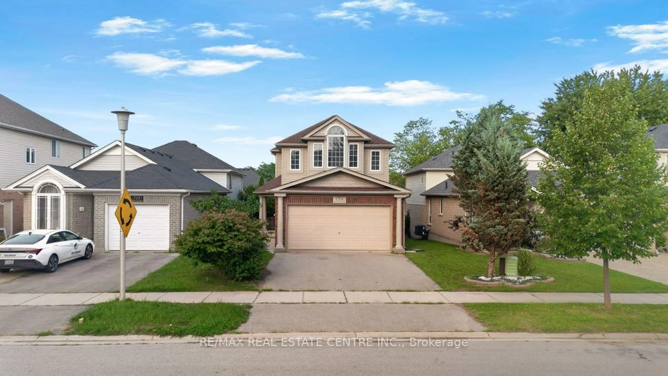
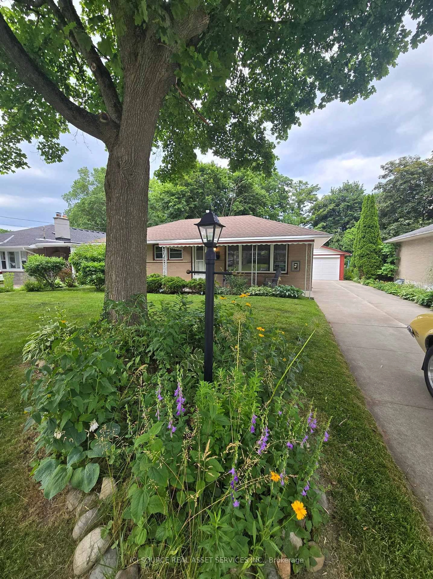
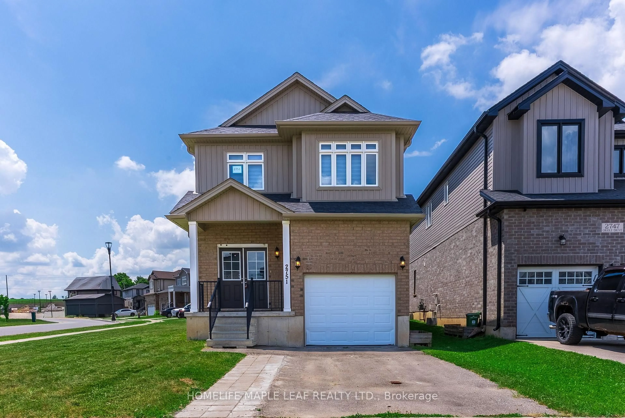
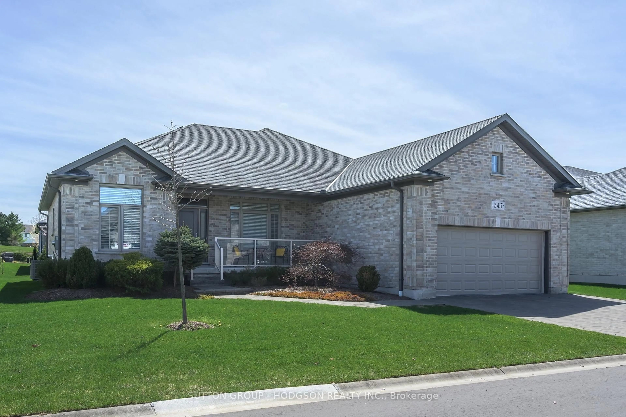
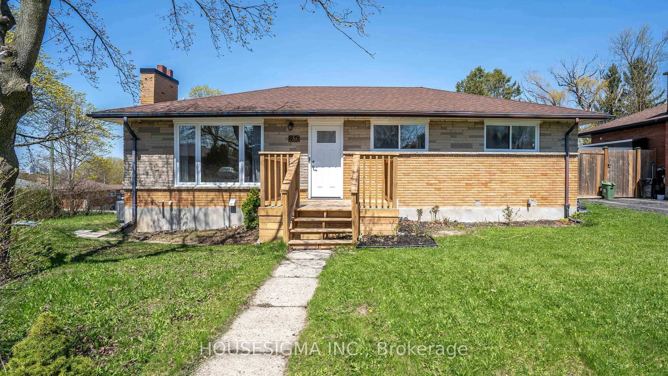
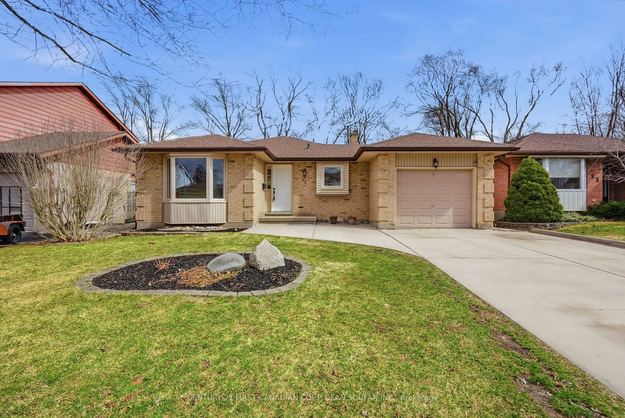
Home with brick exterior material, street for 382 Lighthouse Rd, London South Ontario N6M 1J1

382 Lighthouse Rd, London South, Ontario N6M 1J1

Detached
3
4
~1100-1500 sqft
$560,000
Get pre-qualifiedPowered by nesto
Detached
3
4
~1100-1500 sqft

Contact us about this property

Call

Highlights

Property Estimate

Estimated valueNot available

Price/Sqft$441/sqft

Monthly cost

Open Calculator

Description

Welcome to Summerside, where comfort, convenience, and community come together in one incredible home!This beautifully 3-bedroom, 3.5-bathroom home offers the perfect blend of style and functionality, making it an ideal fit for growing families, professionals, or anyone looking for a move-in-ready home in one of London's most sought-after neighbourhoods. Step inside to discover a thoughtfully designed layout that makes everyday living effortless. The spacious main floor flows beautifully, creating the perfect space for entertaining guests or enjoying cozy nights at home. Upstairs, you'll love retreating to the impressive primary suite, complete with a fantastic ensuite designed to help you relax and unwind after a long day. Need more space? The fully finished basement provides endless possibilities-whether you're looking for a family room, home gym, office, or play area, it's ready to suit your lifestyle. Outside, you'll find a fully fenced backyard that's perfect for kids, summer BBQs, and all your furry family members to safely run and play. An attached garage adds convenience and extra storage, while the home's prime Summerside location puts you close to parks, schools, shopping, trails, and quick access to Highway 401.This is the kind of home that checks all the boxes-spacious, functional, and located in a fantastic family-friendly neighbourhood. Come see why life in Summerside is so easy to love! This has been virtually staged.


Property Details

Style2-Storey
View-
Age of property-
SqFt~1100-1500 SqFt
Lot Size4,272 SqFt(144.7 x 29.53)
Parking Spaces3
MLS ®NumberX13611418
Community NameJackson
Data SourceTRREB
Listing byTHE REALTY FIRM INC.

Features

Heating: Forced Air
Cooling: Central Air
Fireplace
Basement: Finished

Main Floor

Living

4.82 x 3.17

Kitchen

2.68 x 3.46

Dining

2.68 x 2.75

Family

3.11 x 4.86


Features

Lot size: 4,272 SqFt

Parking

Garage spaces 1

Garage type Attached

Other parking spaces 2

Total parking spaces 3


Property History

Date unavailable
ListedActive
$560,000
< 1h on market
history photo preview43
Listing by trreb®
Property listed by THE REALTY FIRM INC., Brokerage
Agent Banner Image
Interested in this property?Get in touch to get the inside scoop.
Market Data - Jackson

Geo Zone Map ThumbnailJackson

Strong Buyer's Market

View Market Data

Detached house - for the past 30 days

Buyer's market Seller's market

Avg. Days on Market

Past 30 days

49 days

Compared to

2025

24 days

2024

24 days

2023

17 days

New Listings

Past 30 days

30 listings

Compared to

2025

33 listings

2024

37 listings

2023

31 listings

Units sold

Past 30 days

5 units

Compared to

2025

8 units

2024

10 units

2023

13 units

Median Sold Price

Past 30 days

$702,000

Compared to

2025

$769,250

2024

$769,950

2023

$799,900


Population and Demographics

Overview

Total population 7117
Average household income $116,194

Age (%)

0 to 19
29%
20 to 34
20%
35 to 49
23%
50 to 64
17%
65 and plus
11%

Household composition (%)

Single family
79%
Single person
16%
Multi person
4%
Multi family
1%

Mother tongue (%)

English
70%
Punjabi (Panjabi)
7%
Spanish
4%
Arabic
3%
Portuguese
3%
Polish
2%
Urdu
2%
Malayalam
1%
French
1%
Tagalog (Pilipino, Filipino)
1%
Others
0%

House tenancy (%)

Owners
84%
Renters
16%

What’s nearby?Essentials within 5 km

Local Logic

Transportation Scores

Estimated Budget