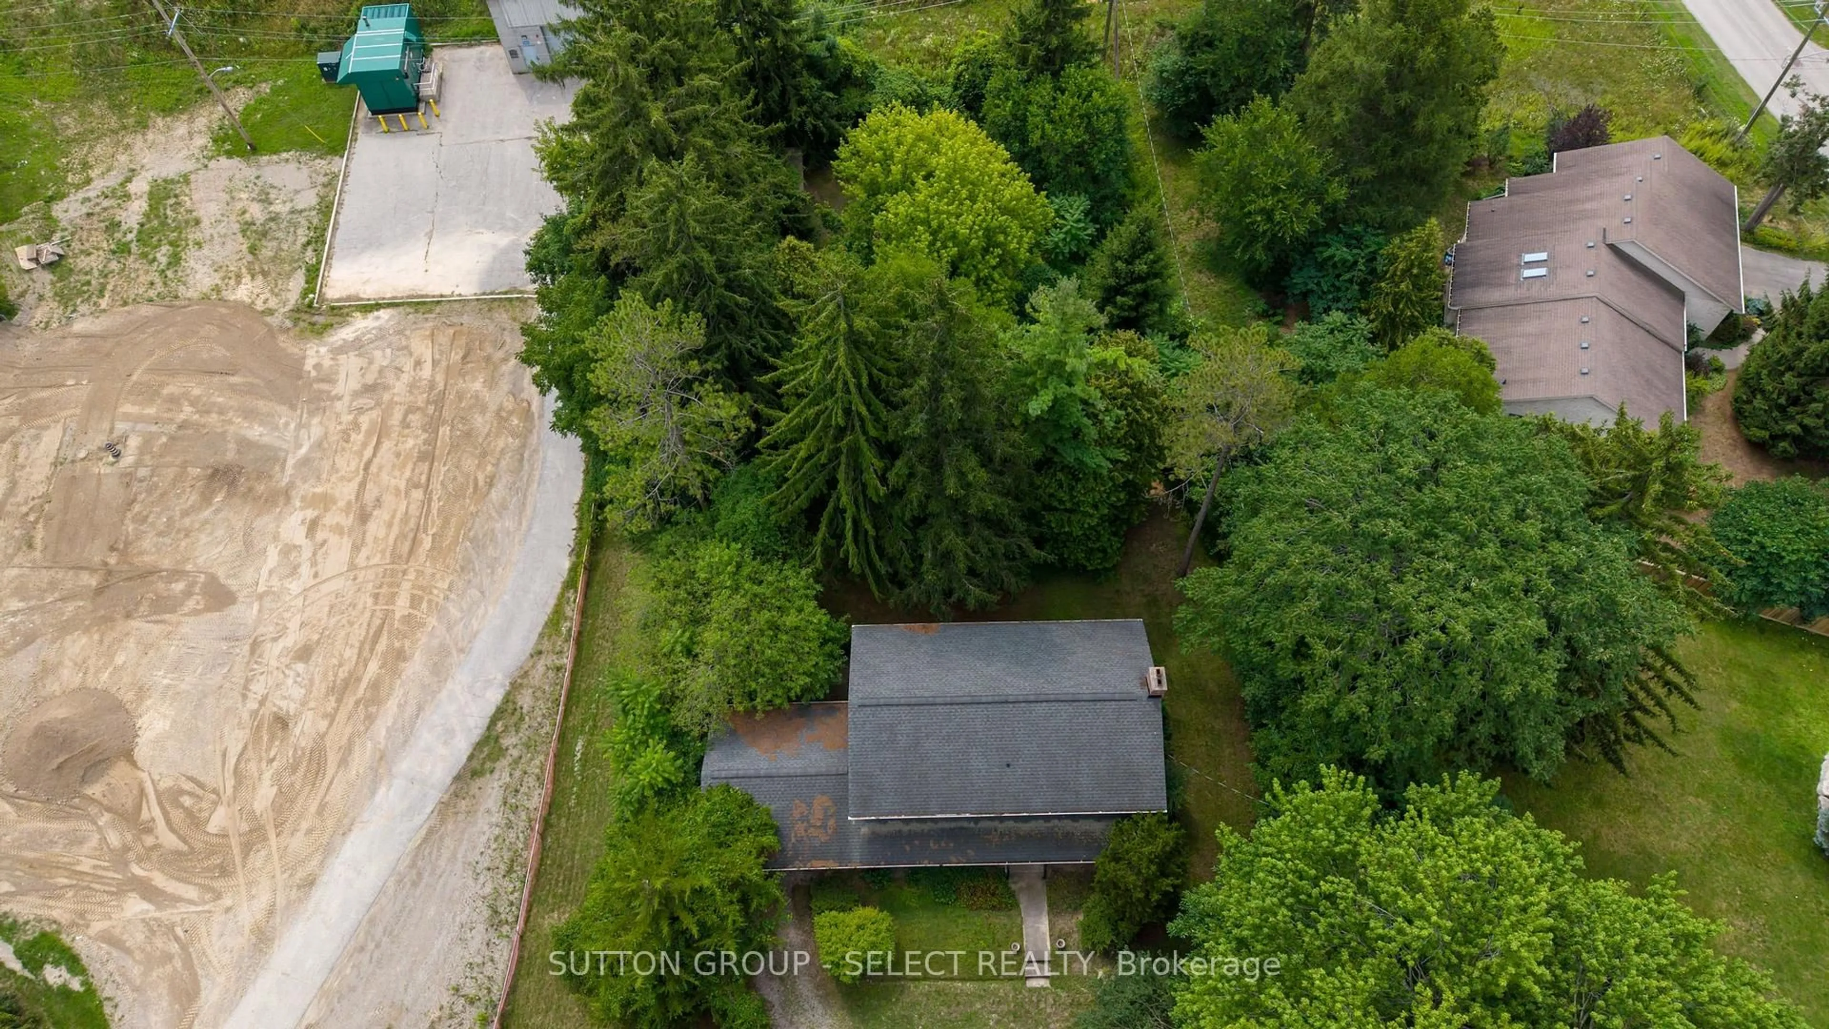
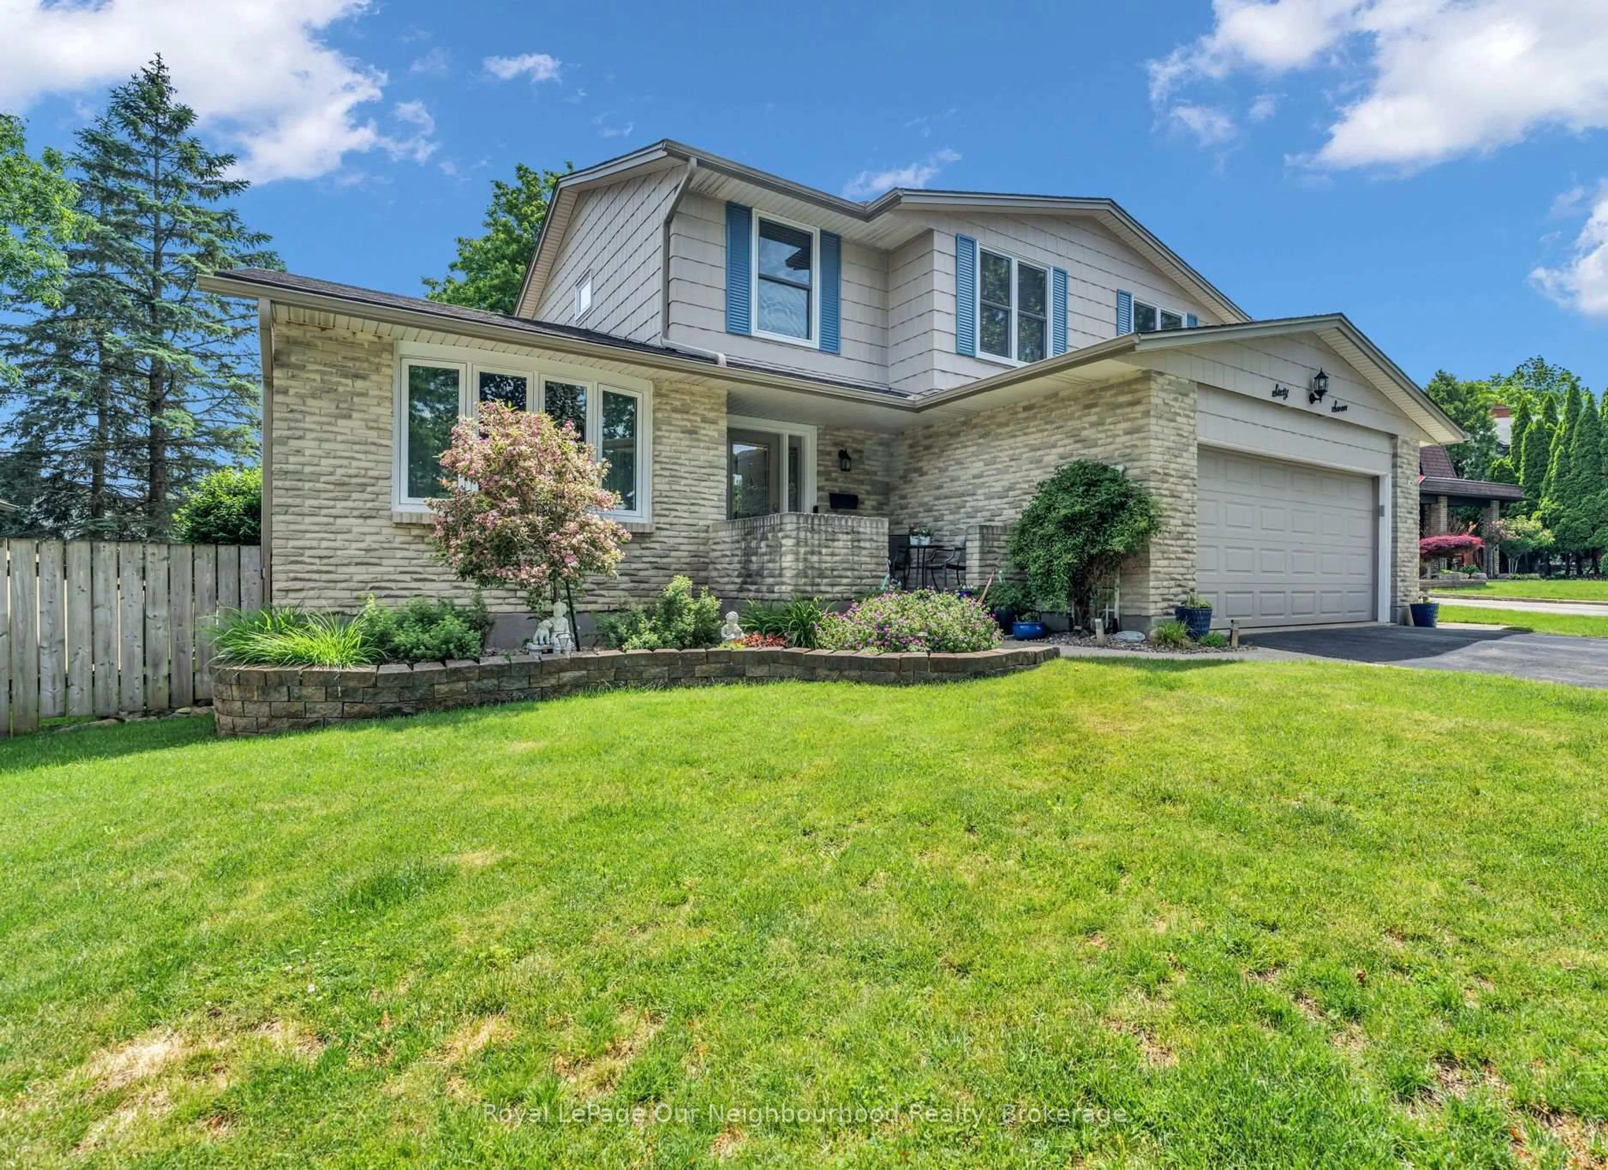
850 Commissioners Rd, London South, Ontario N6K 1C2

Detached
5
3
~1500-2000 sqft
$699,900
Get pre-qualifiedPowered by nesto
Detached
5
3
~1500-2000 sqft

Contact us about this property

Call

Highlights

Property Estimate

Estimated valueNot available

Price/Sqft$408/sqft

Monthly cost

Open Calculator

Description

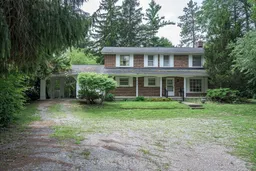
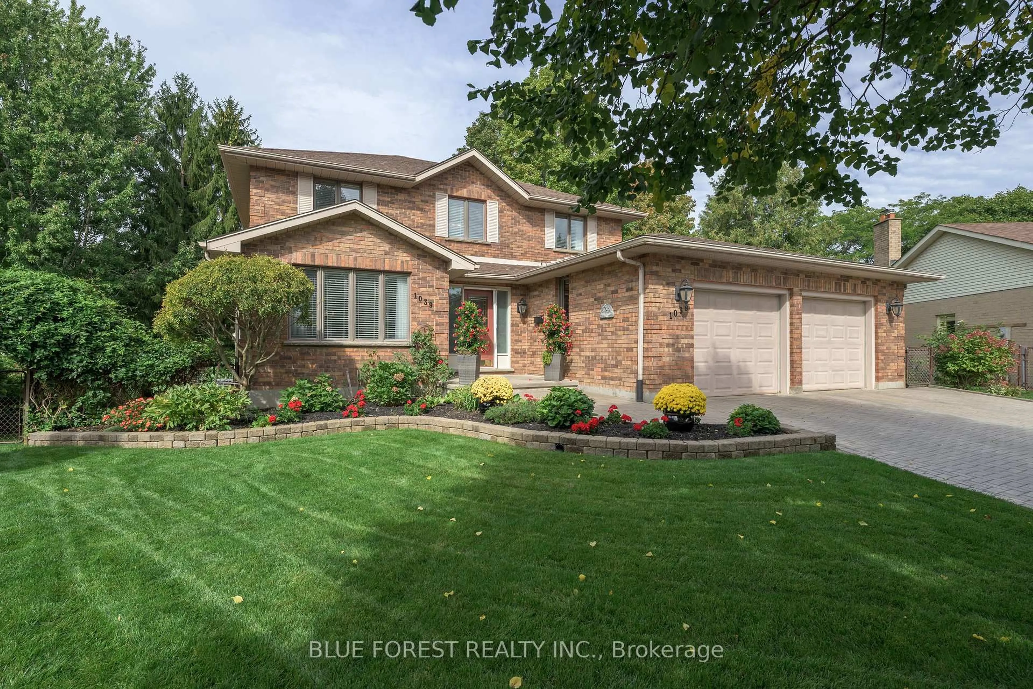
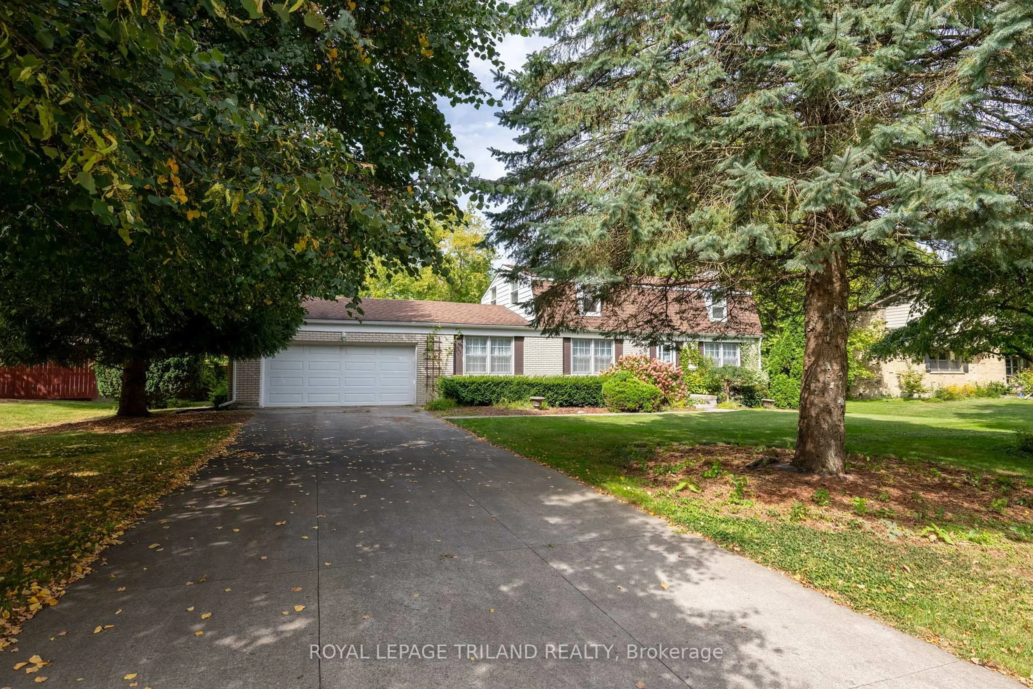
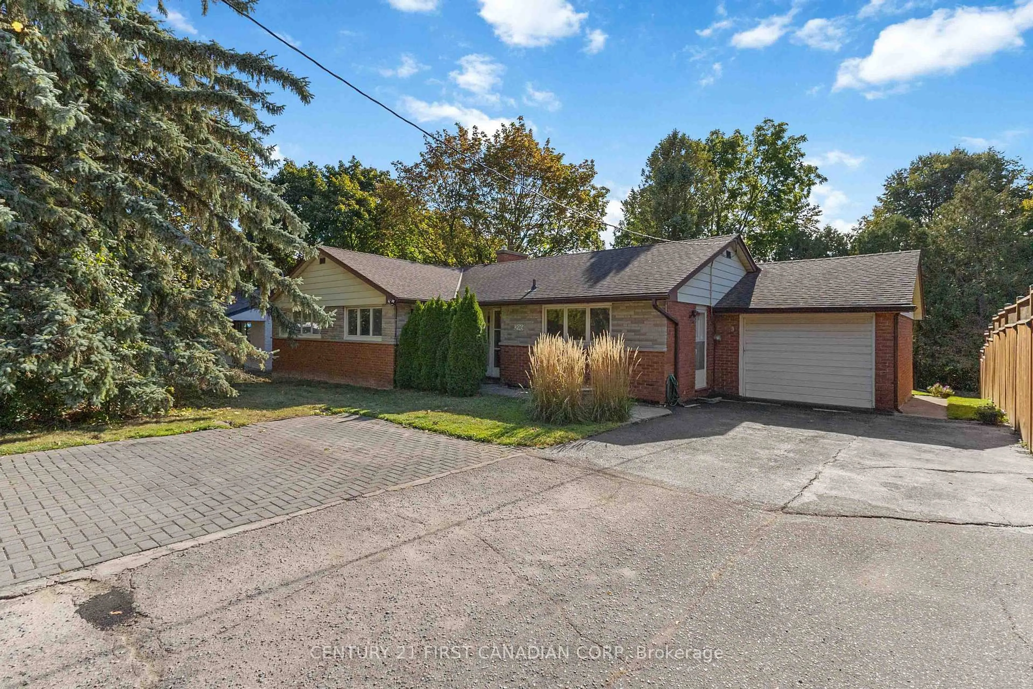
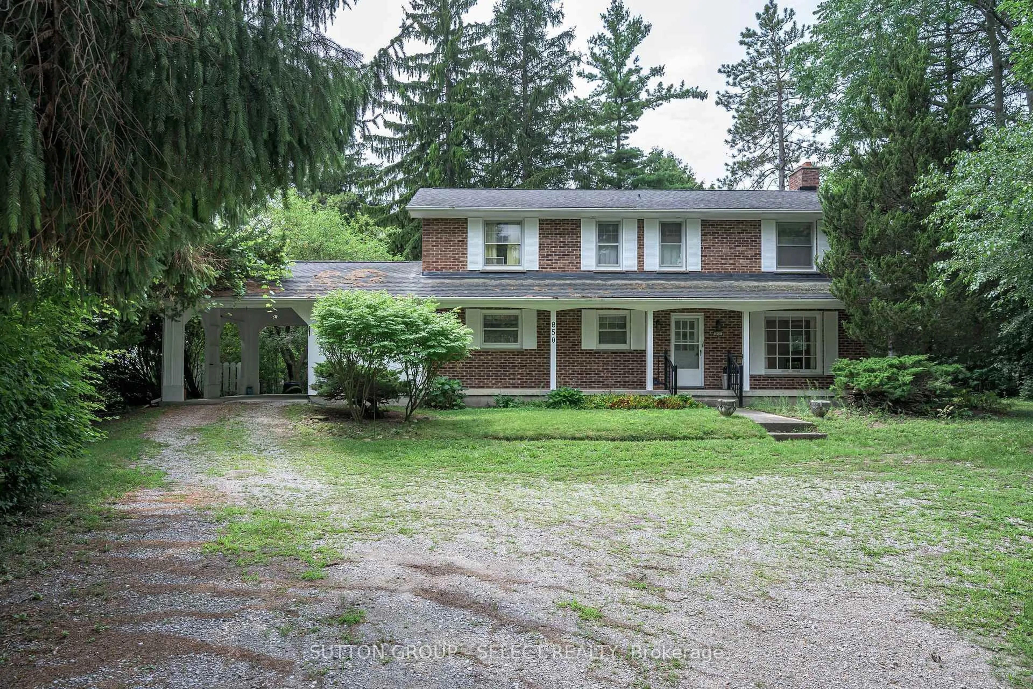
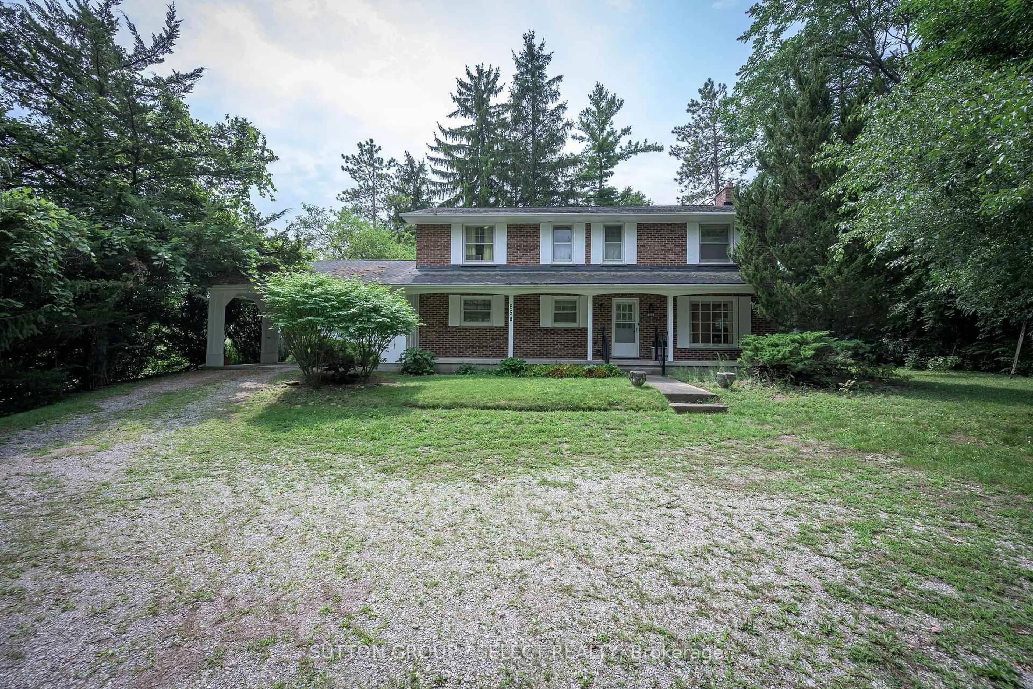
A 1963 Time Capsule on .7 Acre of Woods- Your Chance to Make History Modern. Original owner. Original vision. Now it's your turn. Built in 1963 as an all-electric "Live Better Electrically" home, this 5 bedroom. 2 1/2 bath residence was ahead of its time. Radiant heat in the ceilings kept this home warm through decades of winters. Cared for by the same family since the day it was built, this is a property with a story, and now it's ready for its next chapter. Set on a rare .7 acre wooded lot backing onto the reservoir, this setting feels worlds away - yet you're still in the city. Deer regularly wander past the multiple large windows spanning the back of the home, bringing nature right into your living room. Mornings here start with coffee and a view, not traffic. Practical touches built for real life: a covered outside entry to the basement, and a small attached, heated workshop- ideal for hobbyist, tinkerers, or anyone who needs a dedicated space of their own. This home is priced to reflect its opportunity: a solid, character-filled original waiting for someone to bring it into its next 50 years. A thoughtful renovation, a full transformation or possibly even a new build- the lot and location are already exceptional. Properties like this, with this much land, this much privacy and this much genuine history don't come along often. Come see what 1963 got right, and imagine what you'll make of it. Map for the rerouting of Commissioners closing Snake Hill is available upon request from the listing agent.


Property Details

Style2-Storey
ViewClear
Age of property51-99
SqFt~1500-2000 SqFt
Lot Size32,016 SqFt(276 x 116)
Parking Spaces7
MLS ®NumberX13683182
Community NameWestmount
Data SourceTRREB
Listing bySUTTON GROUP - SELECT REALTY

Features

Heating: Radiant
Fireplace
Basement: Full, Unfinished

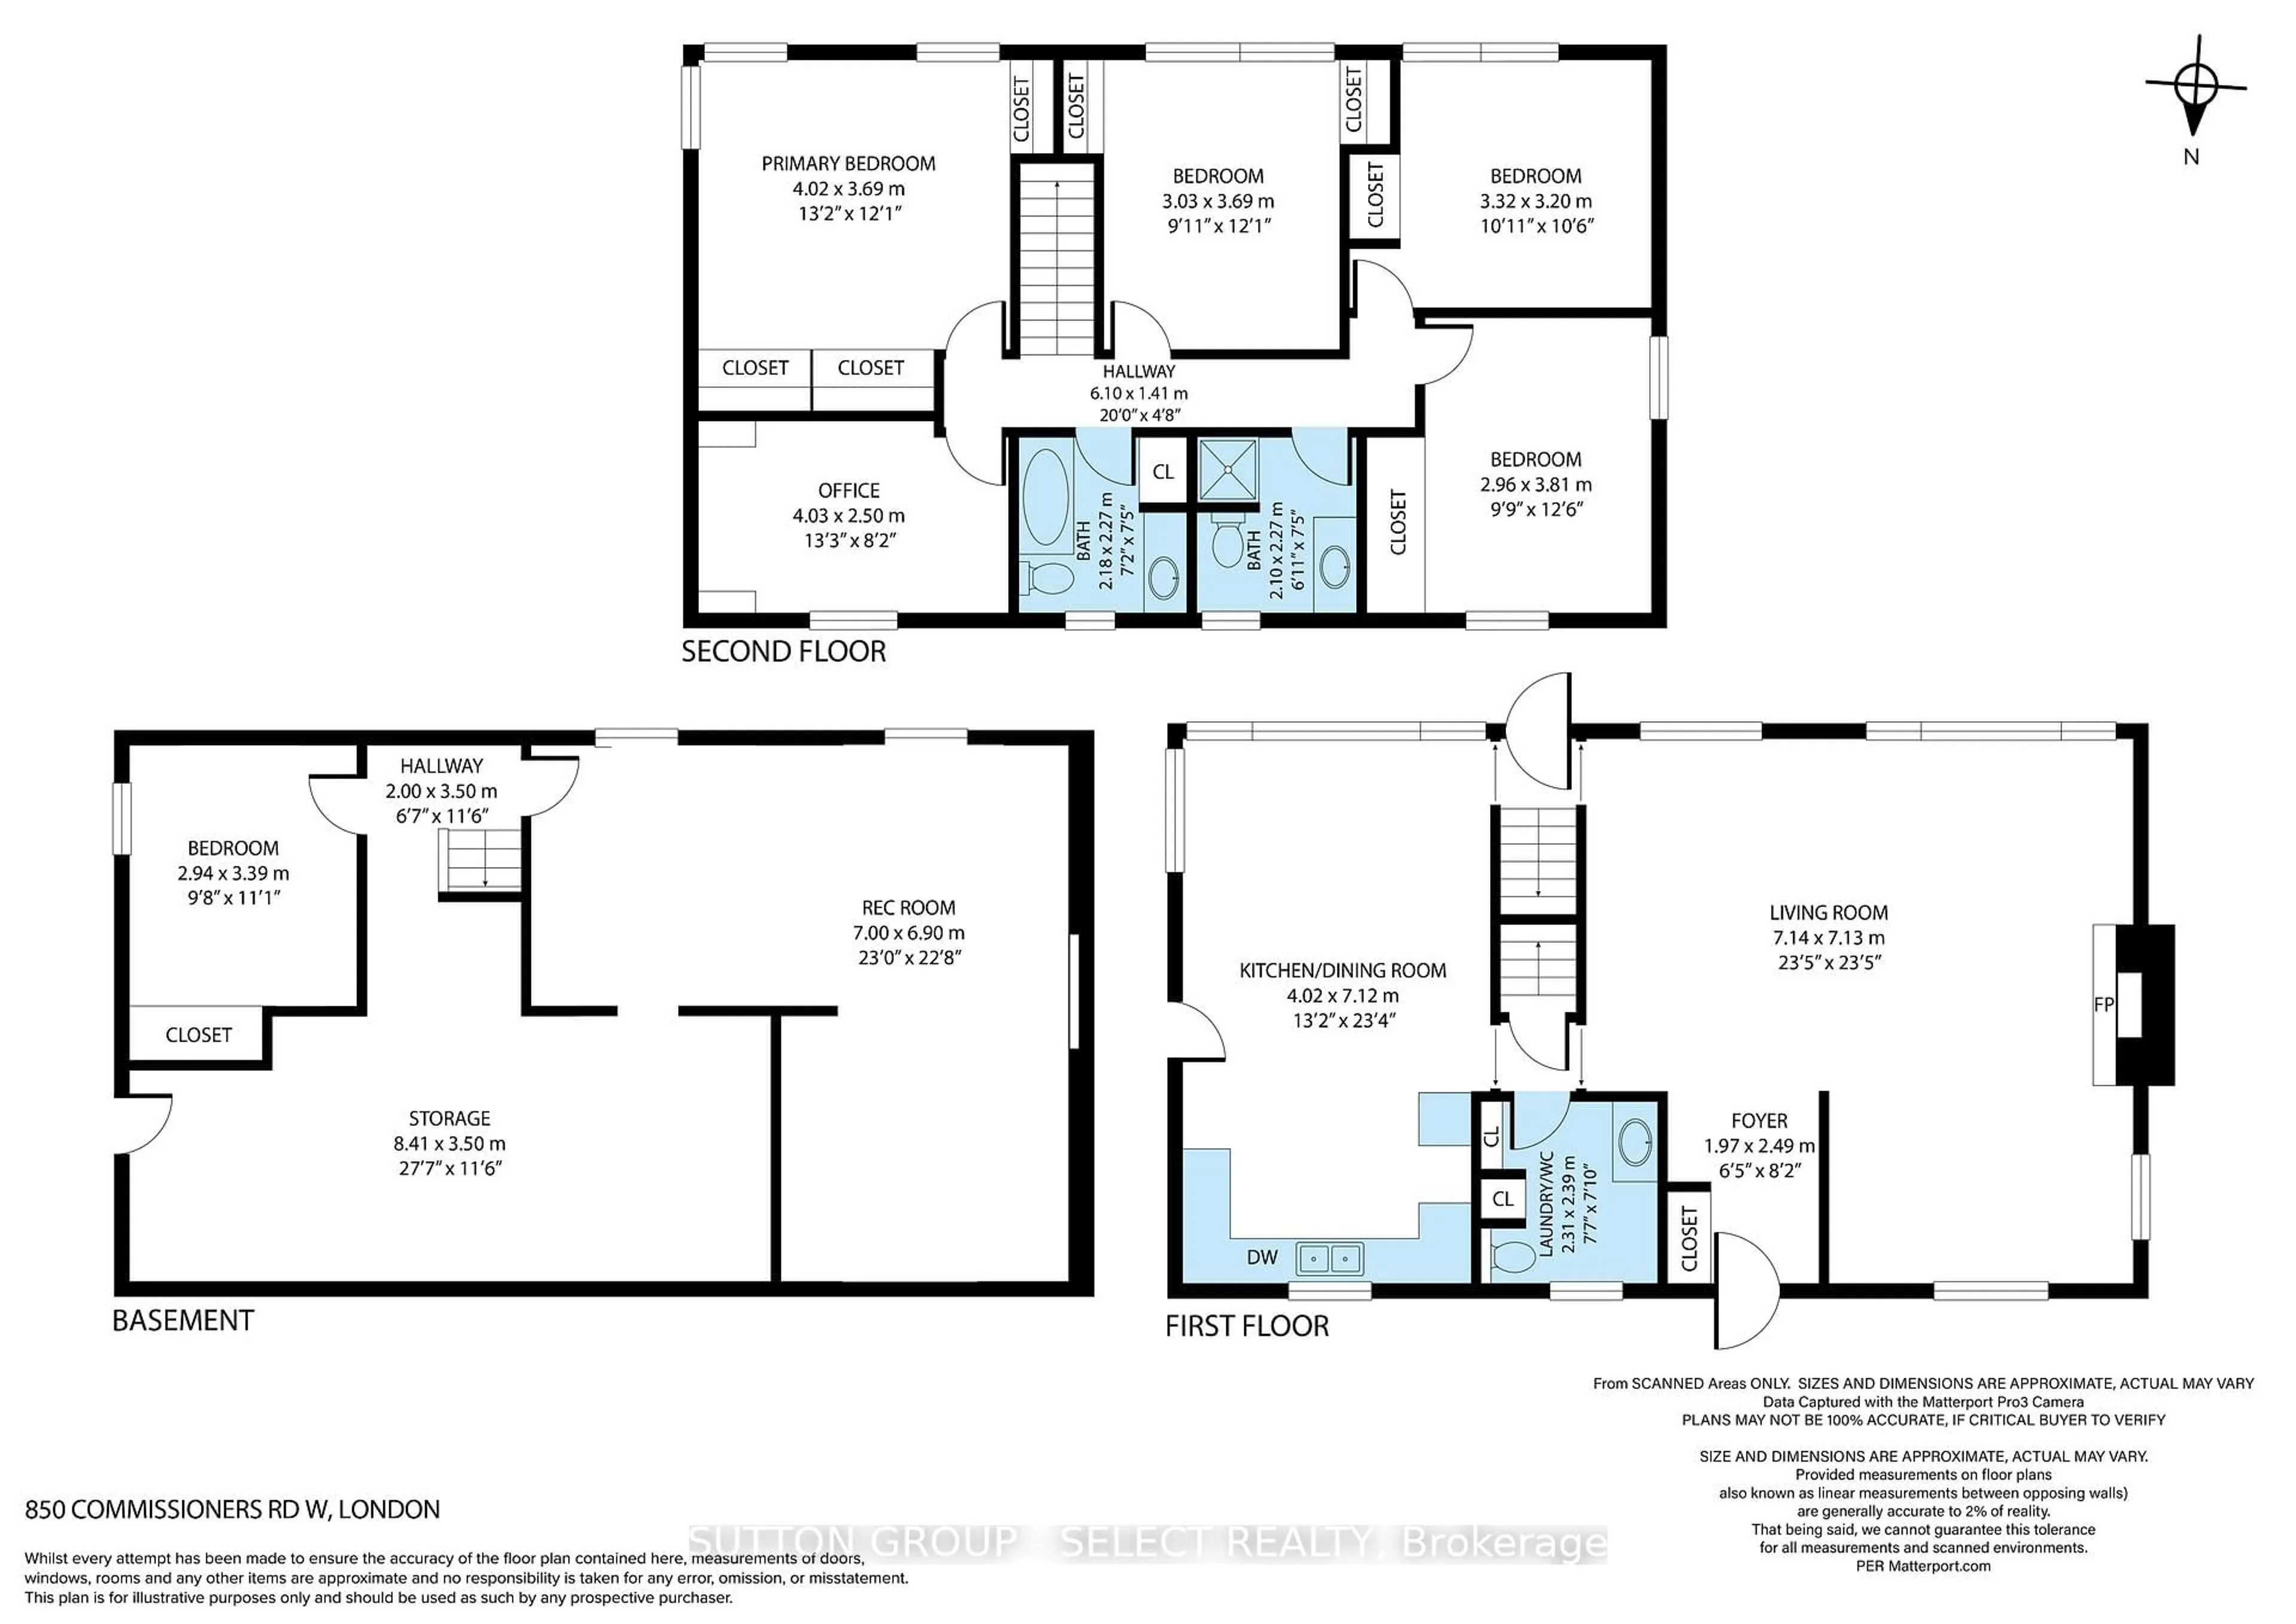
2nd Floor

Primary

4.02 x 3.69

2nd Br

3.32 x 3.2

3rd Br

2.96 x 3.81

4th Br

3.03 x 3.69


Features

Lot size: 32,016 SqFt

Parking

Garage spaces -

Garage type -

Total parking spaces 7


Property History

Date unavailable
ListedActive
$699,900
< 1h on market
history photo preview44
Listing by trreb®
Property listed by SUTTON GROUP - SELECT REALTY, Brokerage
Agent Banner Image
Interested in this property?Get in touch to get the inside scoop.
Market Data - Westmount

Geo Zone Map ThumbnailWestmount

Seller's Market

View Market Data

Detached house - for the past 30 days

Buyer's market Seller's market

Avg. Days on Market

Past 30 days

39 days

Compared to

2025

28 days

2024

24 days

2023

24 days

New Listings

Past 30 days

22 listings

Compared to

2025

26 listings

2024

13 listings

2023

22 listings

Units sold

Past 30 days

14 units

Compared to

2025

16 units

2024

9 units

2023

10 units

Median Sold Price

Past 30 days

$755,000

Compared to

2025

$786,250

2024

$700,000

2023

$740,012


Population and Demographics

Overview

Total population 20447
Average household income $123,158

Age (%)

0 to 19
21%
20 to 34
17%
35 to 49
17%
50 to 64
20%
65 and plus
24%

Household composition (%)

Single family
66%
Single person
30%
Multi person
4%
Multi family
0%

Mother tongue (%)

English
82%
Arabic
6%
Others
3%
Spanish
3%
French
1%
Polish
1%
Portuguese
1%

House tenancy (%)

Owners
58%
Renters
42%

What’s nearby?Essentials within 5 km

Local Logic

Transportation Scores

Estimated Budget