Open: Sat, 2PM to 4PM
trreb/IMG-X13805954_0f9a258c-962a-4c65-a89e-a75c3c404277-l.jpg
8 hours on Market

1569 Shore Rd, London South, Ontario N6K 4Z5

Detached
3
3
~2000-2500 sqft
$839,000
Get pre-qualifiedPowered by nesto
Detached
3
3
~2000-2500 sqft

Contact us about this property

Call

Highlights

Property Estimate

Days on market8 hours

Estimated valueNot available

Price/Sqft$377/sqft

Monthly cost

Open Calculator

Description

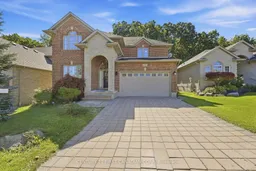
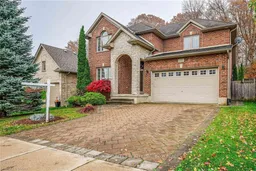
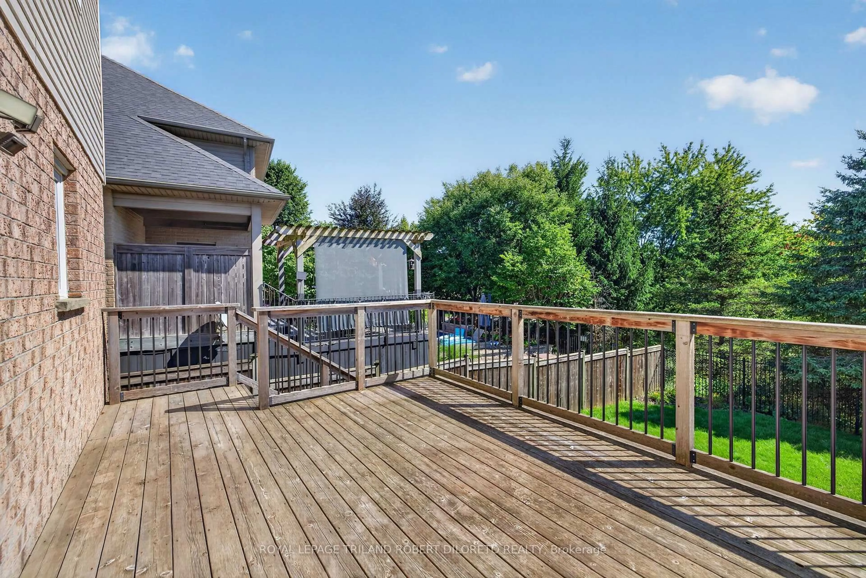
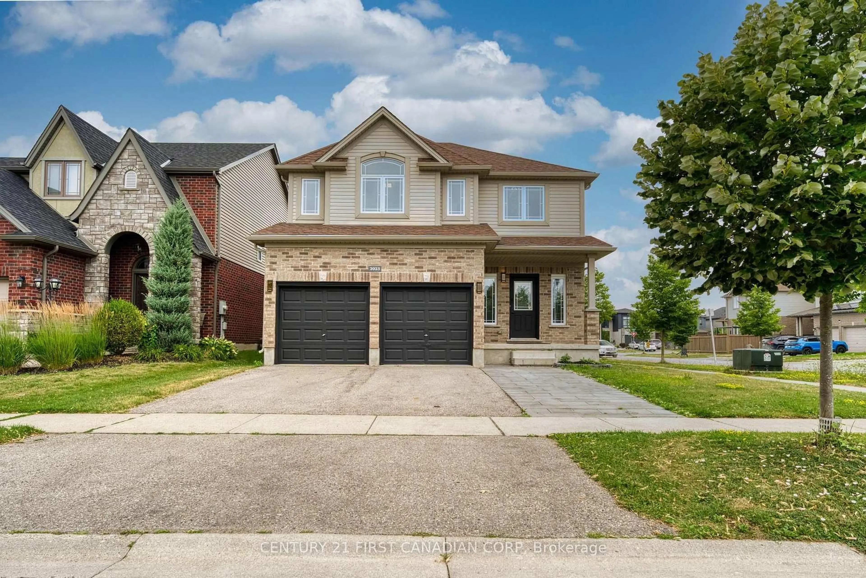
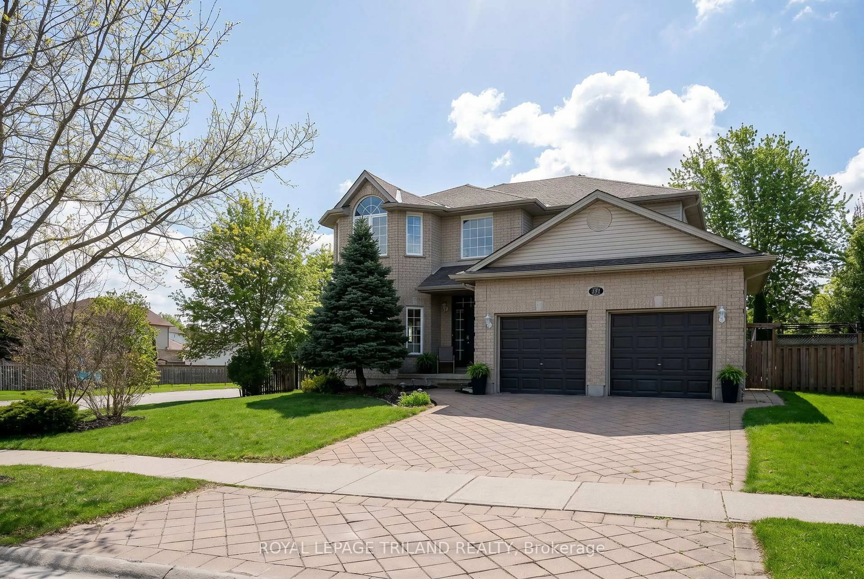
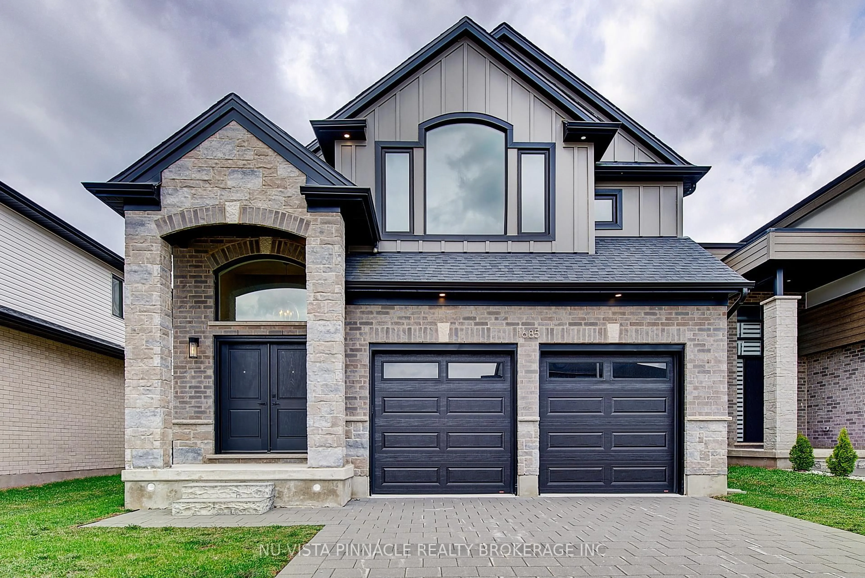
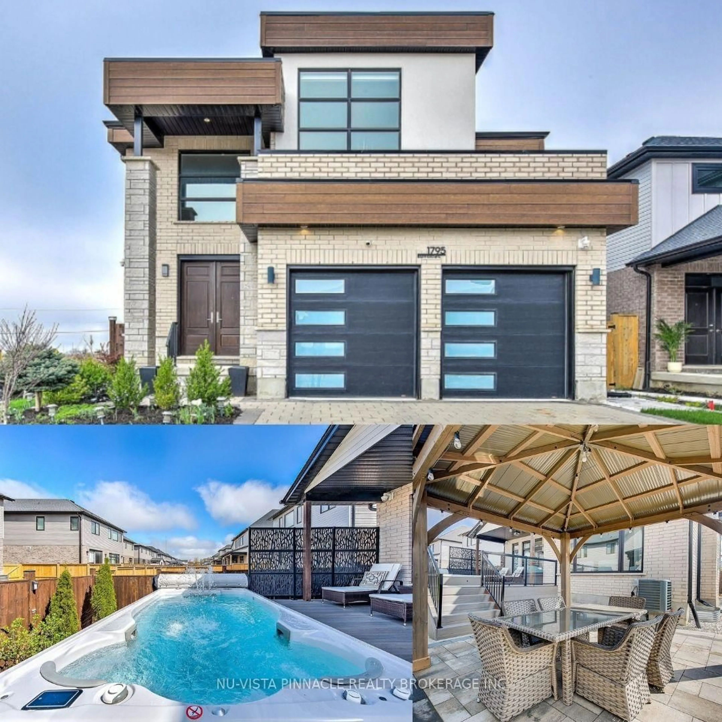
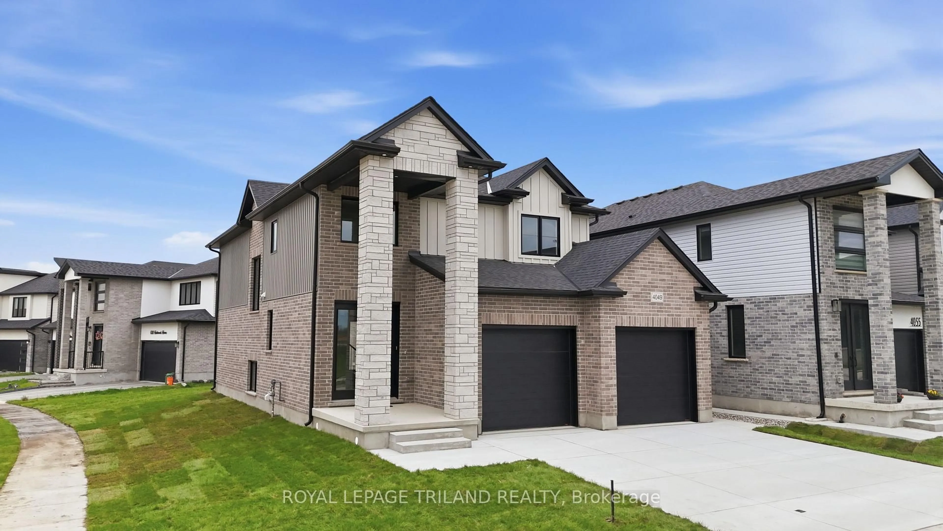
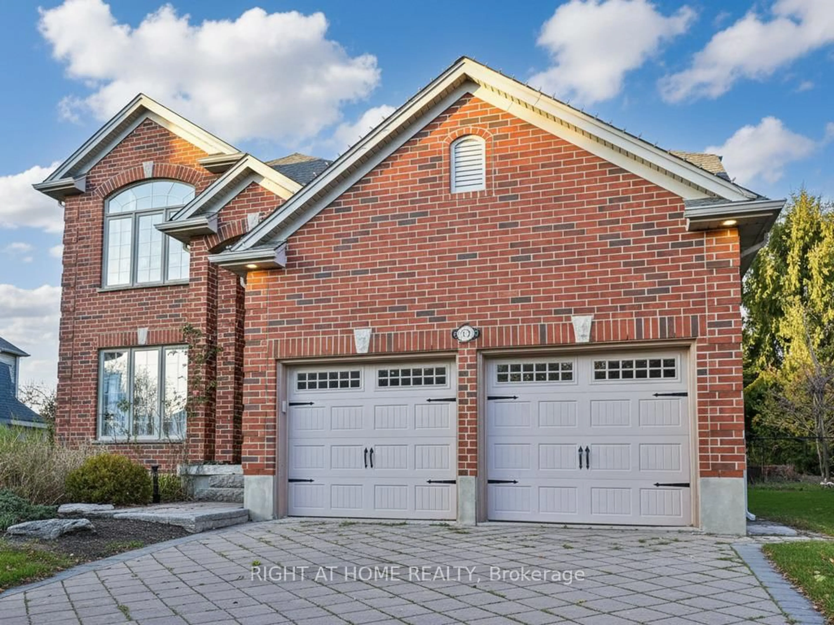
Tucked into the sought-after Riverbend community of West London, 1569 Shore Road offers a rare combination of space, privacy and a beautiful natural setting. This well-maintained 3-bedroom, 2.5-bath home features a bright and spacious floor plan, highlighted by an impressive two-storey foyer, California shutters and an integrated Google Nest smart home system. Recent updates include hardwood flooring throughout the main and second levels (2023); Samsung refrigerator, stove, range hood and microwave (2023); furnace and outdoor A/C unit (2024); dishwasher (2026); and main-floor powder room flooring (2026). The kitchen offers a pantry and generous breakfast area, opening seamlessly to the inviting living room with a gas fireplace. Upstairs are three generously sized bedrooms, including a spacious primary retreat with a walk-in closet and private ensuite. The unfinished lower level offers excellent storage and plenty of potential for future living space. Step outside to a large south-facing deck and a private backyard overlooking beautiful green space, creating a peaceful setting for relaxing, entertaining and enjoying the outdoors. With Kains Woods, scenic trails, parks, golf courses, schools and the Thames River nearby, this home offers comfortable everyday living with an exceptional connection to nature.


Upcoming Open Houses

Sep 26Sat2:00 PM - 4:00 PM
Sep 27Sun2:00 PM - 4:00 PM

Property Details

Style2-Storey
View-
Age of property-
SqFt~2000-2500 SqFt
Lot Size5,733 SqFt(114.83 x 49.93)
Parking Spaces4
MLS ®NumberX13805954
Community NameRiver Bend
Data SourceTRREB
Listing byCENTURY 21 FIRST CANADIAN CORP

Features

Heating: Forced Air
Central Vacuum
Cooling: Central Air
Fireplace
Basement: Unfinished

Main Floor

Family

6.8133 x 3.3

Kitchen

2.95 x 3.05

Breakfast

3.2 x 3.81

Living

5.08 x 3.76


Features

Lot size: 5,733 SqFt

Parking

Garage spaces 2

Garage type Attached

Other parking spaces 2

Total parking spaces 4


Property listed by CENTURY 21 FIRST CANADIAN CORP, Brokerage
Agent Banner Image
Interested in this property?Get in touch to get the inside scoop.
Market Data - River Bend

Geo Zone Map ThumbnailRiver Bend

Strong Buyer's Market

View Market Data

Detached house - for the past 30 days

Buyer's market Seller's market

Avg. Days on Market

Past 30 days

53 days

Compared to

2025

19 days

2024

37 days

2023

36 days

New Listings

Past 30 days

15 listings

Compared to

2025

10 listings

2024

13 listings

2023

8 listings

Units sold

Past 30 days

3 units

Compared to

2025

2 units

2024

3 units

2023

5 units

Median Sold Price

Past 30 days

$1,000,000

Compared to

2025

$1,110,000

2024

$1,150,000

2023

$985,000


Population and Demographics

Overview

Total population 4312
Average household income $176,213

Age (%)

0 to 19
24%
20 to 34
12%
35 to 49
19%
50 to 64
17%
65 and plus
27%

Household composition (%)

Single family
80%
Single person
19%
Multi person
1%
Multi family
0%

Mother tongue (%)

English
87%
Others
4%
Spanish
2%
Portuguese
2%
Arabic
2%
French
1%

House tenancy (%)

Owners
75%
Renters
25%

What’s nearby?Essentials within 5 km

Local Logic

Transportation Scores

Estimated Budget