3 hours on Market

1742 Tigerlily Rd, London South, Ontario N6K 0A3

Detached
4 + 1
4
~2000-2500 sqft
$998,900
Get pre-qualifiedPowered by nesto
Detached
4 + 1
4
~2000-2500 sqft

Contact us about this property

Call

Highlights

Property Estimate

Days on market3 hours

Estimated valueNot available

Price/Sqft$449/sqft

Monthly cost

Open Calculator

Description

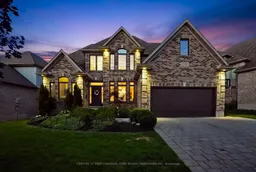
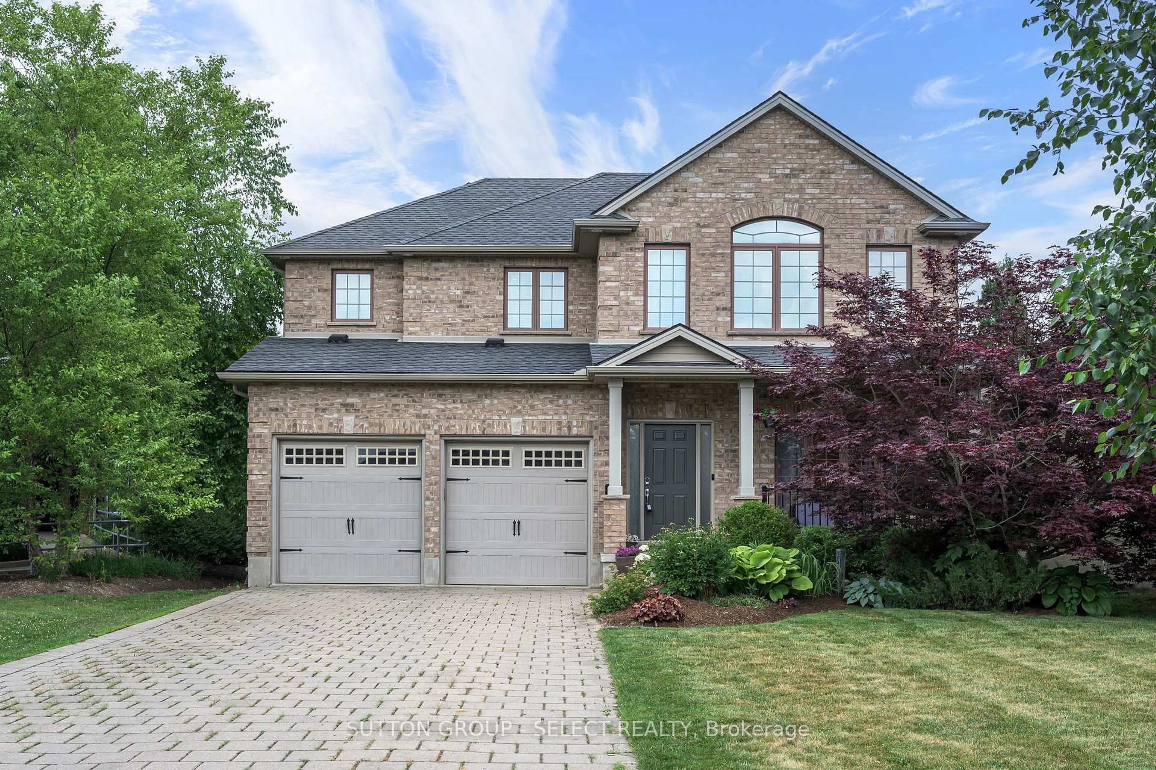
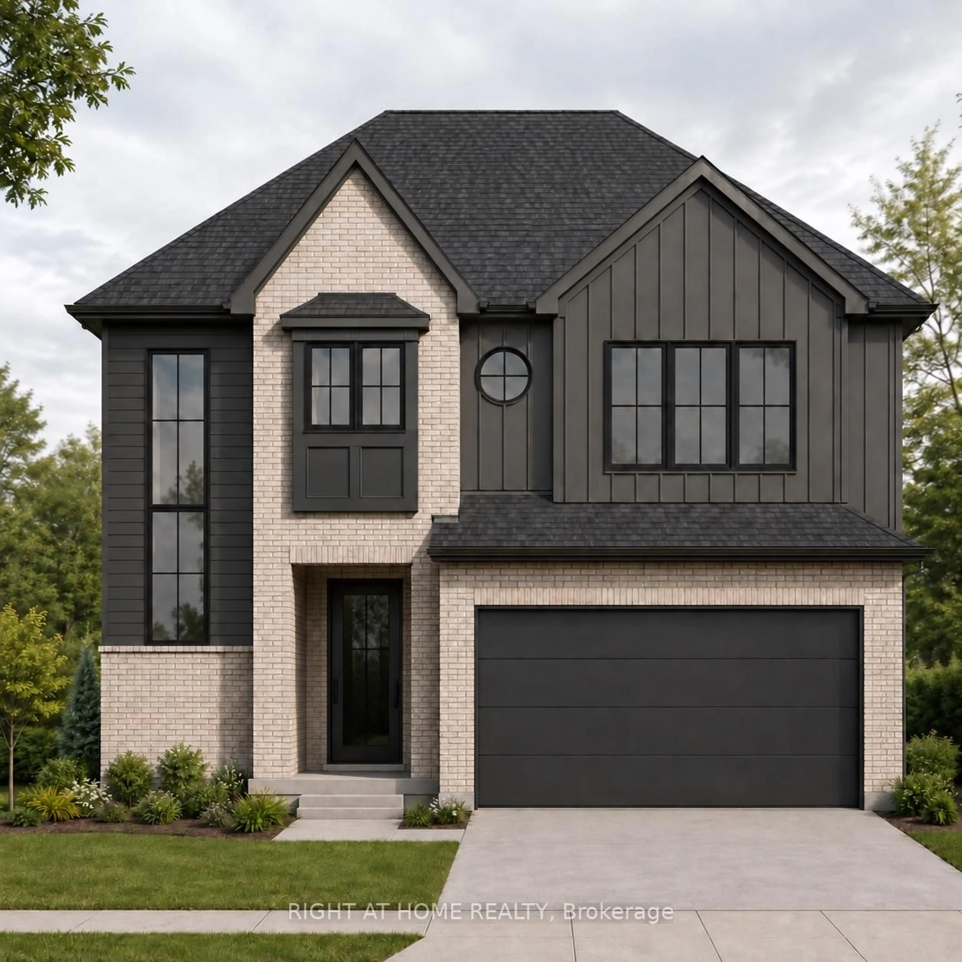
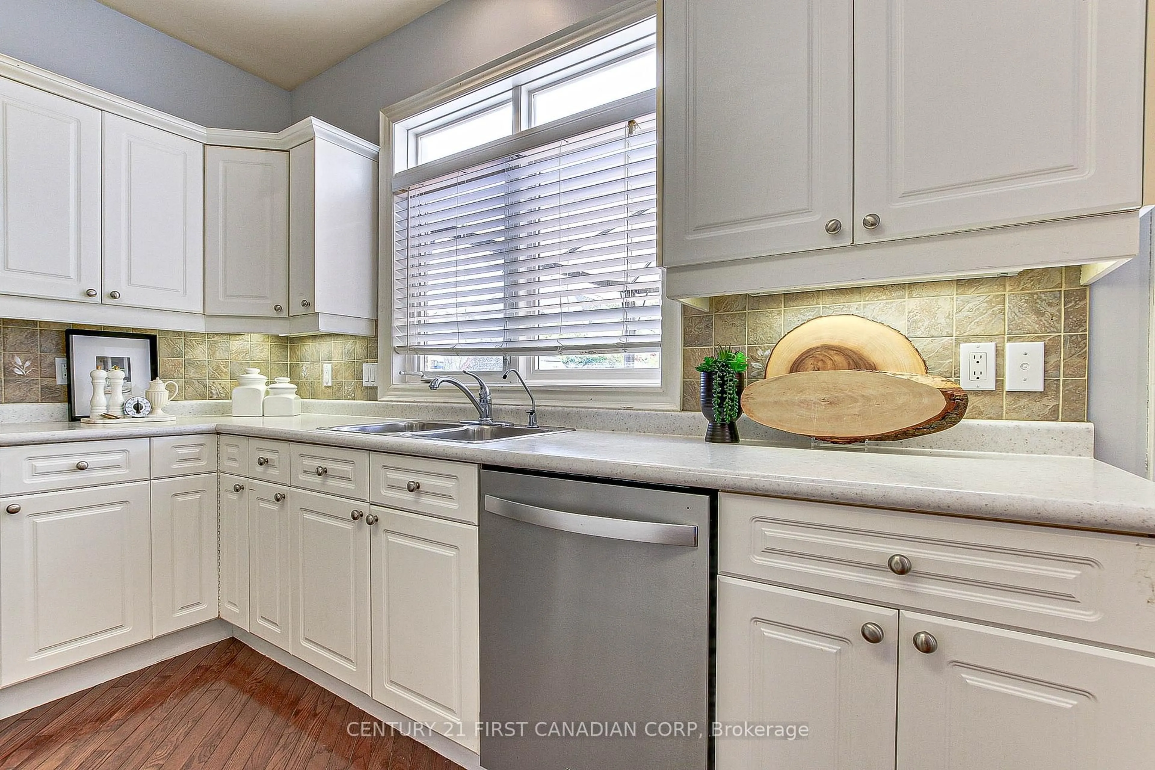
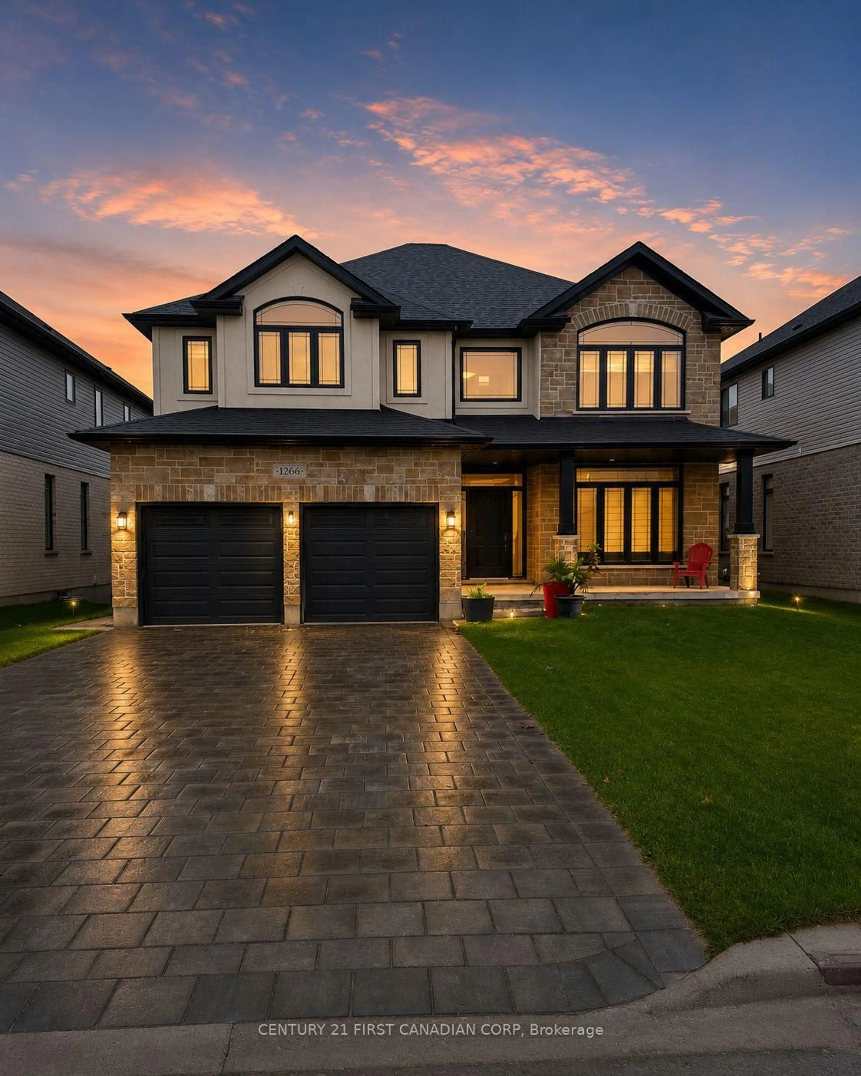
Welcome to 1742 Tigerlily Road in beautiful Riverbend. This stunning 4 + 1 bedroom executive family home welcomes you with a large and inviting 2 storey foyer. The main level features a spacious designated dining room; ideal for hosting dinner parties; as well as a convenient and private home office space. The open concept great room offers a cozy gas fireplace with wood mantle and stone surround and opens into the gourmet chef's kitchen which includes a comfortable breakfast nook, large island, stainless steel appliances, walk-in pantry and loads of cupboard and counter space. The upper level is complete with 4 spacious bedrooms including a relaxing primary retreat, complete with tray ceiling, large walk-in closet, and 5 pc ensuite with double vanity, walk-in shower and luxurious corner soaker tub. Completing the upstairs are 3 more generously sized bedrooms and a 5 pc main bath with double sinks. The Lower level is fully finished and features a large rec space, perfect for entertaining, a 5th bedroom and a 4 pc bathroom. Additional features of this home include hardwood floors, transom windows, California shutters, pot lighting, main floor laundry, double garage, and fully fenced and landscaped yard with stone patio. Ideally located in one of London's most desirable neighborhoods, walking distance to St. Nicholas Catholic School, just minutes to West 5 shopping plaza, great restaurants, grocery stores, scenic walking trails and just 15 mins from UWO and downtown London.


Property Details

Style2-Storey
View-
Age of property16-30
SqFt~2000-2500 SqFt
Lot Size8,090 SqFt(102.87 x 78.65)
Parking Spaces4
MLS ®NumberX13639468
Community NameRiver Bend
Data SourceTRREB
Listing byCENTURY 21 FIRST CANADIAN CORP. SHAHIN TABESHFARD INC.

Features

Heating: Forced Air
Cooling: Central Air
Fireplace
Basement: Full, Finished

Main Floor

Great Rm

4.79 x 4.47

Dining

3.46 x 4.68

Kitchen

3.39 x 4.47

Office

3.04 x 3.64


Features

Lot size: 8,090 SqFt

Parking

Garage spaces 2

Garage type Attached

Other parking spaces 2

Total parking spaces 4


Property History

Aug 5, 2026
ListedActive
$998,900
3 hours on market
history photo preview38
Listing by trreb®
Property listed by CENTURY 21 FIRST CANADIAN CORP. SHAHIN TABESHFARD INC., Brokerage
Agent Banner Image
Interested in this property?Get in touch to get the inside scoop.
Market Data - River Bend

Geo Zone Map ThumbnailRiver Bend

Strong Buyer's Market

View Market Data

Detached house - for the past 30 days

Buyer's market Seller's market

Avg. Days on Market

Past 30 days

19 days

Compared to

2025

30 days

2024

81 days

2023

30 days

New Listings

Past 30 days

10 listings

Compared to

2025

15 listings

2024

8 listings

2023

12 listings

Units sold

Past 30 days

3 units

Compared to

2025

4 units

2024

1 unit

2023

4 units

Median Sold Price

Past 30 days

$875,000

Compared to

2025

$989,500

2024

$1,350,000

2023

$1,098,500


Population and Demographics

Overview

Total population 4312
Average household income $176,213

Age (%)

0 to 19
24%
20 to 34
12%
35 to 49
19%
50 to 64
17%
65 and plus
27%

Household composition (%)

Single family
80%
Single person
19%
Multi person
1%
Multi family
0%

Mother tongue (%)

English
87%
Others
4%
Spanish
2%
Portuguese
2%
Arabic
2%
French
1%

House tenancy (%)

Owners
75%
Renters
25%

What’s nearby?Essentials within 5 km

Local Logic

Transportation Scores

Estimated Budget