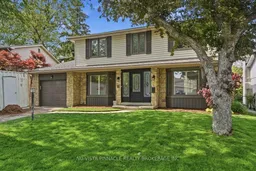
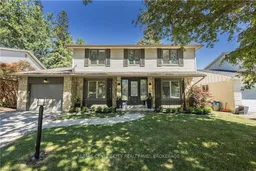
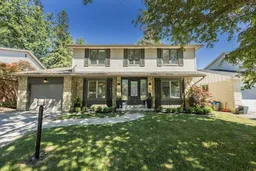
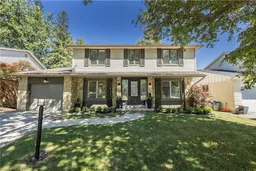
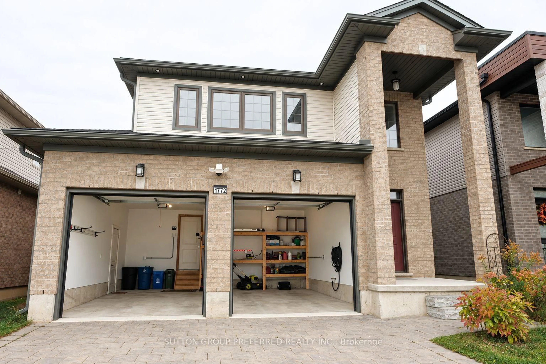
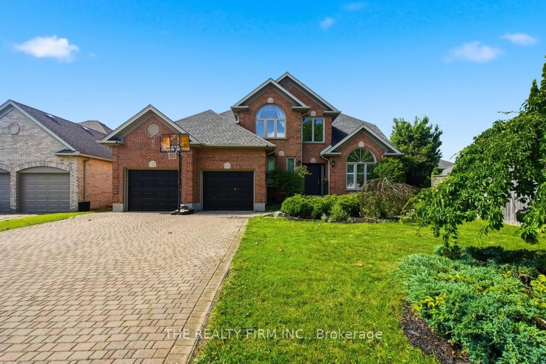
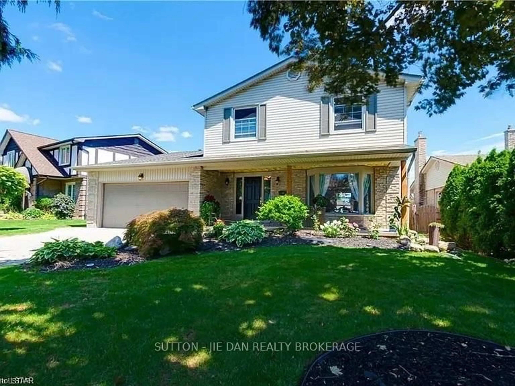
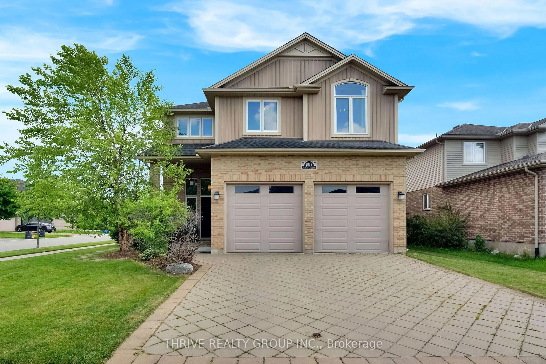
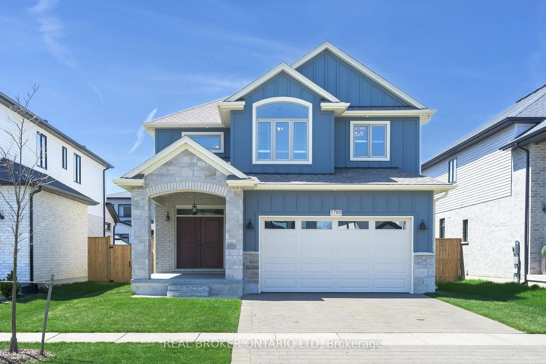
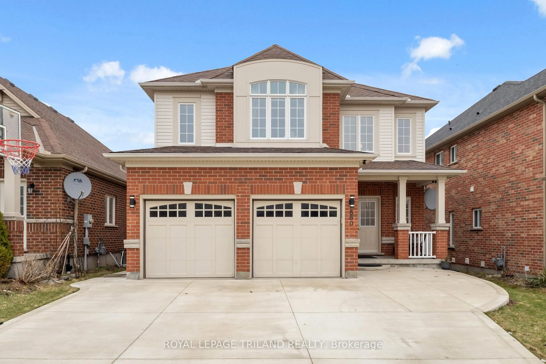
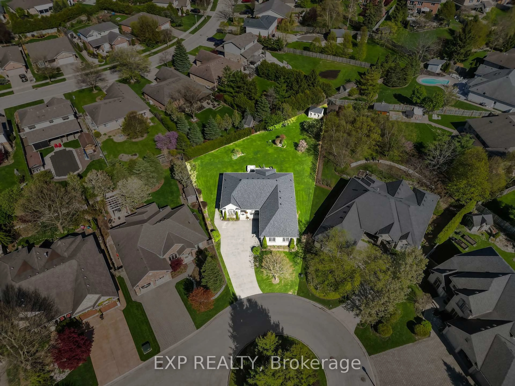
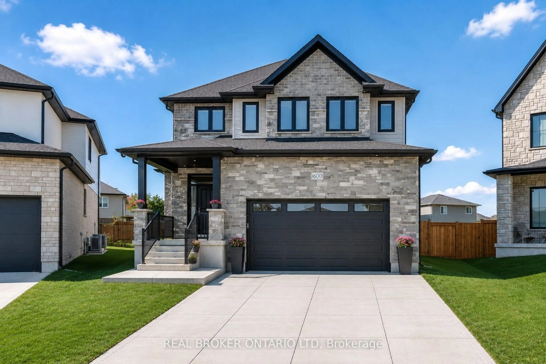
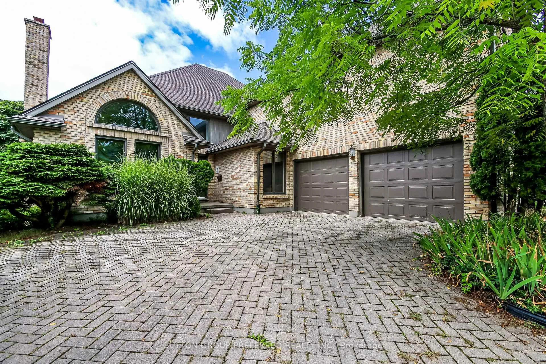
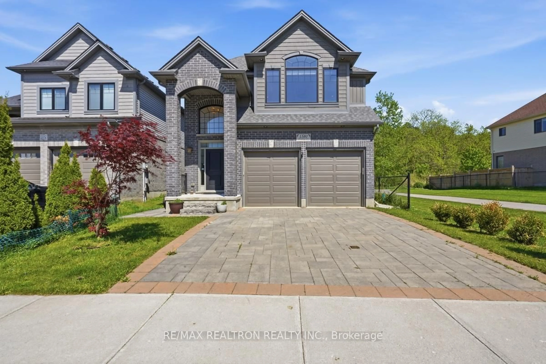
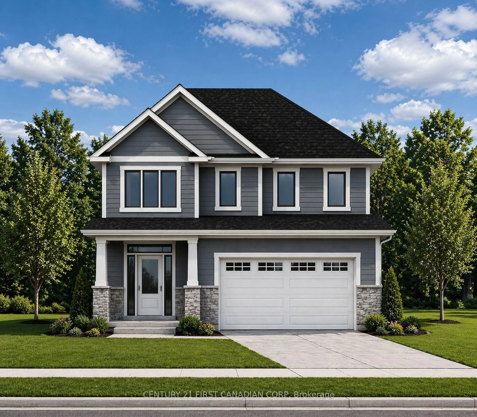
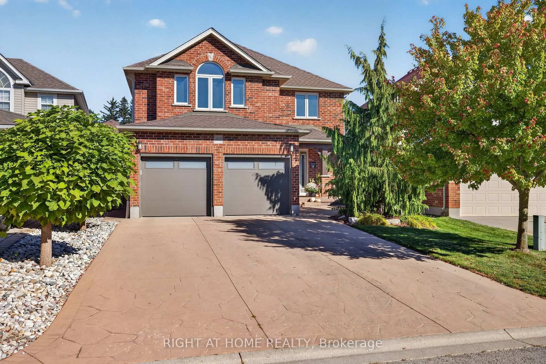
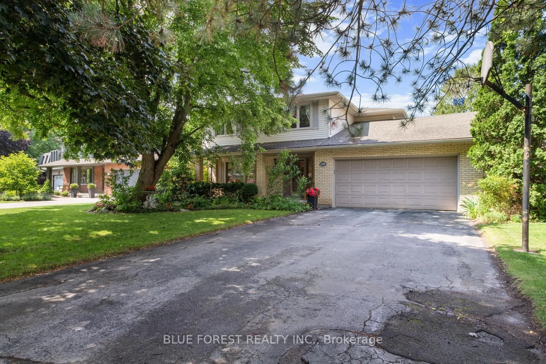
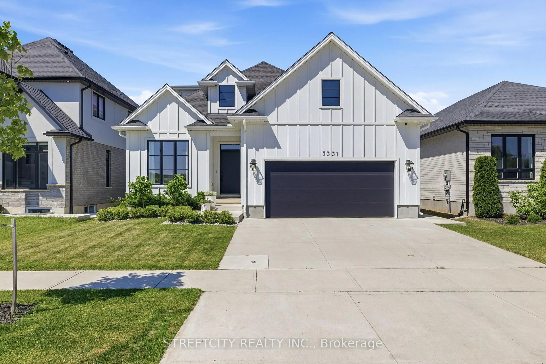
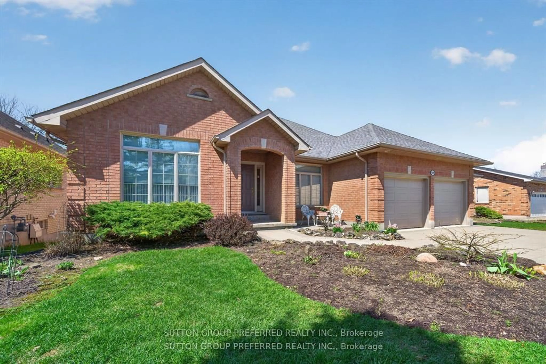
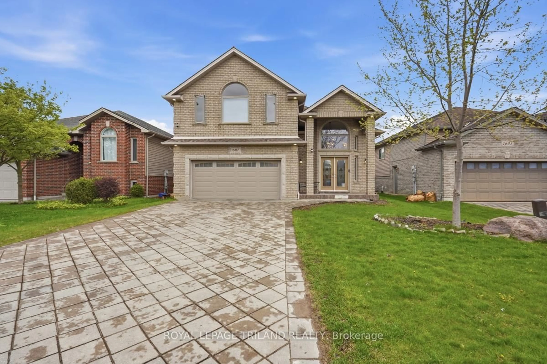
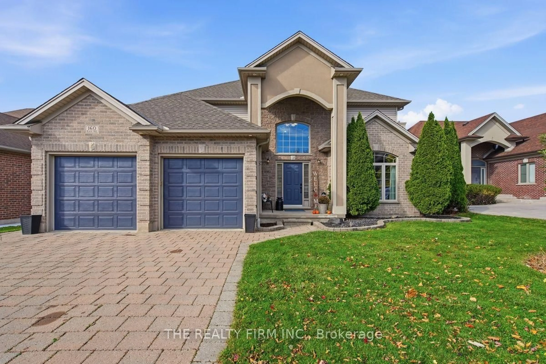
Home with brick exterior material, street for 11 Runnymede Cres, London North Ontario N6G 1Z7
3 days on Market

11 Runnymede Cres, London North, Ontario N6G 1Z7

Detached
4 + 1
5
~1500-2000 sqft
$869,000
Get pre-qualifiedPowered by nesto
Detached
4 + 1
5
~1500-2000 sqft

Contact us about this property

Call

Highlights

Property Estimate

Days on market3 days

Estimated valueNot available

Price/Sqft$507/sqft

Monthly cost

Open Calculator

Description

Welcome to this exceptional 2-storey detached home located in the highly desirable Sherwood Forest neighborhood of London, Ontario. Boasting 4+1 bedrooms and 3+2 bathrooms, this property is designed for both elegant entertaining and comfortable family living. The main level features a cozy slate surrounded gas fireplace in the family room, premium quartz and granite countertops, and a highly convenient main floor laundry room. The sophistication extends upstairs, where you will find four well-appointed bedrooms, highlighted by a master suite with it's own 3 piece ensuite, and a secondary bedroom with impressive custom built-ins. The lower level is equally impressive. Designed for both luxury and comfort, this fully finished basement serves as a versatile space featuring a spacious bedroom complete with its own private walk-in closet and 3-piece ensuite. This dynamic area also includes a functional kitchenette, an additional downstairs powder room, and highly sought-after walk-up external access for ultimate privacy and independent entry. Step outside into an outdoor paradise situated on an incredible pie-shaped, fully fenced back yard that expands to a maximum width of 81 feet, offering seemingly endless space for outdoor activities. No matter your outdoor adventures, this gorgeous greenspace features an expansive back patio and deck, a private hot tub, organic fruit trees, a charming cedar greenhouse, and a cedar U-shaped raised garden bed ready for your all your gardening dreams. All while leaving a substantial open yard perfect for children and pets. Complete peace of mind is built-in with recent mechanical updates, including a new sump pump (2023), updated attic insulation (2024), and a new water softener and reverse osmosis filtration system (2024). This property is a must see, representing a rare, turn-key opportunity to own a home with premium upgrades in a mature, tree-lined neighborhood.


Property Details

Style2-Storey
View-
Age of property51-99
SqFt~1500-2000 SqFt
Lot Size5,613 SqFt(110.25 x 50.92)
Parking Spaces5
MLS ®NumberX13156230
Community NameCentral London
Data SourceTRREB
Listing byNU-VISTA PINNACLE REALTY BROKERAGE INC

Features

Heating: Forced Air
Cooling: Central Air
Fireplace
Basement: Finished, Sep Entrance

Main Floor

Living

3.56 x 7.16

Bay Window

Dining

3.37 x 3.44

Bay Window

Kitchen

4.82 x 3.72

Centre Island / Granite Counter

Family

3.67 x 4.59

Gas Fireplace / Access To Garage


Features

Lot size: 5,613 SqFt

Parking

Garage spaces 1

Garage type Attached

Other parking spaces 4

Total parking spaces 5


Property listed by NU-VISTA PINNACLE REALTY BROKERAGE INC, Brokerage
Agent Banner Image
Interested in this property?Get in touch to get the inside scoop.
Market Data - Central London

Geo Zone Map ThumbnailCentral London

Strong Buyer's Market

View Market Data

Detached house - for the past 30 days

Buyer's market Seller's market

Avg. Days on Market

Past 30 days

17 days

Compared to

2025

24 days

2024

18 days

2023

14 days

New Listings

Past 30 days

21 listings

Compared to

2025

19 listings

2024

11 listings

2023

9 listings

Units sold

Past 30 days

6 units

Compared to

2025

3 units

2024

8 units

2023

7 units

Median Sold Price

Past 30 days

$437,500

Compared to

2025

$498,000

2024

$635,000

2023

$410,000


Population and Demographics

Overview

Total population 16774
Average household income $95,260

Age (%)

0 to 19
10%
20 to 34
38%
35 to 49
17%
50 to 64
18%
65 and plus
16%

Household composition (%)

Single person
57%
Single family
33%
Multi person
10%
Multi family
0%

Mother tongue (%)

English
87%
Others
4%
Spanish
3%
Arabic
2%
French
2%
Portuguese
1%

House tenancy (%)

Renters
77%
Owners
23%

What’s nearby?Essentials within 5 km

Local Logic

Transportation Scores

Estimated Budget