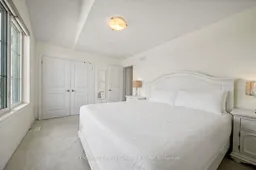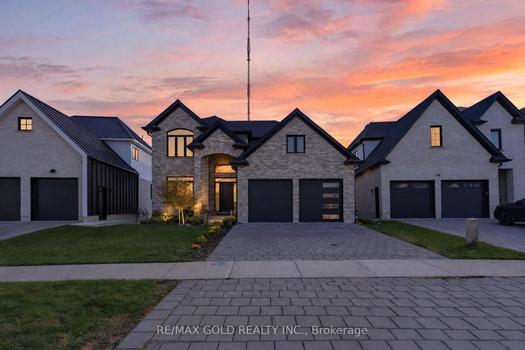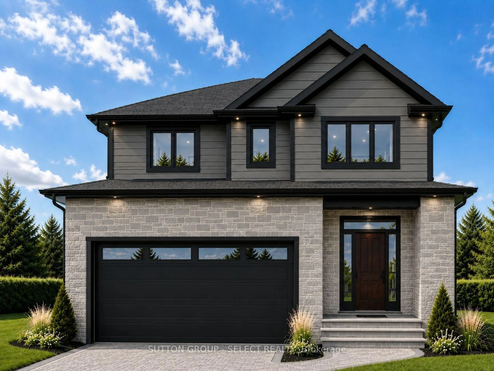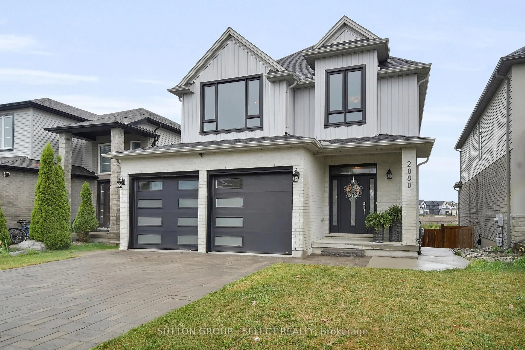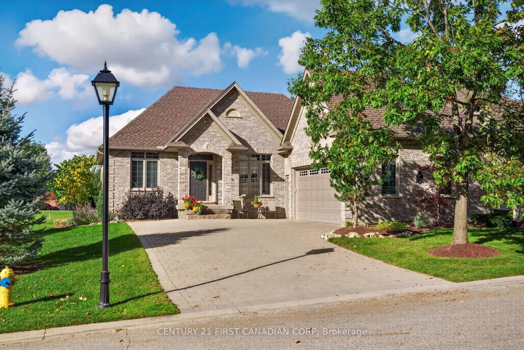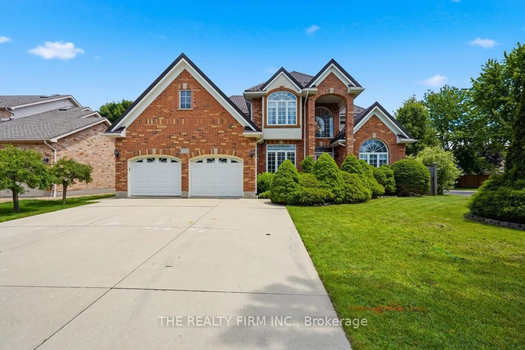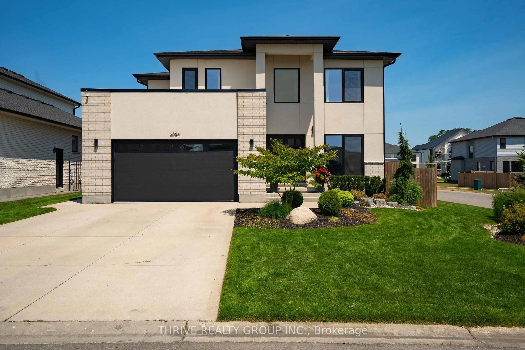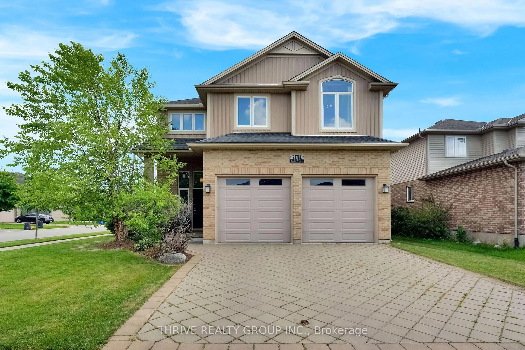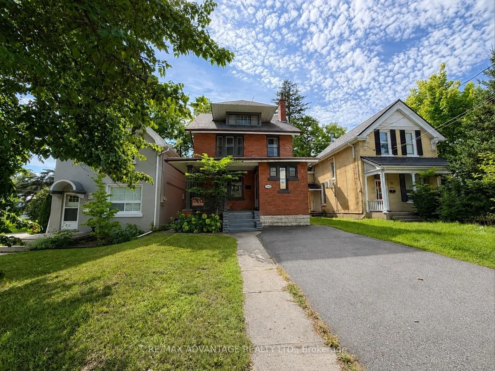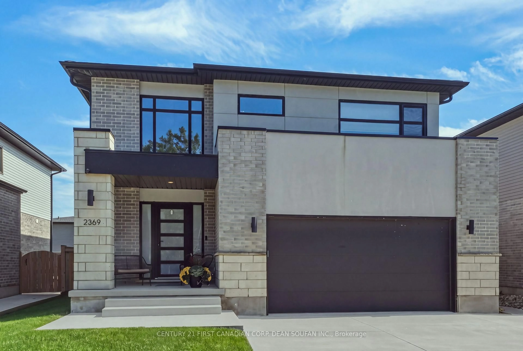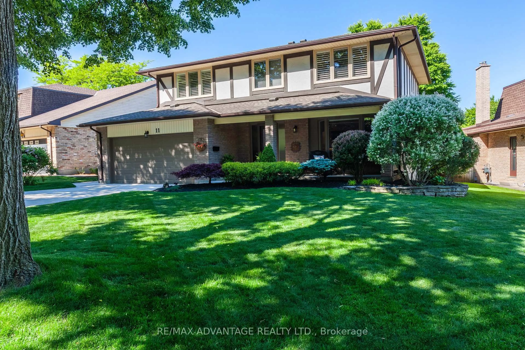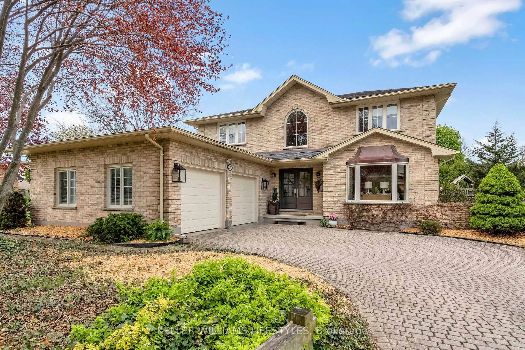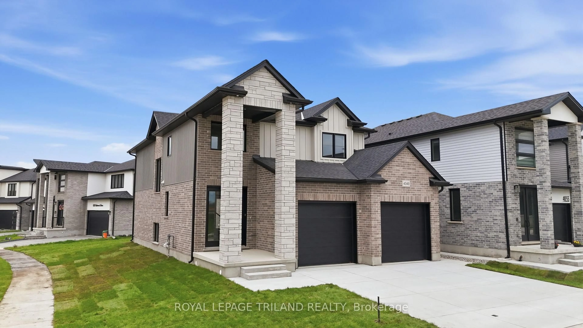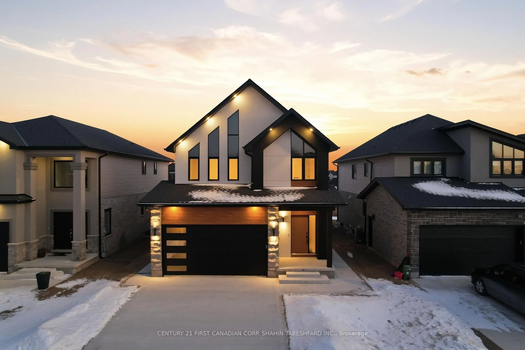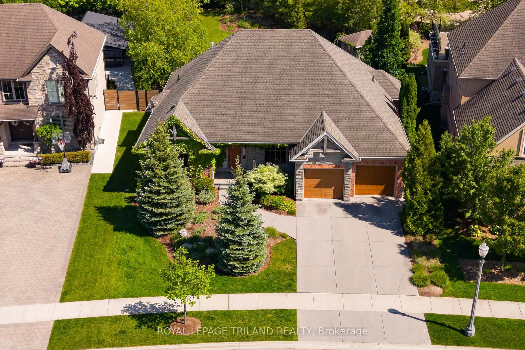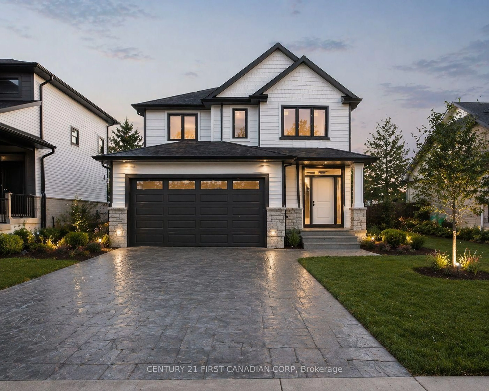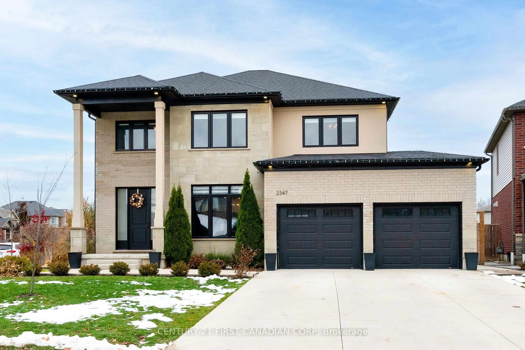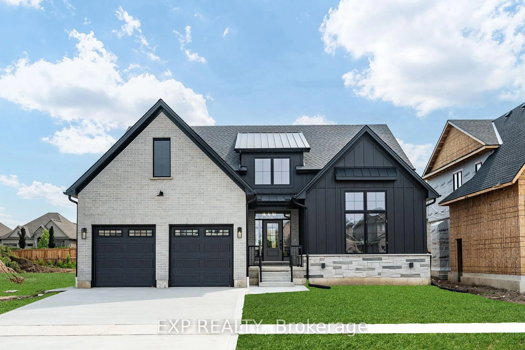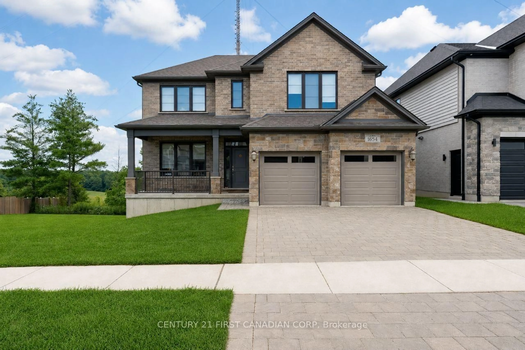
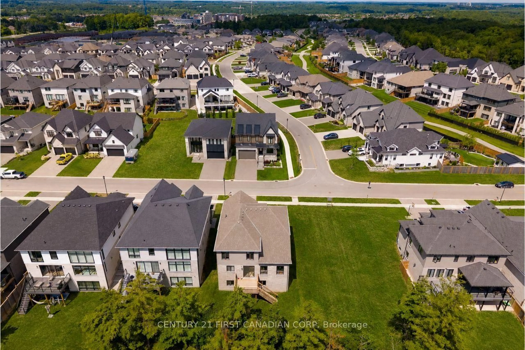
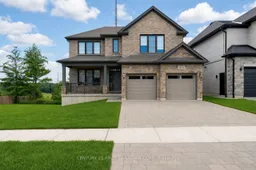
Home with brick exterior material, street for 1654 Upper West Ave, London South Ontario N6K 0K6

1654 Upper West Ave, London South, Ontario N6K 0K6

Detached
4
3
~2500-3000 sqft
$979,900
Get pre-qualifiedPowered by nesto
Detached
4
3
~2500-3000 sqft

Contact us about this property

Call

Highlights

Property Estimate

Estimated valueNot available

Price/Sqft$359/sqft

Monthly cost

Open Calculator

Description

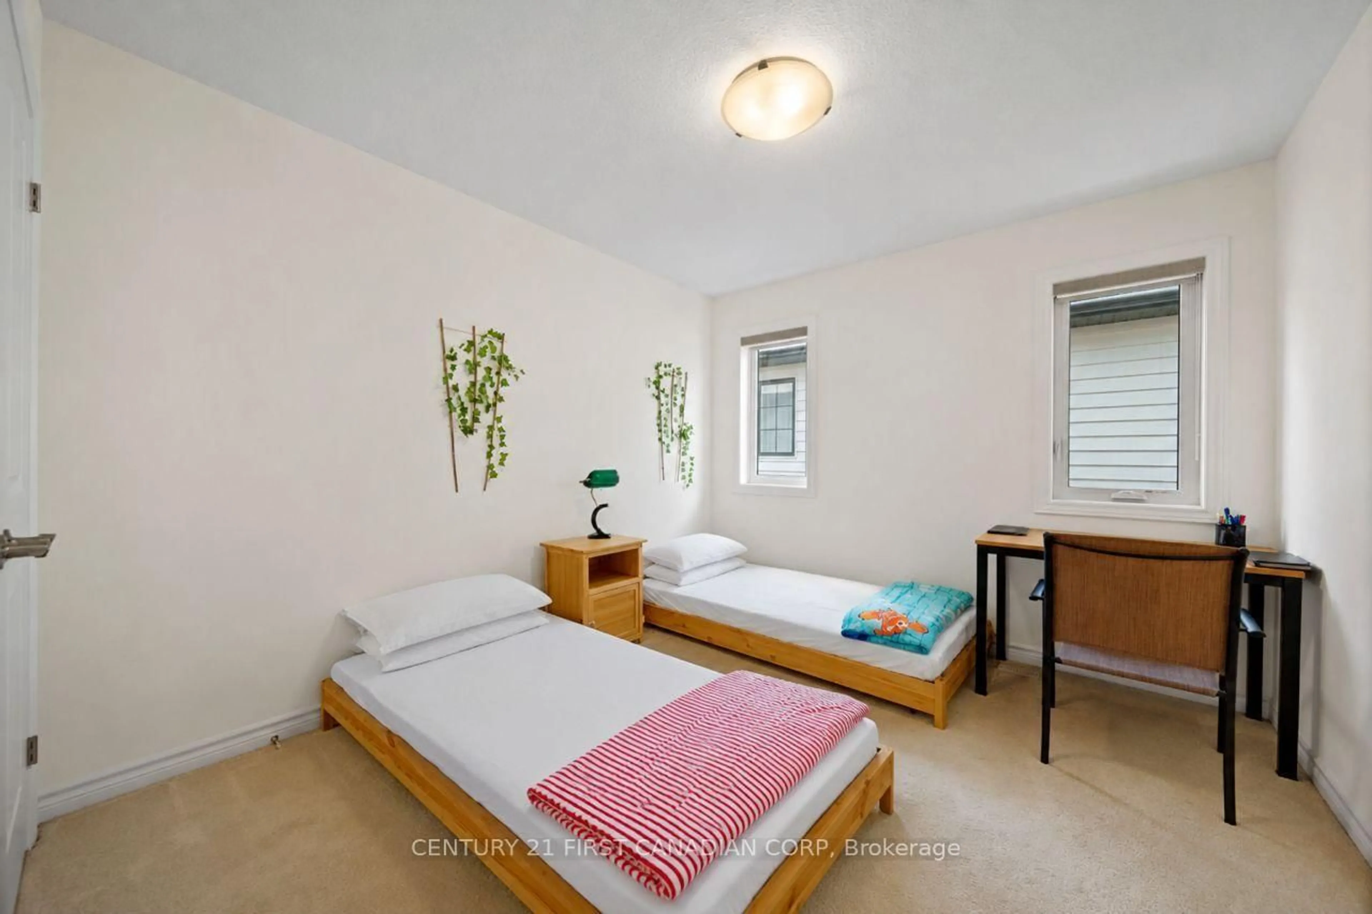
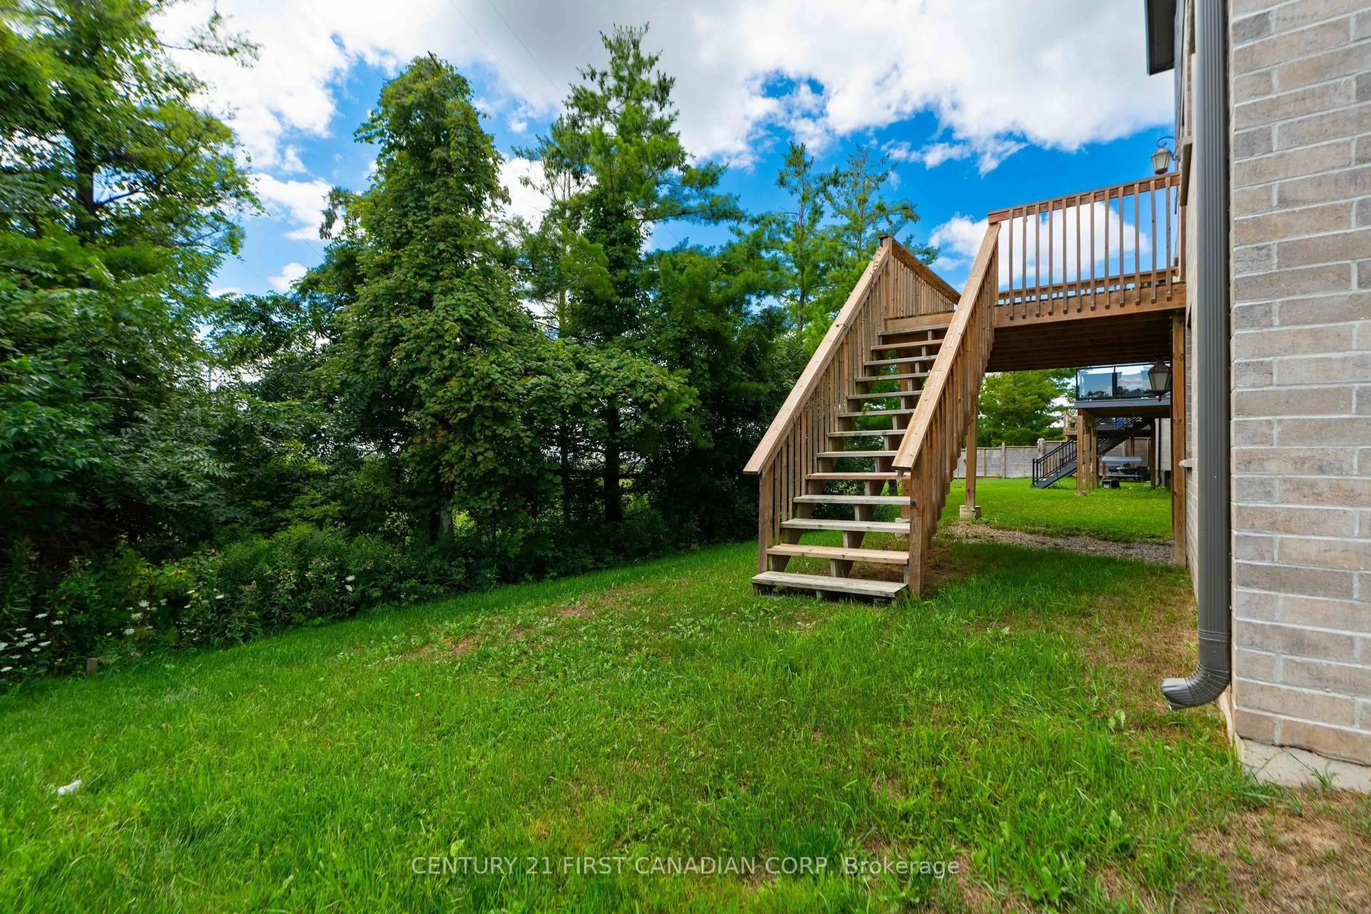
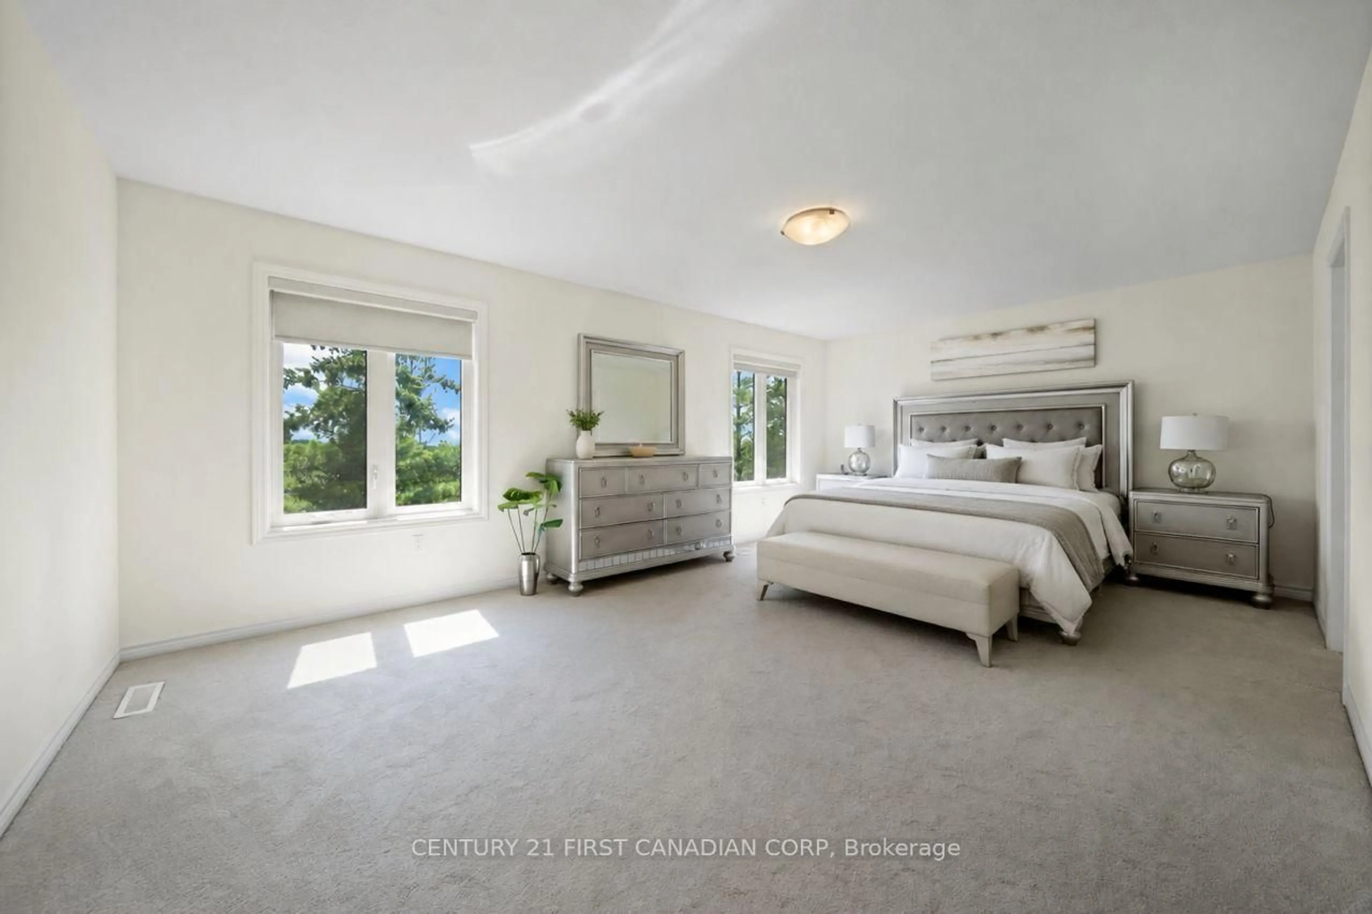
Welcome to 1654 Upper West Avenue, a striking two-storey walkout in sought-after Warbler Woods, just steps from West 5's restaurants, shops, trails and amenities. Offering just under 2,600 sq. ft. above grade, this thoughtfully designed home features four spacious bedrooms, a large main-floor office and convenient second-floor laundry. The showstopping two-storey living room is anchored by a fireplace and framed by views of mature trees and open farmland. The primary suite feels like a private retreat, complete with a spa-inspired ensuite featuring a soaker tub, oversized glass shower and an impressive walk-in closet. With a bright, unfinished walkout basement ready for your vision, this home offers the space, setting and flexibility to grow with you.


Property Details

Style2-Storey
View-
Age of property-
SqFt~2500-3000 SqFt
Lot Size6,342 SqFt(132.41 x 47.9)
Parking Spaces4
MLS ®NumberX13694922
Community NameRiver Bend
Data SourceTRREB
Listing byCENTURY 21 FIRST CANADIAN CORP

Features

Heating: Forced Air
Cooling: Central Air
Fireplace
Basement: Full, Unfinished

Main Floor

Foyer

1.5 x 3.37

Office

3.0 x 4.27

Bathroom

1.51 x 1.89

2 Pc Bath

Dining

4.89 x 3.36


Features

Lot size: 6,342 SqFt

Parking

Garage spaces 2

Garage type Attached

Other parking spaces 2

Total parking spaces 4


Property History
Date unavailable
ListedActive
$979,900
< 1h on market
history photo preview46
Listing by trreb®
Property listed by CENTURY 21 FIRST CANADIAN CORP, Brokerage
Agent Banner Image
Interested in this property?Get in touch to get the inside scoop.

Market Data - River Bend

Geo Zone Map ThumbnailRiver Bend

Strong Buyer's Market

View Market Data

Detached house - for the past 30 days

Buyer's market Seller's market

Avg. Days on Market

Past 30 days

19 days

Compared to

2025

30 days

2024

81 days

2023

30 days

New Listings

Past 30 days

10 listings

Compared to

2025

15 listings

2024

8 listings

2023

12 listings

Units sold

Past 30 days

3 units

Compared to

2025

4 units

2024

1 unit

2023

4 units

Median Sold Price

Past 30 days

$875,000

Compared to

2025

$989,500

2024

$1,350,000

2023

$1,098,500


Population and Demographics

Overview

Total population 4312
Average household income $176,213

Age (%)

0 to 19
24%
20 to 34
12%
35 to 49
19%
50 to 64
17%
65 and plus
27%

Household composition (%)

Single family
80%
Single person
19%
Multi person
1%
Multi family
0%

Mother tongue (%)

English
87%
Others
4%
Spanish
2%
Portuguese
2%
Arabic
2%
French
1%

House tenancy (%)

Owners
75%
Renters
25%

What’s nearby?Essentials within 5 km

Local Logic

Transportation Scores

Estimated Budget